

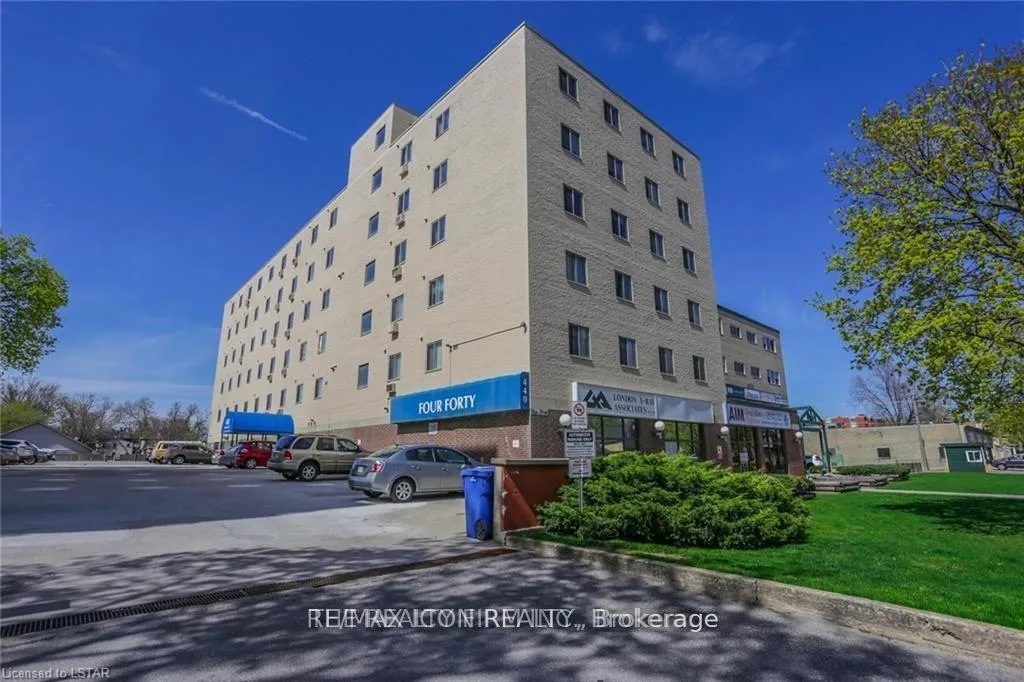
Unit 501, 440 Central Avenue
Condo Apartment Expired
1/10Unit 501, 440 Central Avenue
Condo Apartment Expired
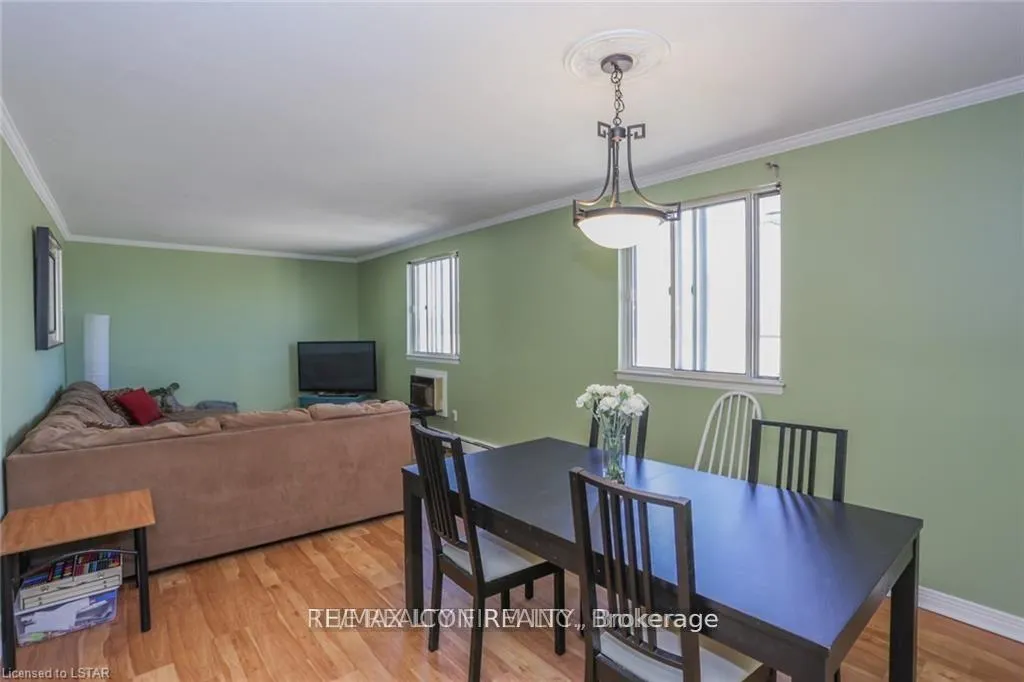 See all 10 photos
1 Bedroom
1 Bathroom
1 Parking
700–799 sq.ft
Entire Home
— Unit
Property history
- $1,400ExpiredList: 2026-03-12|End: 2026-06-30|110 daysX12878150
Facts and features
- ExposureNorth
- LaundryIn building
- LockerExclusive
- BalconyNone
The homeCondo Apartment, Apartment, 700–799 sq ft
- Type: Condo Apartment
- Style: Apartment
- Living space: 700–799 sq ft
- Basement: None
- Exposure: North
InsideIn building, Rooms above ground 5, Bedrooms 1
- Laundry: In building
- Rooms above ground: 5
- Bedrooms: 1
- Bathrooms: 1
- Kitchens: 1
OutsideBrick, Balcony None
- Exterior: Brick
- Balcony: None
Parking and locker1 Parking, Common, Exclusive
- Spaces: 1 Parking
- Parking type: Common
- Locker: Exclusive
Building440 Central Condominiums, Condo corporation 83, Pets Allowed
- Name: 440 Central Condominiums
- Condo corporation: 83
- Pets: Allowed
Heating, water and powerBaseboard, electric, Wall unit(s)
- Heating: Baseboard, electric
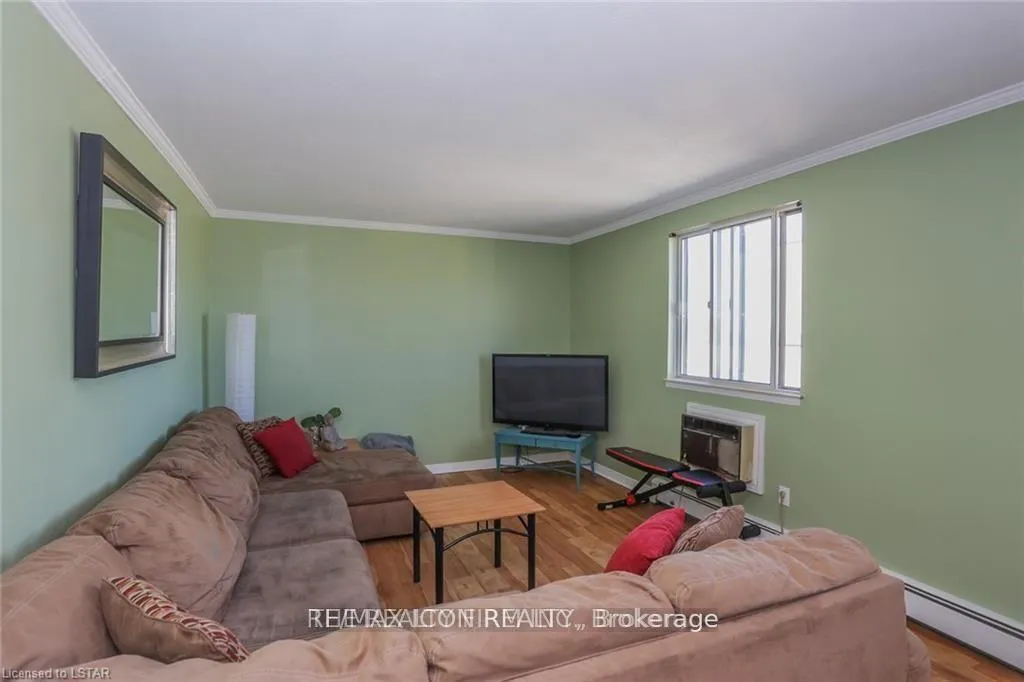
- Cooling: Wall unit(s)
Rent and termsRent $1,400 a month, Entire property, Unfurnished
- Rent: $1,400 a month
- Space for rent: Entire property
- Furnished: Unfurnished
- Lease: 12 months
- Rent includes: Building insurance, building maintenance, exterior maintenance, heat, hydro, parking, water
- Deposit: Required
- Credit check: Required
- Employment letter: Required
- Rental application: Required
- References: Required
Listing detailsX12878150, Expired, Mar 12, 2026
- MLS® number: X12878150
- Status: Expired
- Listed on: Mar 12, 2026
- Days on market: 110
- Updated: Jun 30, 2026
- Possession: 2026-06-01 / Other
- Occupied by: Tenant
- Listing brokerage: RE/MAX ICON REALTY
About this home
Unit 501, 440 Central Avenue, London (East F), ON N6B 2E5
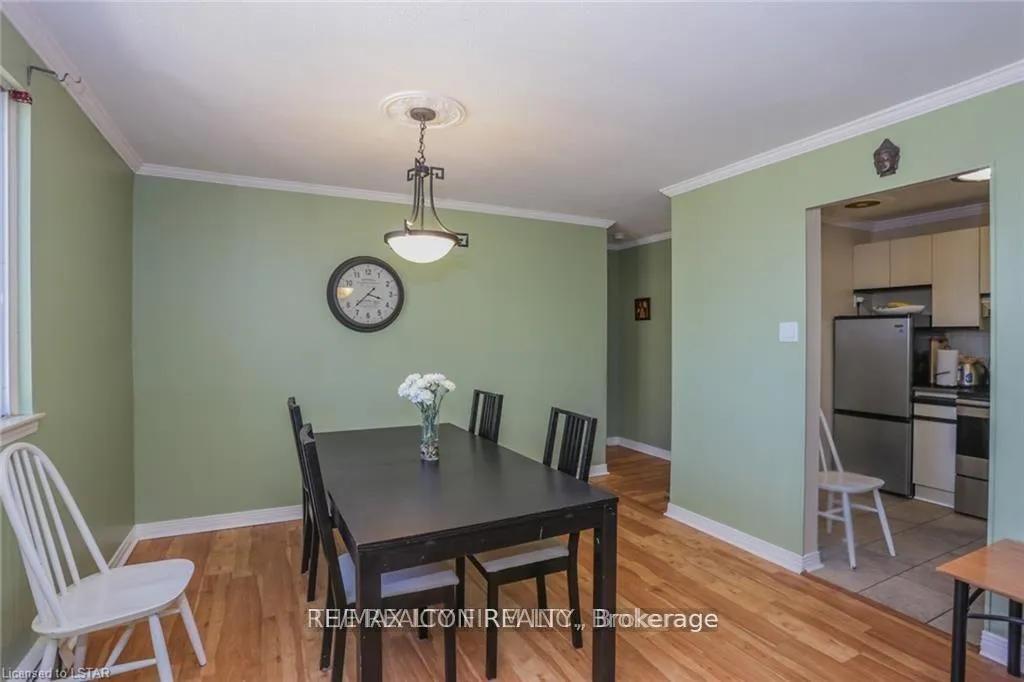
Fantastic downtown location - ALL INCLUSIVE 1 bedroom condominium within walking distance to Richmond Row and Victoria Park. The unit comes with a dishwasher, storage locker, and the building offers a common room, rooftop patio, and on-site laundry.
Read more
Ask about this home
A HOMEH agent will answer your questions about this home.
Ask a question
Know more about 440 Central Condominiums
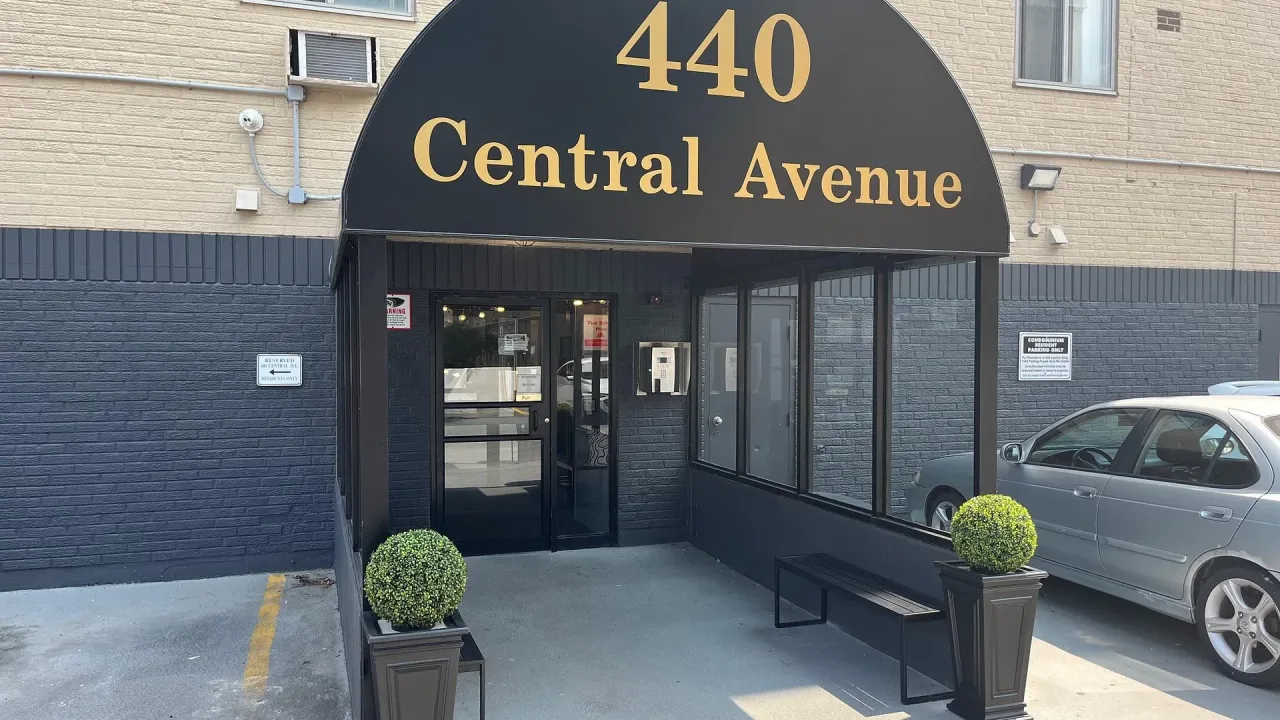
Condo building · 440 Central Avenue
440 Central Condominiums is a condo. Right now 1 for sale is on the market here.
No similar units for rent in 440 Central Condominiums right now.
Around this home
Colborne and Central
Errands
Transit
Parks
Schools
Daily convenience, out of 100, from the distances below
ParkPiccadilly Park · 4 within 1 km10 min walk633 m
GroceryVariedades La Michoacana10 min walk613 m
SchoolWoodfield French Immersion Public School4 min walk220 m
Train stationLondon22 min walk1.4 km
PharmacyRexall11 min walk707 m
Cafés & foodLocomotive Espresso · 15 within 1 km4 min walk260 m
Gym & rec centreQuickFit13 min walk830 m
LibraryLondon Public Library - Central17 min walk1.1 km
HospitalSt. Joseph's Hospital22 min walk1.4 km
WalkDriveStraight-line distance, open map data
Grocery0.6 km
Park0.6 km
Coffee0.3 km
Dining0.3 km
Gym0.8 km
Hospital1.4 km
London1.4 km
Schools nearby
School rating, out of 10.
Woodfield French Immersion Public Schoolelementary · Public · 0.2 km
—
Lord Roberts FIelementary · Public · 0.3 km
—
London Central Secondary Schoolsecondary · Public · 0.6 km
8.7/10Excellent
Contact agent
Helpful calculators
Rent vs buy
Affordability
Mortgage
Down payment
Stress test
CMHC insurance
Your HOMEH agent

KimHOMEH agent · London
"I would see it this week."
Ask Kim