

Unit 301, 440 Wellington Street
Unit 301, 440 Wellington Street
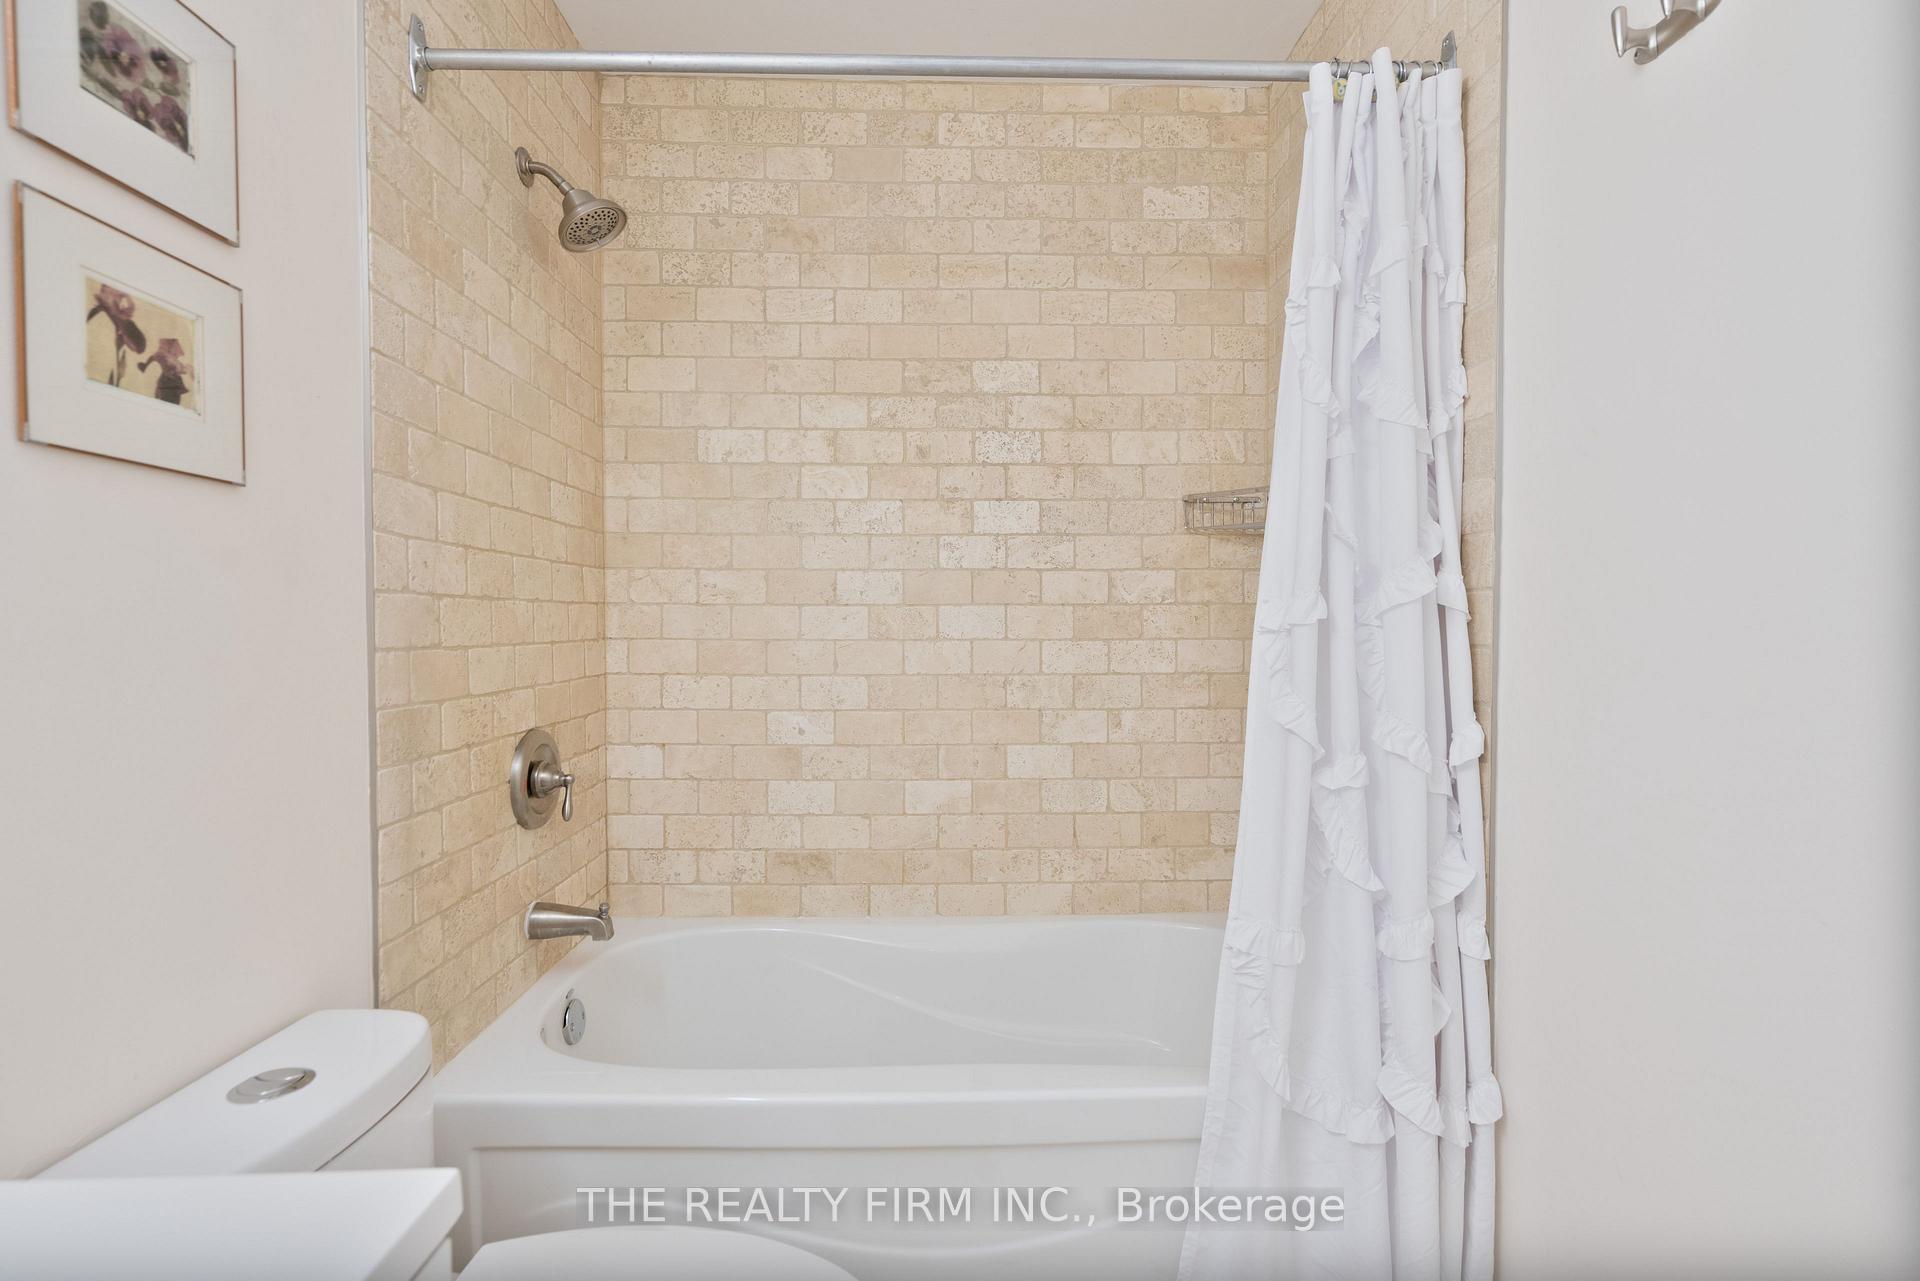 See all 33 photos
Property history
- $2,150TerminatedList: 2025-10-06|End: 2026-01-21|107 daysX12447215
- $374,900TerminatedList: 2025-07-04|End: 2025-07-21|17 daysX12263352
- $389,900TerminatedList: 2025-05-26|End: 2025-07-04|39 daysX12173416
Facts and features
- ExposureNorth
- LaundryIn-suite
- LockerNone
- BalconyEnclosed
- Fireplace
- Central air
The homeCondo Apartment, Apartment, 1,000–1,199 sq ft
- Type: Condo Apartment
- Style: Apartment
- Living space: 1,000–1,199 sq ft
- Basement: None
- Exposure: North
- Special designation: Heritage
InsideFireplace Yes, In-suite laundry, Carpet free, other
- Fireplace: Yes
- Laundry: In-suite laundry
- Features: Carpet free, other
- Rooms above ground: 5
- Bedrooms: 2
- Bathrooms: 1
- Kitchens: 1
- Family room: Yes
OutsideBrick, stone, Enclosed
- Exterior: Brick, stone
- Balcony: Enclosed
Parking and locker1 Parking, Exclusive, Locker None
- Spaces: 1 Parking
- Parking type: Exclusive
- Locker: None
BuildingWellington Mews, Condo corporation 97, Visitor parking, other
- Name: Wellington Mews
- Condo corporation: 97
- Amenities: Visitor parking, other
- Pets: Allowed
Heating, water and powerForced air, gas, Central air
- Heating: Forced air, gas
- Cooling: Central air
Costs and taxesTaxes $3,178 a year, Condo fee $791 a month, Water included, building insurance included, common elements included
- Taxes, 2024: $3,178 a year
- Condo fee: $791 a month
- Fee includes: Water included, building insurance included, common elements included
- HST: HST included in the price
Included in the saleRefrigerator, stove, microwave, dishwasher, washer/dryer combo
- Included: Refrigerator, stove, microwave, dishwasher, washer/dryer combo
Listing detailsX12173416, Terminated, May 26, 2025
- MLS® number: X12173416
- Status: Terminated
- Listed on: May 26, 2025
- Days on market: 39
- Updated: Jul 4, 2025
- Possession: Flexible
- Occupied by: Owner
- Listing brokerage: THE REALTY FIRM INC.
About this home
Unit 301, 440 Wellington Street, London (East F), ON N6A 3P2
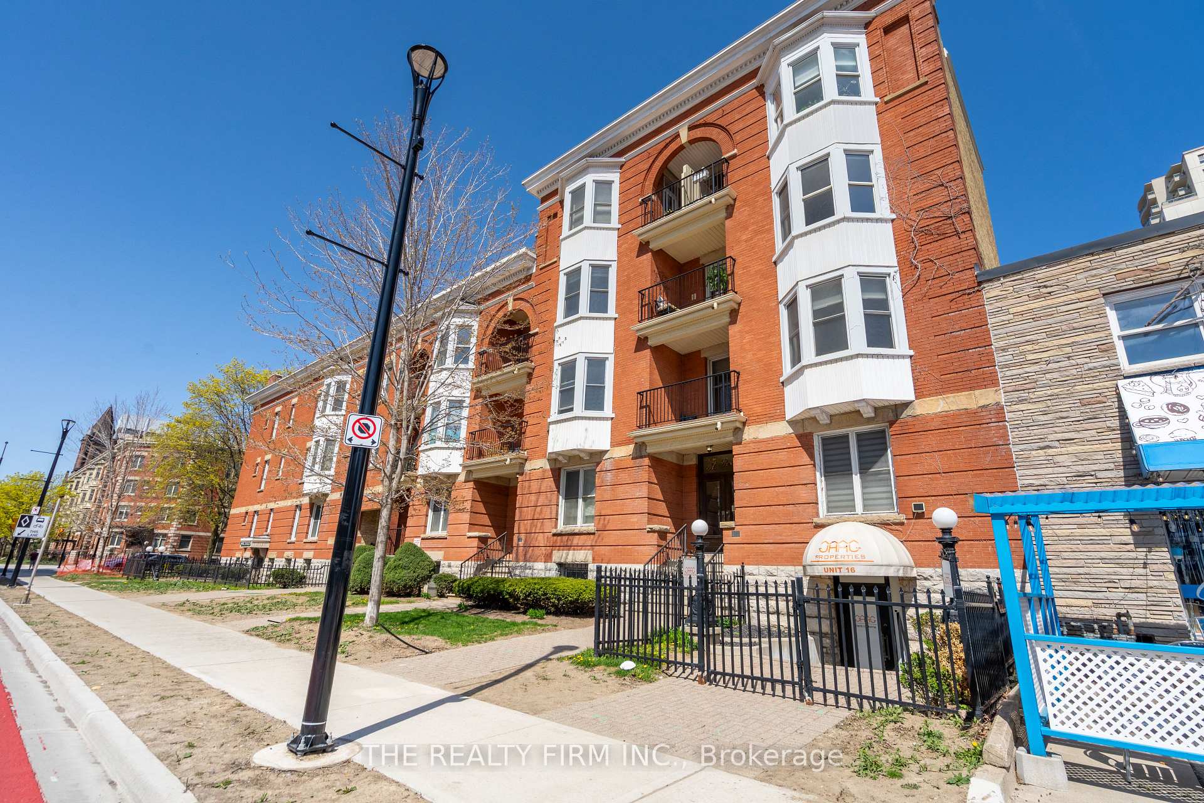
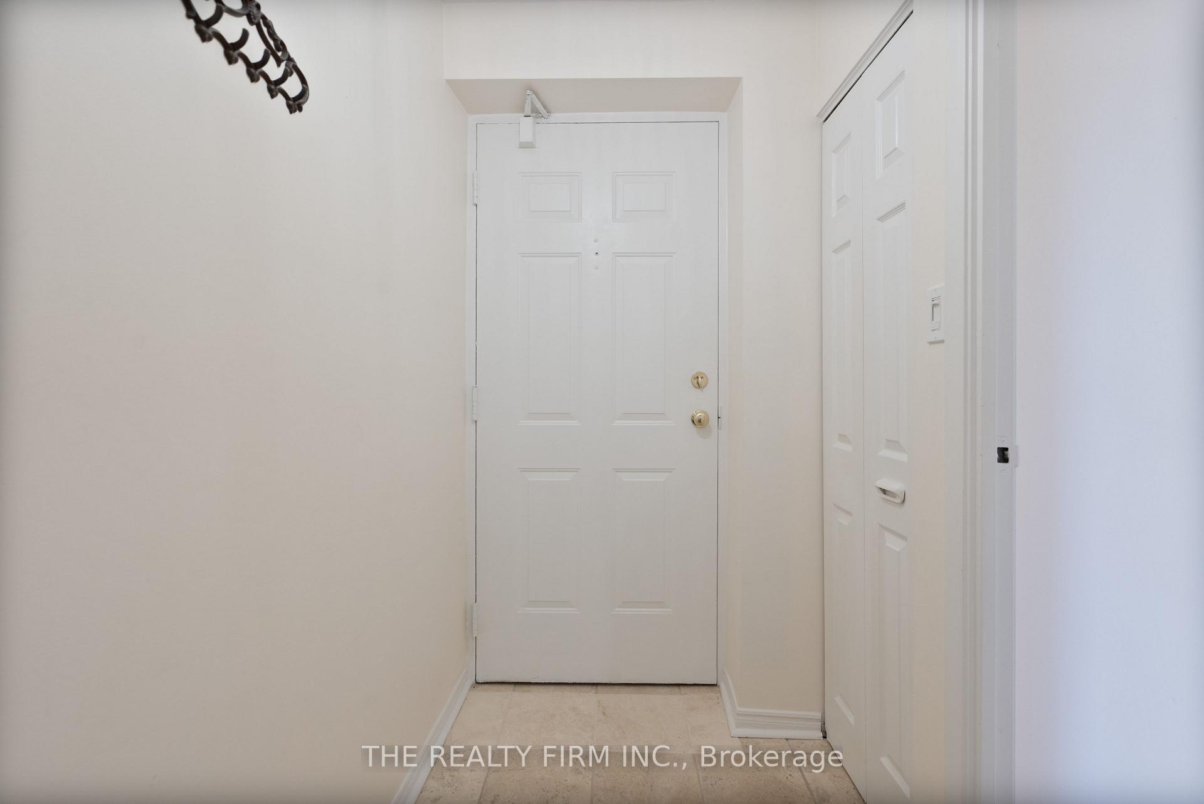
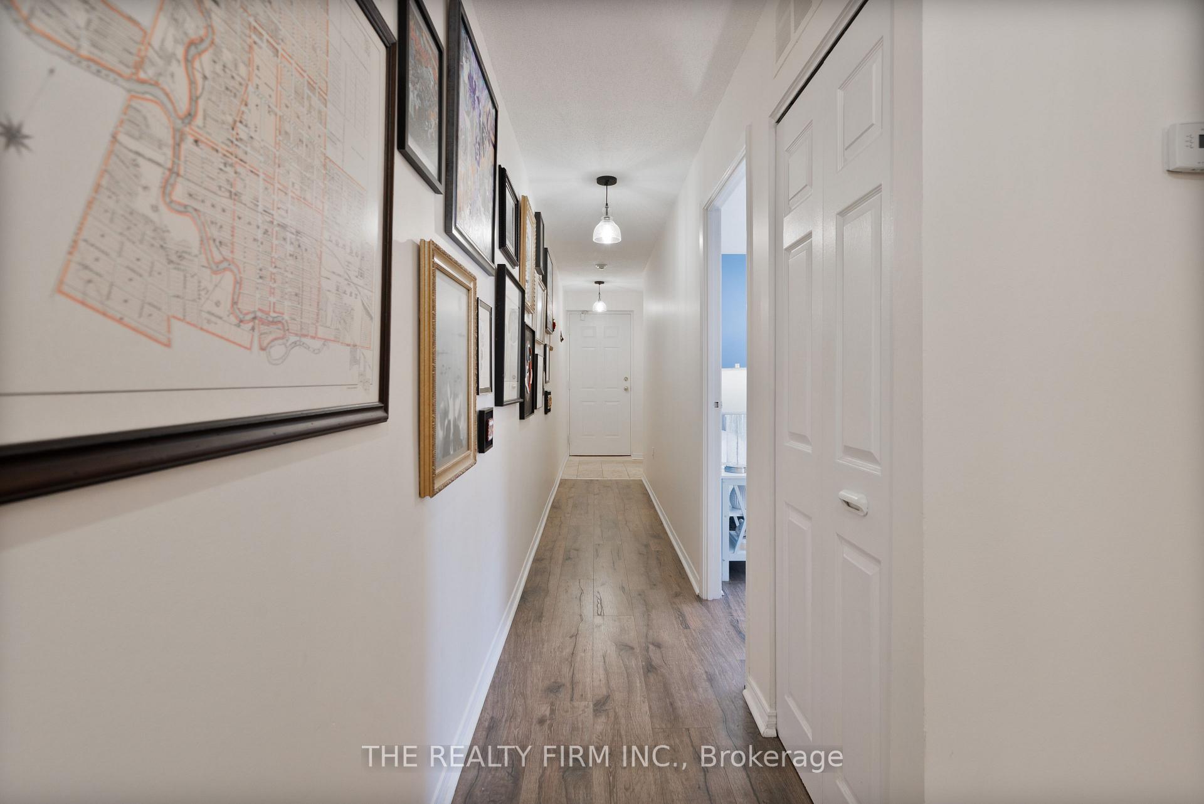
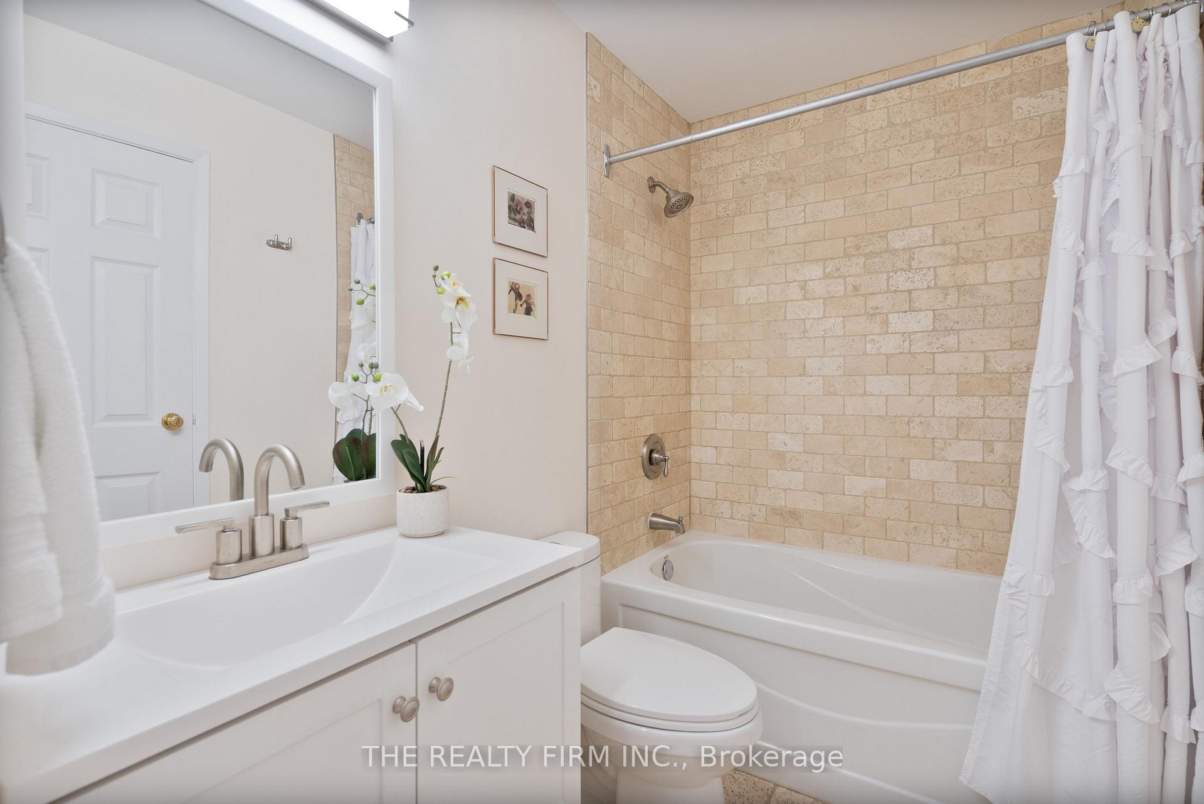
Welcome to Suite 301 at 440 Wellington Street, a stylish condo nestled in the heart of Downtown London. Perched on the third floor of a well-maintained heritage building, this condo offers 2 bedrooms, 1 bathroom, modern finishes, and a spacious layout filled with natural light. As you enter, you're greeted by tile flooring and a handy closet to keep things organized, with a 4-piece bathroom conveniently located just to the left. Luxury vinyl plank floors flow throughout the rest of the space, creating a warm and seamless look. The spacious primary bedroom features mirrored closets and direct access to the bathroom, while the second bedroom includes a cozy study nook with built-in shelving.Enjoy the convenience of in-suite laundry with a washer-dryer combo. The kitchen was renovated just last year and is as functional as it is beautiful, complete with stainless steel appliances, subway tile backsplash, ample cabinetry, a pull-out wine rack drawer, and a pass-through window connecting to the living room.The open concept living and dining area is bright and inviting, anchored by an original cast iron fireplace and another custom study nook. A charming bay window with built-in seating offers a scenic view of Wellington Street and adds a unique touch of character. One of the standout features of this unit is its large private balcony, perfect for relaxing or entertaining while overlooking the vibrant cityscape.With gated courtyard access, parking included, and an unbeatable location just steps from Victoria Park, Covent Garden Market, Canada Life Place, the Grand Theatre, and some of London's best restaurants, this condo offers the ultimate downtown lifestyle. Plus, it's only a short drive or quick bus ride to Western University, making it perfect for professionals, students, or anyone who wants to be close to the action! Dont miss out on this rare opportunity.
Ask about this home
A HOMEH agent will answer your questions about this home.
Know more about Wellington Mews
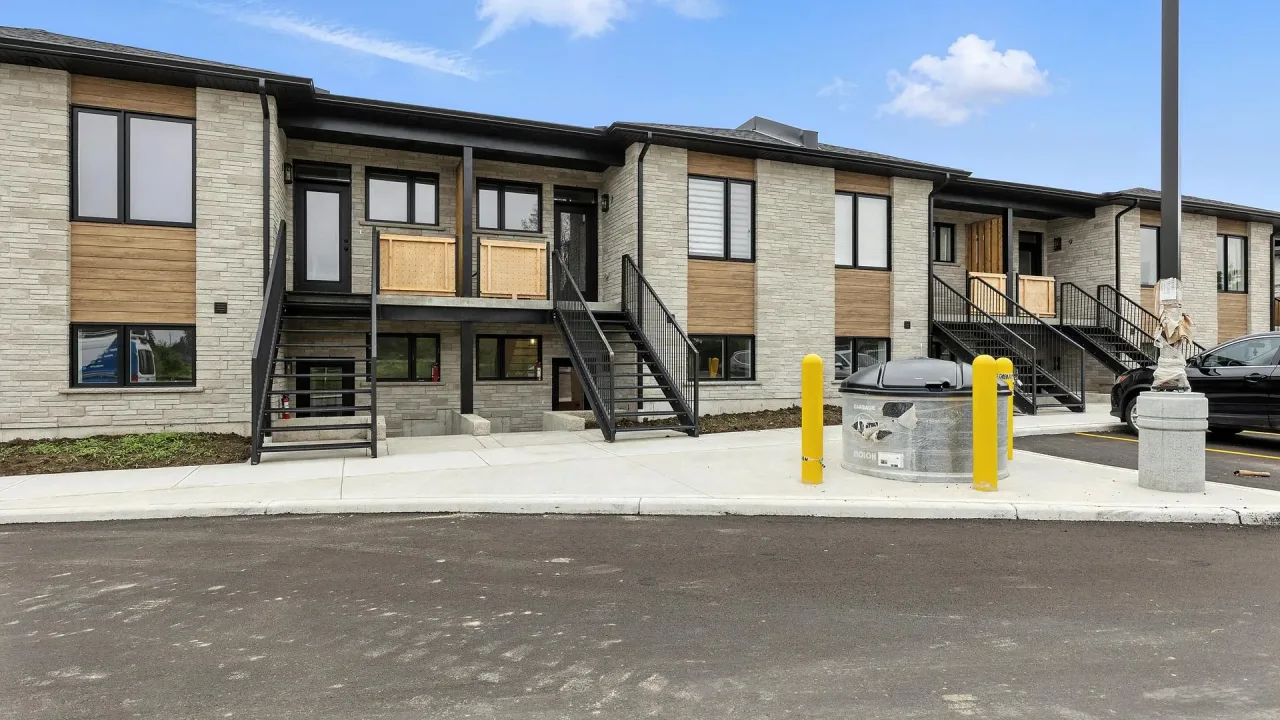
Condo building · 440 Welington Street
Wellington Mews is a condo. Right now 2 for sale are on the market here.
- $367/sq ft
No similar units for sale in Wellington Mews right now.
Around this home
Daily convenience, out of 100, from the distances below
Schools nearby
School rating, out of 10.
Helpful calculators
Your HOMEH agent

"I would see it this week."