

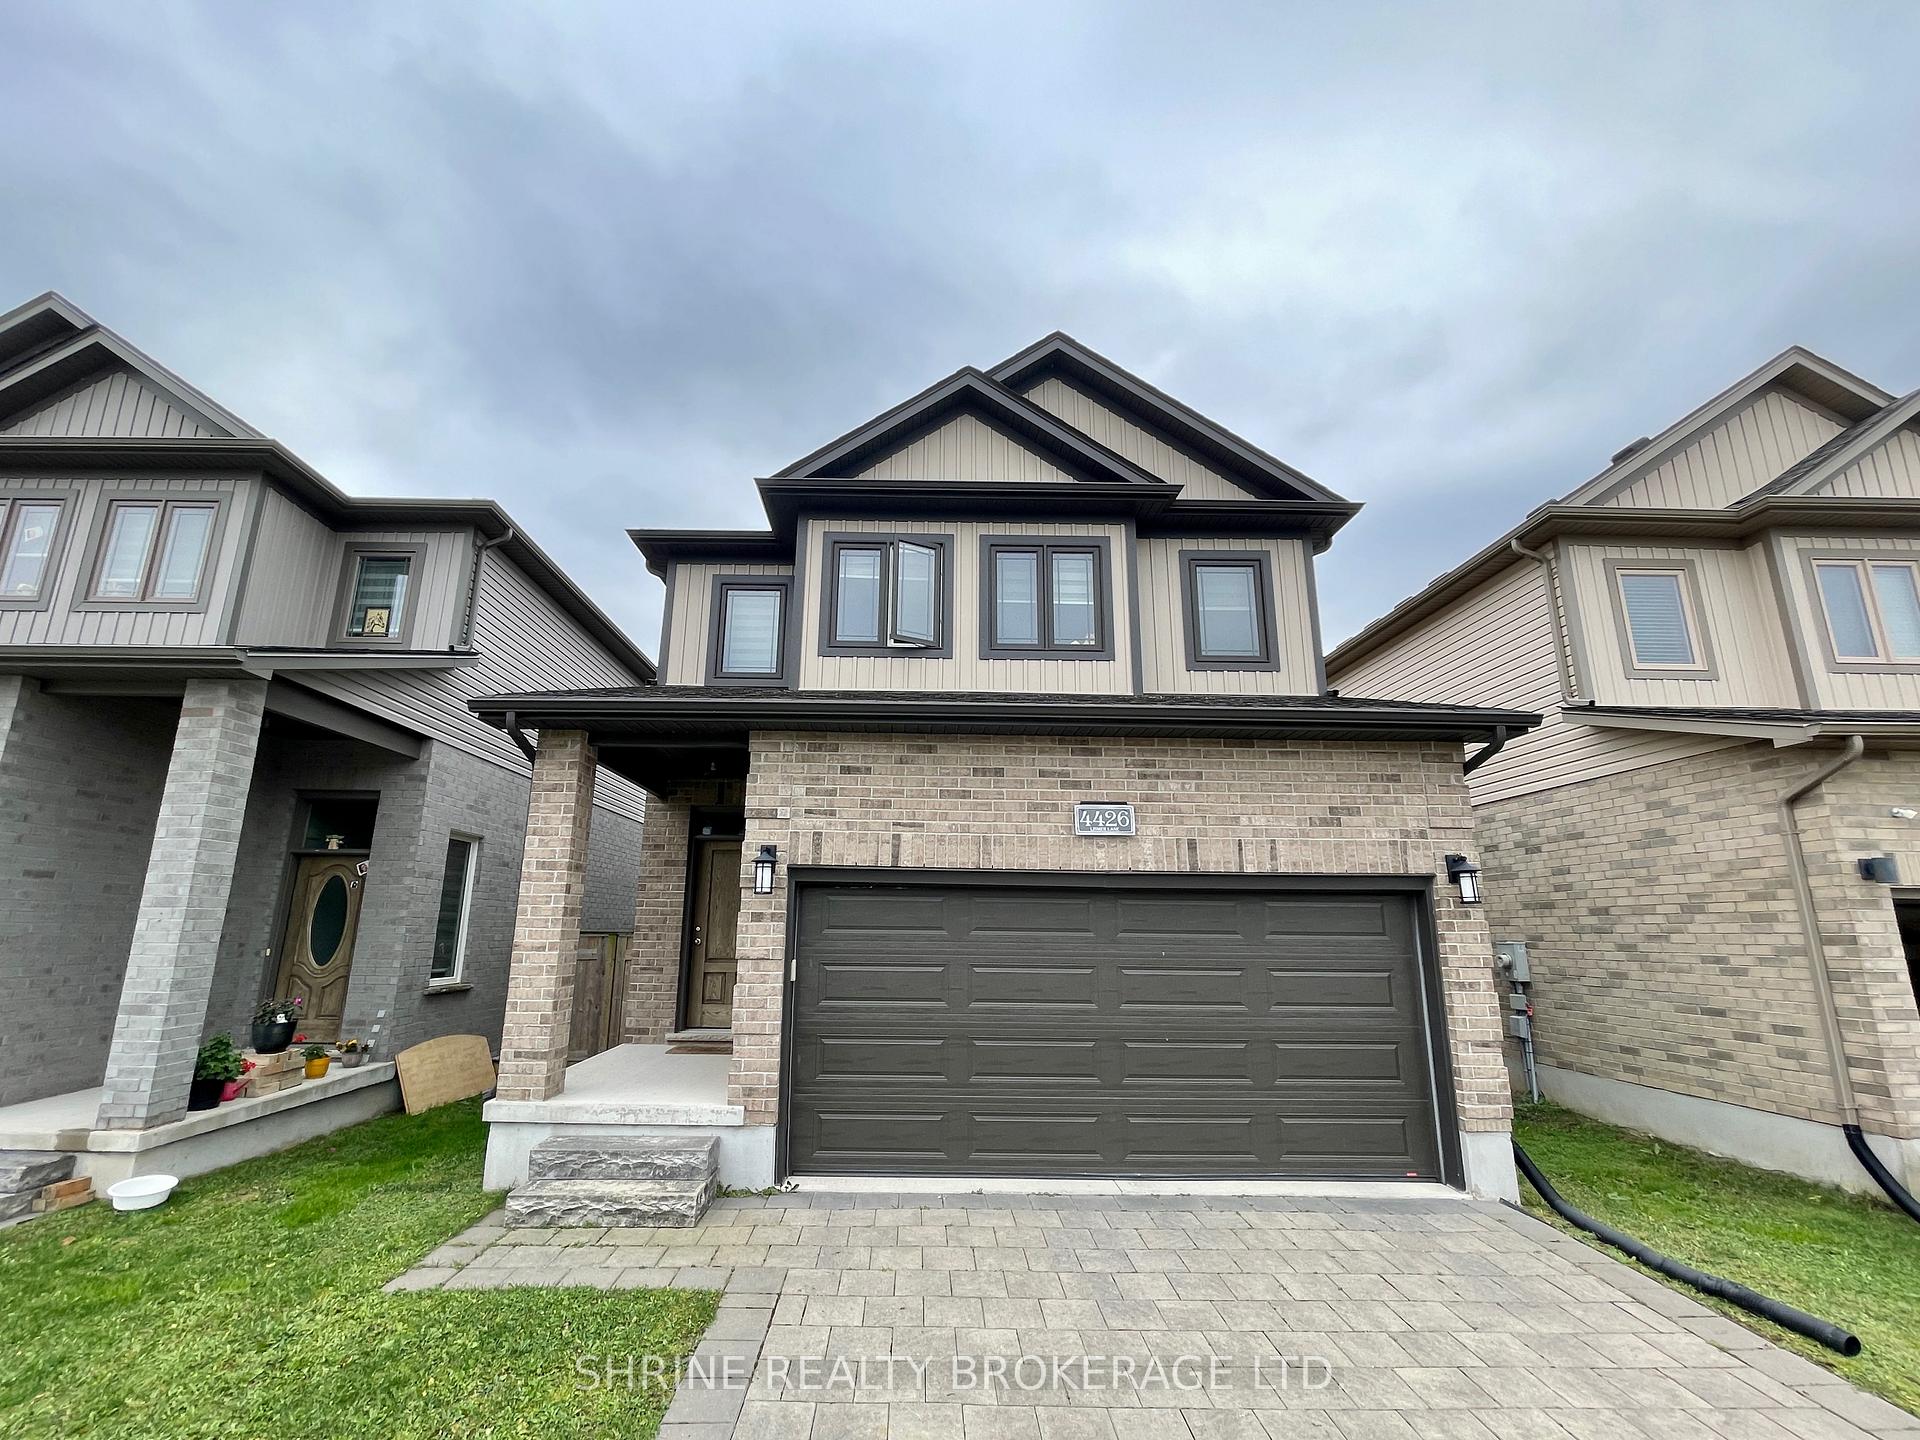
4426 Lismer Lane
4426 Lismer Lane
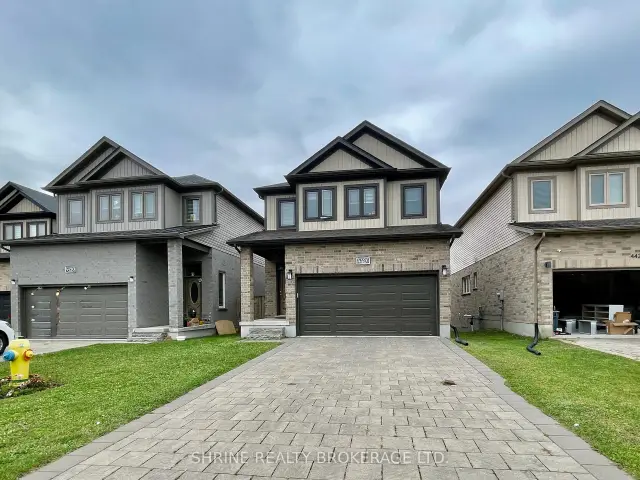
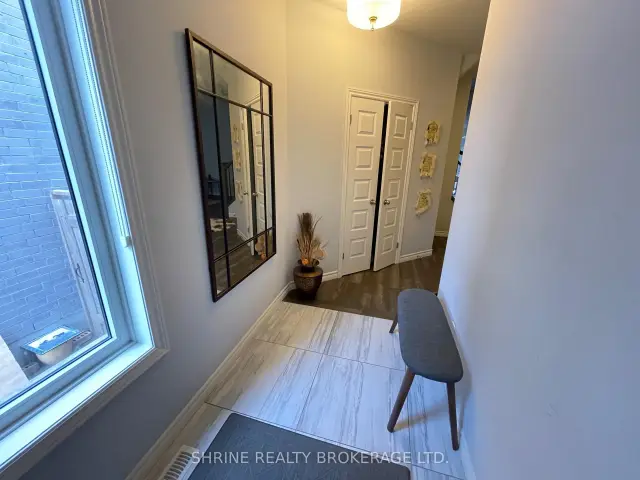
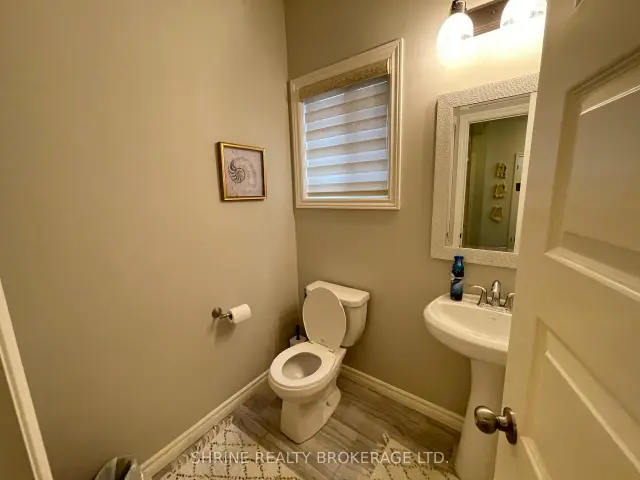
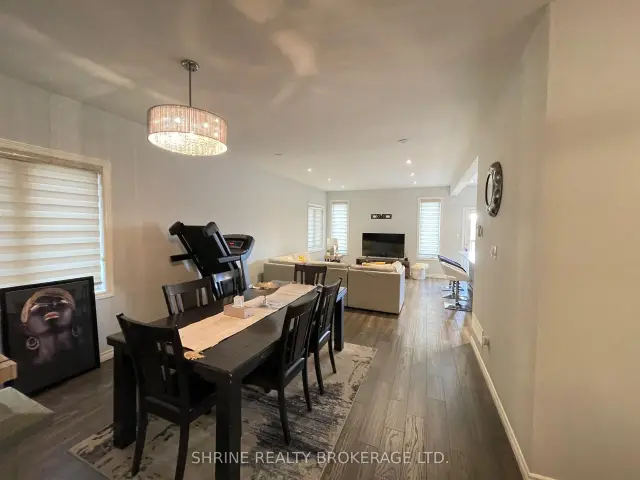 See all 19 photos
Facts and features
- BasementWalk-out
- Lot size10 × 36 m
- Lease term12 months
- FurnishedUnfurnished
- Central air
The homeDetached, 2-storey, 2,000–2,500 sq ft
- Type: Detached
- Style: 2-storey
- Living space: 2,000–2,500 sq ft
- Basement: Walk-out, unfinished
InsideLaundry room, Auto garage door remote, storage, Rooms above ground 10
- Laundry: Laundry room
- Features: Auto garage door remote, storage
- Rooms above ground: 10
- Bedrooms: 4
- Bathrooms: 3
- Kitchens: 1
- Family room: Yes
Outside and lotBrick, vinyl siding, Asphalt shingle, Poured concrete
- Exterior: Brick, vinyl siding
- Roof: Asphalt shingle
- Foundation: Poured concrete
- Size: 10 × 36.34 m
Parking2 Garage, Attached
- Spaces: 2 Garage
- Garage: Attached
Heating, water and powerForced air, gas, Central air, Municipal water
- Heating: Forced air, gas
- Cooling: Central air
- Water: Municipal water
- Sewer: Municipal sewer
Rent and termsRent $3,000 a month, Entire property, Unfurnished
- Rent: $3,000 a month
- Space for rent: Entire property
- Furnished: Unfurnished
- Lease: 12 months
- Deposit: Required
- Credit check: Required
- Employment letter: Required
- Rental application: Required
- References: Required
- Rental items: Hot water tank
Listing detailsX14164668, For Rent, Nov 9, 2026
- MLS® number: X14164668
- Status: For Rent
- Listed on: Nov 9, 2026
- Days on market: 12
- Updated: Nov 9, 2026
- Possession: 2026-12-01 / Immediate
- Occupied by: Tenant
- Listing brokerage: SHRINE REALTY BROKERAGE LTD.
About this home
4426 Lismer Lane, London (South W), ON N6L 0E1
Exceptional lease opportunity! Beautiful, spacious, modern detached home backing onto a peaceful ravine lot. The main level offers an expansive layout featuring a formal living room, dedicated dining area, open family room, and a 2-pc powder room. The modern kitchen boasts generous counter space and a huge walk-in pantry. Upstairs features 4 large bedrooms and 2 full bathrooms, including a primary retreat complete with 2 walk-in closets and a 5-piece ensuite. Enjoy the convenience of second-floor laundry! Includes a private fenced backyard, an unfinished basement perfect for extra storage, and ample parking for up to 6 vehicles. Prime location-close to White Oaks Mall, top amenities, and just 5-7 minutes to Hwy 401. Tenant pays all utilities. Book your private viewing today!
Book a viewing
Around this home
Daily convenience, out of 100, from the distances below
Schools nearby
School rating, out of 10.
Helpful calculators

Your HOMEH agent
"I would see it this week."