

444 Belvedere Avenue
444 Belvedere Avenue
 See all 40 photos
Property history
Facts and features
- BasementPart finished
- Water, sewerMunicipal
- HeatingForced air
- CoolingCentral air
- Fireplace
- Central air
The homeDetached, Bungalow, 700–1,100 sq ft
- Type: Detached
- Style: Bungalow
- Living space: 700–1,100 sq ft
- Basement: Full, partially finished
InsideFireplace Yes, natural gas, Lower level, Carpet free, central vacuum, primary bedroom - main floor, water heater
- Fireplace: Yes, natural gas
- Laundry: Lower level
- Features: Carpet free, central vacuum, primary bedroom - main floor, water heater
- Security: Carbon monoxide detectors, smoke detector
- Rooms above ground: 7
- Rooms in the basement: 4
- Bedrooms: 3 + 1 in the basement
- Bathrooms: 2
- Kitchens: 1
Outside and lotBrick, Asphalt shingle, Poured concrete
- Exterior: Brick
- Roof: Asphalt shingle
- Foundation: Poured concrete
- Other structures: Fence - full, shed
- Size: 60.15 × 123.94 ft
Parking5 Parking, Private double
- Spaces: 5 Parking
- Driveway: Private double
Heating, water and powerForced air, gas, Central air, Municipal water
- Heating: Forced air, gas
- Cooling: Central air
- Water: Municipal water
- Sewer: Municipal sewer
- Natural gas: Yes
- Hydro: Yes
- Cable: Available
- Telephone: Available
Costs and taxesTaxes $4,184 a year, HST included in the price, Hot water heater
- Taxes, 2024: $4,184 a year
- HST: HST included in the price
- Rental items: Hot water heater
- Under contract: Hot water heater
Included in the saleCentral vacuum, dishwasher, dryer, microwave, refrigerator, smoke detector, stove, washer, blinds, tv mount in living room on main floor, bathroom mirrors., Mini fridge in wet bar in basement, freezer in basement, stained glass in backyard garden, curtains and curtain rods, tv mount in basement family room, art/decorative mirrors.
- Included: Central vacuum, dishwasher, dryer, microwave, refrigerator, smoke detector, stove, washer, blinds, tv mount in living room on main floor, bathroom mirrors.
- Not included: Mini fridge in wet bar in basement, freezer in basement, stained glass in backyard garden, curtains and curtain rods, tv mount in basement family room, art/decorative mirrors.
NearbyFenced yard, library, park, place of worship, public transit, school
- Close to: Fenced yard, library, park, place of worship, public transit, school
Listing detailsX12365898, Sold, Aug 27, 2025
- MLS® number: X12365898
- Status: Sold
- Listed on: Aug 27, 2025
- Days on market: 6
- Updated: Sep 2, 2025
- Possession: 2025-11-12 / 60-89 days
- Occupied by: Owner
- Listing brokerage: SUTTON GROUP - SELECT REALTY
About this home
444 Belvedere Avenue, London (South K), ON N6K 2P9
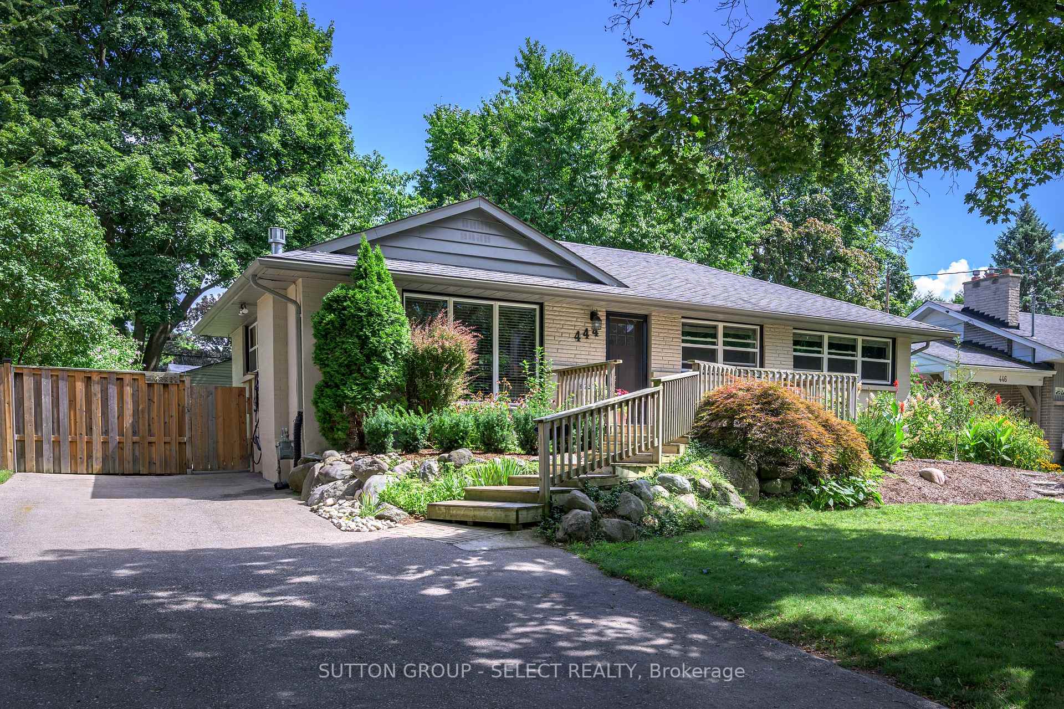
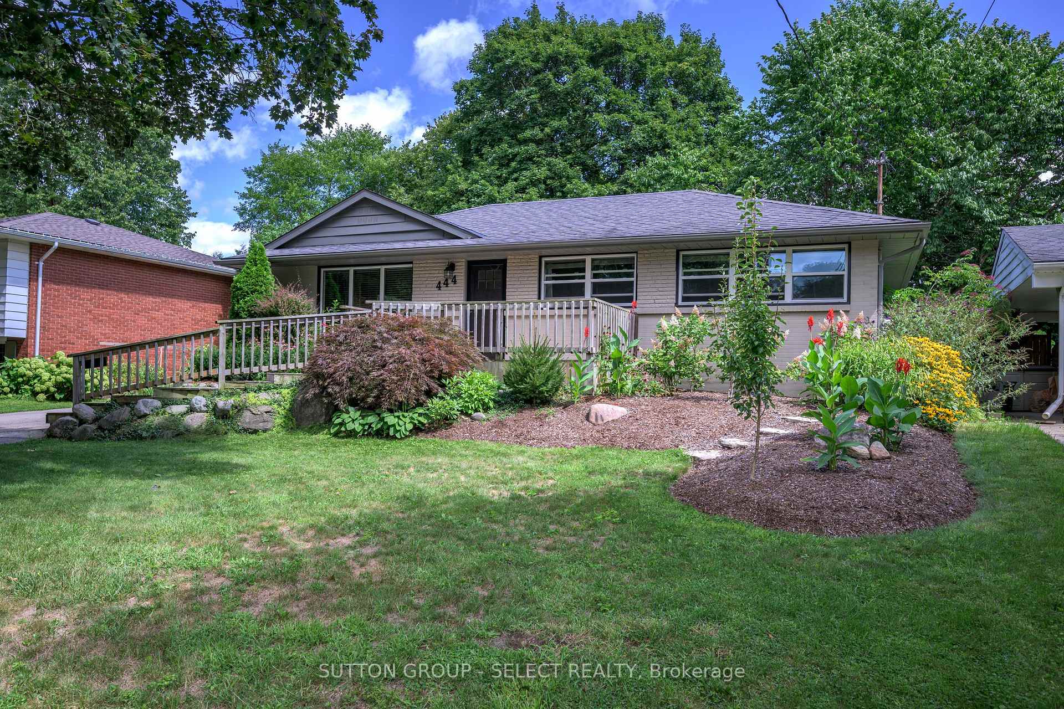
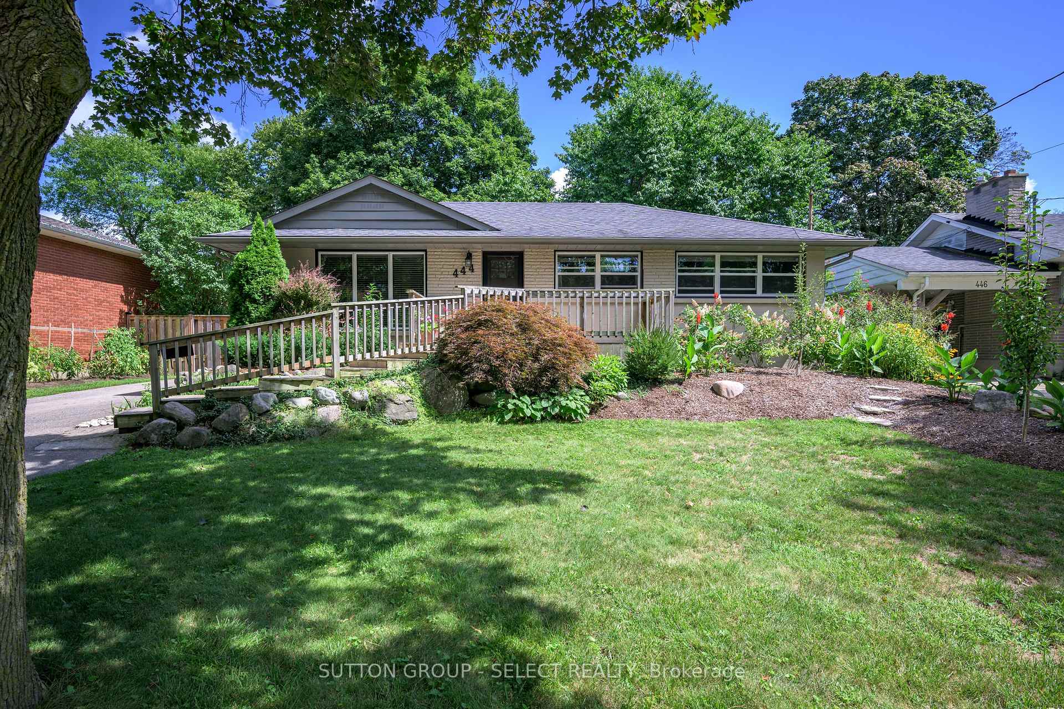
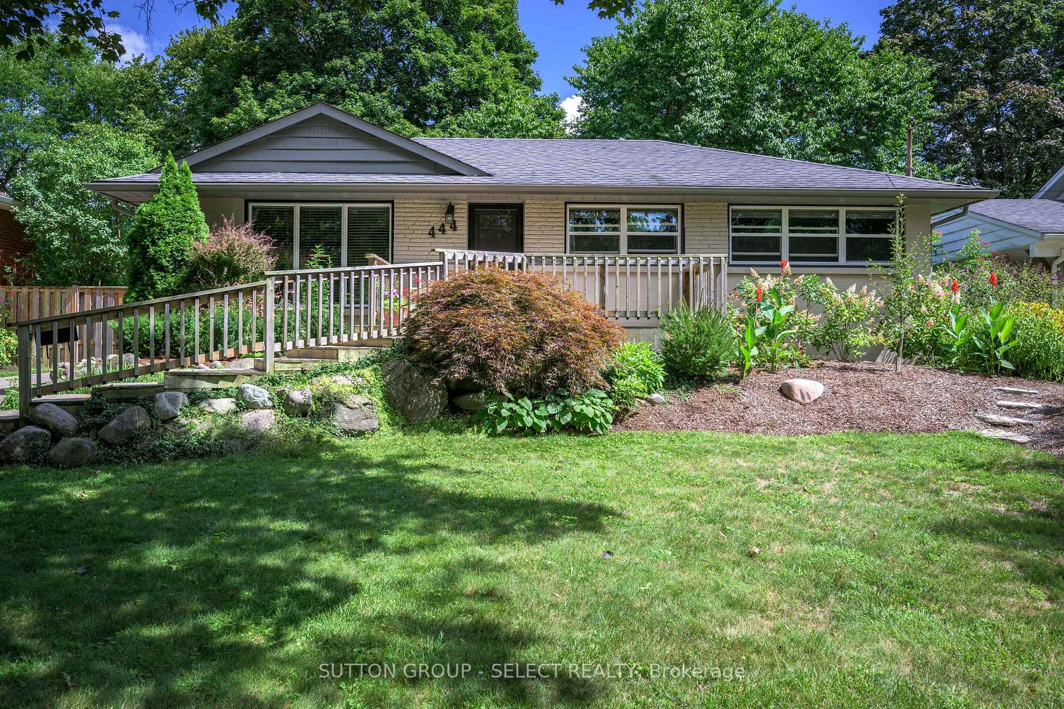
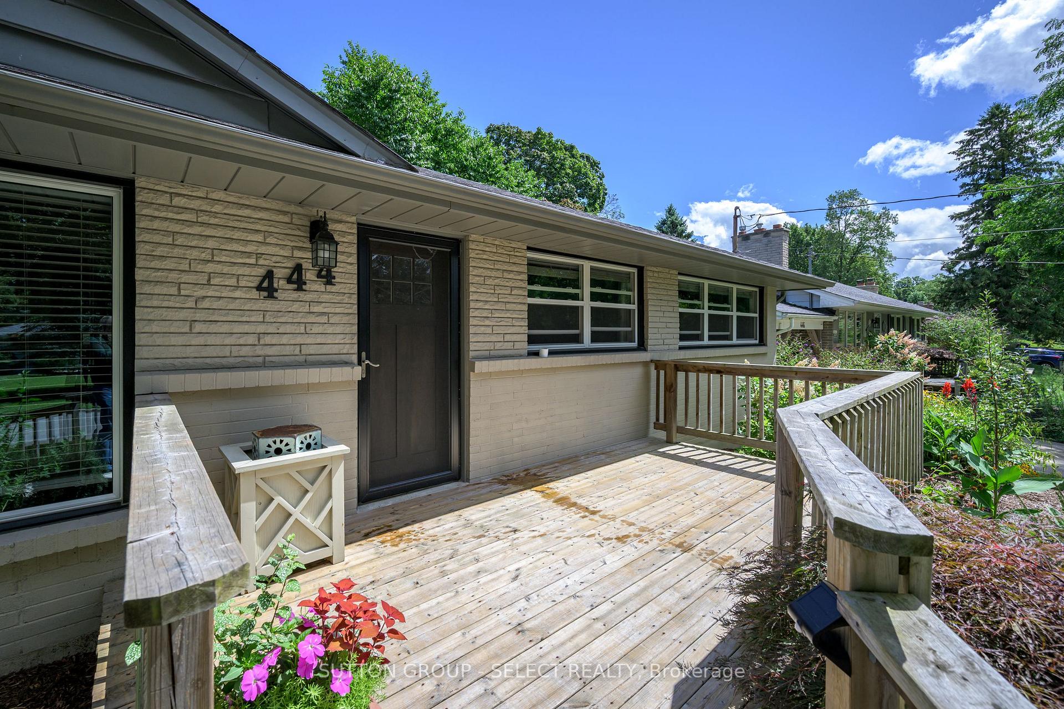
Charming All-Brick Bungalow in the Heart of Byron! Welcome to this beautifully updated 3+1 bedroom, 2-bathroom bungalow, perfectly located in the highly sought-after community of Byron. A neighbourhood known for its small-town feel, top-rated schools, family-friendly parks, and vibrant village atmosphere with local restaurants, sidewalk patios and shops. Step inside to find laminate flooring throughout (no carpet!), complemented by fresh millwork, interior doors, newer exterior doors and windows. You will love the open concept main floor and renovated kitchen which boasts stainless steel appliances and modern finishes, while both bathrooms have been tastefully updated for todays lifestyle.The professionally finished lower level is ideal for entertaining or family living, featuring insulated ceilings (good for sound proofing), a spacious family room, wet bar, 3-piece bathroom, convenient laundry closet, and a fourth bedroom. Outdoors, enjoy a generous fully fenced yard complete with a custom-built shed, perfect for storage or hobby space.This move-in ready home offers the best of both worlds: a quiet residential setting with easy access to Byron Village, excellent schools, recreation, and quick highway connections (401/402). Dont miss your chance to own this turnkey bungalow in one of Londons most desirable neighbourhoods!
Ask about this home
A HOMEH agent will answer your questions about this home.
Around this home
Daily convenience, out of 100, from the distances below
Schools nearby
School rating, out of 10.
Helpful calculators
Your HOMEH agent

"I would see it this week."