
444 Scenic Drive
London (South J)444 Scenic Drive
London (South J)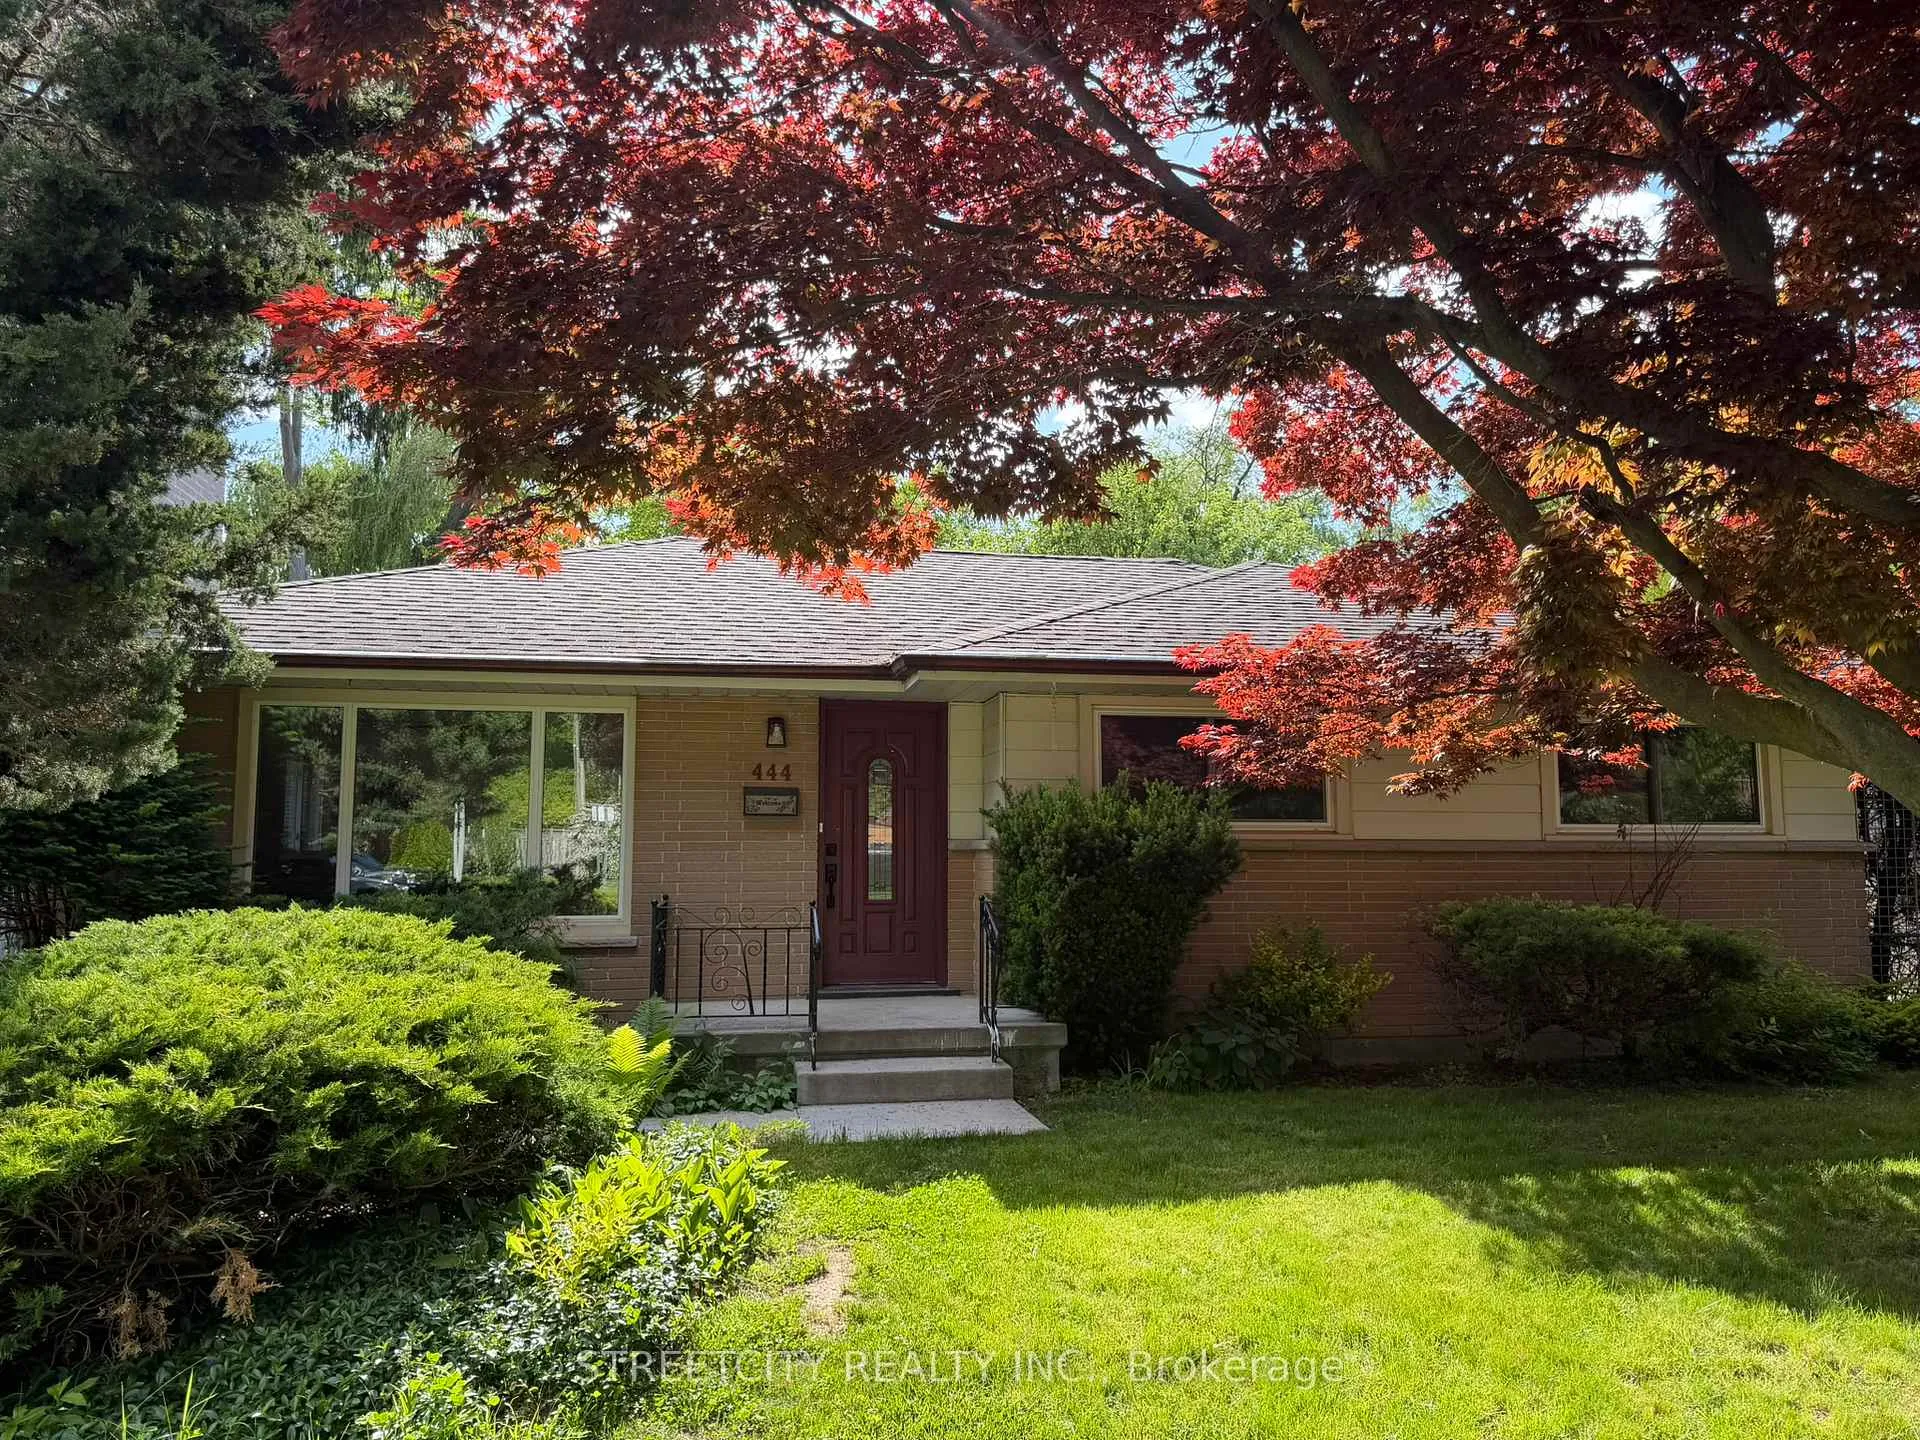
 See all 29 photos
Property history

This listing has ended. It is no longer available.
Property not available for sale or for rent.
Ask about this home
A HOMEH agent will answer your questions about this home.Ask HOMEH
About this home
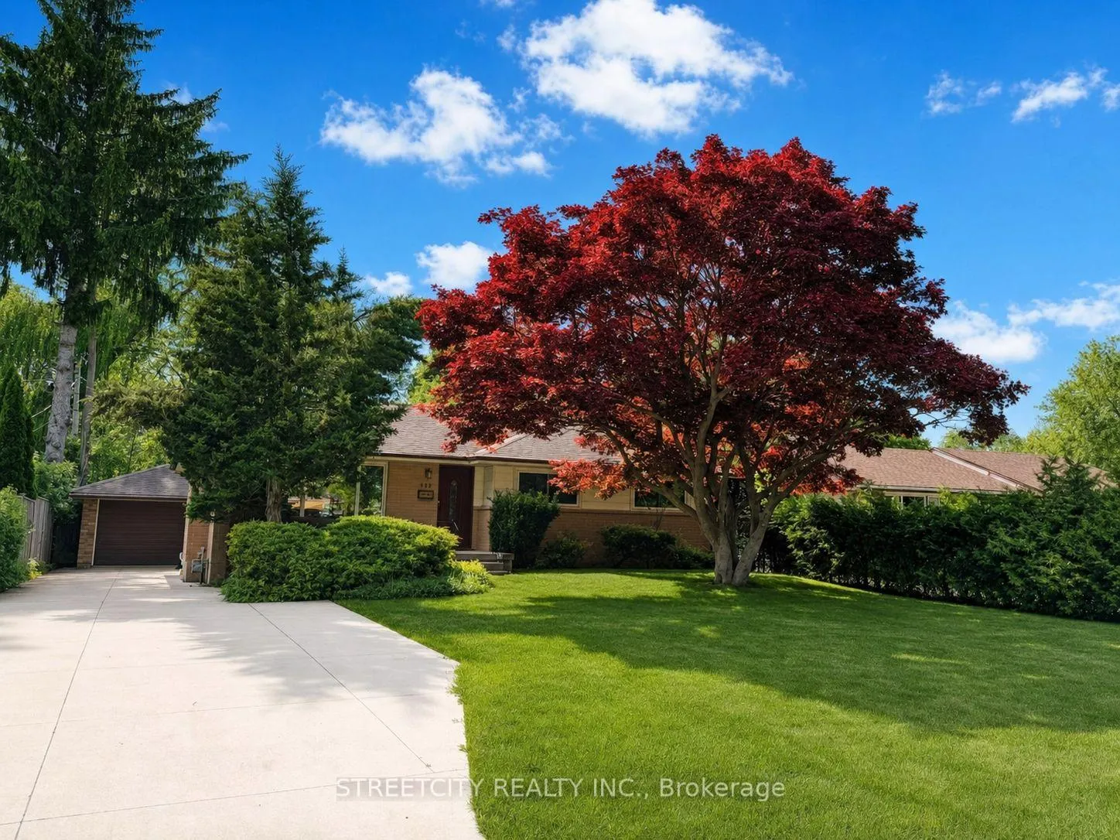
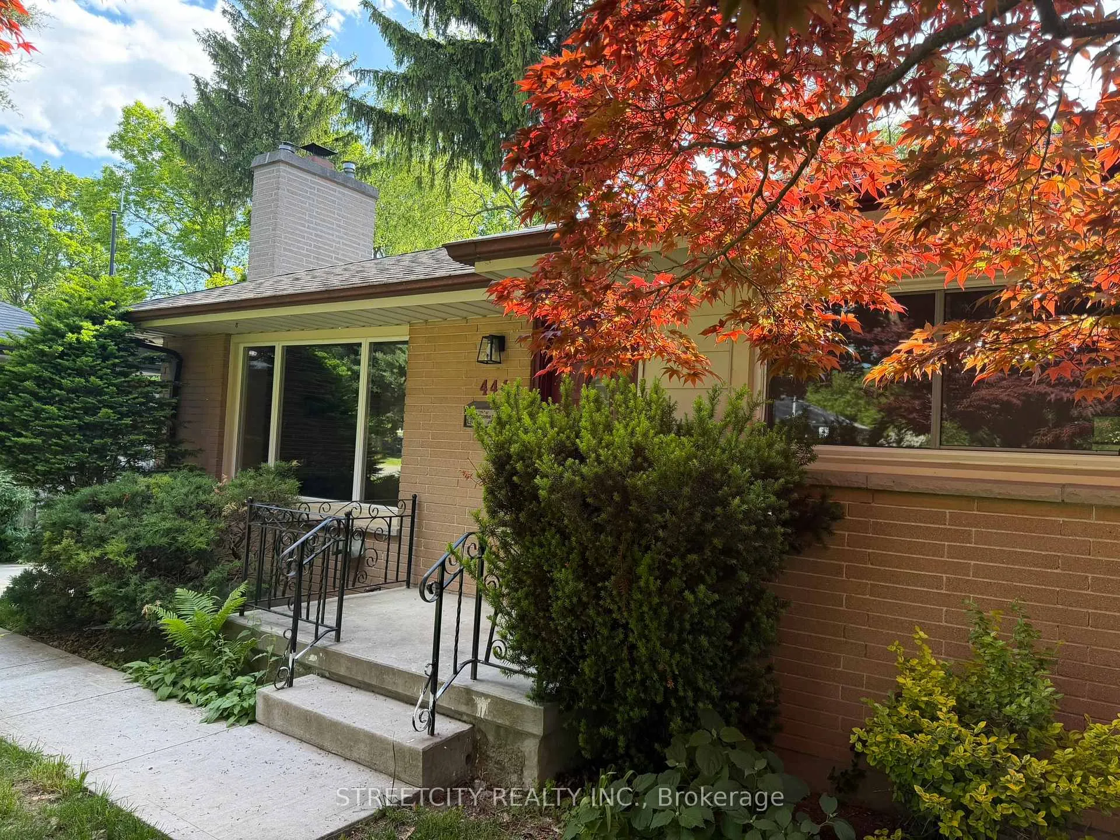
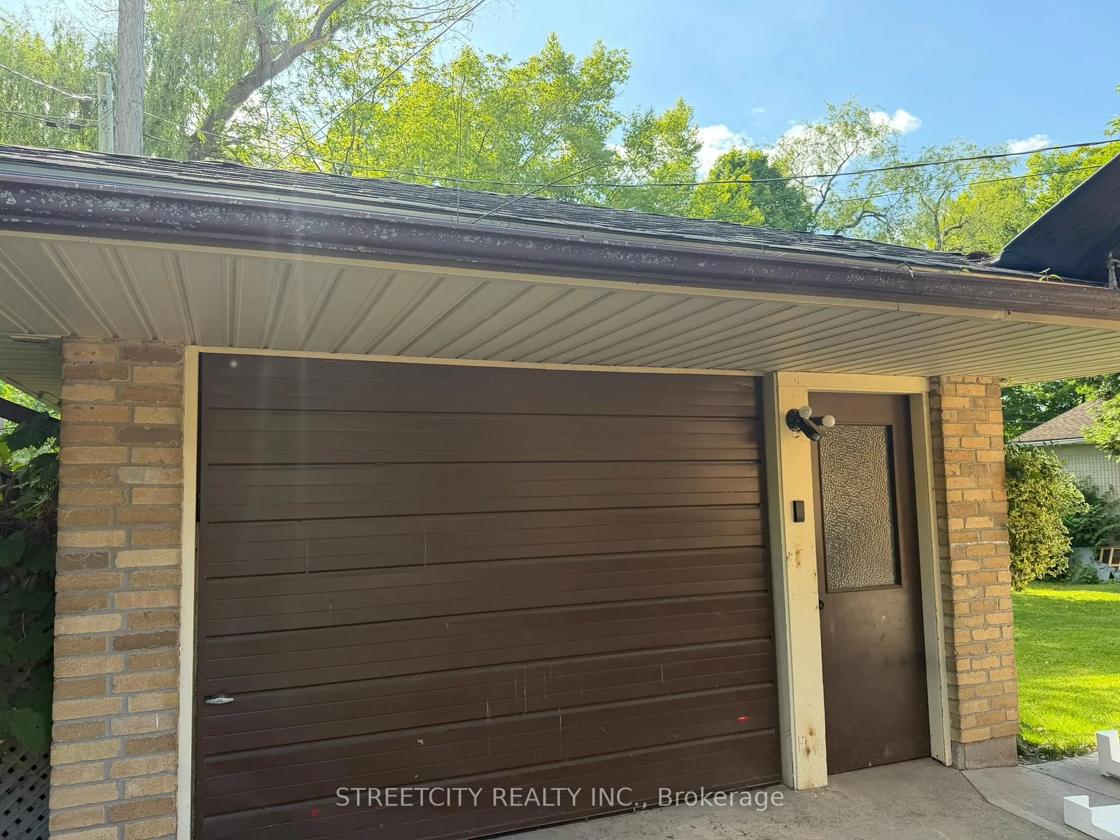
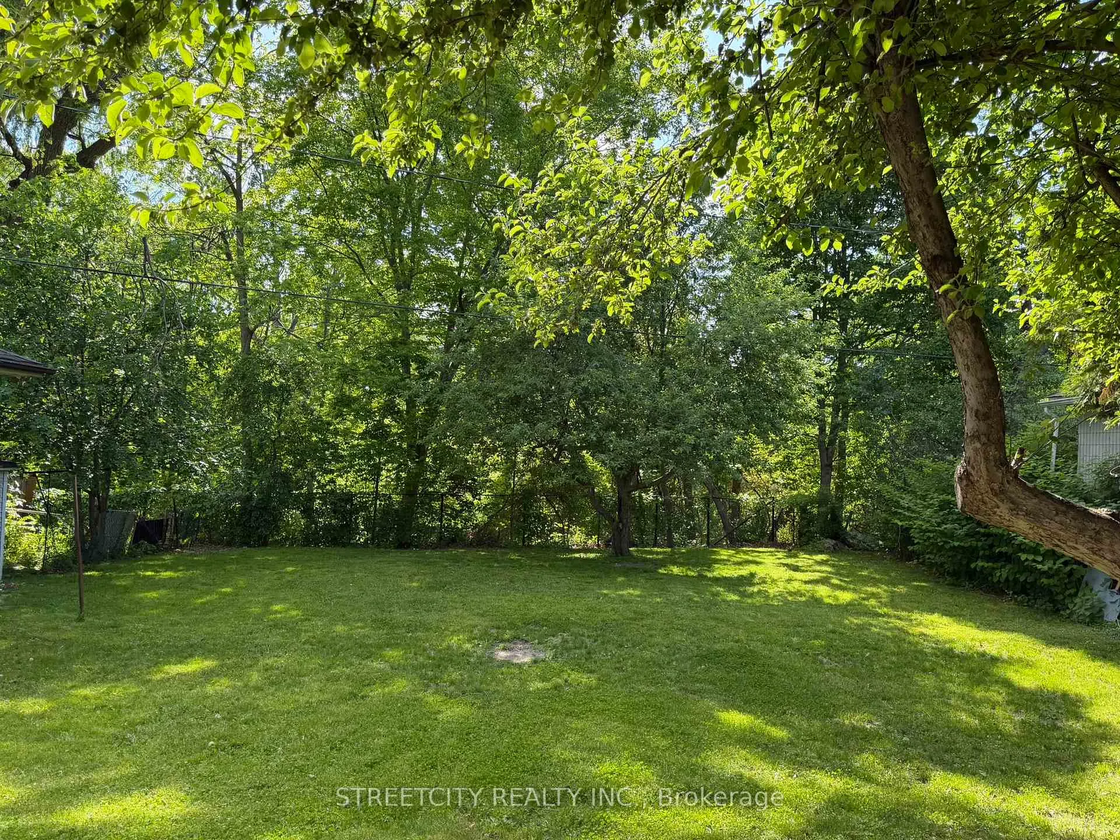
Welcome to 444 Scenic Drive! Located in the desirable Glen Cairn neighbourhood, this charming 3-bedroom brick ranch sits on a large private lot backing onto a beautiful treed ravine. Conveniently close to schools, parks, shopping, transit, and all amenities. The bright, family-friendly layout features a newly renovated kitchen with a modern island, new flooring throughout the main floor, and no carpet. The finished lower level offers a spacious rec room perfect for entertaining, along with an updated 3-piece bathroom. Enjoy the private backyard with mature trees, ravine views, and a storage shed. The detached 1.5-car garage offers extra depth for a workshop, motorcycle, or additional storage. Recent upgrades include a new concrete front porch, patio, and double driveway, providing added curb appeal and peace of mind. A move-in-ready home in a fantastic family neighbourhood-don't miss this opportunity!
Facts & features
Ask about this home
A HOMEH agent will answer your questions about this home.
Rooms
12 rooms · 2 bathrooms
- Living room19′8″ × 10′10″213 sq.ft.
- Dining room9′6″ × 8′5″80 sq.ft.
- Other6′2″ × 7′6″46 sq.ft.
- Kitchen8′7″ × 8′6″73 sq.ft.
- Bathroom6′8″ × 8′7″57 sq.ft.
- Primary bedroom11′10″ × 13′154 sq.ft.
- Bedroom11′ × 8′7″94 sq.ft.
- Bedroom8′11″ × 13′116 sq.ft.
- Living room19′7″ × 24′7″481 sq.ft.
- Bathroom6′4″ × 6′4″40 sq.ft.
- Laundry14′5″ × 6′8″96 sq.ft.
- Other20′1″ × 11′6″231 sq.ft.
Around this home
Listing details
Helpful tools
Your HOMEH agent
"I would see it this week."
Ask HOMEH about this home
Price, neighbourhood, monthly cost. Ask anything.
HOMEH Intelligent Agent is an AI, not a licensed representative. Check anything important with your agent.