

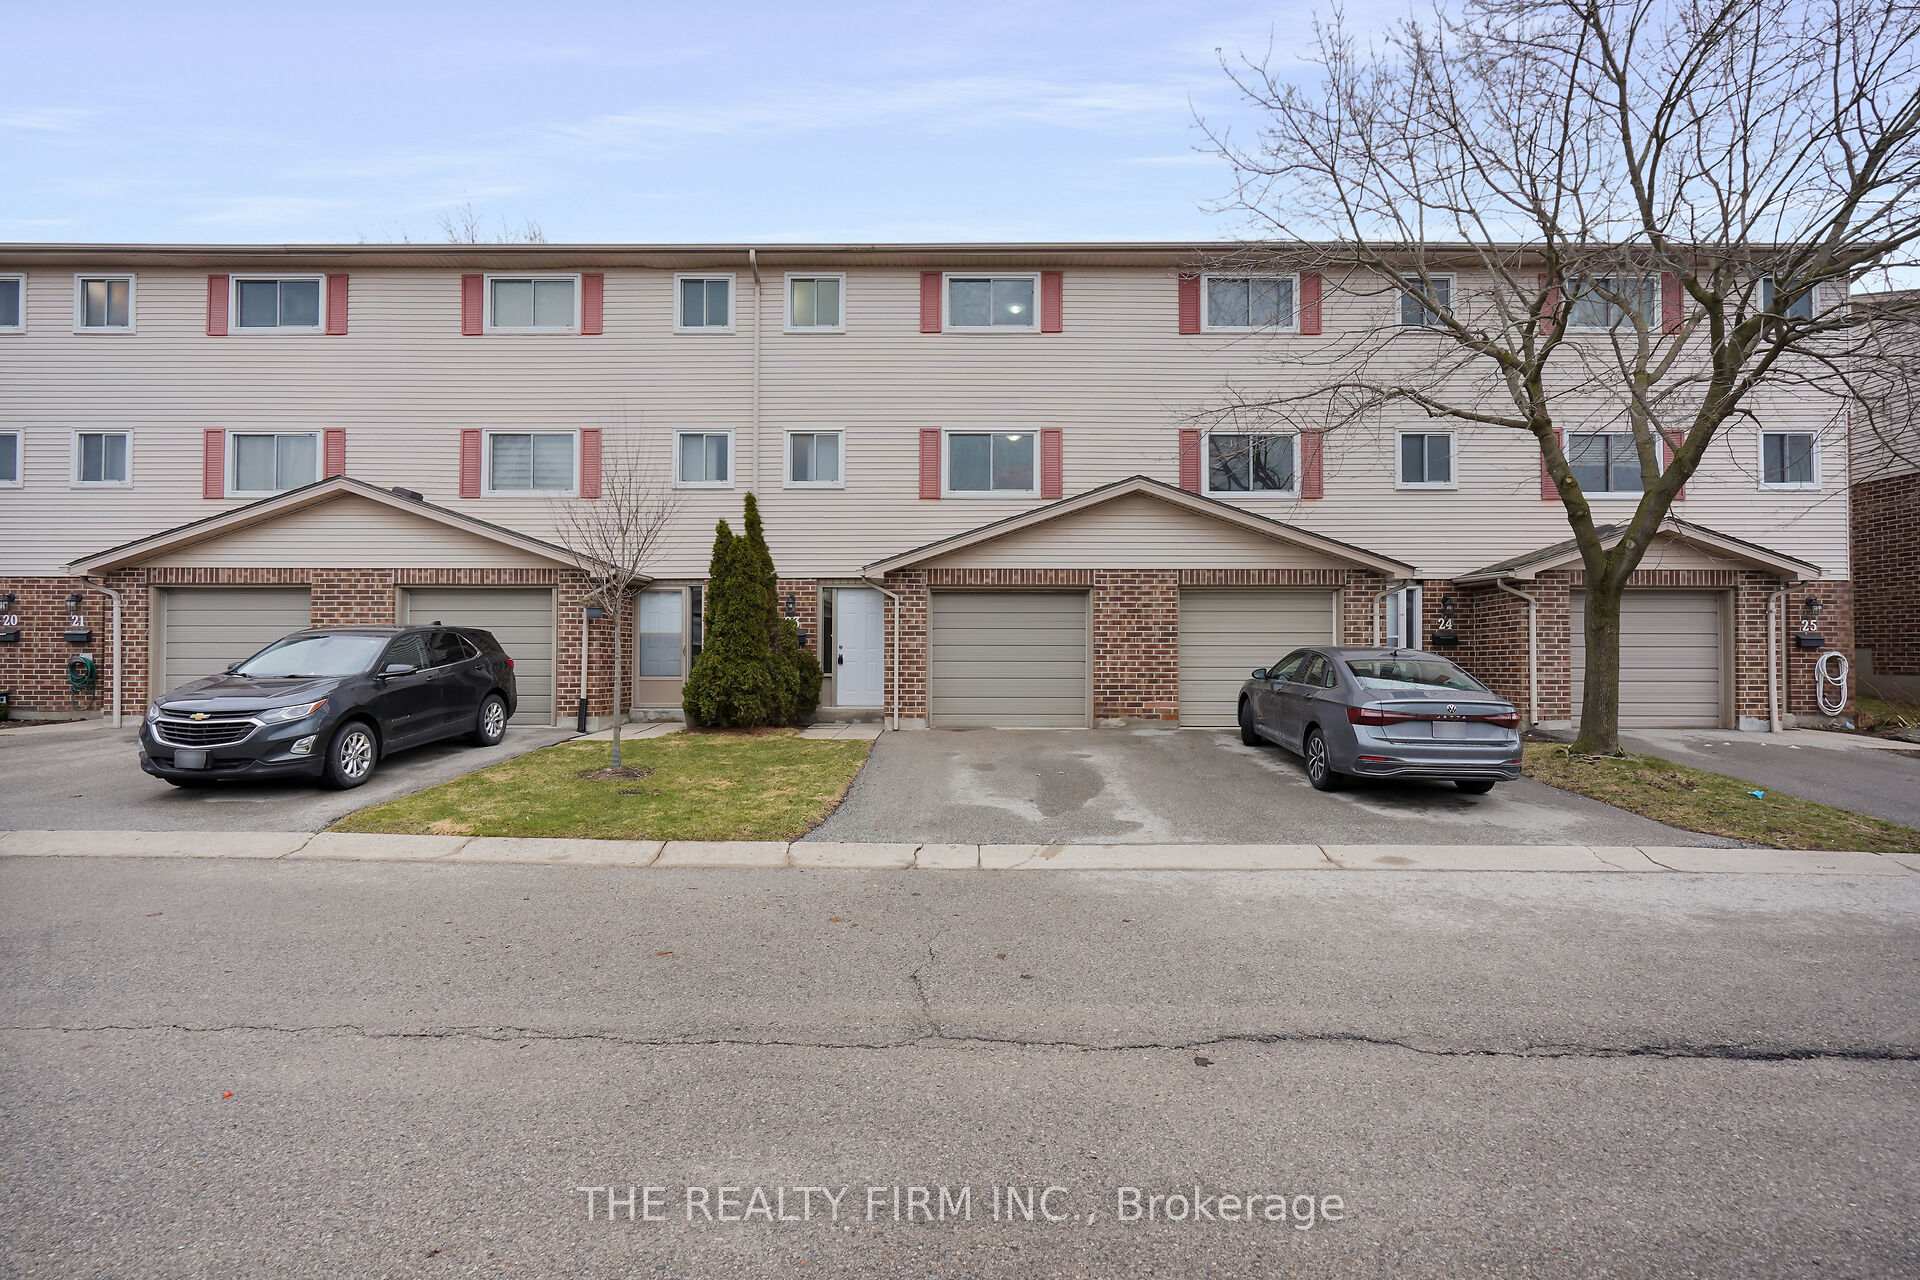
Unit 23, 450 Pond Mills Road
Unit 23, 450 Pond Mills Road
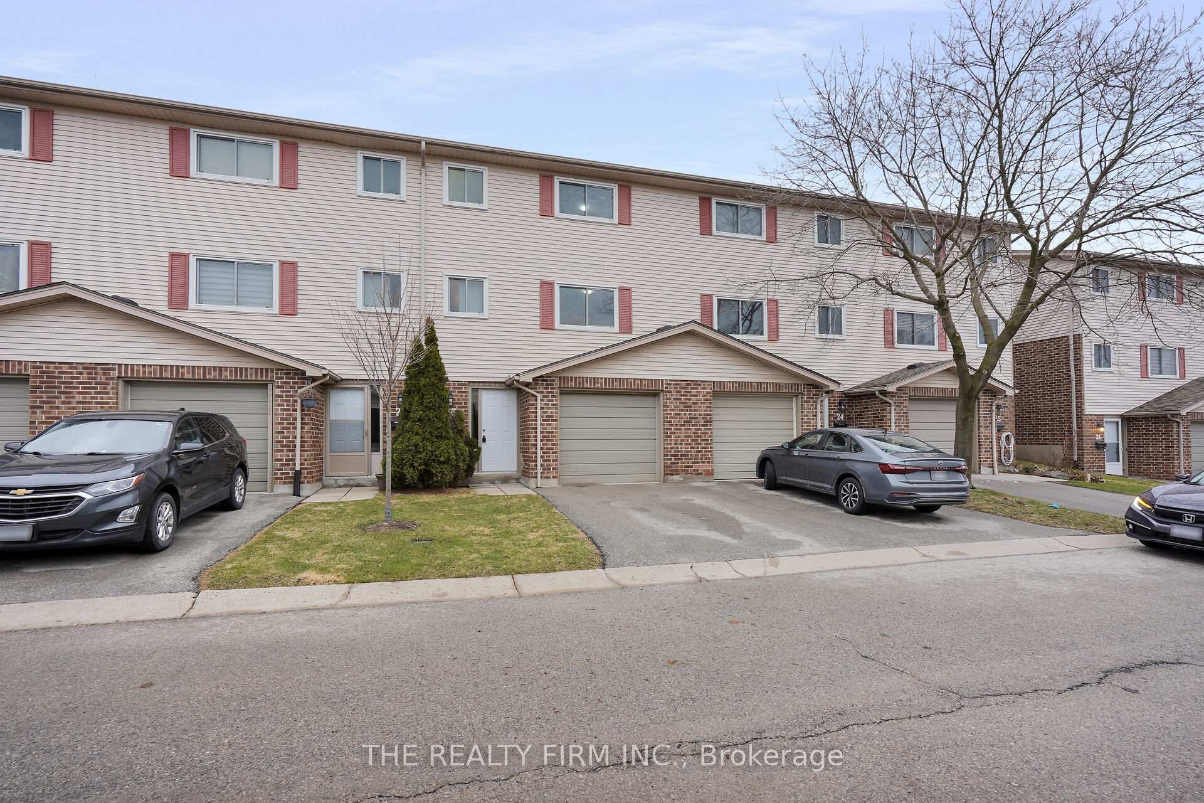
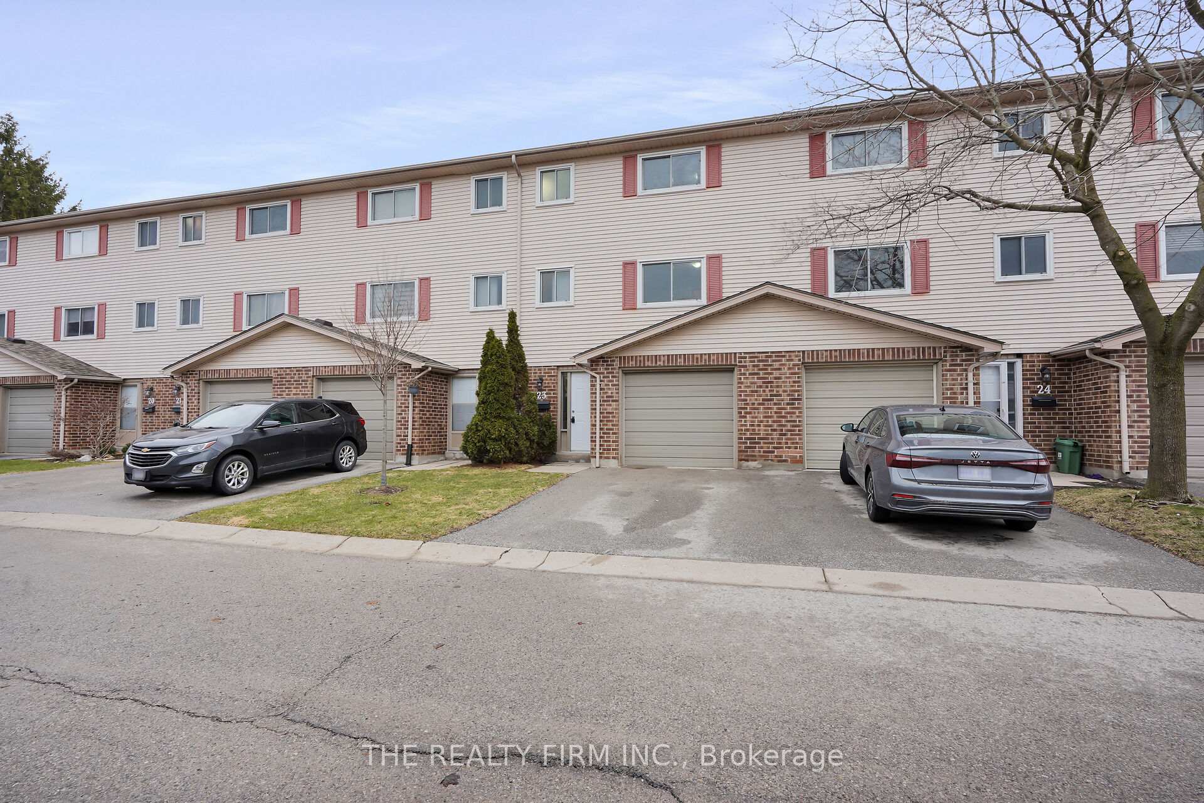
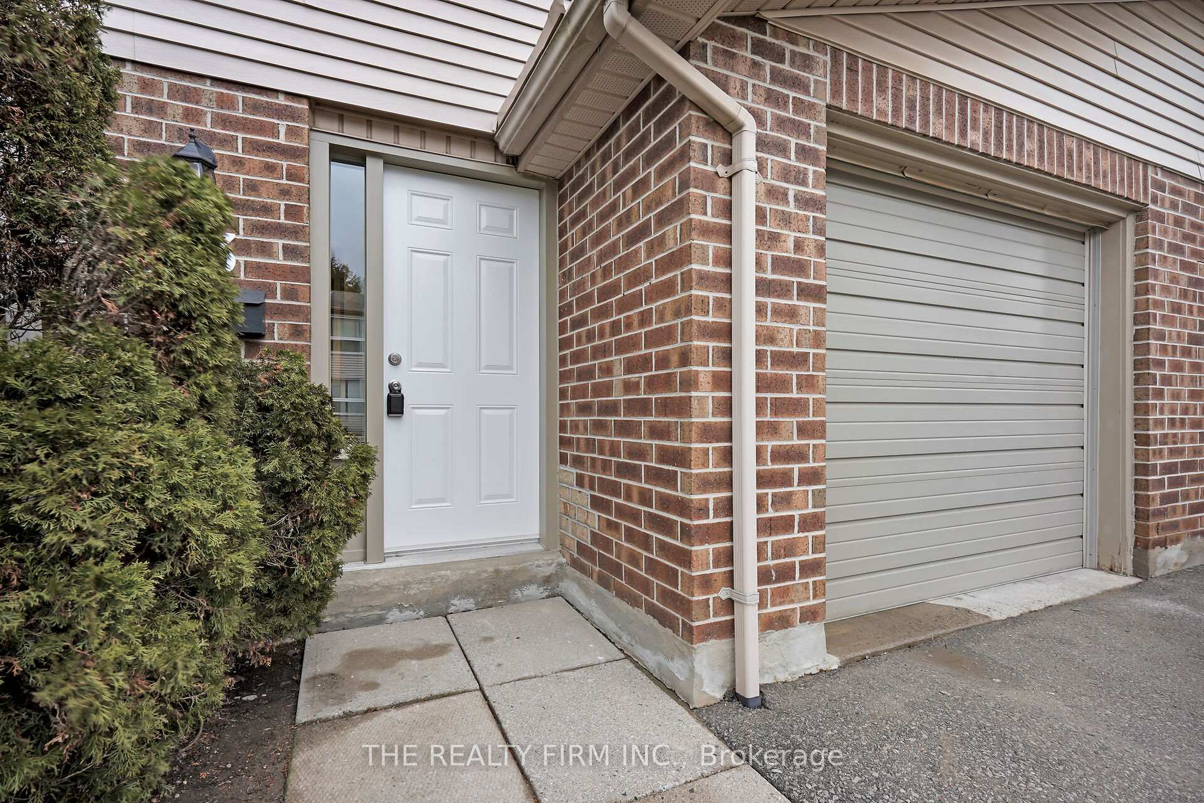
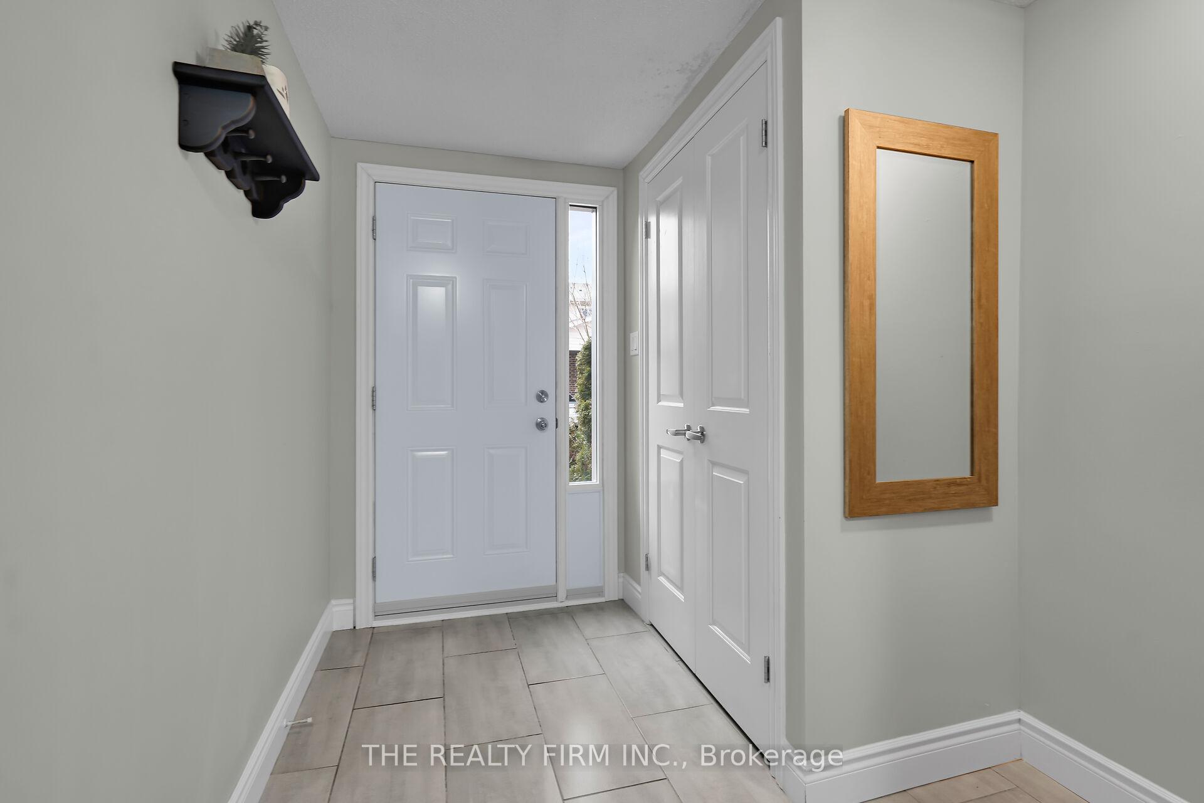 See all 45 photos
Property history
Facts and features
- BasementFinished
- ExposureEast
- LaundryIn-suite
- LockerNone
- Central air
The homeCondo Townhouse, 3-storey, 1,200–1,399 sq ft
- Type: Condo Townhouse
- Style: 3-storey
- Living space: 1,200–1,399 sq ft
- Basement: Full, finished
- Exposure: East
InsideIn-suite laundry, lower level, Auto garage door remote, floor drain, water heater, Rooms above ground 7
- Laundry: In-suite laundry, lower level
- Features: Auto garage door remote, floor drain, water heater
- Rooms above ground: 7
- Rooms in the basement: 2
- Bedrooms: 3
- Bathrooms: 2
- Kitchens: 1
OutsideBrick, vinyl siding, Shingles, Poured concrete
- Exterior: Brick, vinyl siding
- Roof: Shingles
- Foundation: Poured concrete
- Balcony: None
Parking and locker2 Parking (1 garage + 1 drive), Attached, Exclusive
- Spaces: 2 Parking (1 garage + 1 drive)
- Garage: Attached
- Parking type: Exclusive
- Driveway: Inside entry, private
- Locker: None
BuildingMiller's Hill, Condo corporation 197, Visitor parking
- Name: Miller's Hill
- Condo corporation: 197
- Amenities: Visitor parking
- Pets: Allowed
Heating, water and powerForced air, gas, Central air
- Heating: Forced air, gas
- Cooling: Central air
Costs and taxesTaxes $1,903 a year, Condo fee $397 a month, Common elements included, building insurance included
- Taxes, 2024: $1,903 a year
- Condo fee: $397 a month
- Fee includes: Common elements included, building insurance included
- HST: HST included in the price
- Rental items: Hot water tank
- Under contract: Hot water heater
Included in the saleExisting: washer, dryer, fridge, stove, dishwasher, built-in microwave, window coverings and blinds, Not included None
- Included: Existing: washer, dryer, fridge, stove, dishwasher, built-in microwave, window coverings and blinds
- Not included: None
NearbyHospital, park, place of worship, school bus route, rec./commun.centre, public transit
- Close to: Hospital, park, place of worship, school bus route, rec./commun.centre, public transit
Listing detailsX12043003, Sold, Mar 26, 2025
- MLS® number: X12043003
- Status: Sold
- Listed on: Mar 26, 2025
- Days on market: 8
- Updated: Apr 3, 2025
- Possession: 2025-05-14 / Immediate
- Occupied by: Vacant
- Listing brokerage: THE REALTY FIRM INC.
About this home
Unit 23, 450 Pond Mills Road, London (South T), ON N5Z 4X2
Welcome to this beautifully updated 3-level condo townhouse located in the highly desirable South London Pond Mills neighborhood. With low condo fees, this home offers an excellent opportunity for affordable living without sacrificing comfort or convenience. Featuring 3 spacious bedrooms and 2 well-appointed bathrooms, this townhouse is perfect for families or professionals. Enjoy the added convenience of an attached single-car garage with inside access. The home is equipped with a gas furnace and central air to ensure year-round comfort. High-end laminate and ceramic tile flooring flow seamlessly throughout, providing a modern touch. The 100-amp electrical breaker panel offers peace of mind. Youll love being just steps away from the stunning Westminster Ponds, where you can enjoy peaceful nature walks. Close to all amenities, including schools, shopping, restaurants, public transit, and easy access to Highway 401, this location offers unparalleled convenience. Dont miss the chance to call this gem home!
Ask about this home
A HOMEH agent will answer your questions about this home.
Know more about Miller's Hill
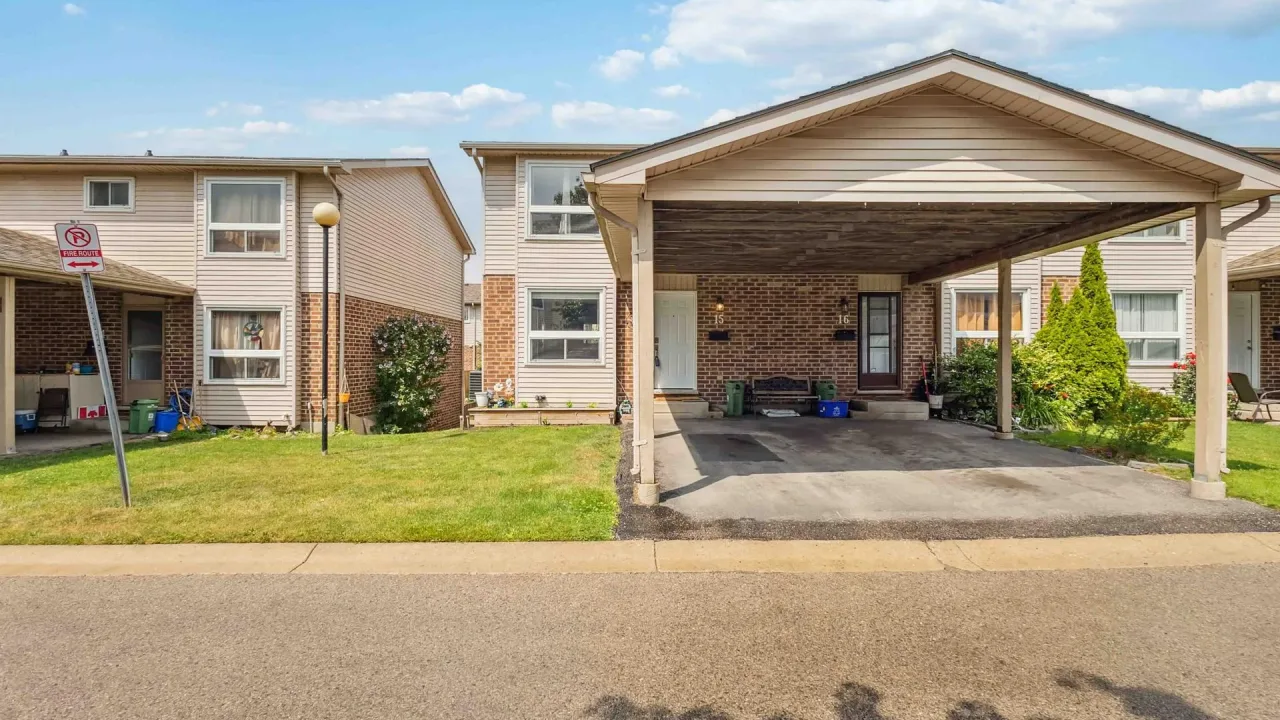
Condo building · 450 Pond Mills Road
Miller's Hill is a condo. Right now 2 for sale and 2 for rent are on the market here.
No similar units for sale in Miller's Hill right now.
Around this home
Daily convenience, out of 100, from the distances below
Schools nearby
School rating, out of 10.
Helpful calculators
Your HOMEH agent

"I would see it this week."