

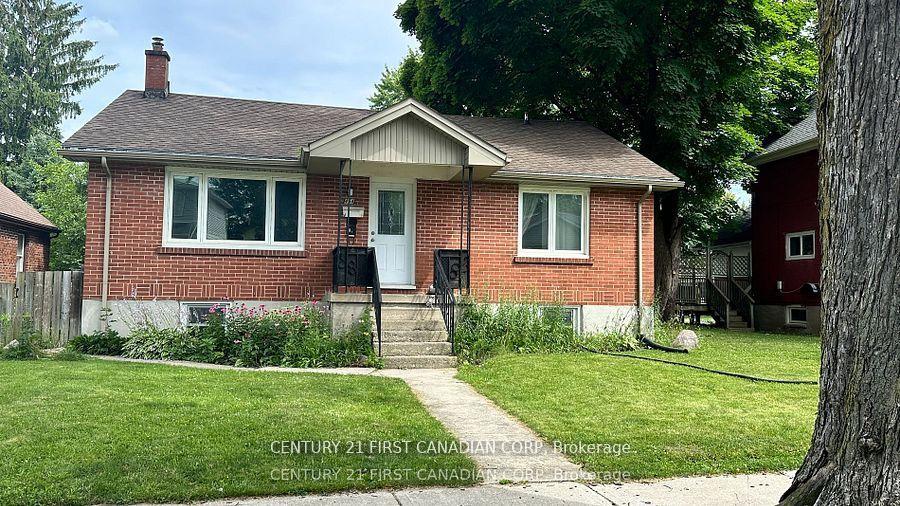
Lower, 454 Salisbury Street
Detached For Rent
1/35Lower, 454 Salisbury Street
Detached For Rent
 See all 35 photos
2 Bedrooms
1 Bathroom
0 Garage
<700 sq.ft
Basement
From Jan 1
Facts and features
- BasementFinished
- Lot size45 × 115 ft
- Lease term12 months
- FurnishedUnfurnished
What stands out
- Central air
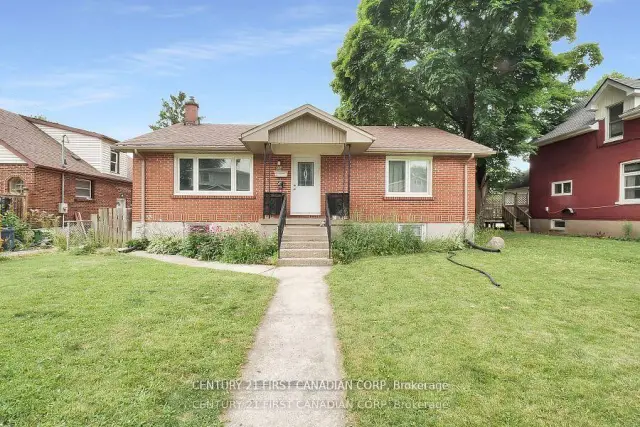
The homeDetached, Bungalow, Under 700 sq ft
- Type: Detached
- Style: Bungalow
- Living space: Under 700 sq ft
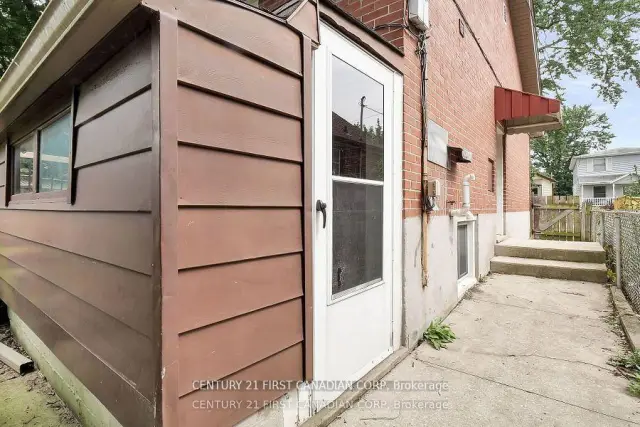
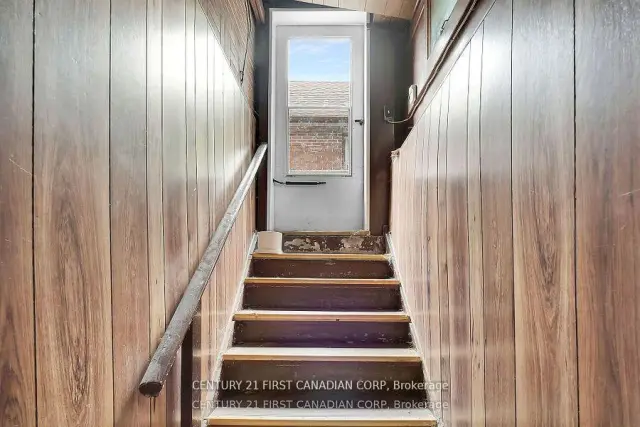
- Basement: Finished, full
InsideCarpet free, Shared, laundry room, lower level, Carpet free, sump pump
- Flooring: Carpet free
- Laundry: Shared, laundry room, lower level
- Features: Carpet free, sump pump
- Rooms above ground: 4
- Bedrooms: 2
- Bathrooms: 1
- Kitchens: 1
Outside and lotBrick, Asphalt shingle, Concrete
Outside
- Exterior: Brick
- Roof: Asphalt shingle
- Foundation: Concrete
- Size: 45 × 115 ft
Parking1 Parking
- Spaces: 1 Parking
Heating, water and powerForced air, gas, Central air, Municipal water
- Heating: Forced air, gas
- Cooling: Central air
- Water: Municipal water
- Sewer: Municipal sewer
Rent and termsRent $1,700 a month, Basement, Unfurnished
- Rent: $1,700 a month
- Space for rent: Basement
- Furnished: Unfurnished
- Lease: 12 months
- Paid: Monthly
- Rent includes: Water, parking
- Deposit: Required
- Credit check: Required
- Employment letter: Required
- Rental application: Required
- References: Required
IncludedFridge, stove, shared laundry
- Included: Fridge, stove, shared laundry
NearbyFenced yard, library, park, public transit, school, place of worship
- Close to: Fenced yard, library, park, public transit, school, place of worship
Listing detailsX14162410, For Rent, Nov 9, 2026
- MLS® number: X14162410
- Status: For Rent
- Listed on: Nov 9, 2026
- Days on market: 12
- Updated: Nov 9, 2026
- Possession: 2027-01-01 / 30-59 days
- Occupied by: Tenant
- Listing brokerage: CENTURY 21 FIRST CANADIAN CORP
About this home
Lower, 454 Salisbury Street, London (East G), ON N5Y 3B2
Carpet FreeSump PumpFenced YardLibraryParkPublic Transit
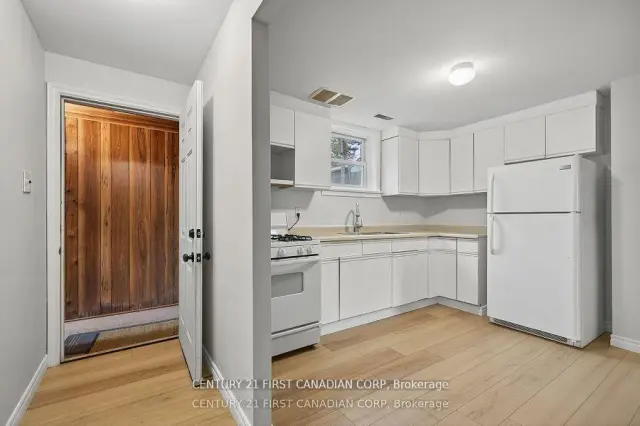
Freshly updated, 2-Bedroom Lower Unit! Step into a freshly updated space with new laminate floors, modern paint and a renovated bathroom. The open kitchen and living area make it easy to cook, relax, or entertain, while two comfortable bedrooms give you plenty of room to recharge.Enjoy the convenience of on-site shared laundry and a location that keeps you connected just minutes to bus routes, downtown, parks, shops, schools, and Fanshawe College Main & Downtown campuses.Water & gas included, tenant pays hydro.Some photos virtually staged.
Read more
Book a viewing
Sat21Nov
Sun22Nov
Mon23Nov
Tue24Nov
Wed25Nov
Thu26Nov
Fri27Nov
Pick A Time
Around this home
Curry Street
Errands
Parks
Schools
Daily convenience, out of 100, from the distances below
ParkMornington Park · 6 within 1 km5 min walk287 m
GroceryCircle K5 min walk315 m
SchoolBlessed Sacrament Separate School7 min walk410 m
PharmacyOxford Pharmacy10 min walk595 m
Cafés & foodTim Hortons · 15 within 1 km9 min walk540 m
Gym & rec centreJunction Climbing Centre6 min walk362 m
LibraryLondon Public Library - Carson13 min walk811 m
WalkDriveStraight-line distance, open map data
Grocery0.3 km
Park0.3 km
Coffee0.5 km
Dining0.7 km
Gym0.4 km
Schools nearby
School rating, out of 10.
Blessed Sacrament Separate Schoolelementary · Catholic · 0.4 km
2.8/10Low
East Carling Public Schoolelementary · Public · 0.4 km
—
Regional Mental Health Careelementary · Public · 1.0 km
—
Contact agent
Helpful calculators
Rent vs buy
Affordability
Mortgage
Down payment
Stress test
CMHC insurance

Your HOMEH agent
KimHOMEH agent · London
"I would see it this week."
Ask Kim