

46 Foxborough Grove
46 Foxborough Grove
 See all 50 photos
Property history
Facts and features
- BasementWalk-out
- Age of home31–50 years
- Water, sewerMunicipal
- HeatingForced air
- Fireplace
- Central air
- Inground pool
The homeDetached, Bungalow, Age 31–50 years
- Type: Detached
- Style: Bungalow
- Age: 31–50 years
- Living space: 2,500–3,000 sq ft
- Basement: Finished with walk-out
- View: Forest, garden, pool, trees/woods
InsideFireplace Yes, family room, natural gas, Main level, Auto garage door remote, bar fridge, built-in oven, garburator, primary bedroom - main floor, water heater
- Fireplace: Yes, family room, natural gas
- Laundry: Main level
- Features: Auto garage door remote, bar fridge, built-in oven, garburator, primary bedroom - main floor, water heater
- Security: Alarm system, carbon monoxide detectors, smoke detector
- Rooms above ground: 15
- Bedrooms: 2 + 2 in the basement
- Bathrooms: 4
- Kitchens: 1
- Family room: Yes
Outside and lotBrick, Asphalt shingle, Poured concrete
- Exterior: Brick
- Roof: Asphalt shingle
- Foundation: Poured concrete
- Pool: Inground, salt
- Features: Awnings, deck, landscape lighting, landscaped, lawn sprinkler system
- Other structures: Shed
- Size: 64.38 × 180.41 ft
Parking2 Garage, Attached, Inside entry
- Spaces: 2 Garage
- Garage: Attached
- Driveway: Inside entry
Heating, water and powerForced air, gas, Central air, Municipal water
- Heating: Forced air, gas
- Cooling: Central air
- Water: Municipal water
- Sewer: Municipal sewer
Costs and taxesTaxes $11,835 a year, HST included in the price, Hot water heater
- Taxes, 2025: $11,835 a year
- HST: HST included in the price
- Rental items: Hot water heater
- Under contract: Hot water heater
Included in the saleFridge, stove, bar fridge in kitchen, dishwasher, washer & dryer on main floor, washer & dryer in lower level, all existing window coverings
- Included: Fridge, stove, bar fridge in kitchen, dishwasher, washer & dryer on main floor, washer & dryer in lower level, all existing window coverings
NearbyFenced yard, golf, hospital, library, park, place of worship
- Close to: Fenced yard, golf, hospital, library, park, place of worship
Listing detailsX12694654, Sold, Jan 13, 2026
- MLS® number: X12694654
- Status: Sold
- Listed on: Jan 13, 2026
- Days on market: 111
- Updated: May 4, 2026
- Possession: 2026-02-27 / Flexible
- Occupied by: Owner
- Listing brokerage: STREETCITY REALTY INC.
About this home
46 Foxborough Grove, London (South B), ON N6K 4A8
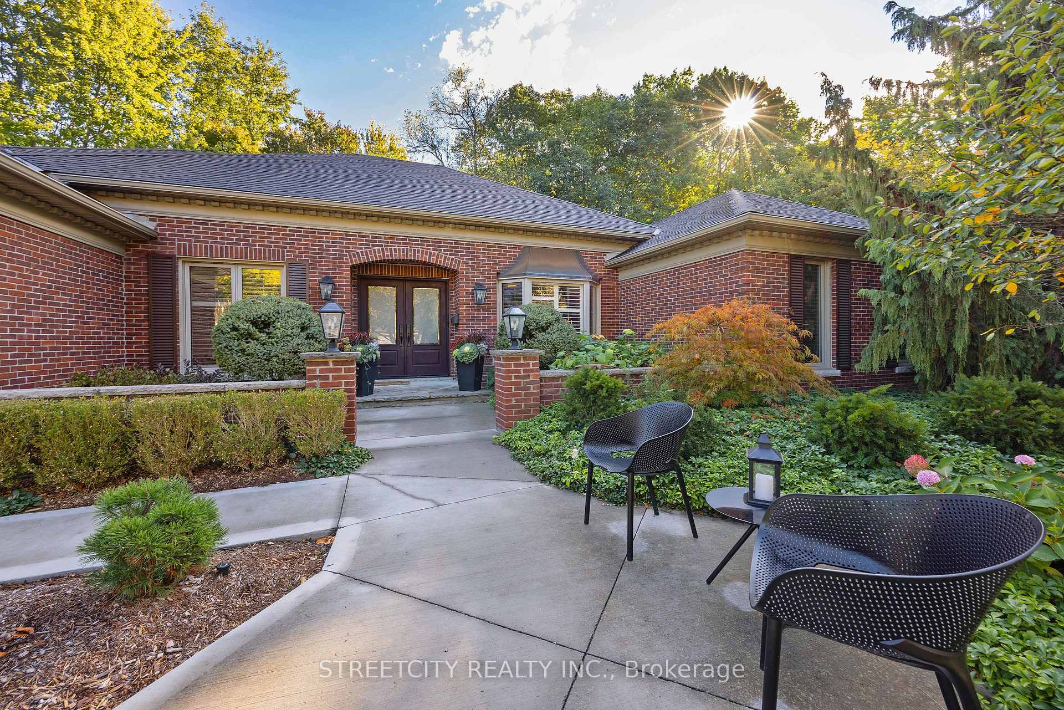
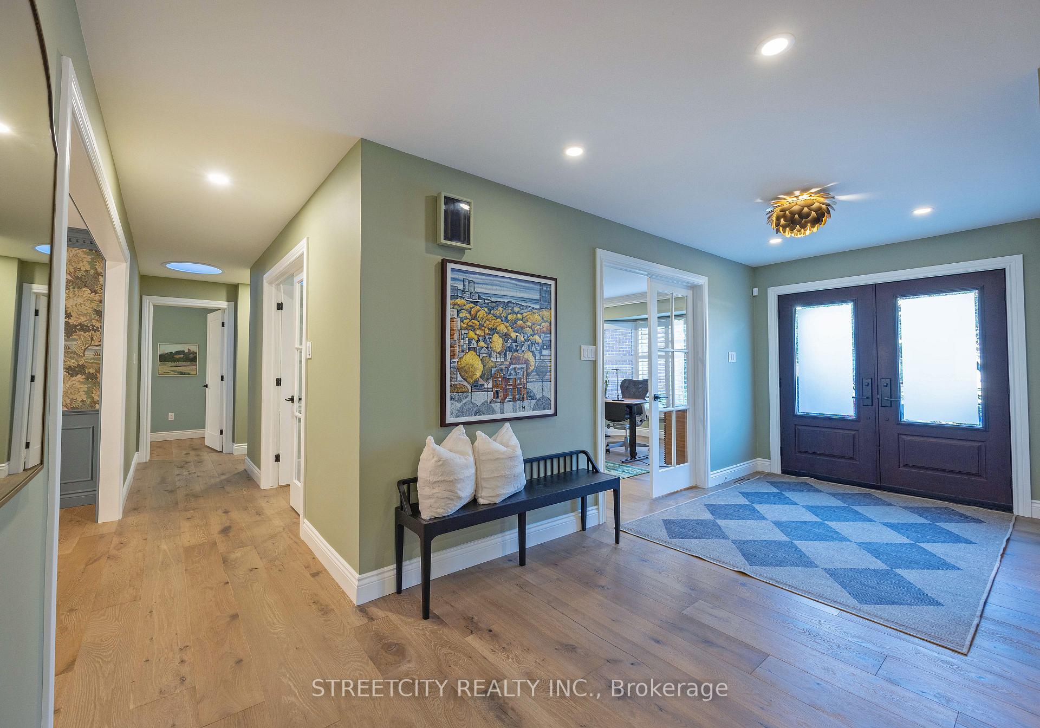
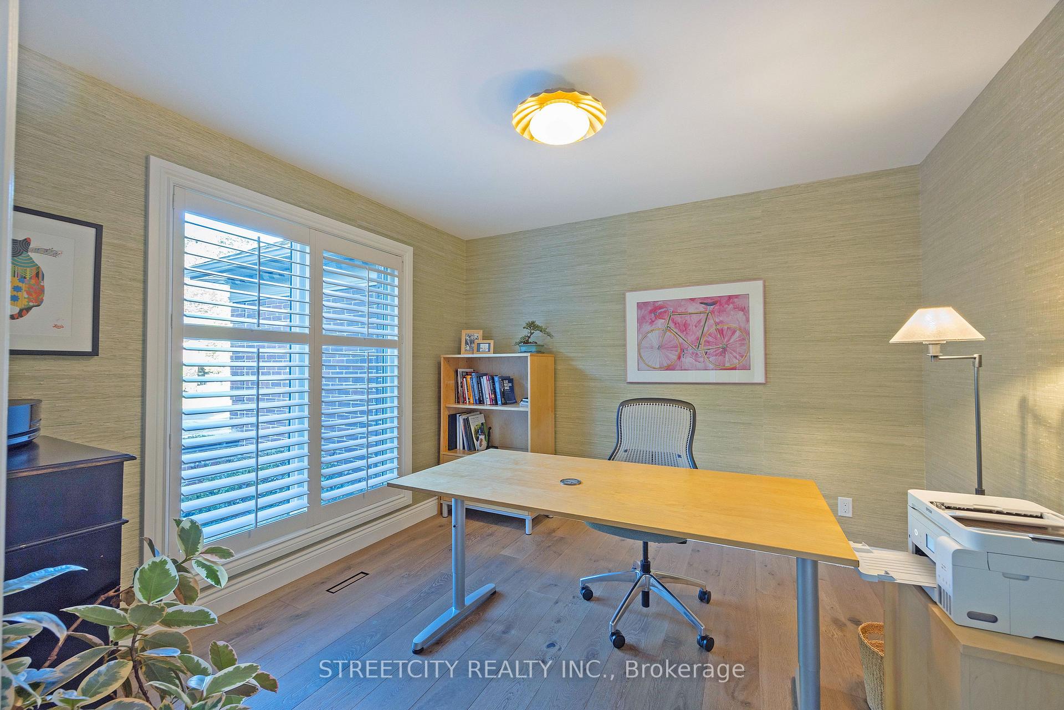
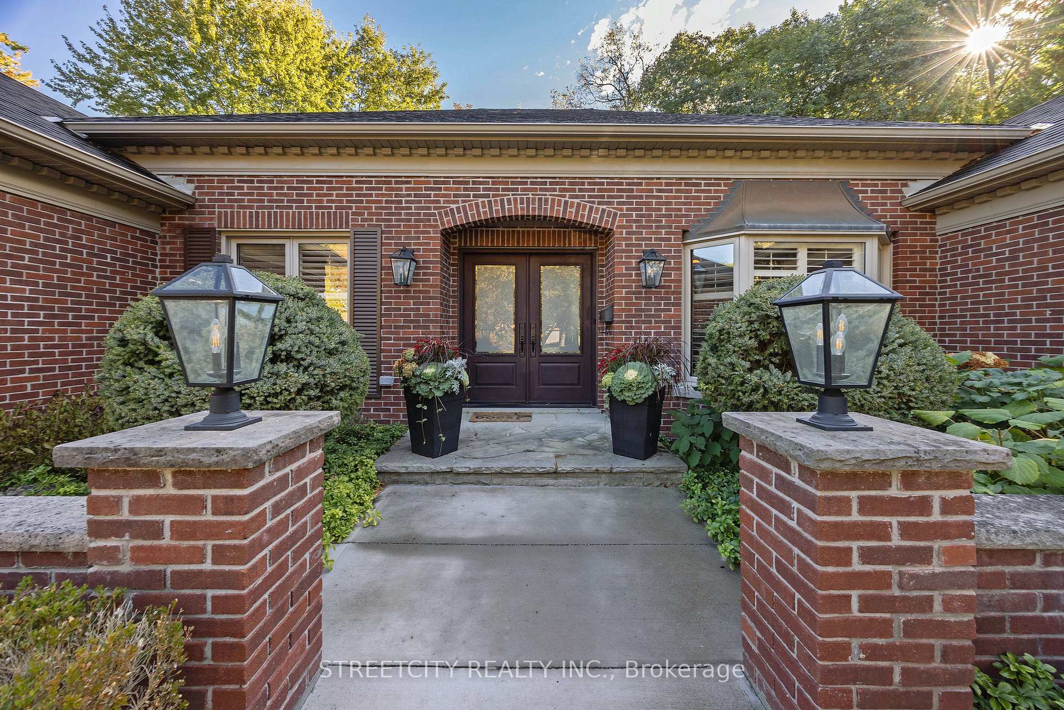
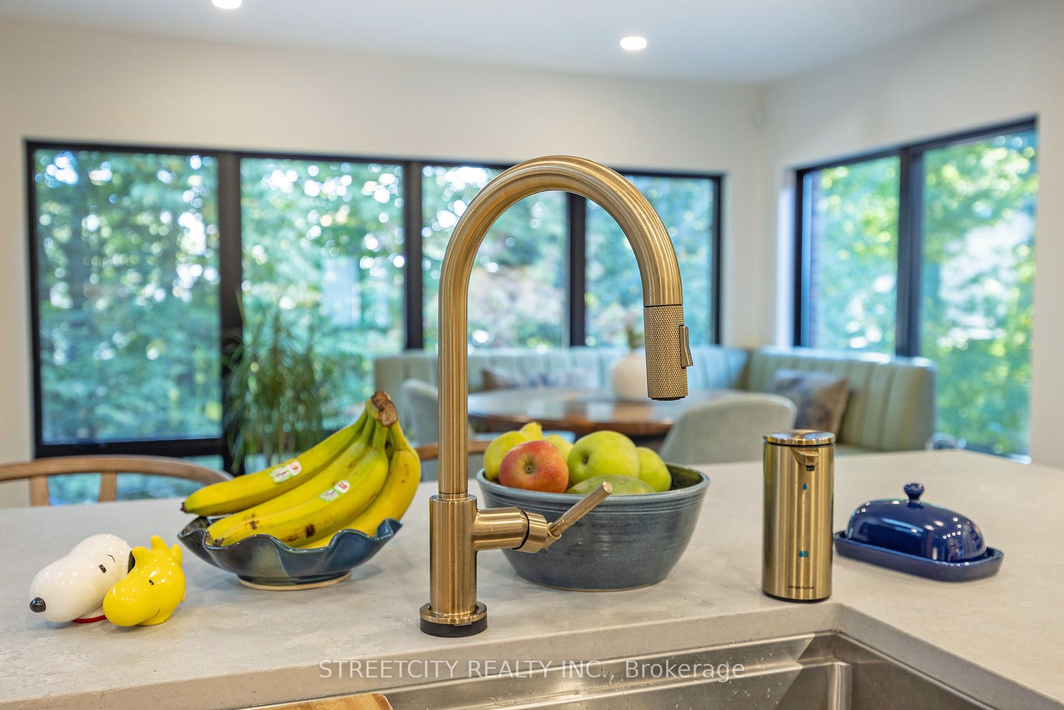
Experience refined living at this executive ranch situated in prestigious Warbler Woods in the west-London community of Byron. Located within a welcoming court among distinguished residences, this spacious 2+2-bedroom home has undergone a thoughtful renovation inside and out. A detailed record of renovations is available, reflecting the uncompromising quality throughout. The property features a double door entry into an elegant foyer, a main floor den, and a center hall living room, as well as a well-appointed dining room designed for entertaining. The chef's kitchen boasts premium finishes and a spacious eating area with views of the surrounding forested yard and saltwater pool. There are multiple outdoor seating options on both the glass-railed deck and poolside patio. The family room is enhanced by newly installed skylights, an oversized patio door, entertainment space, and fireplace. The main floor includes two spacious primary bedrooms, each with its own private ensuite and extensive custom closet storage, offering significant privacy and convenience. The main floor laundry area is equipped with high-end appliances. The mudroom offers ample storage and a wet sink for various projects or pet care. A newly constructed open staircase leads to approximately 1,500 sq ft of lower-level living space with full walkout access to the landscaped rear oasis. This level features two bedrooms, abundant storage,4-piece bathroom, laundry room, and spacious family room overlooking the peaceful backyard and swimming pool. This wonderful home combines exceptional design and functionality, presenting a unique opportunity for long-term enjoyment.
Ask about this home
A HOMEH agent will answer your questions about this home.
Around this home
Daily convenience, out of 100, from the distances below
Schools nearby
School rating, out of 10.
Helpful calculators
Your HOMEH agent

"I would see it this week."