
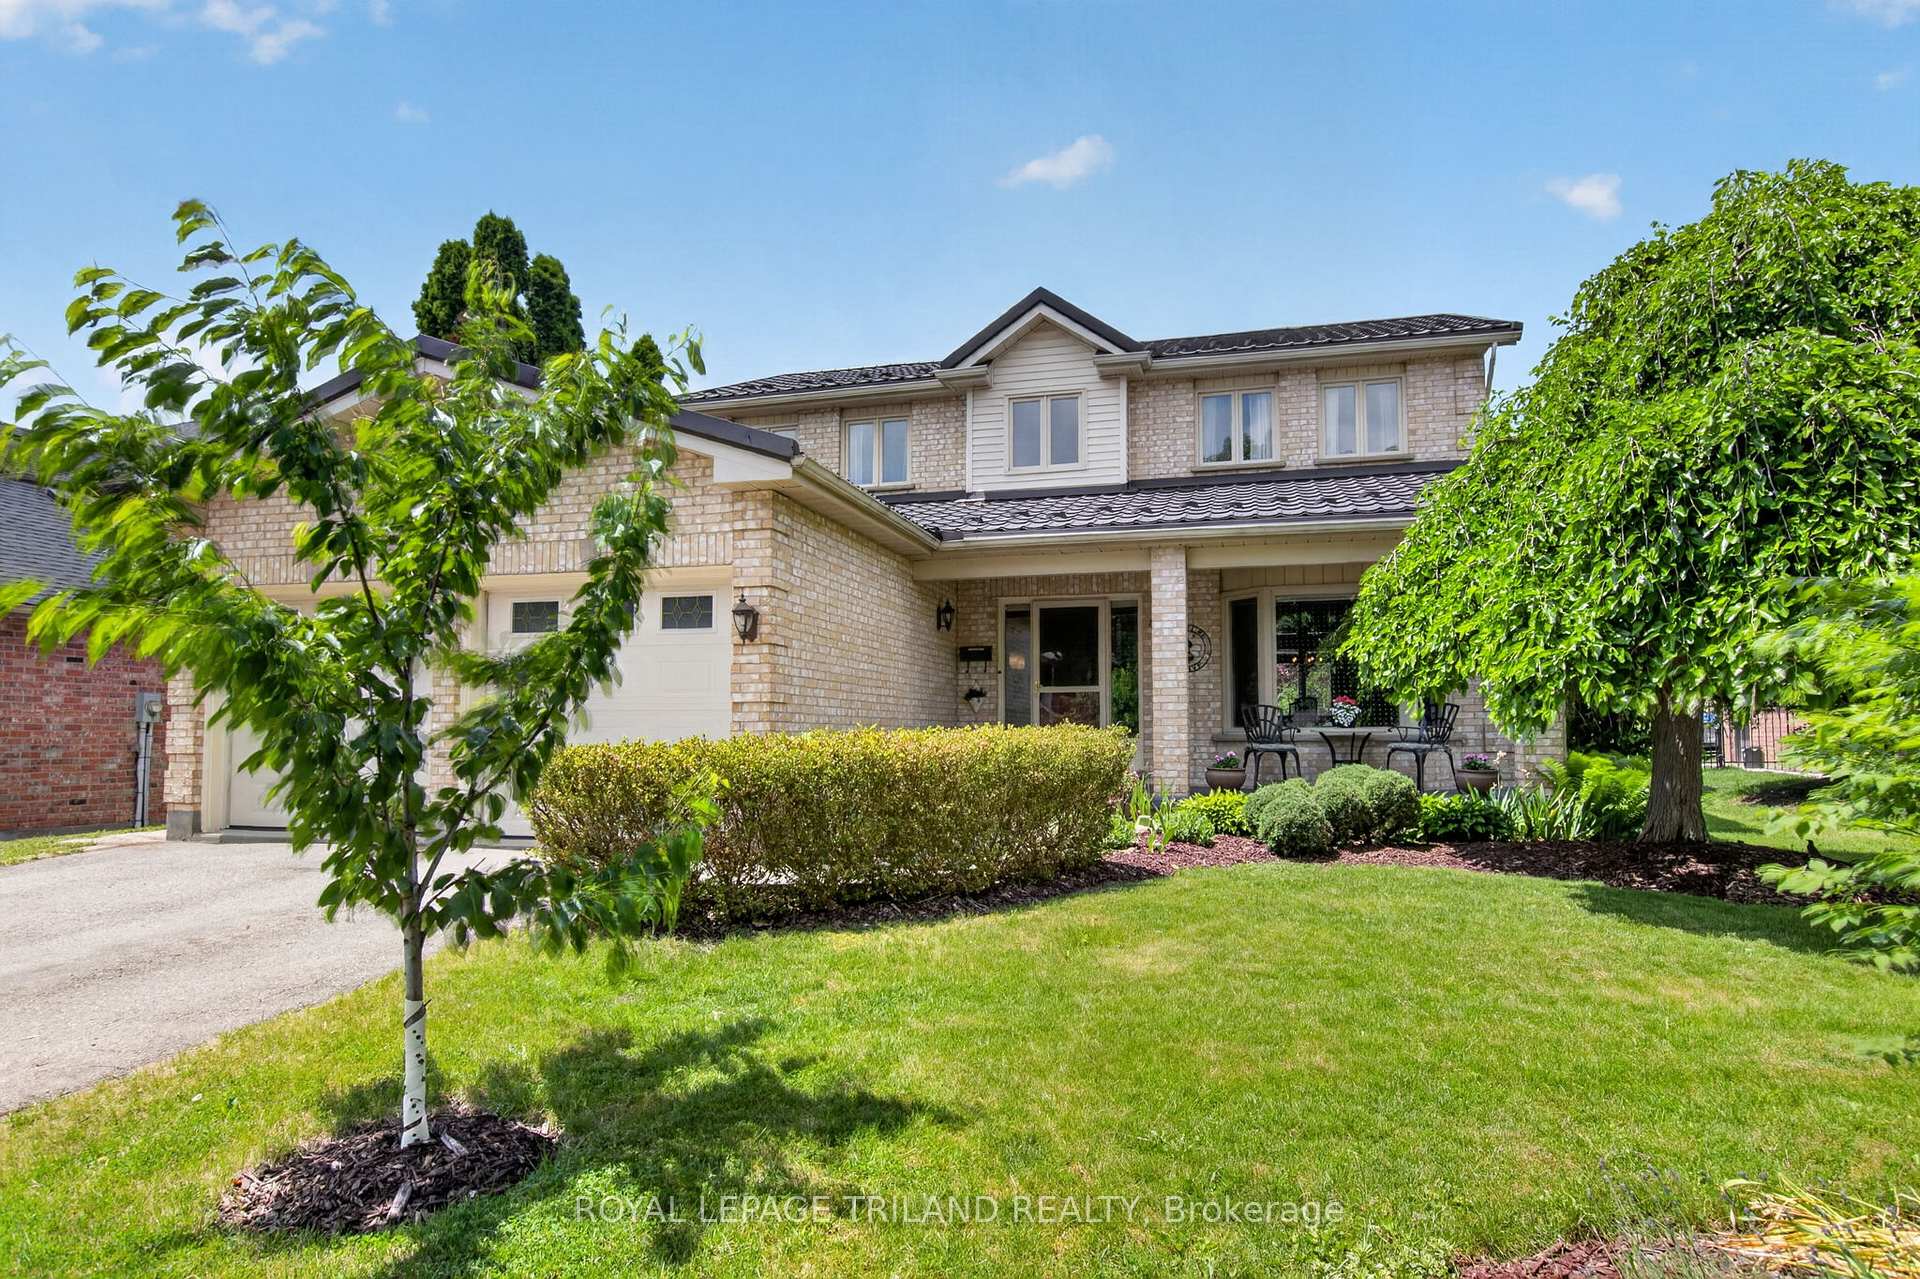
46 Garden Walk
London (South N)46 Garden Walk
London (South N)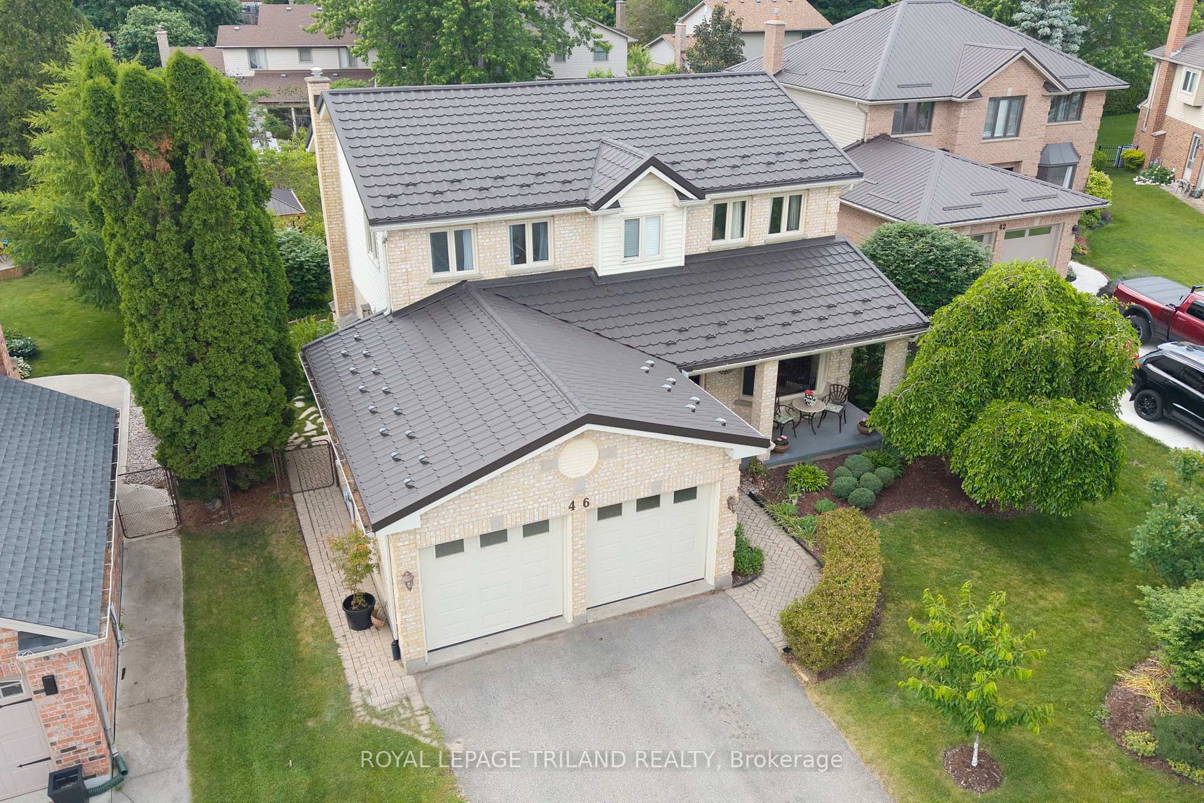
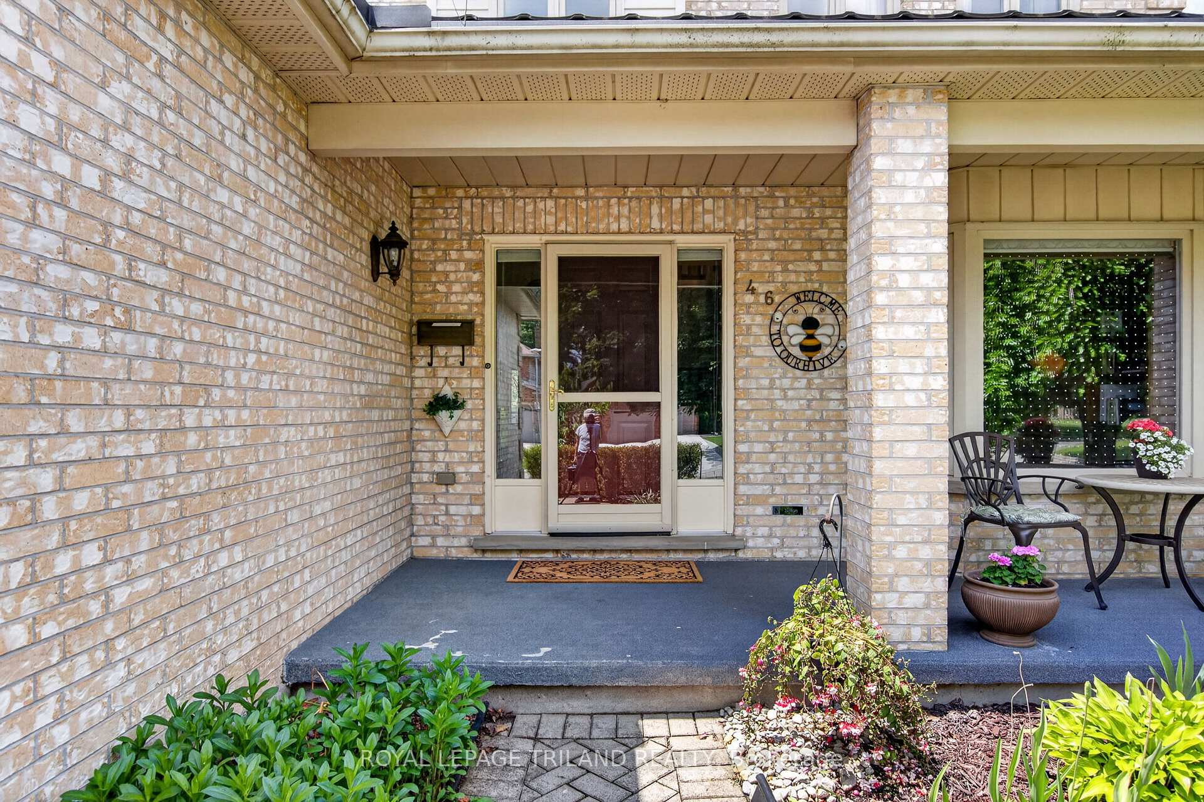
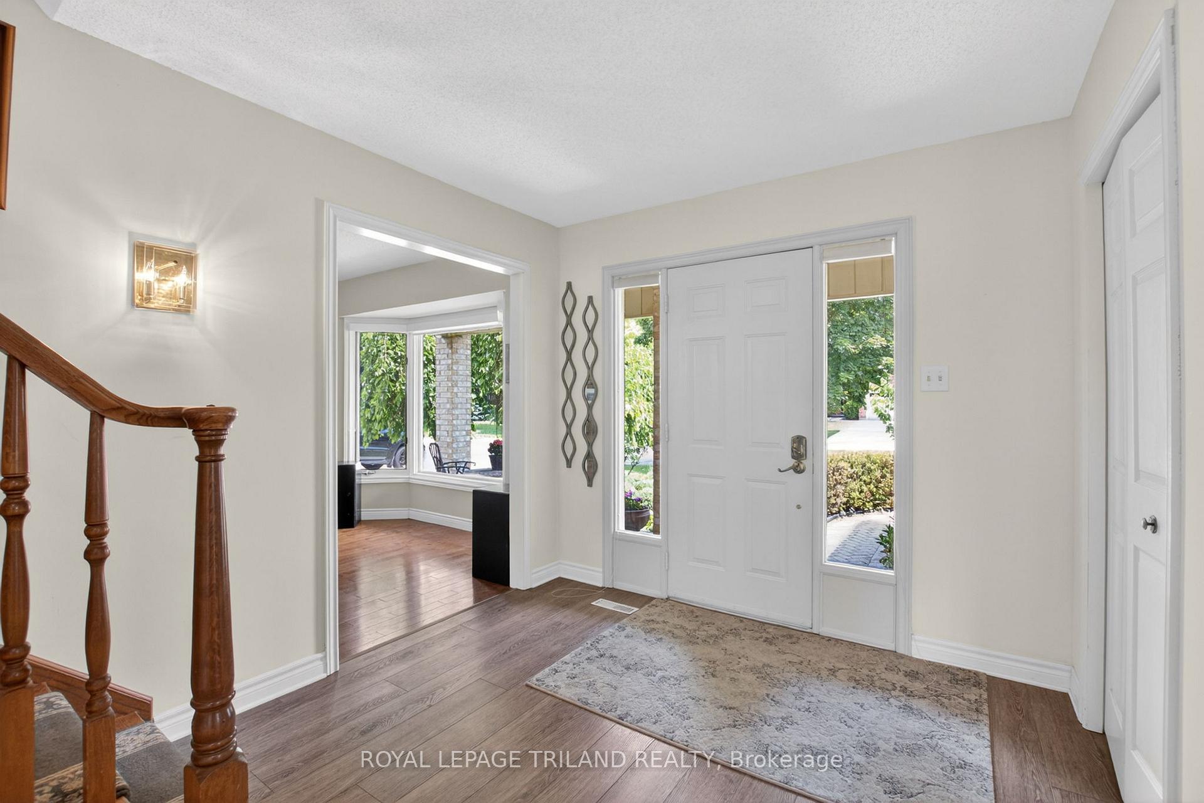
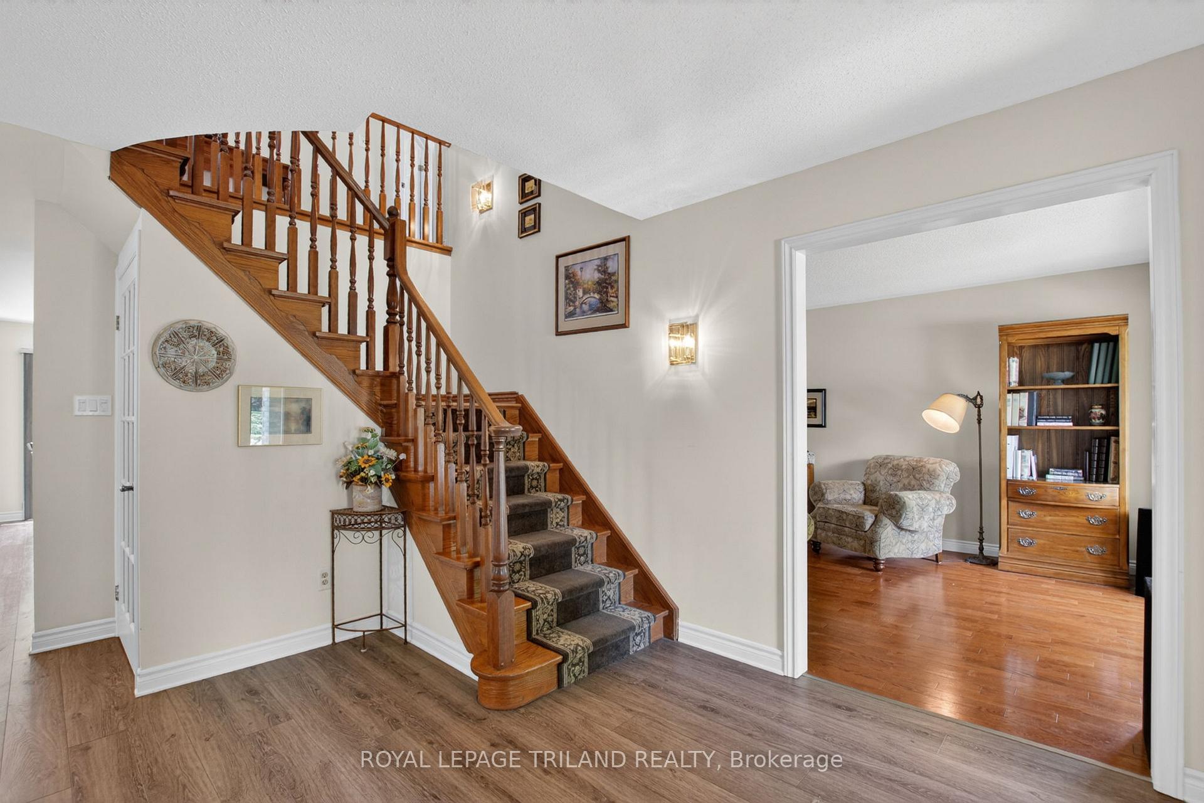 See all 47 photos
Property history

This listing has ended. It is no longer available.
Property not available for sale or for rent.
Ask about this home
A HOMEH agent will answer your questions about this home.Ask HOMEH
About this home
This 3-bedroom, 3.5-bath original-owner home sits on a quiet cul-de-sac in a family-oriented neighbourhood, mere steps from popular amenities. It features major upgrades, including a high-efficiency furnace (2026), new central air conditioning (both still under the manufacturer's warranty), and a durable steel roof. The open-concept layout maximizes living space, while turnkey readiness suits new or growing families. The fully finished basement includes a large family room, a full bathroom, a gas fireplace, and an office that can easily be converted into a 4th bedroom by enlarging the window. Sunlight streams through large windows, highlighting the warmth and careful upkeep throughout. Within the community, you will find excellent schools, shopping centres, green spaces, splash pads, and scenic walking trails. Step into the well-manicured backyard with fruit trees, raised garden beds, and mature landscaping. Entertain or unwind in private with the hot tub, gazebo, interlock brick patio, and stone fire pit. Transit waits at the end of the street, ensuring swift access to Highway 401. Altogether, this is an outstanding long-term opportunity for families pursuing comfort and convenience.
Facts & features
Ask about this home
A HOMEH agent will answer your questions about this home.
Rooms
12 rooms · 4 bathrooms
- Breakfast11′4″ × 8′1″92 sq.ft.
- Living room10′7″ × 17′9″187 sq.ft.
- Dining room10′6″ × 12′126 sq.ft.
- Foyer9′2″ × 12′1″111 sq.ft.
- Living room10′9″ × 18′194 sq.ft.
- Kitchen9′4″ × 11′10″110 sq.ft.
- Bedroom 212′9″ × 11′9″150 sq.ft.
- Bedroom10′4″ × 11′10″122 sq.ft.
- Primary bedroom19′ × 10′11″208 sq.ft.
- Utility room10′9″ × 26′3″282 sq.ft.
- Recreation21′10″ × 19′9″432 sq.ft.
- Office10′1″ × 10′2″103 sq.ft.
Around this home
Schools nearby
School rating, out of 10.
Listing details
Helpful tools
Your HOMEH agent
"Priced 10% over our estimate. I would see it this week."
Ask HOMEH about this home
Price, neighbourhood, monthly cost. Ask anything.
HOMEH Intelligent Agent is an AI, not a licensed representative. Check anything important with your agent.