
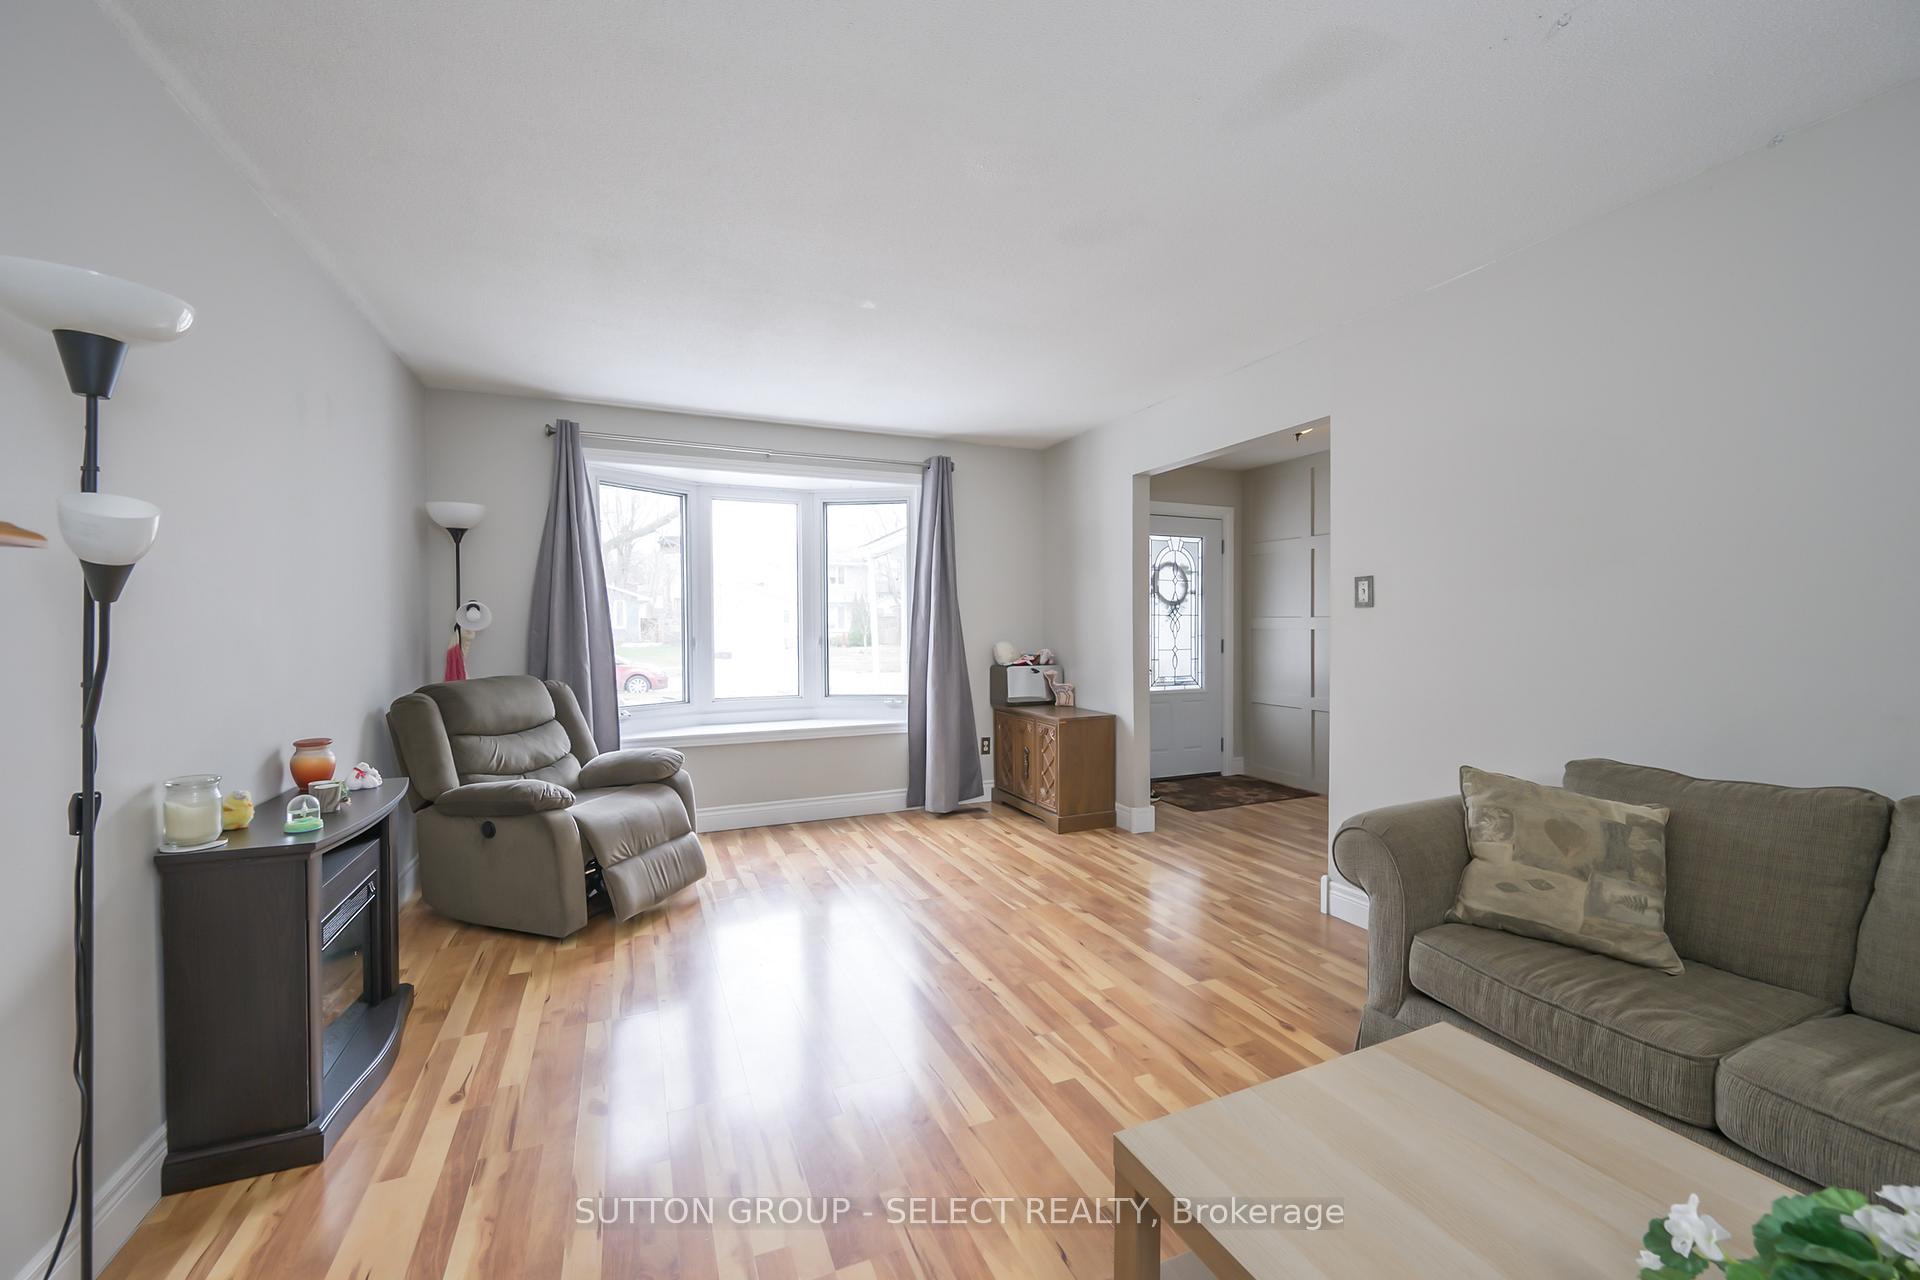
 See all 36 photos
Property history

This listing has ended. It is no longer available.
Property not available for sale or for rent.
Ask about this home
A HOMEH agent will answer your questions about this home.Ask HOMEH
About this home
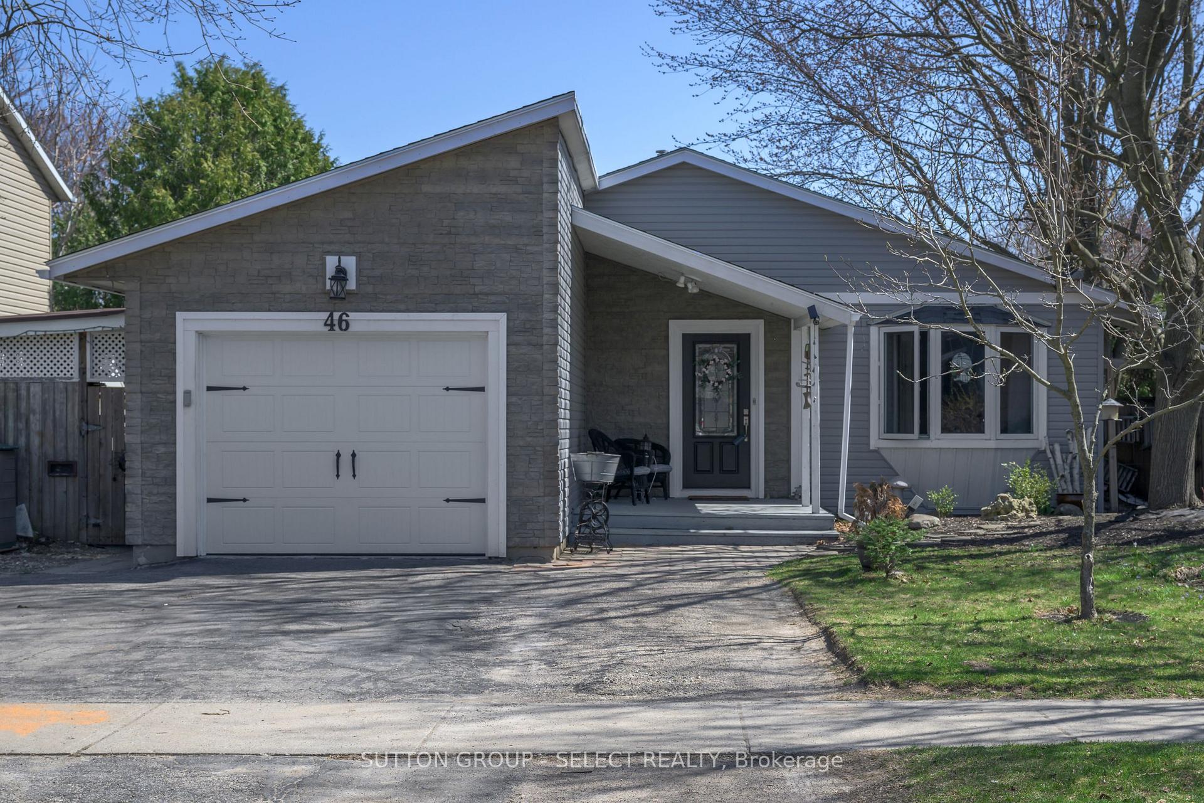
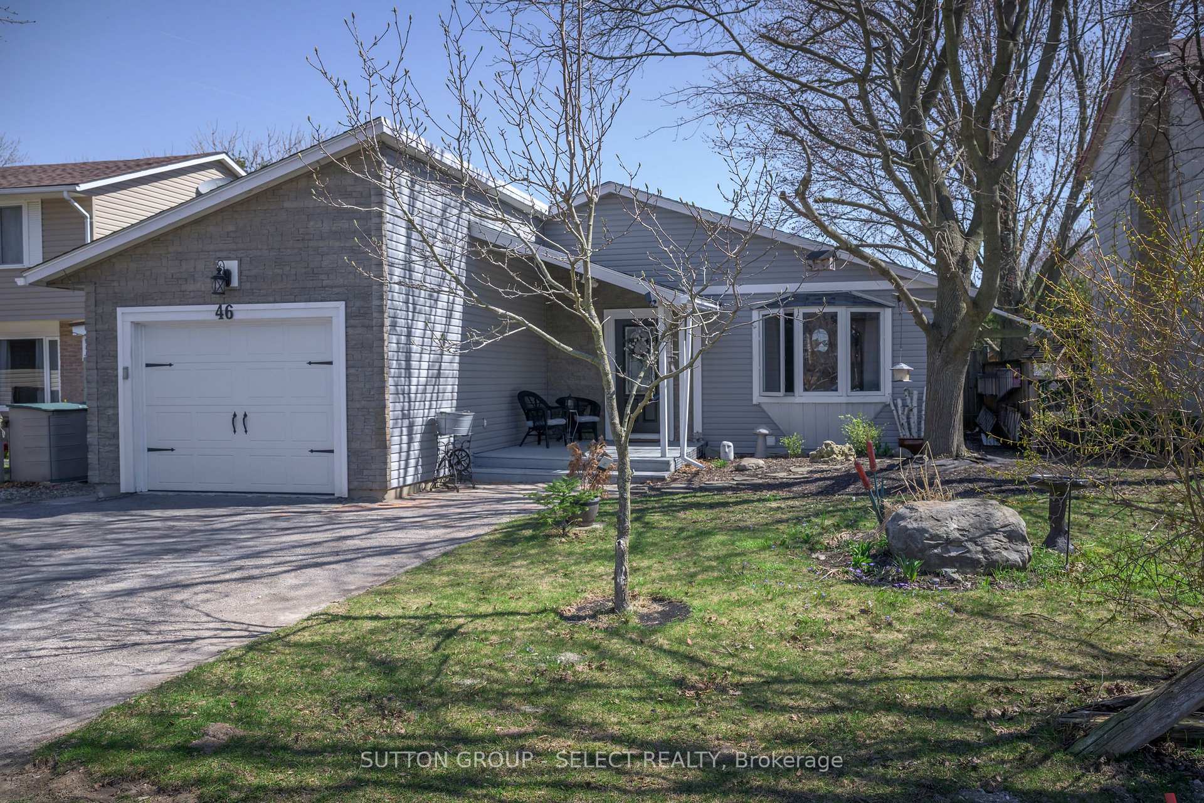
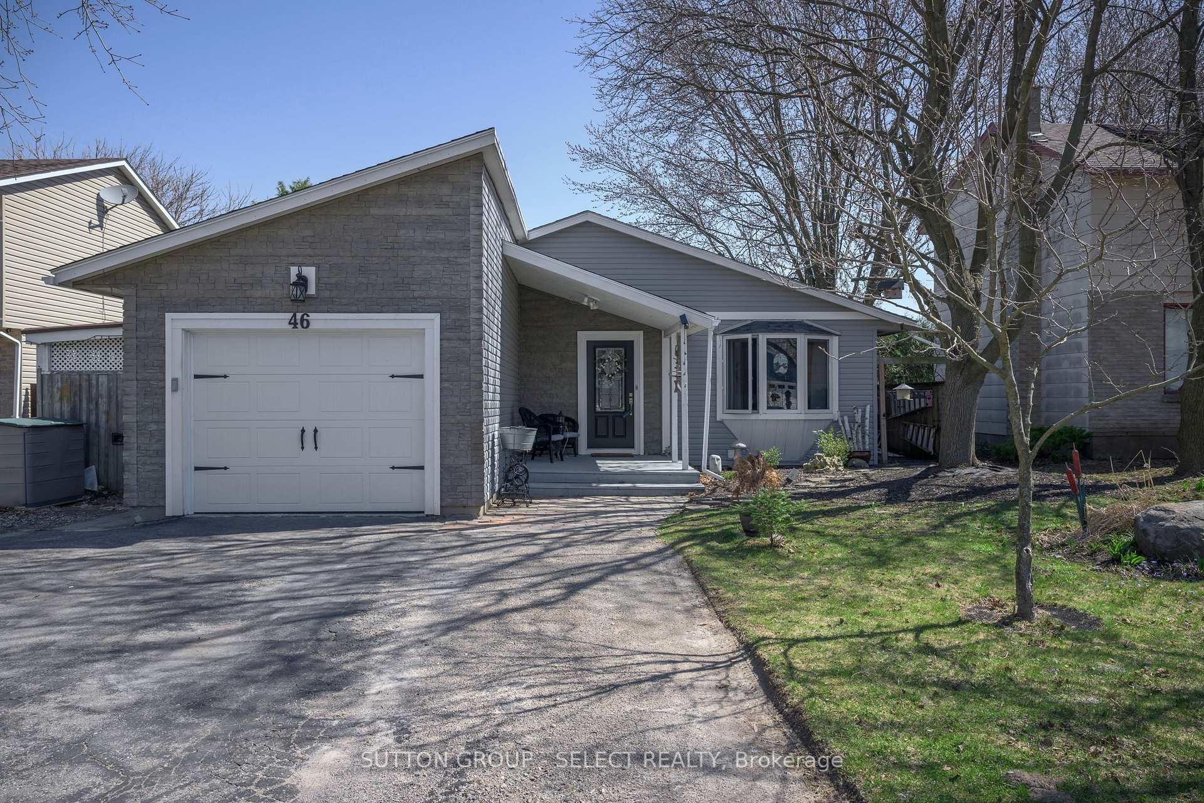
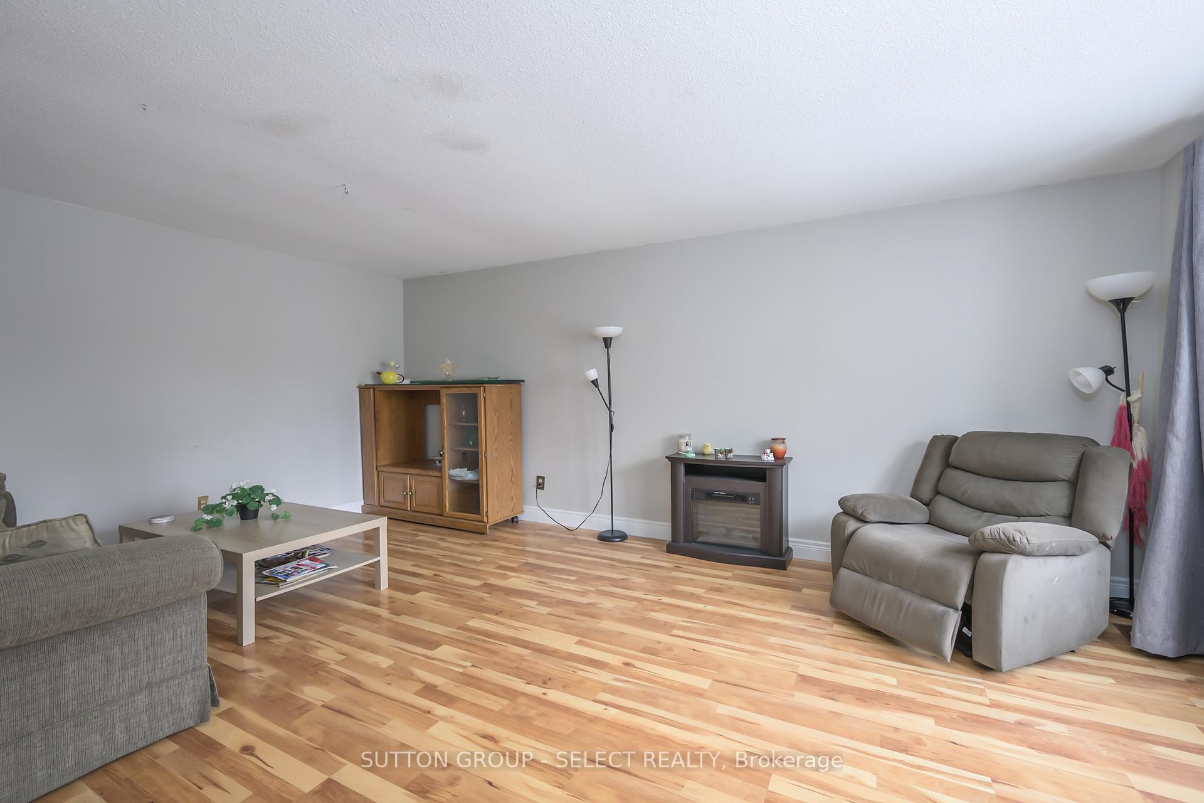
Welcome to 46 Monmore Road, located in the heart of desirable north-west London. Situated on a quiet street within a family-oriented neighbourhood this 5-Bedroom 2 Bath home has been meticulously maintained and generously updated over the years! This turn-key starter home main floor features a well sized living room that boast plenty of natural light. The kitchen is bright and spacious while offering an open concept dining room large enough for the whole family. The main offers three spacious bedrooms all with plenty of closet space as well as a full bath. Separate entrance lower level is fully finished and setup as a granny suite. With a full kitchen and a large family room; as well as two large bedrooms and a second full bathroom. Private front drive and single car garage, landscaped in front and rear yards along with walk-out to patio with a 10 x 12 Pergola and fully fenced rear yard.All appliances included. Surrounded by other high-end developments and within sought after school districts, major amenities, shopping, restaurants, University Hospital, parks, churchs, fitness centre, a great location to raise kids. Other updates include - Roof & eavestrough & gutters 2022 / Air conditioning 2022 / Deck 2022 / 10 x 12 Pergola 2022 / New flooring downstairs 2022 / New garage door 2022 / Duct cleaning 2023 / New fridge and dryer 2023. A great opportunity to own a home in one on London's most desirable sectors. Dont miss out on this opportunity, book your private tour today!
Facts & features
Ask about this home
A HOMEH agent will answer your questions about this home.
Rooms
10 rooms · 2 bathrooms
- Primary bedroom15′ × 12′180 sq.ft.
- Bedroom13′ × 9′10″128 sq.ft.
- Living room18′ × 12′216 sq.ft.
- Kitchen18′9″ × 15′8″294 sq.ft.
- Bedroom9′10″ × 9′6″94 sq.ft.
- Kitchen7′7″ × 8′5″64 sq.ft.
- Family room16′10″ × 13′5″226 sq.ft.
- Bedroom10′11″ × 13′2″144 sq.ft.
- Bedroom14′10″ × 16′237 sq.ft.
- Laundry10′9″ × 6′8″72 sq.ft.
Around this home
Schools nearby
School rating, out of 10.
Listing details
Helpful tools
Your HOMEH agent
"I would see it this week."
Ask HOMEH about this home
Price, neighbourhood, monthly cost. Ask anything.
HOMEH Intelligent Agent is an AI, not a licensed representative. Check anything important with your agent.