
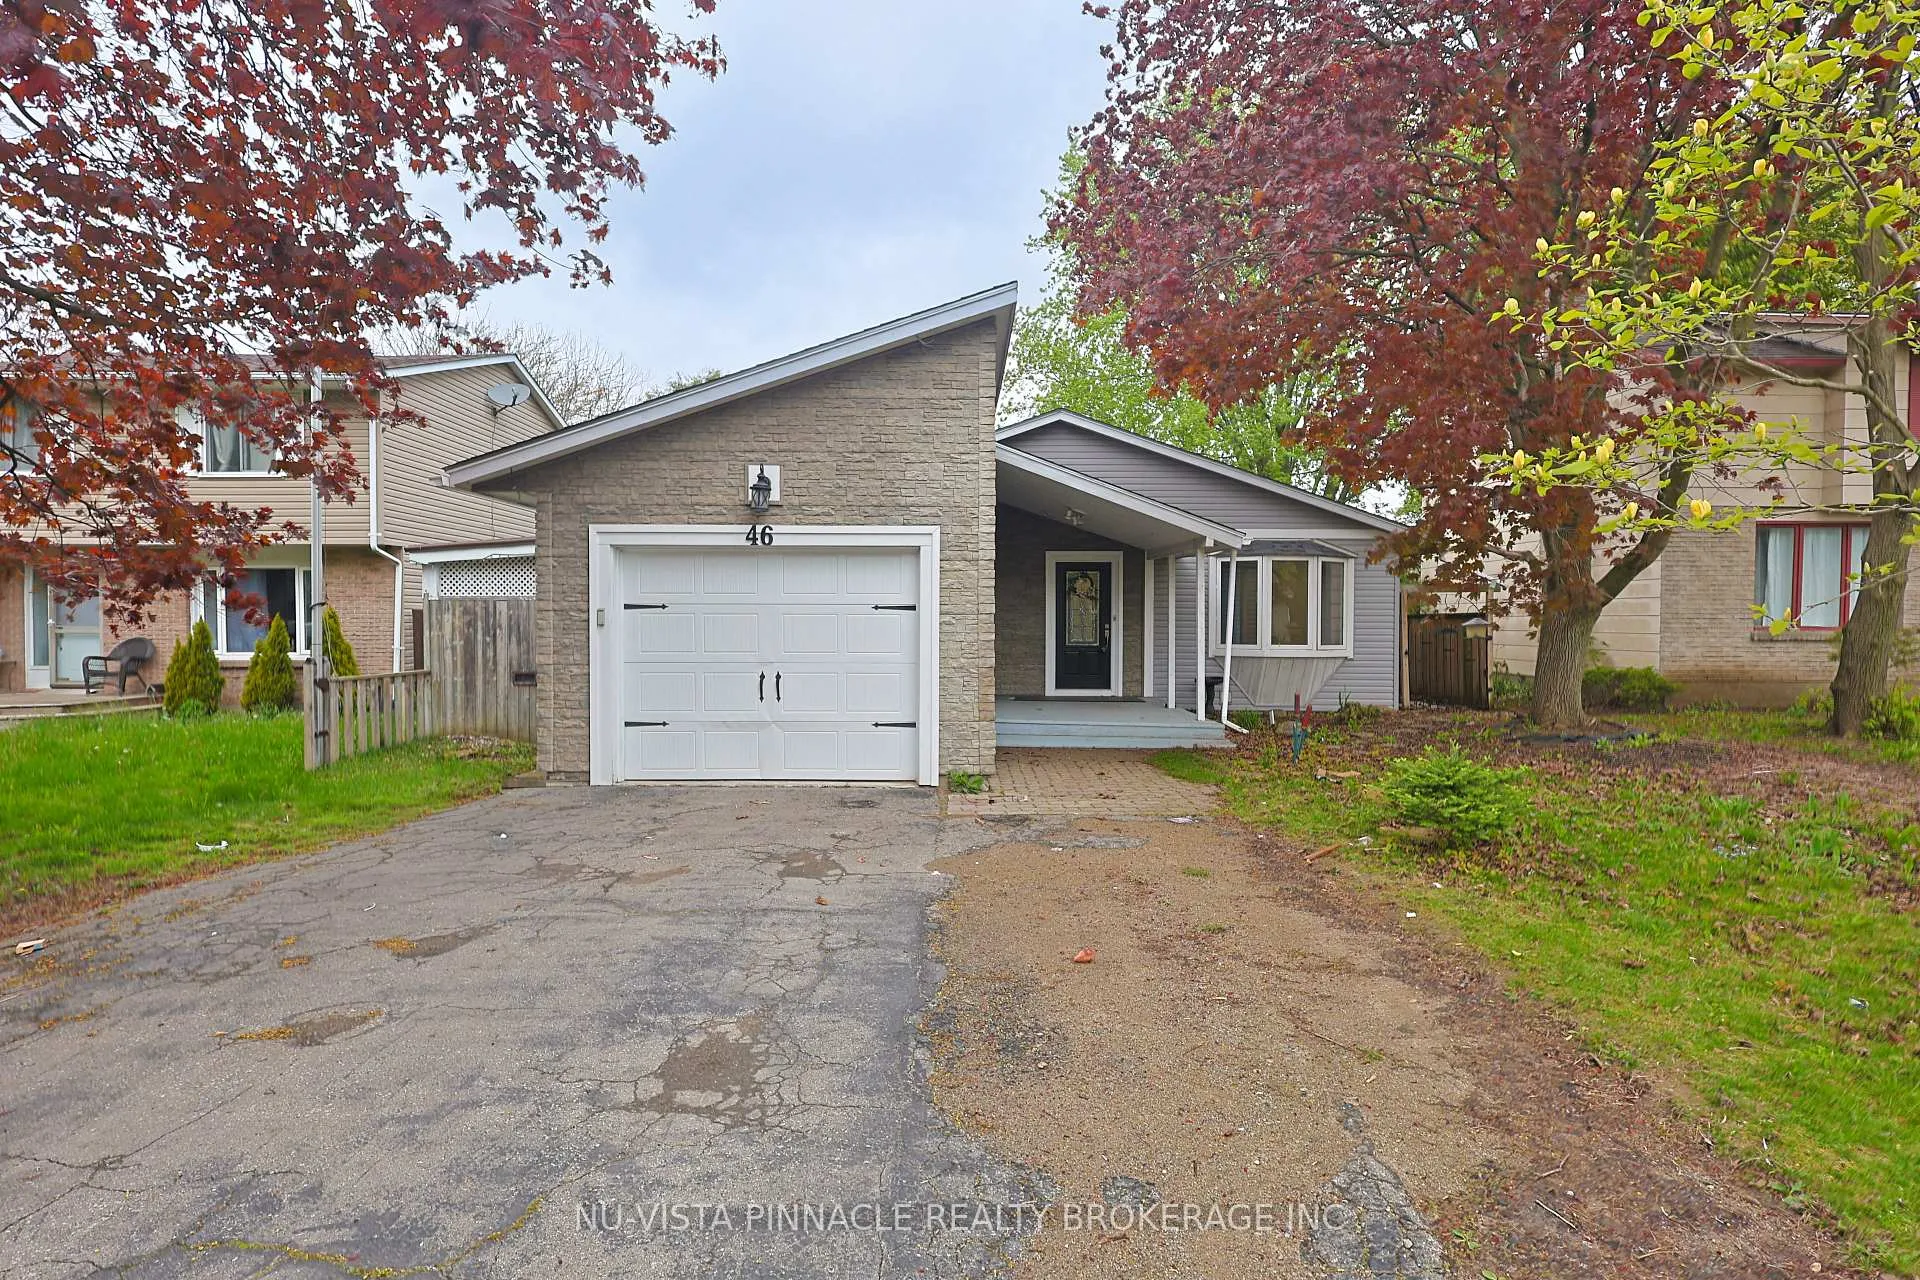
46 Monmore Road
London (North F)46 Monmore Road
London (North F)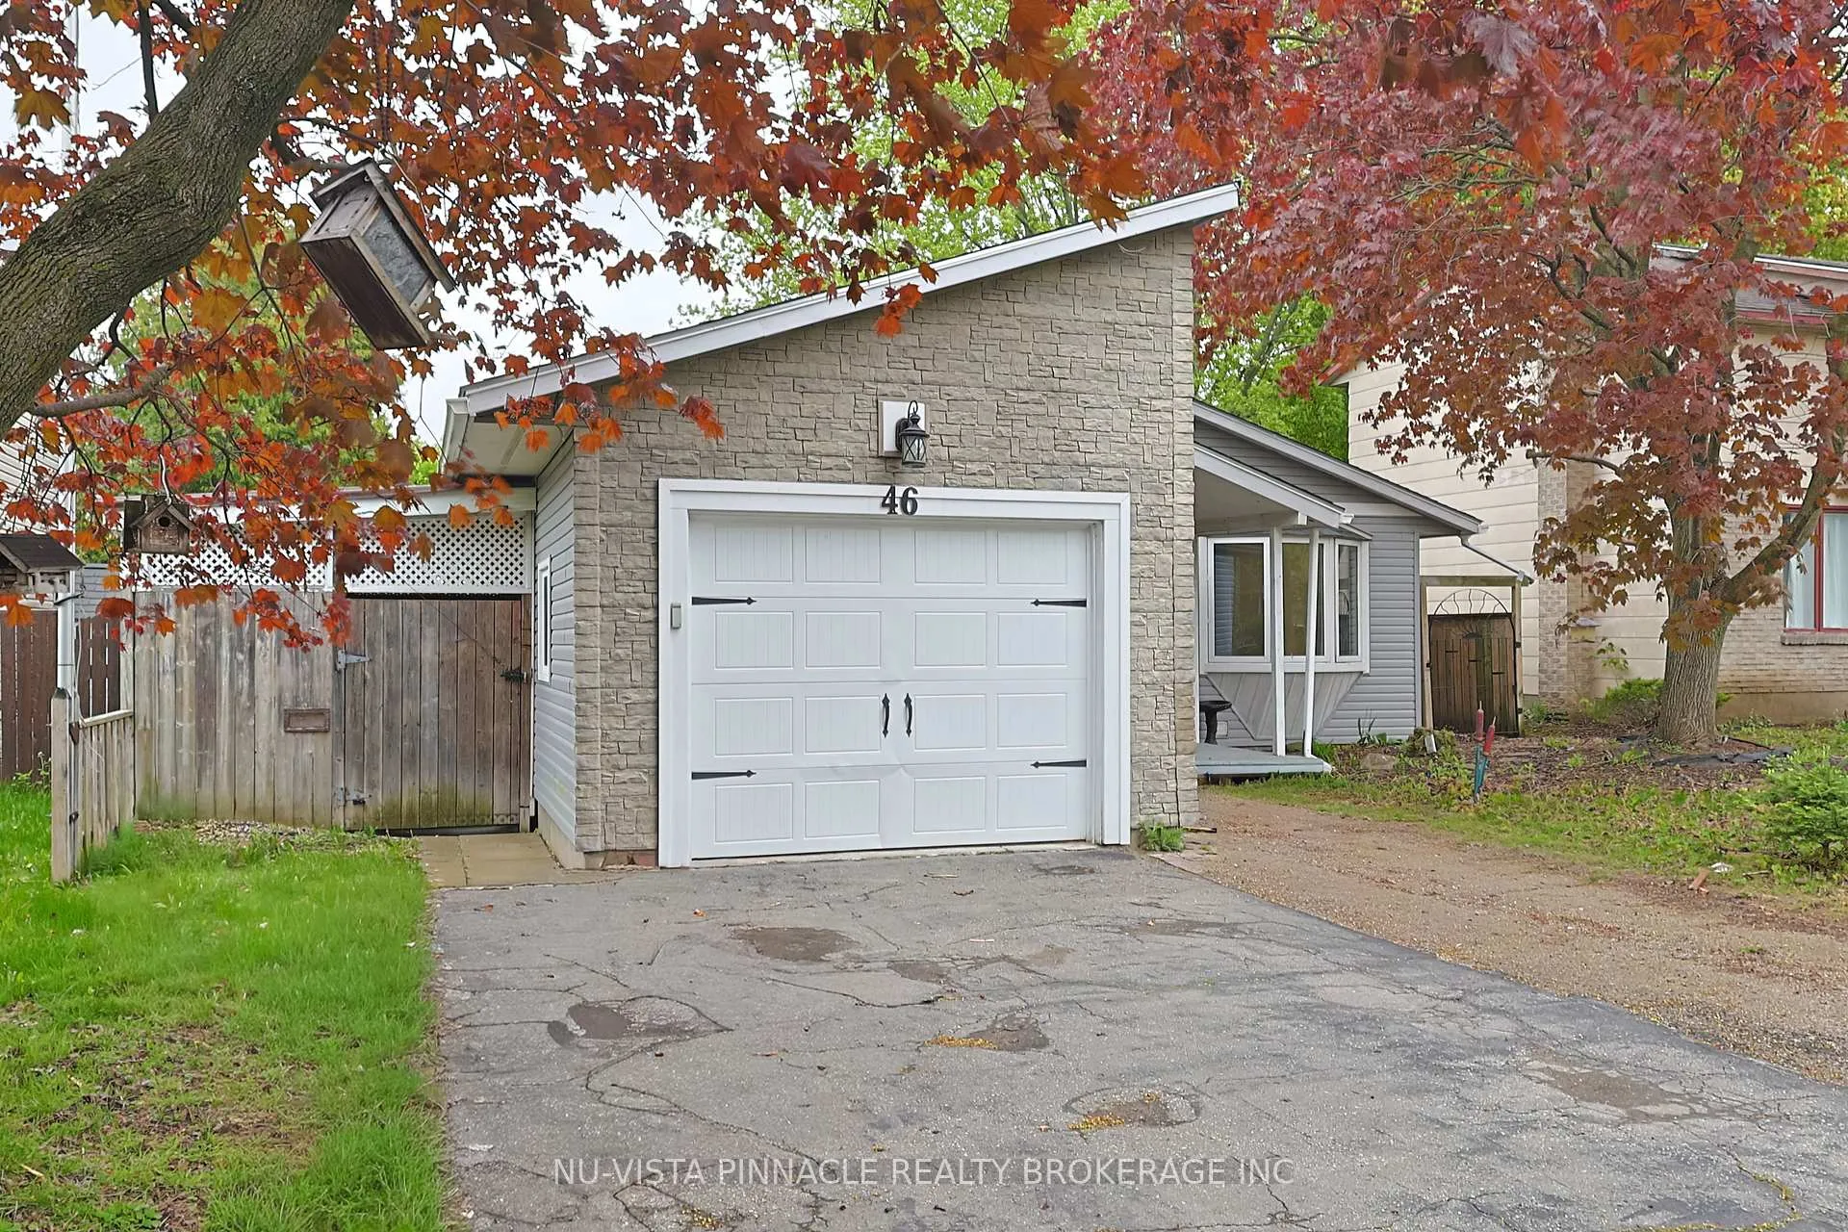
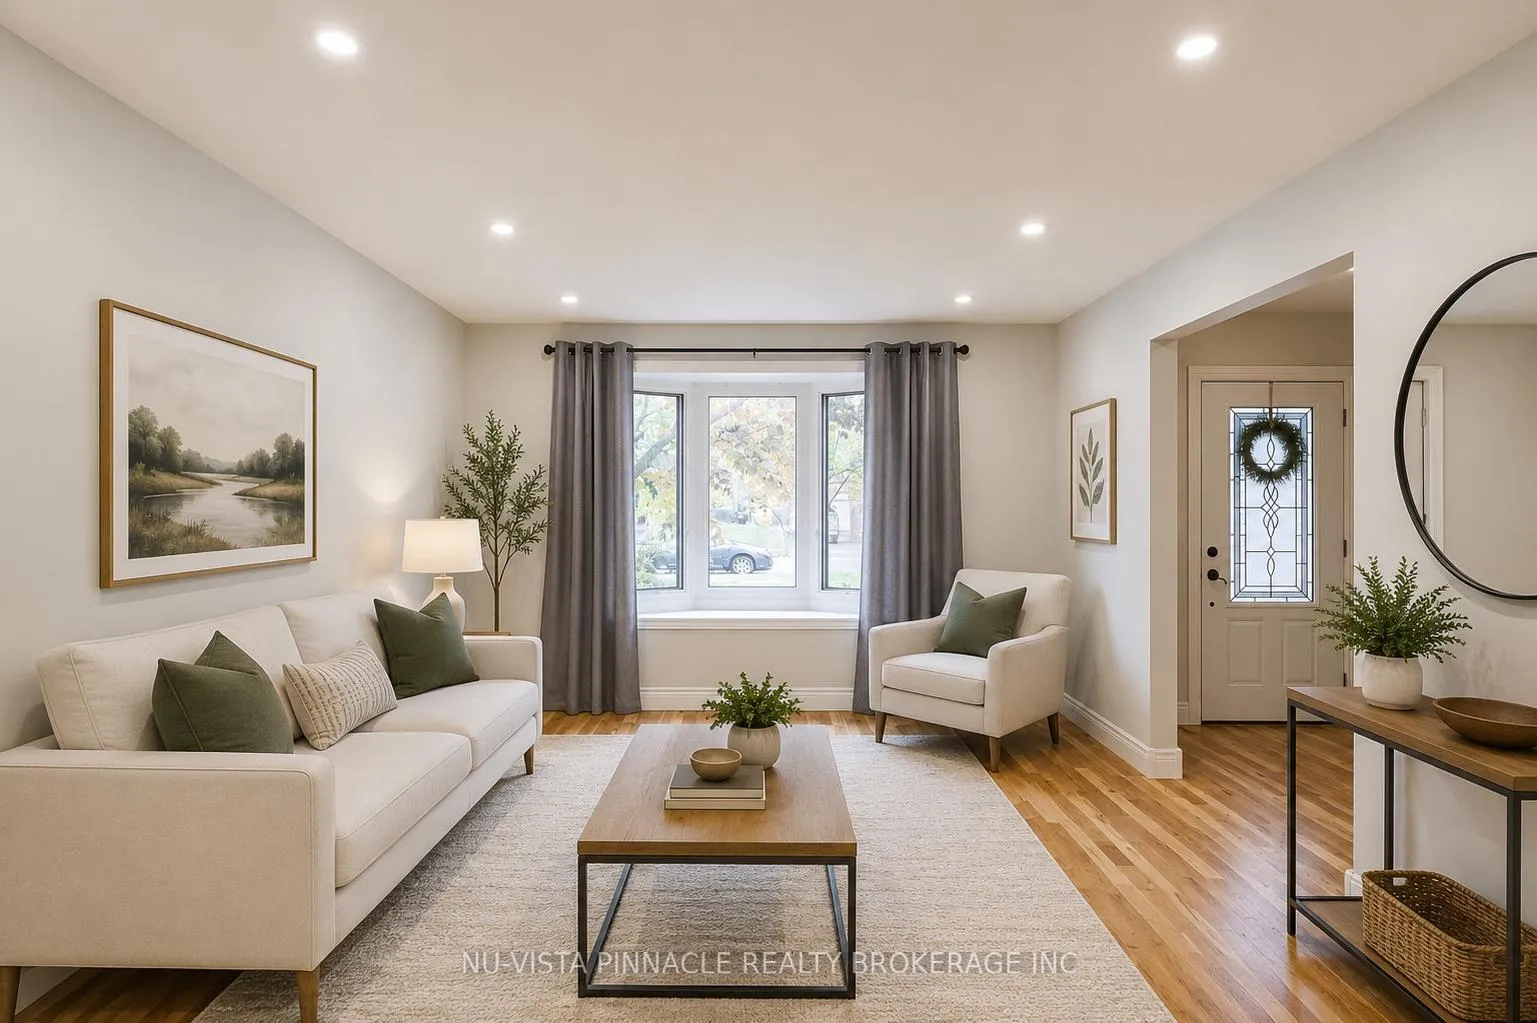 See all 39 photos
Property history

This listing has ended. It is no longer available.
Property not available for sale or for rent.
Ask about this home
A HOMEH agent will answer your questions about this home.Ask HOMEH
About this home
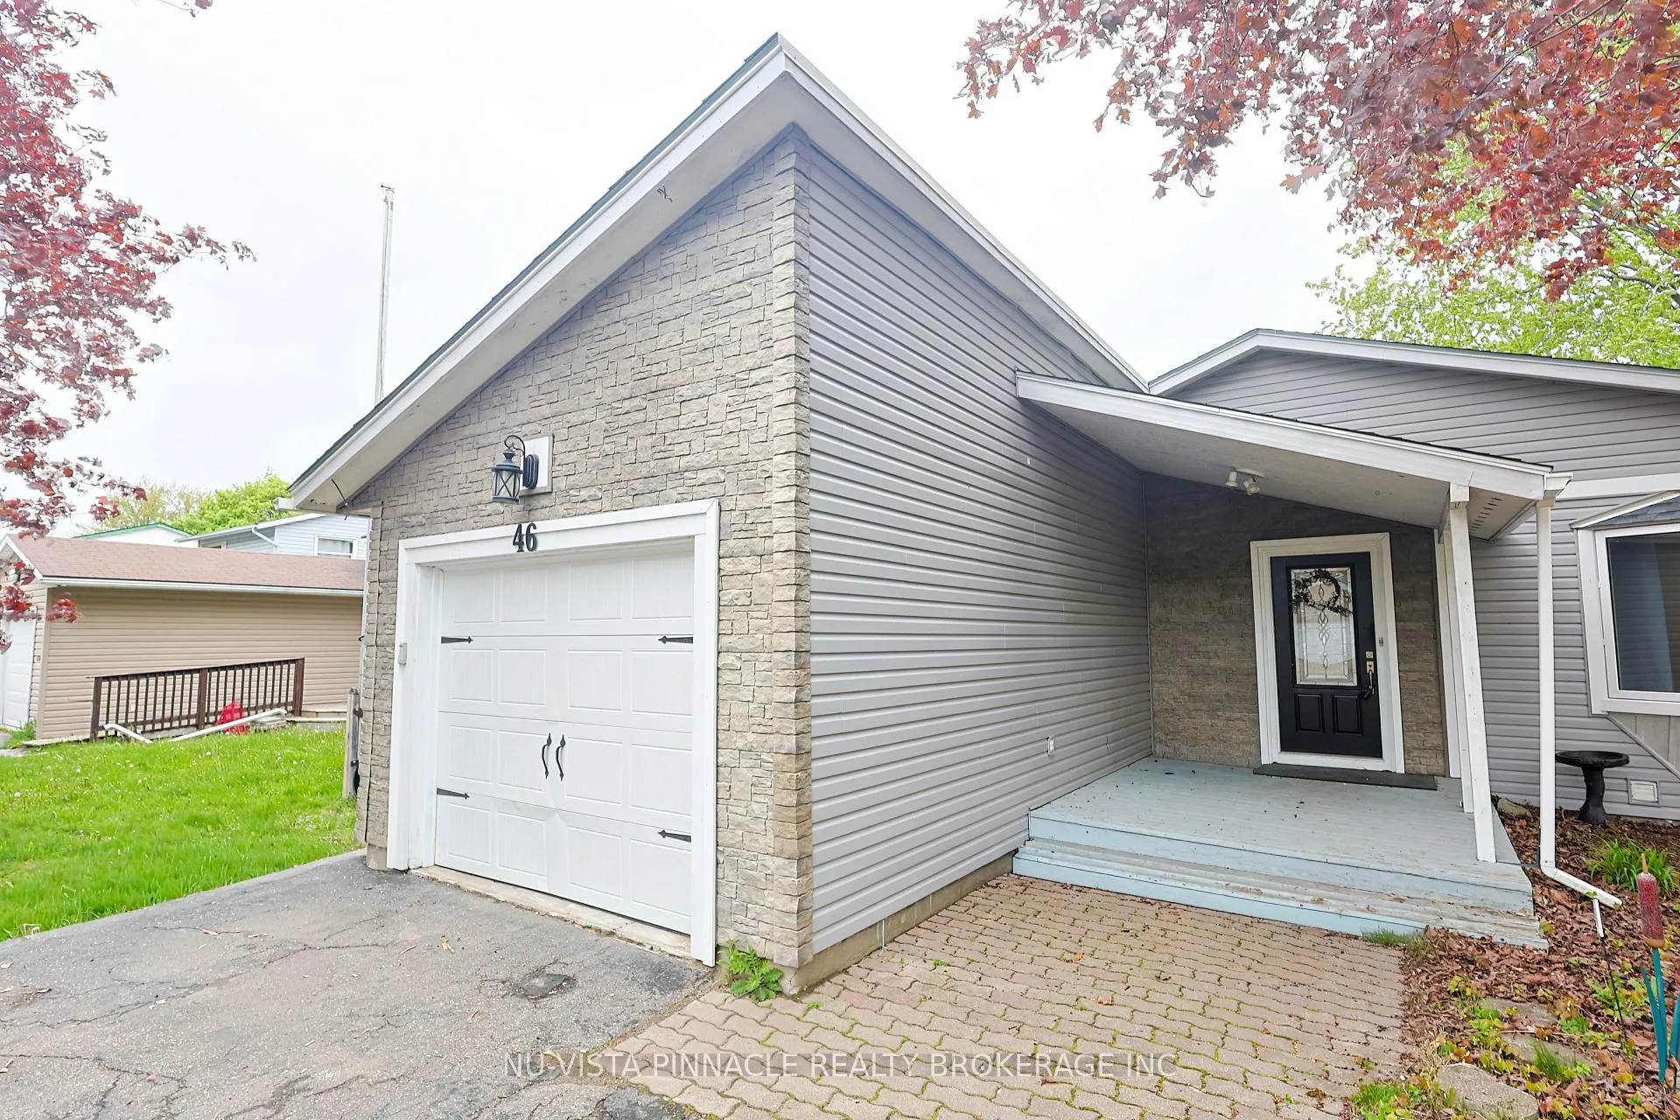
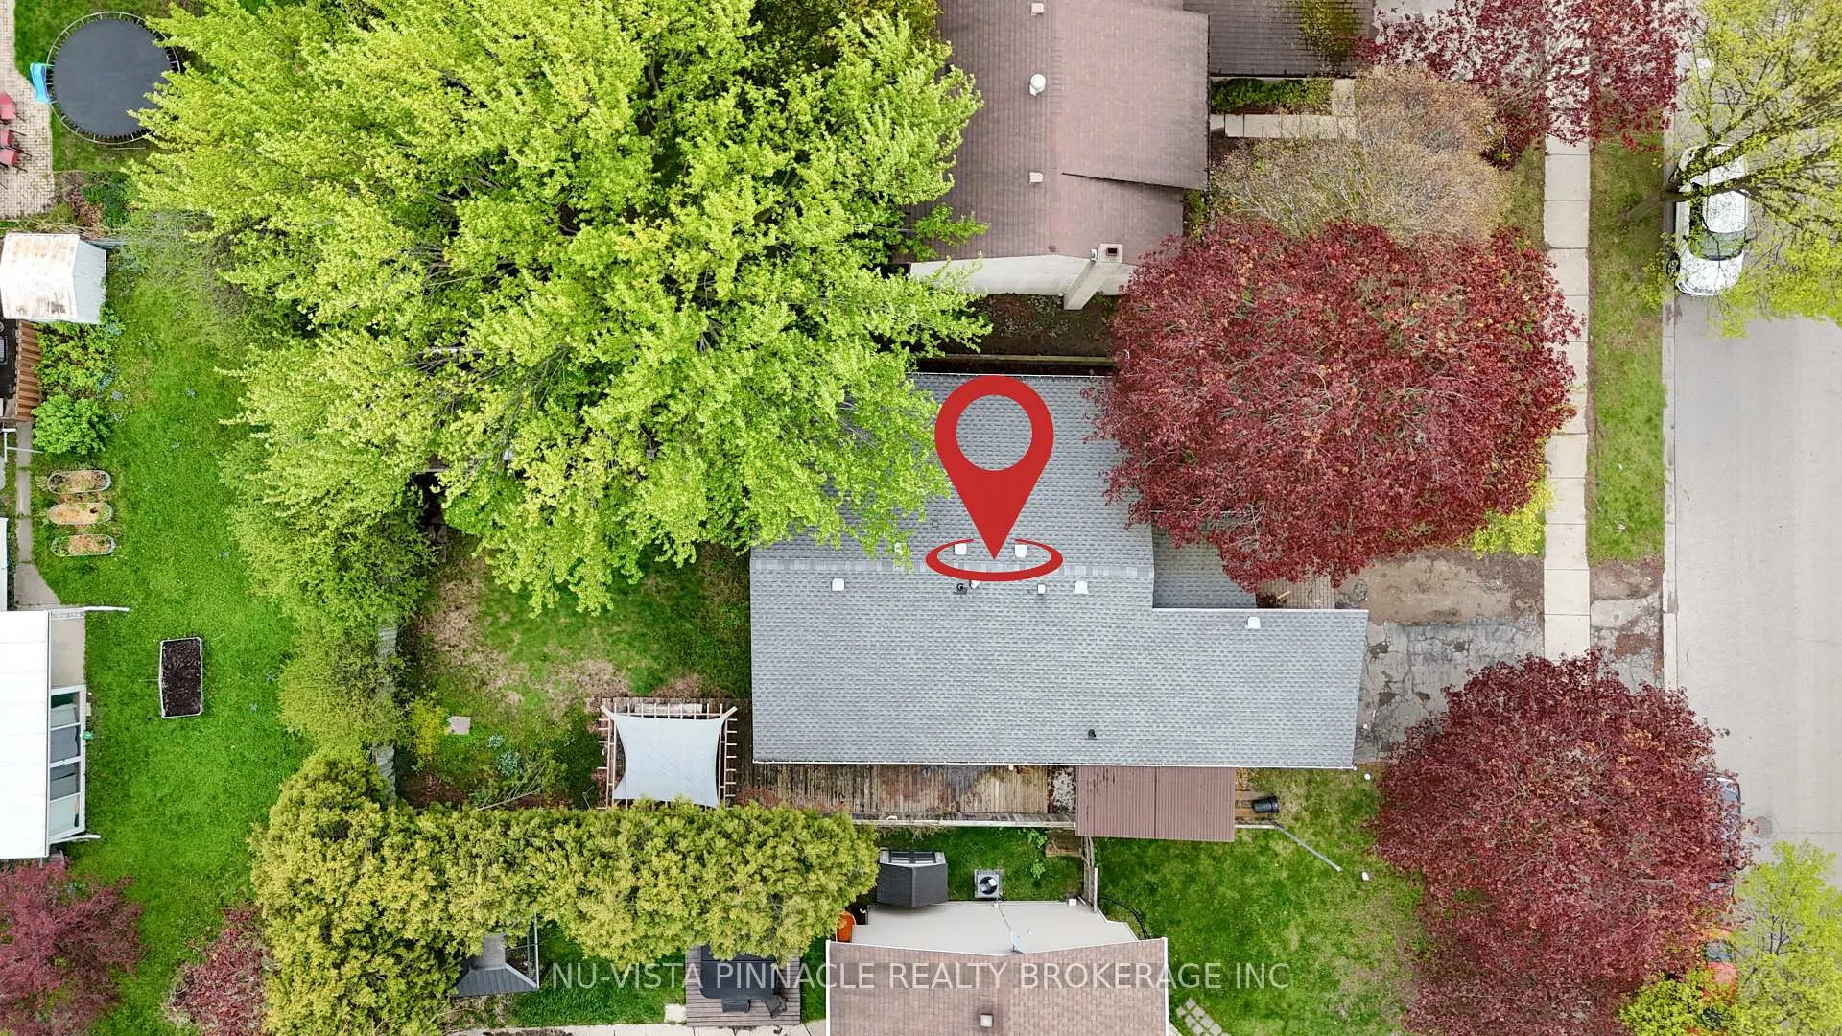
3+2 Bedrooms | 2 Full Baths | 2 Kitchens | 50 x 120 Ft Lot. An unbeatable opportunity in one of north-west London's most desirable family neighborhoods! Welcome to 46 Monmore Road - a beautifully maintained turnkey home offering the perfect blend of comfortable family living and excellent income potential. Featuring 3 spacious bedrooms on the main floor plus a fully finished 2-bedroom lower-level granny suite with separate entrance, this home is ideal for first-time buyers, multi-generational families, or savvy investors. Live upstairs and rent downstairs to help offset your mortgage! The bright and inviting main level offers a sun-filled living room, spacious kitchen, and open-concept dining area perfect for family gatherings. Downstairs, enjoy a complete second living space with full kitchen, large family room, 2 generous bedrooms, and full bath. Outside, enjoy exceptional curb appeal with landscaped front and rear yards, private driveway, single-car garage, fully fenced backyard, and a walk-out patio featuring a charming 10 x 12 pergola - perfect for entertaining. Located within sought-after school districts and surrounded by parks, shopping, restaurants, churches, fitness centers, University Hospital, and other major amenities. Move-in ready and packed with value - don't miss this one! Some pics are virtually staged.
Facts & features
Ask about this home
A HOMEH agent will answer your questions about this home.
Rooms
12 rooms · 2 bathrooms
- Bedroom13′ × 9′9″127 sq.ft.
- Primary bedroom15′ × 12′180 sq.ft.
- Bedroom9′10″ × 9′6″94 sq.ft.
- Living room18′ × 12′216 sq.ft.
- Kitchen19′1″ × 15′8″299 sq.ft.
- Kitchen7′7″ × 8′5″64 sq.ft.
- Family room16′10″ × 13′5″226 sq.ft.
- Bedroom10′11″ × 13′2″144 sq.ft.
- Bedroom14′10″ × 16′237 sq.ft.
- Laundry10′9″ × 6′8″72 sq.ft.
- Other8′4″ × 3′4″28 sq.ft.
- Other7′ × 11′1″77 sq.ft.
Around this home
Schools nearby
School rating, out of 10.
Listing details
Helpful tools
Your HOMEH agent
"I would see it this week."
Ask HOMEH about this home
Price, neighbourhood, monthly cost. Ask anything.
HOMEH Intelligent Agent is an AI, not a licensed representative. Check anything important with your agent.