

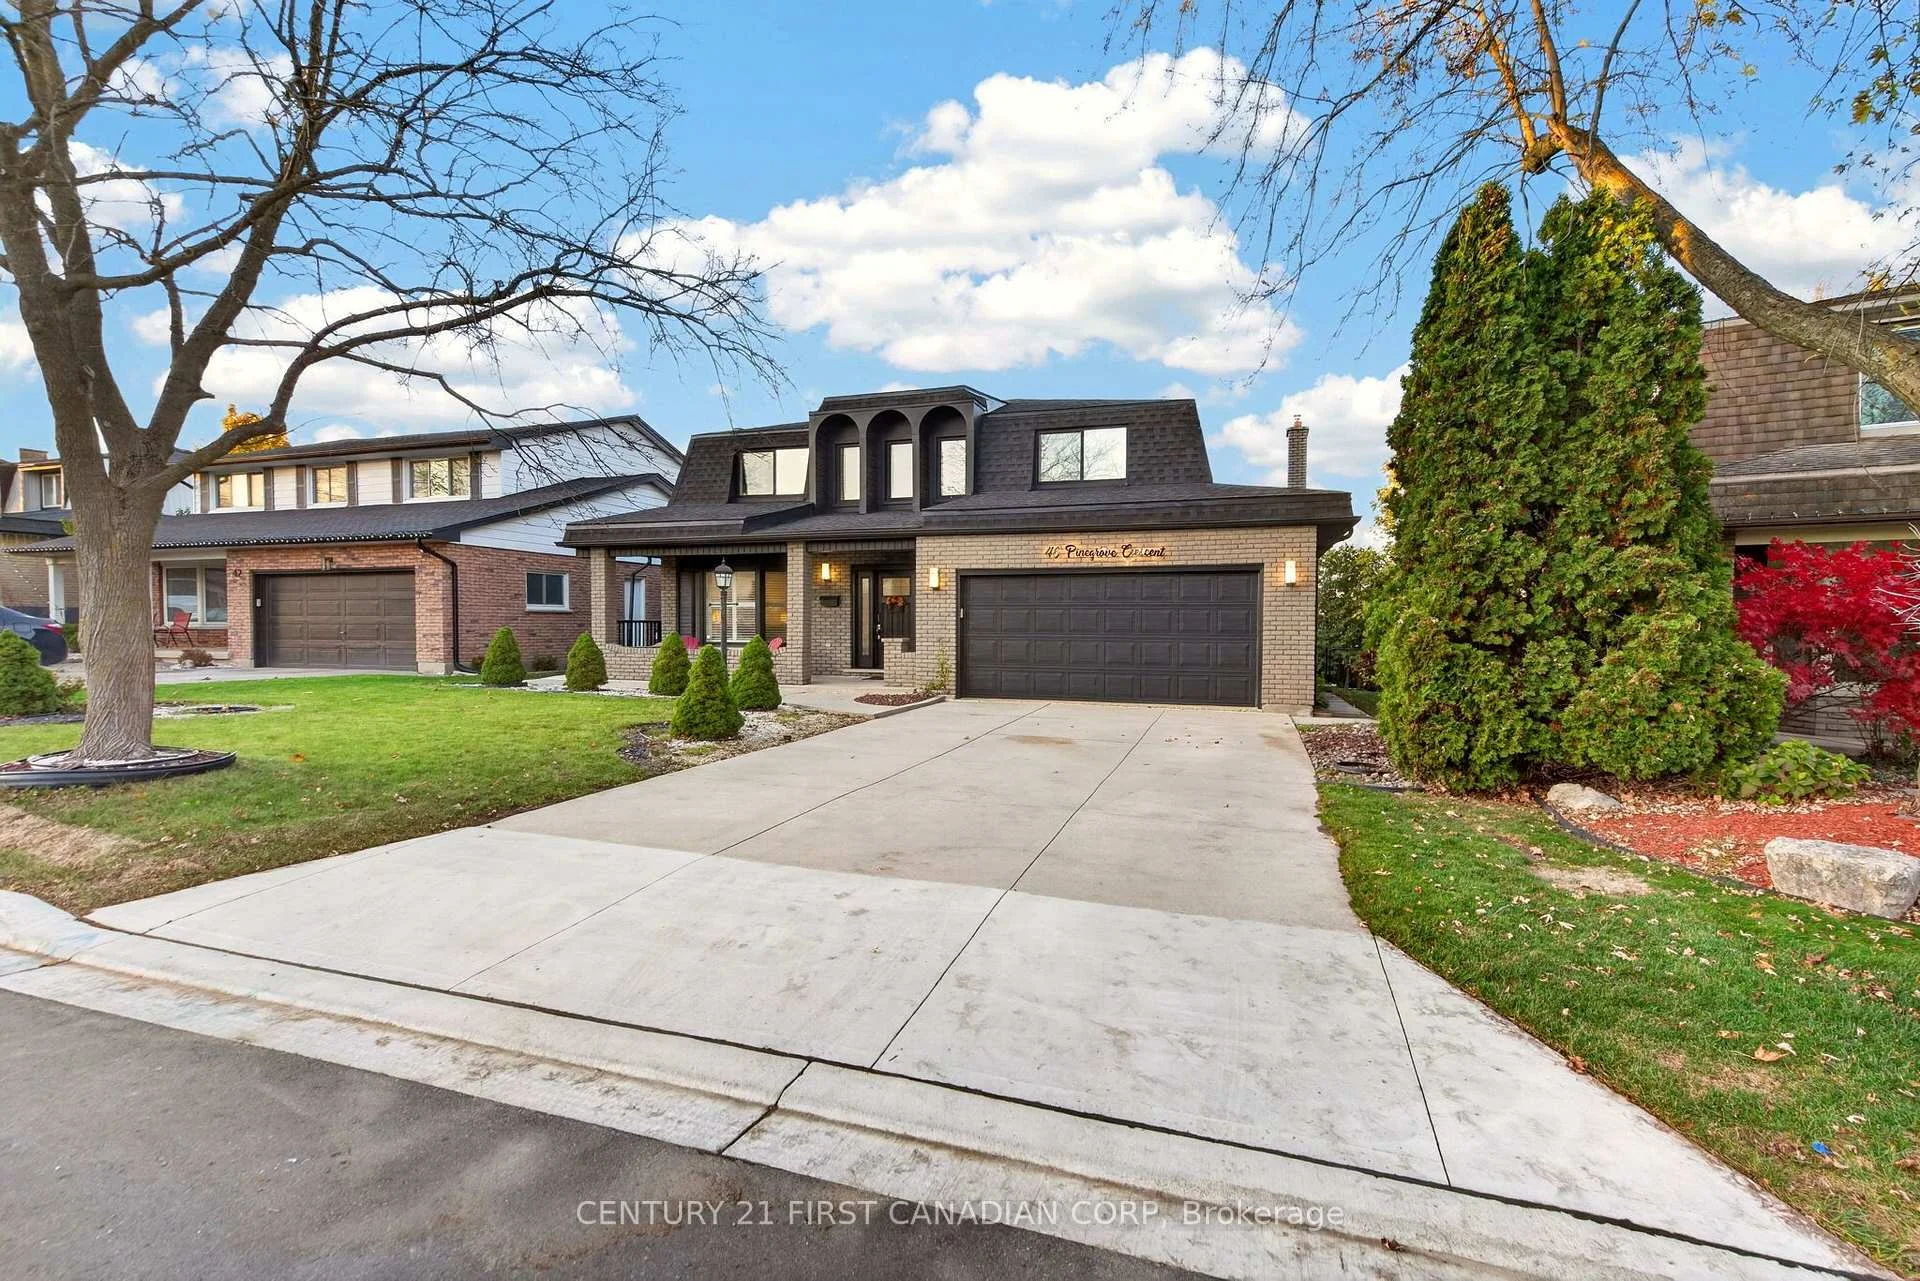
46 Pinegrove Crescent
46 Pinegrove Crescent
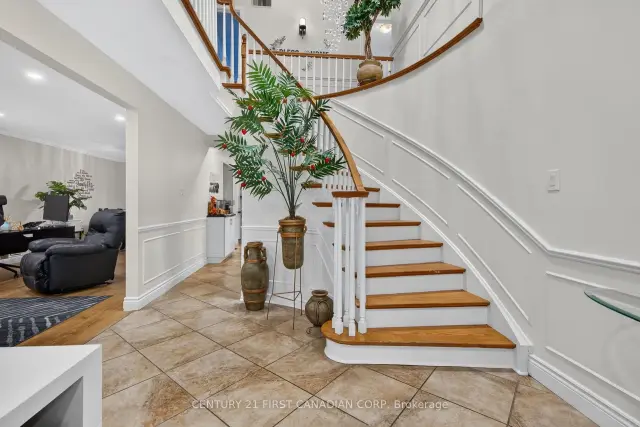 See all 50 photos
Facts and features
- BasementWalk-up
- Age of home31–50 years
- Price per sq ft~$409
- Water, sewerMunicipal
- Second kitchen
- Separate entrance
- Fireplace
- Central air
The homeDetached, 2-storey, Age 31–50 years
- TypeDetached
- Style2-storey
- Age31–50 years
- Living space2,000–2,500 sq ft
- BasementSeparate entrance, finished, walk-up
InsideFireplace Yes, In-law suite, Rooms above ground 12
- FireplaceYes
- FeaturesIn-law suite
- Rooms above ground12
- Rooms in the basement3
- Bedrooms4 + 1 in the basement
- Bathrooms4
- Kitchens2
- Family roomYes
Outside and lotVinyl siding, brick, Asphalt shingle, Poured concrete
- ExteriorVinyl siding, brick
- RoofAsphalt shingle
- FoundationPoured concrete
- FeaturesDeck
- Other structuresShed
- Size52.34 × 110.45 ft
- ZoningR1-7
Parking2 Garage, Attached, Private double
- Spaces2 Garage
- GarageAttached
- DrivewayPrivate double
Heating, water and powerForced air, gas, Central air, Municipal water
- HeatingForced air, gas
- CoolingCentral air
- WaterMunicipal water
- SewerMunicipal sewer
Costs and taxesTaxes $6,253 a year, HST included in the price
- Taxes, 2025$6,253 a year
- HSTHST included in the price
Included in the saleShed, 2 stove, 2 microwave, 2 fridge, 2 dishwasher, 2 washer, 2 dryer, Gazebo, water purifier system
- IncludedShed, 2 stove, 2 microwave, 2 fridge, 2 dishwasher, 2 washer, 2 dryer
- Not includedGazebo, water purifier system
NearbyHospital, library, park, school, public transit, rec./commun.centre
- Close toHospital, library, park, school, public transit, rec./commun.centre
Listing detailsX14198564, For Sale, Nov 20, 2026
- MLS® numberX14198564
- StatusFor Sale
- Listed onNov 20, 2026
- Days on marketListed today
- UpdatedNov 20, 2026
- PossessionFlexible
- Occupied byOwner+tenant
- Listing brokerageCENTURY 21 FIRST CANADIAN CORP
About this home
46 Pinegrove Crescent, London (South N), ON N6J 3Y9
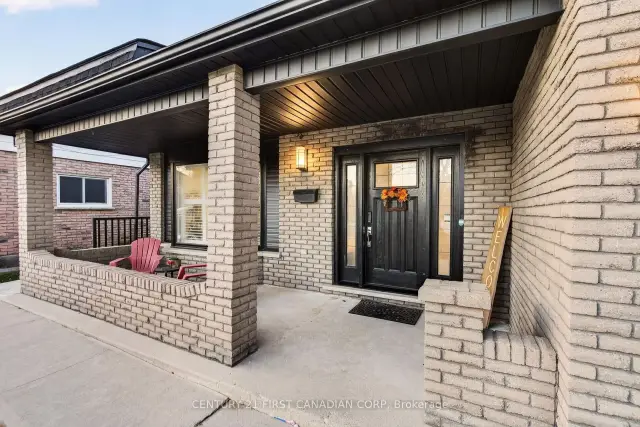
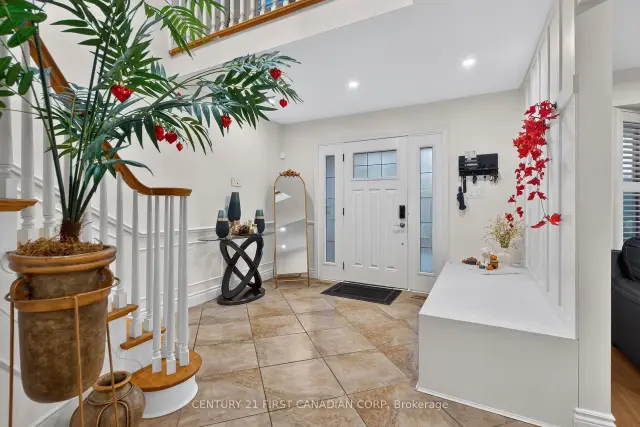
Welcome to this beautiful two-storey detached family home nestled in the highly sought-after, established community of Westmount! Situated on an expansive lot with a new roof installed in2025, this home offers exceptional space, functionality, and versatility, along with charming curb appeal. Step inside to a grand two-storey foyer featuring a stunning curved oak staircase and cascading crystal chandelier. The thoughtfully designed main floor offers a bright living room with premium hardwood flooring and California shutters, along with a second living area open to a formal dining room. The spacious kitchen features white cabinetry, granite countertops, a large island with seating, gas range, and stainless-steel appliances, creating the perfect space for everyday living and entertaining. Sliding doors lead to a large deck overlooking the backyard. The upper level features four generously sized bedrooms, including a spacious primary retreat complete with a walk-in closet and private 4-piece ensuite. An additional large 4-piece main bathroom conveniently serves the remaining bedrooms. The fully renovated basement, complete with its own private exterior entrance, offers excellent potential for an in-law suite or rental income. This space features a separate bedroom, open-concept living and dining area, full kitchen and separate laundry, alongside a 3-piece bathroom. Step outside to enjoy the spacious deck and backyard, offering plenty of room for entertaining, relaxing, and family enjoyment. Ideally located just minutes from shopping, schools, parks, and numerous amenities. Don't miss your chance to make this beautiful property your own!
Book a viewing
Around this home
Daily convenience, out of 100, from the distances below
Schools nearby
School rating, out of 10.
Helpful calculators

Your HOMEH agent
"Priced 1% over the Hestimate. I would see it this week."