

Unit 106, 460 Callaway Road
Unit 106, 460 Callaway Road
 See all 37 photos
Property history
Facts and features
- ExposureNorth east
- LaundryIn-suite
- LockerNone
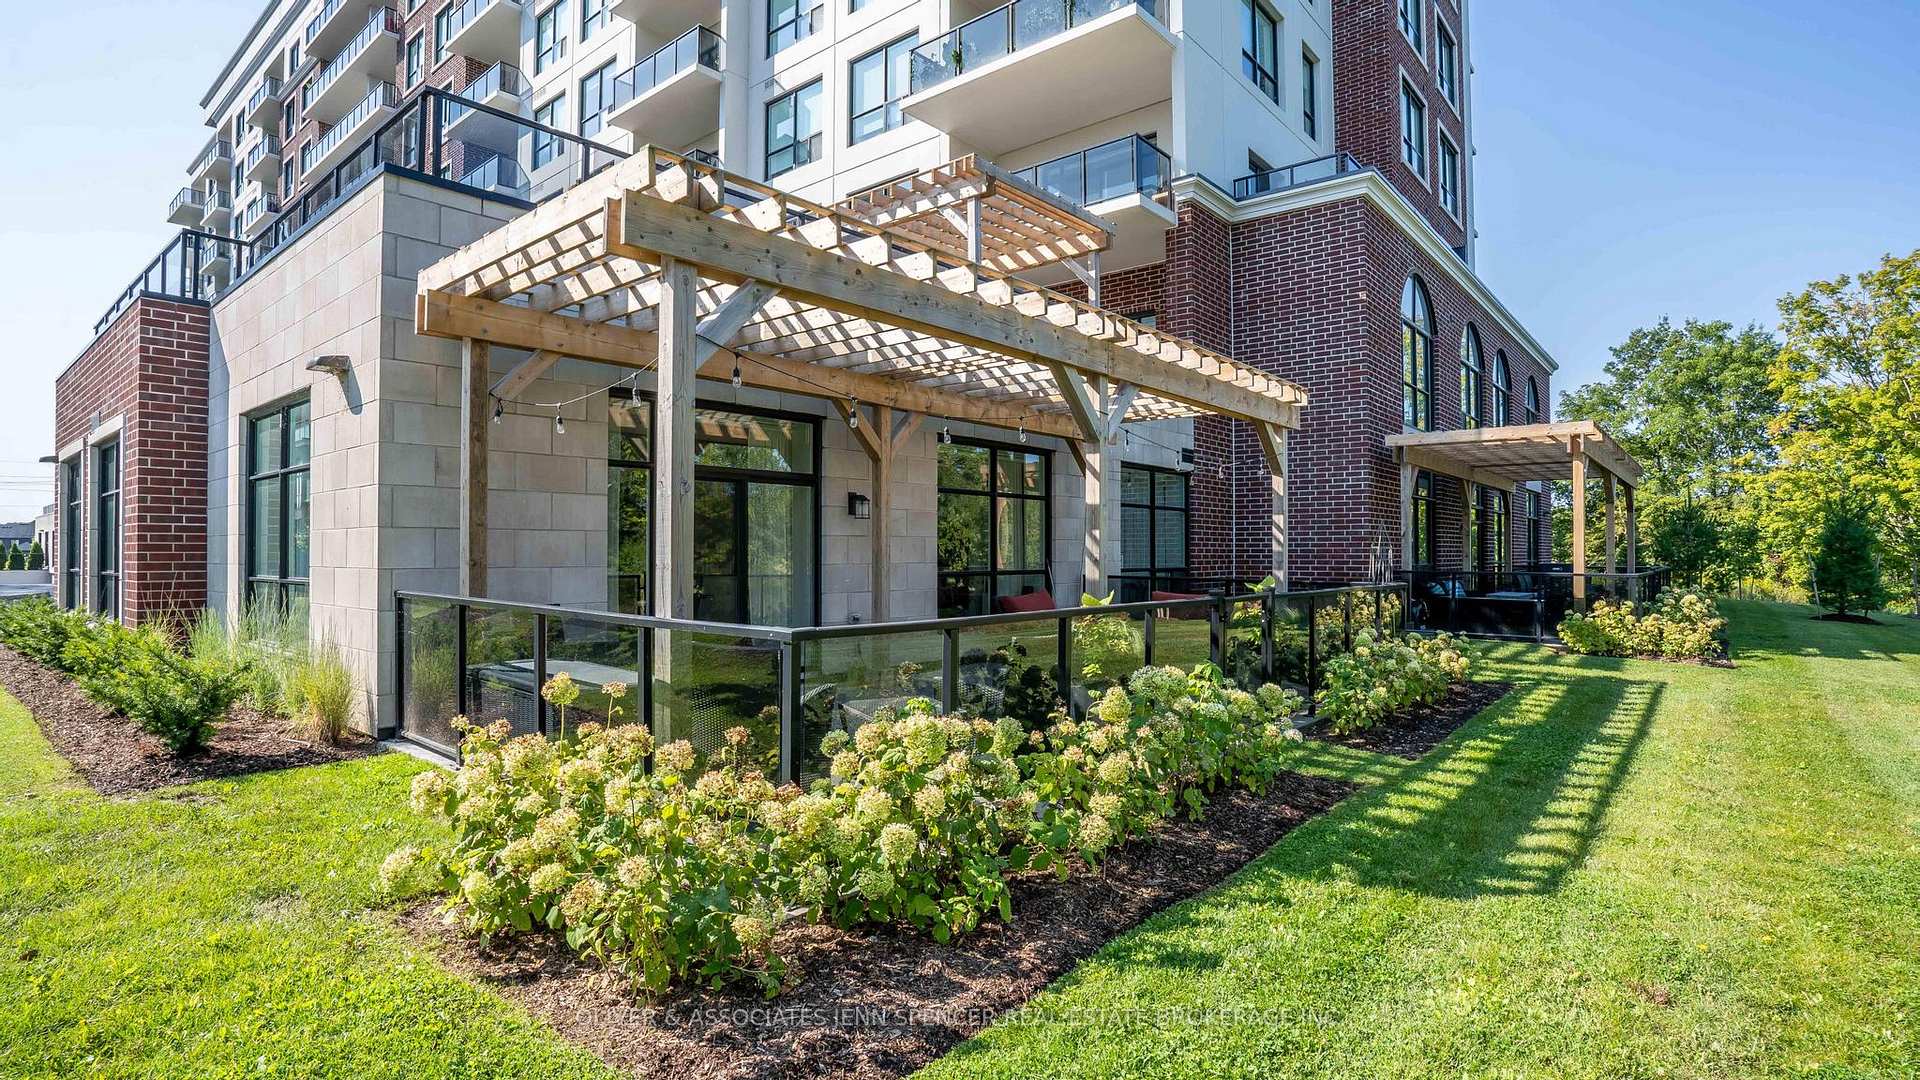
- BalconyTerrace
- Fireplace
- Central air
- Gym
- Party room/meeting room
The homeCondo Apartment, Apartment, Age 0–5 years
- Type: Condo Apartment
- Style: Apartment
- Age: 0–5 years
- Living space: 1,600–1,799 sq ft
- Basement: None
- Exposure: North East
- View: Trees/woods
InsideFireplace Yes, electric, family room, In-suite laundry, main level, Bar fridge, other
- Fireplace: Yes, electric, family room
- Laundry: In-suite laundry, main level
- Features: Bar fridge, other
- Rooms above ground: 6
- Bedrooms: 1
- Bathrooms: 2
- Kitchens: 1
- Family room: Yes
OutsideBrick, Terrace, Landscaped, lawn sprinkler system, patio
- Exterior: Brick
- Balcony: Terrace
- Features: Landscaped, lawn sprinkler system, patio
Parking and locker1 Parking, Underground, Exclusive
- Spaces: 1 Parking
- Garage: Underground
- Parking type: Exclusive
- Driveway: Inside entry, underground, reserved/assigned
- Locker: None
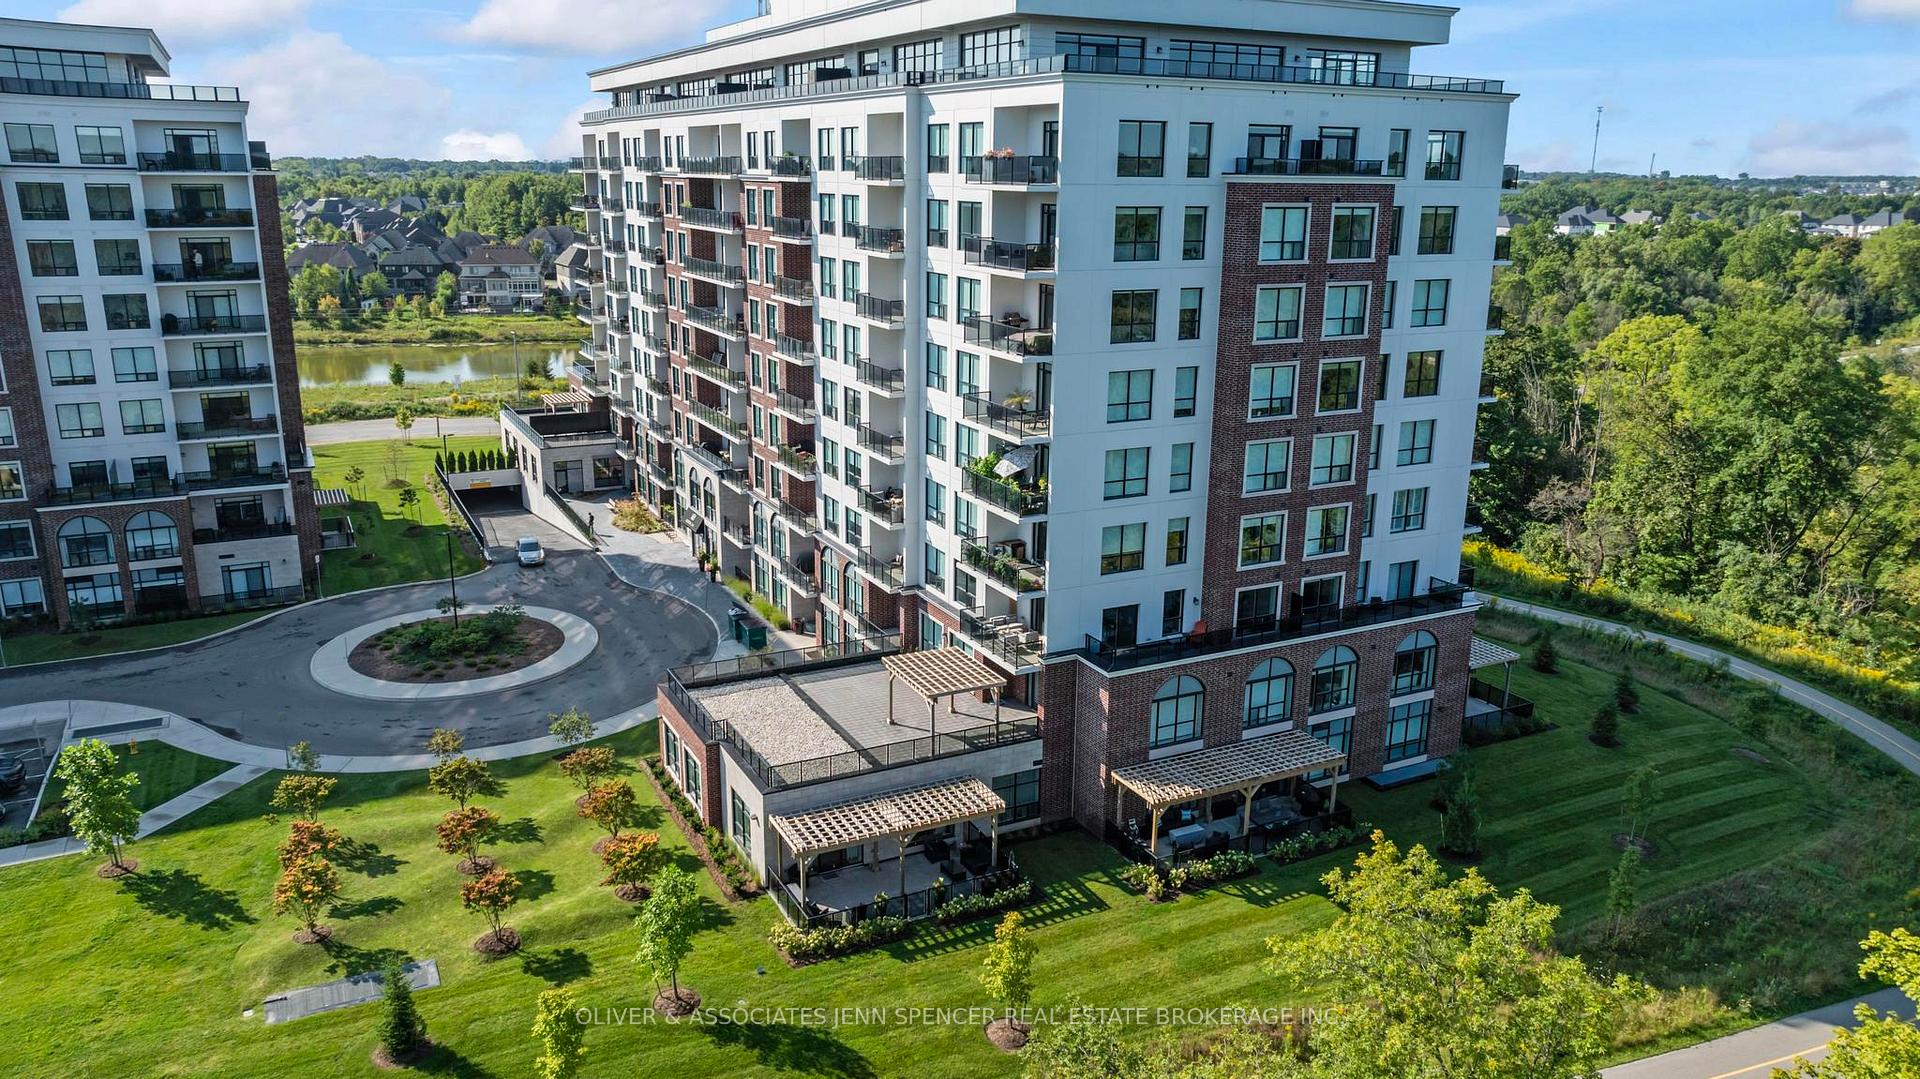
BuildingNorthlink i, Storeys 10, Units 132
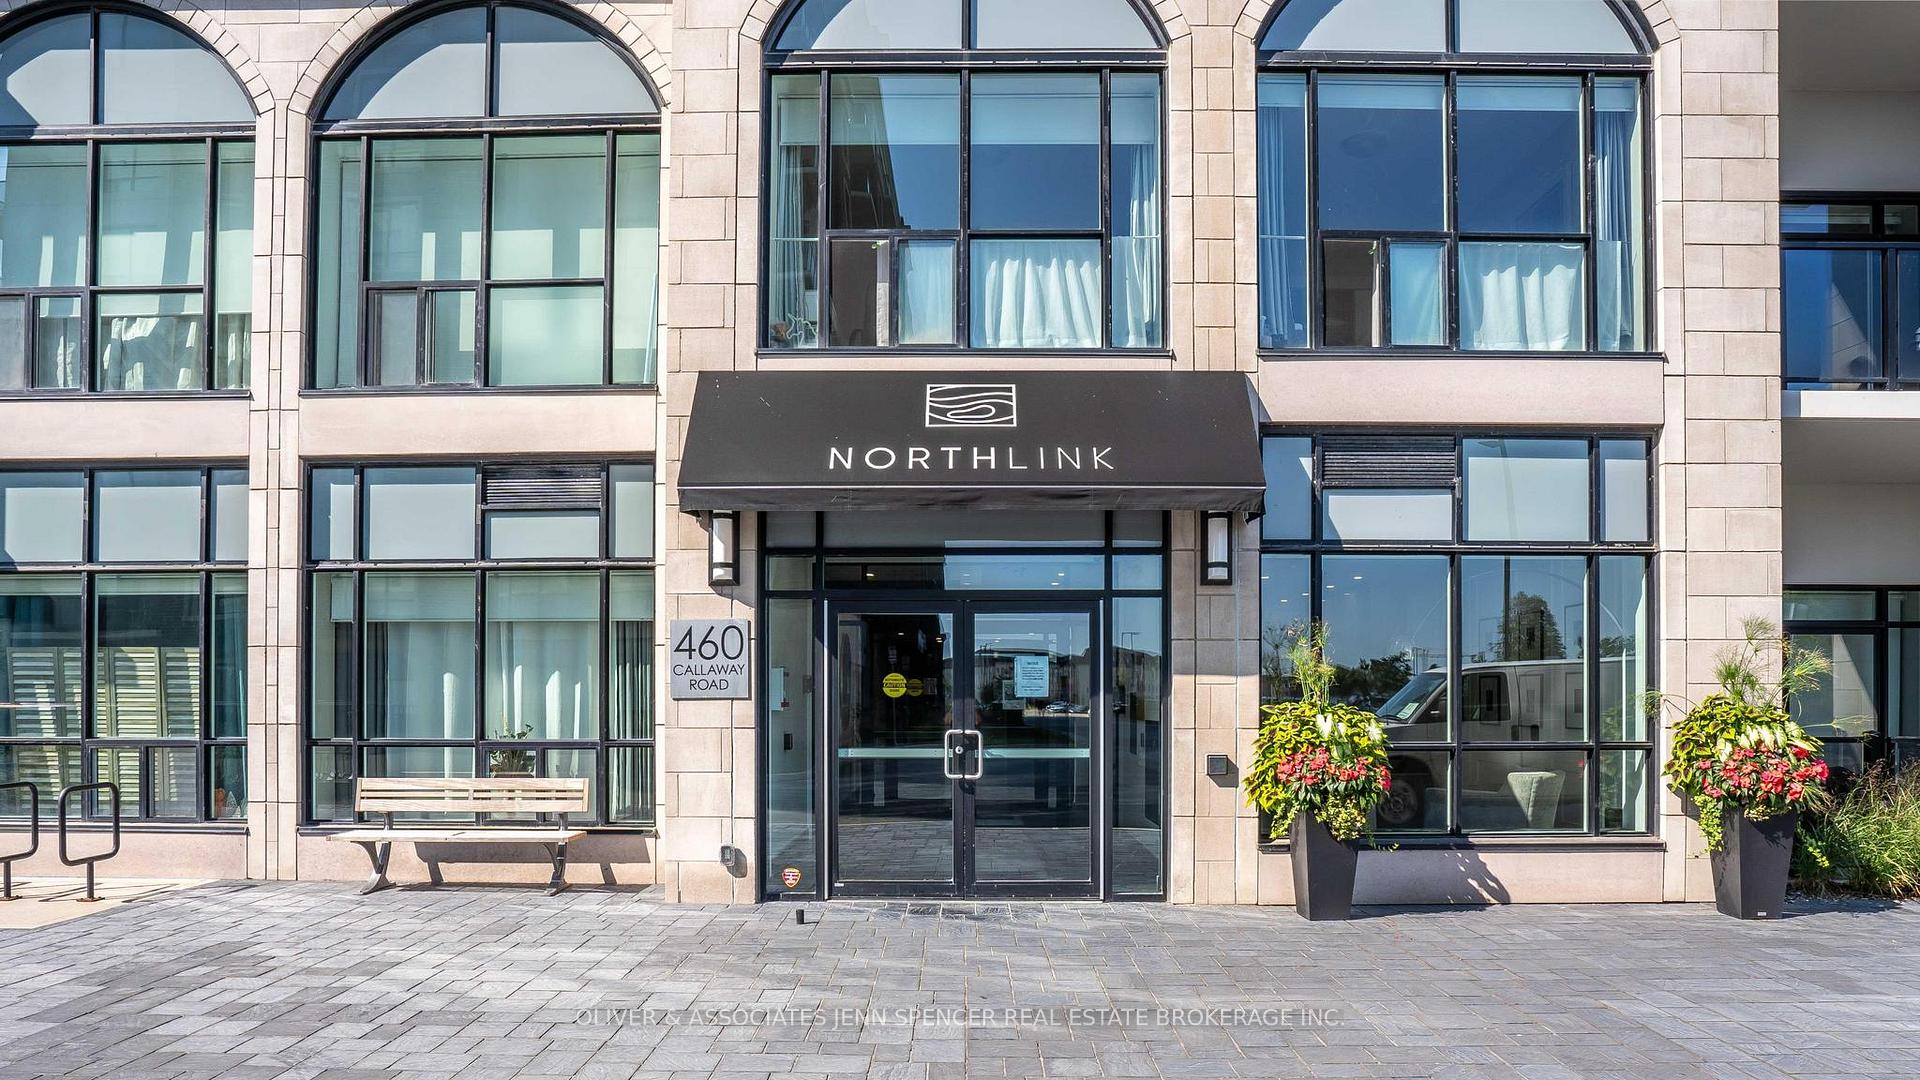
- Name: Northlink i
- Storeys: 10
- Units: 132
- Condo corporation: 971
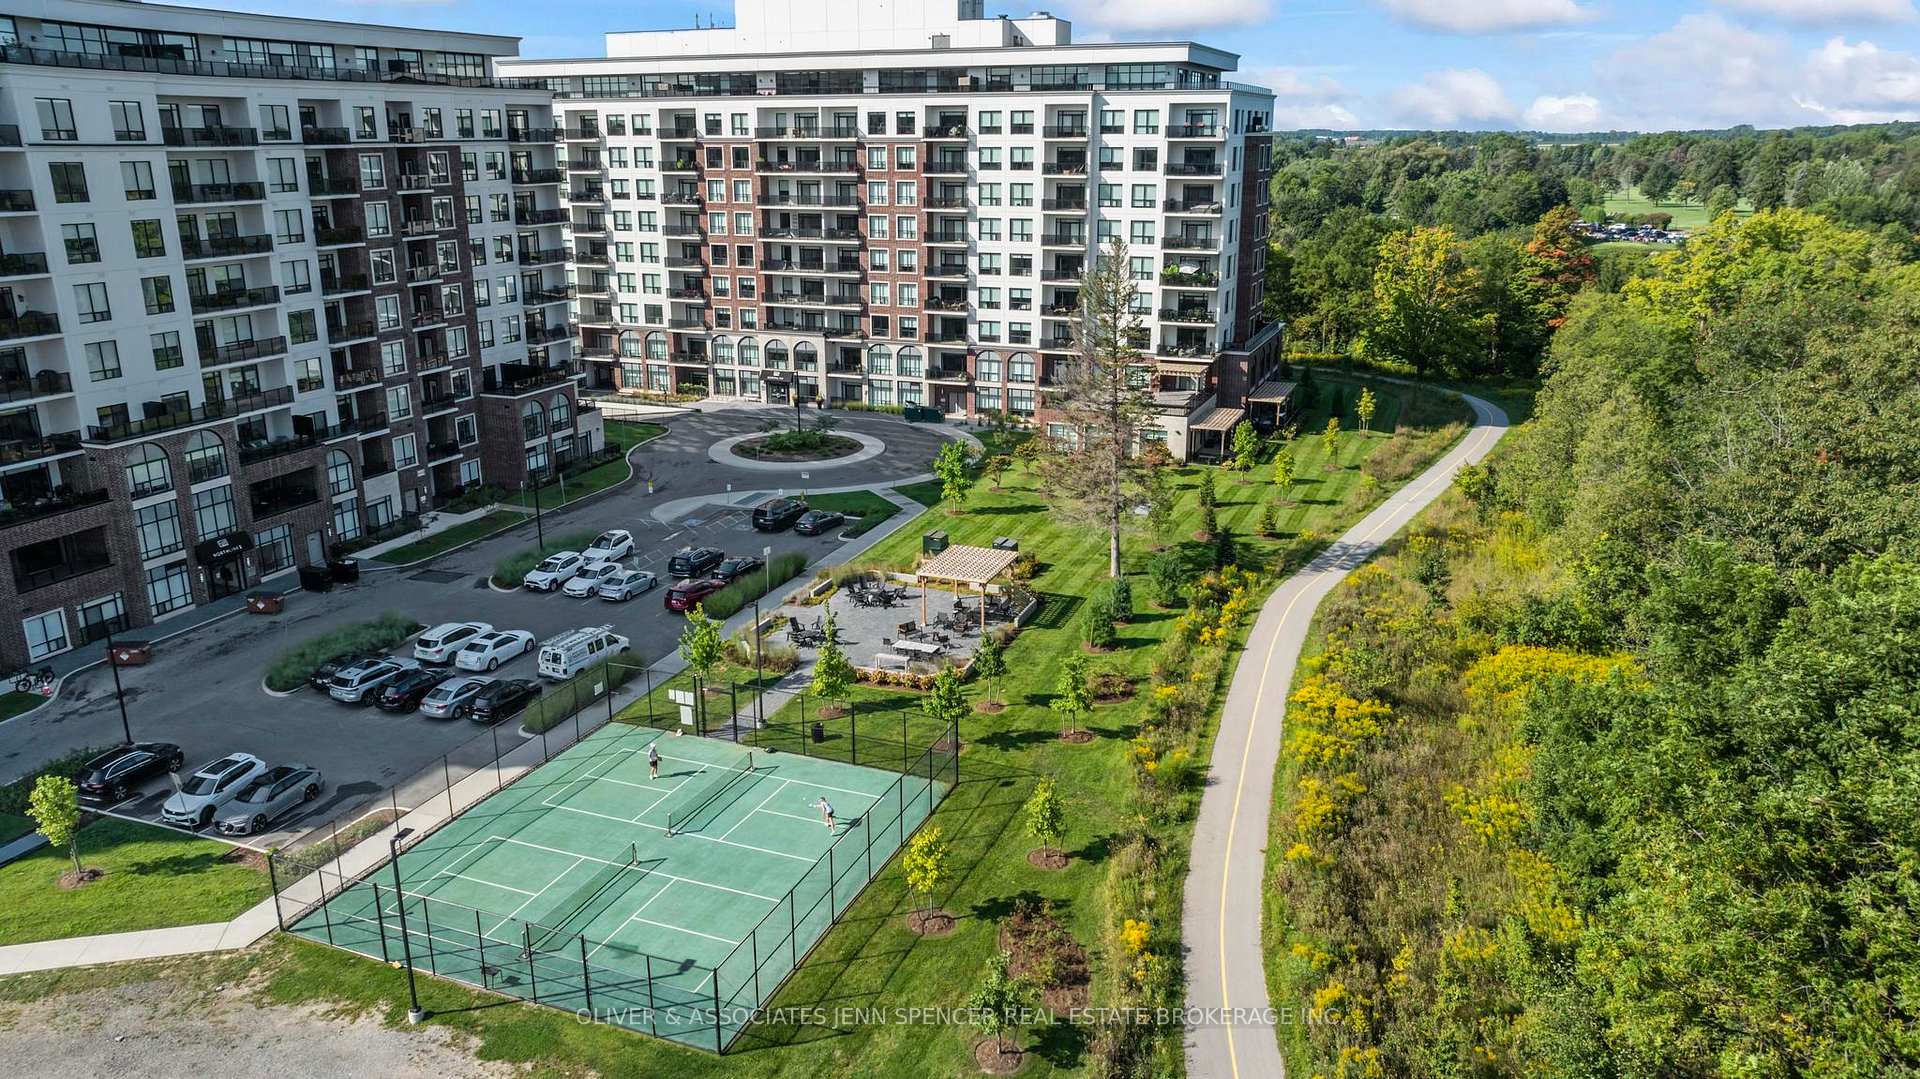
- Amenities: Bbqs allowed, bike storage, gym, party room/meeting room, visitor parking, tennis court
- Pets: Allowed
Heating, water and powerForced air, other, Central air
- Heating: Forced air, other
- Cooling: Central air
Rent and termsRent $2,800 a month, Other, Furnished
- Rent: $2,800 a month
- Space for rent: Other
- Furnished: Furnished
- Lease: Short term lease
- Paid: Monthly
- Rent includes: Heat, water, central air conditioning, parking, common elements
- Deposit: Required
- Credit check: Required
- Employment letter: Required
- Rental application: Required
- References: Required
NearbyPublic transit, hospital, golf, park
- Close to: Public transit, hospital, golf, park
Listing detailsX10454194, Rented, Nov 21, 2024
- MLS® number: X10454194
- Status: Rented
- Listed on: Nov 21, 2024
- Days on market: 3
- Updated: Nov 24, 2024
- Possession: Immediately
- Occupied by: Owner
- Listing brokerage: OLIVER & ASSOCIATES JENN SPENCER REAL ESTATE BROKERAGE INC.
About this home
Unit 106, 460 Callaway Road, London (North R), ON N6G 0Z2
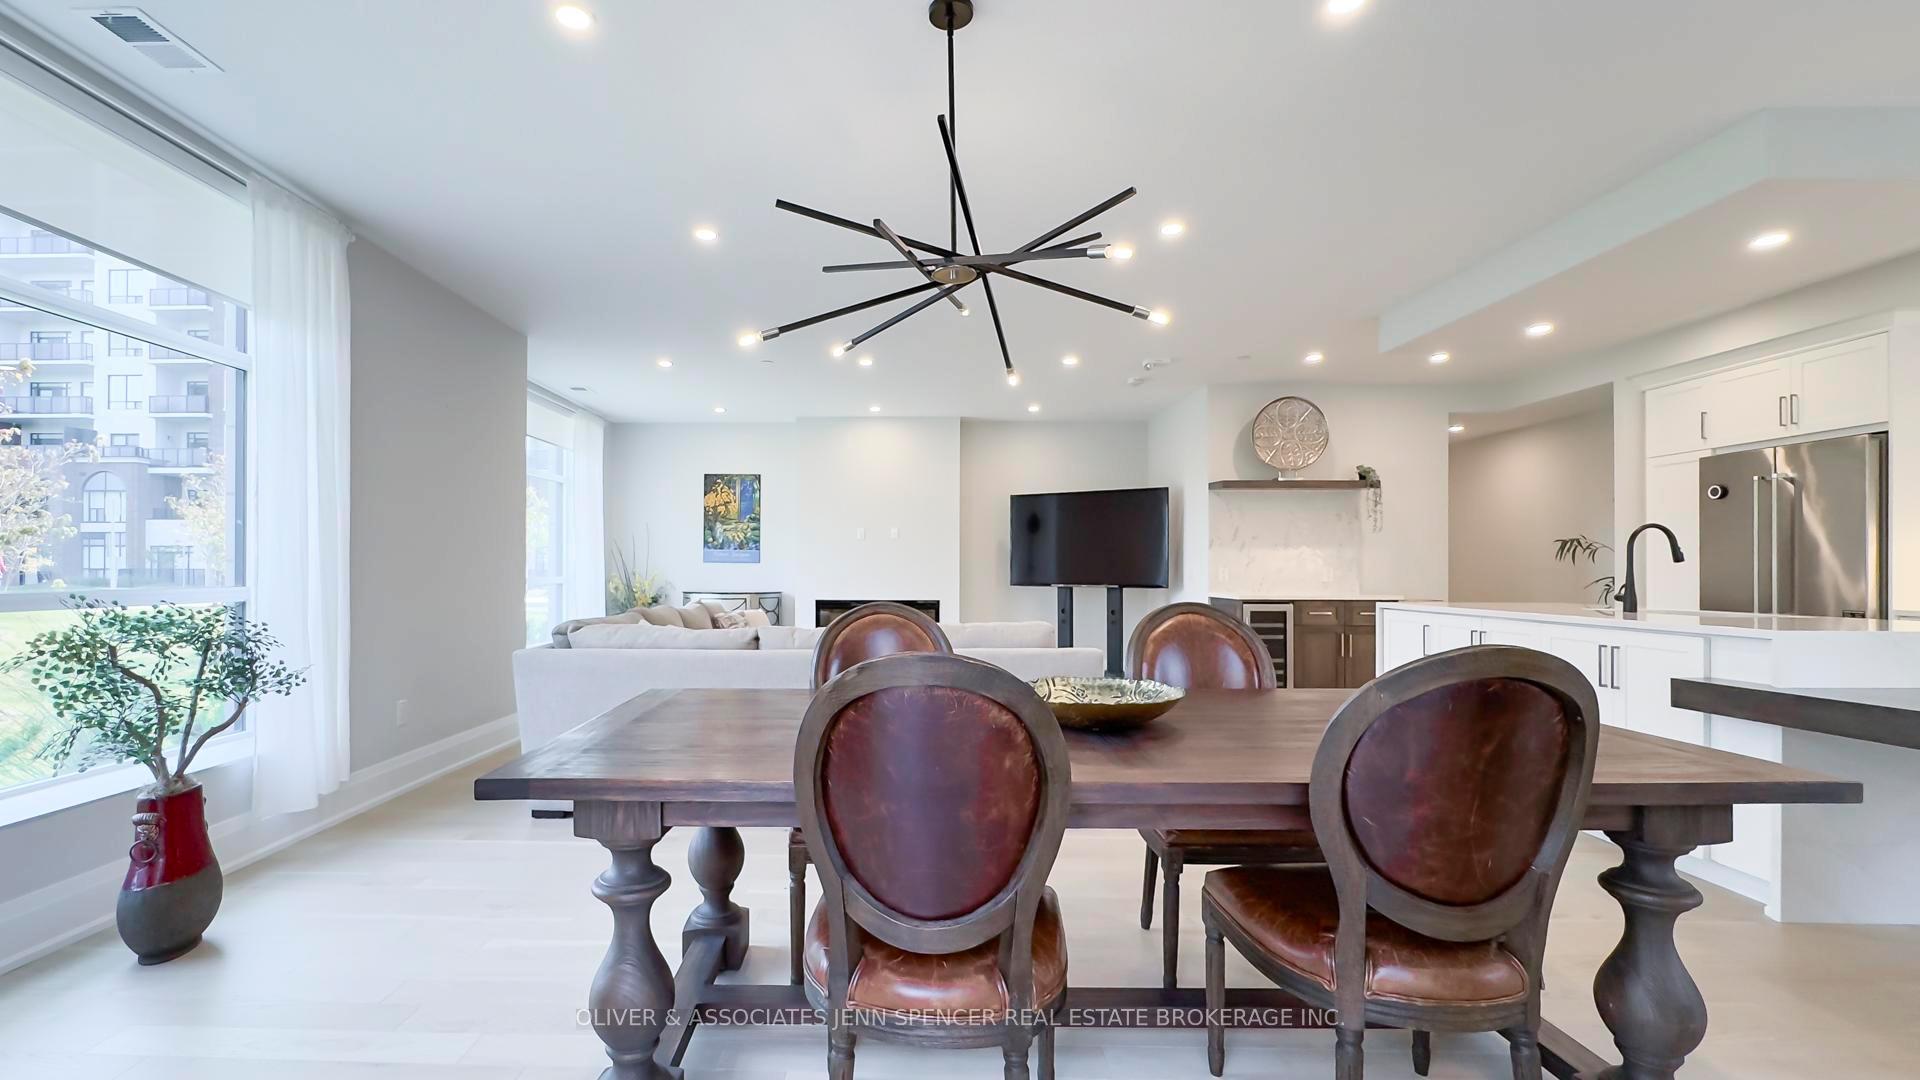
ATTENTION PROFESSIONALS! FULLY FURNISHED, more than 1700 sq ft condo that has the feel of living in a single family home. Walk out the sliding patio doors to the PRIVATE OVER-SIZED 430 sq ft terrace backing onto tranquil walking trails and Sunningdale Golf Course. Surrounded by plenty of beautiful foliage and Wildlife. Full use of FANTASTIC AMENITIES in the building include an outdoor Pickleball Court, Golf Simulator, Party Room, Gym, and Guest Suite. High-end finishes adorn the space and engineered hardwood floors can be found through much of the condo. Large CHEFS KITCHEN with waterfall countertops, built-in oven, cook top and lots of cabinets. OPEN CONCEPT great room with loads of natural light and cozy electric fireplace. Bedroom has Ensuite Bathroom and large closet. Gorgeous furniture, big sectional couch, wood dining table, comfortable bed. Stainless appliances in kitchen and mini bar fridge built in to butler's pantry. Use the Den as an office or additional Bedroom. IN-UNIT LAUNDRY, large closets and keyed access to sliding patio doors. ONE UNDERGROUND PARKING space (option for one with electric charger!). Close to walking trails, restaurants, shopping, and only MINUTES FROM UWO.
Ask about this home
A HOMEH agent will answer your questions about this home.
Know more about Northlink Luxury Living

Condo building · 460 Callaway Road
Northlink Luxury Living is a 10-storey condo with 132 suites by Tricar. Right now 8 for sale and 3 for rent are on the market here.
- 10storeys
- 132suites
- $458/sq ft
No similar units for rent in Northlink Luxury Living right now.
Around this home
Daily convenience, out of 100, from the distances below
Schools nearby
School rating, out of 10.
Helpful calculators
Your HOMEH agent

"I would see it this week."