
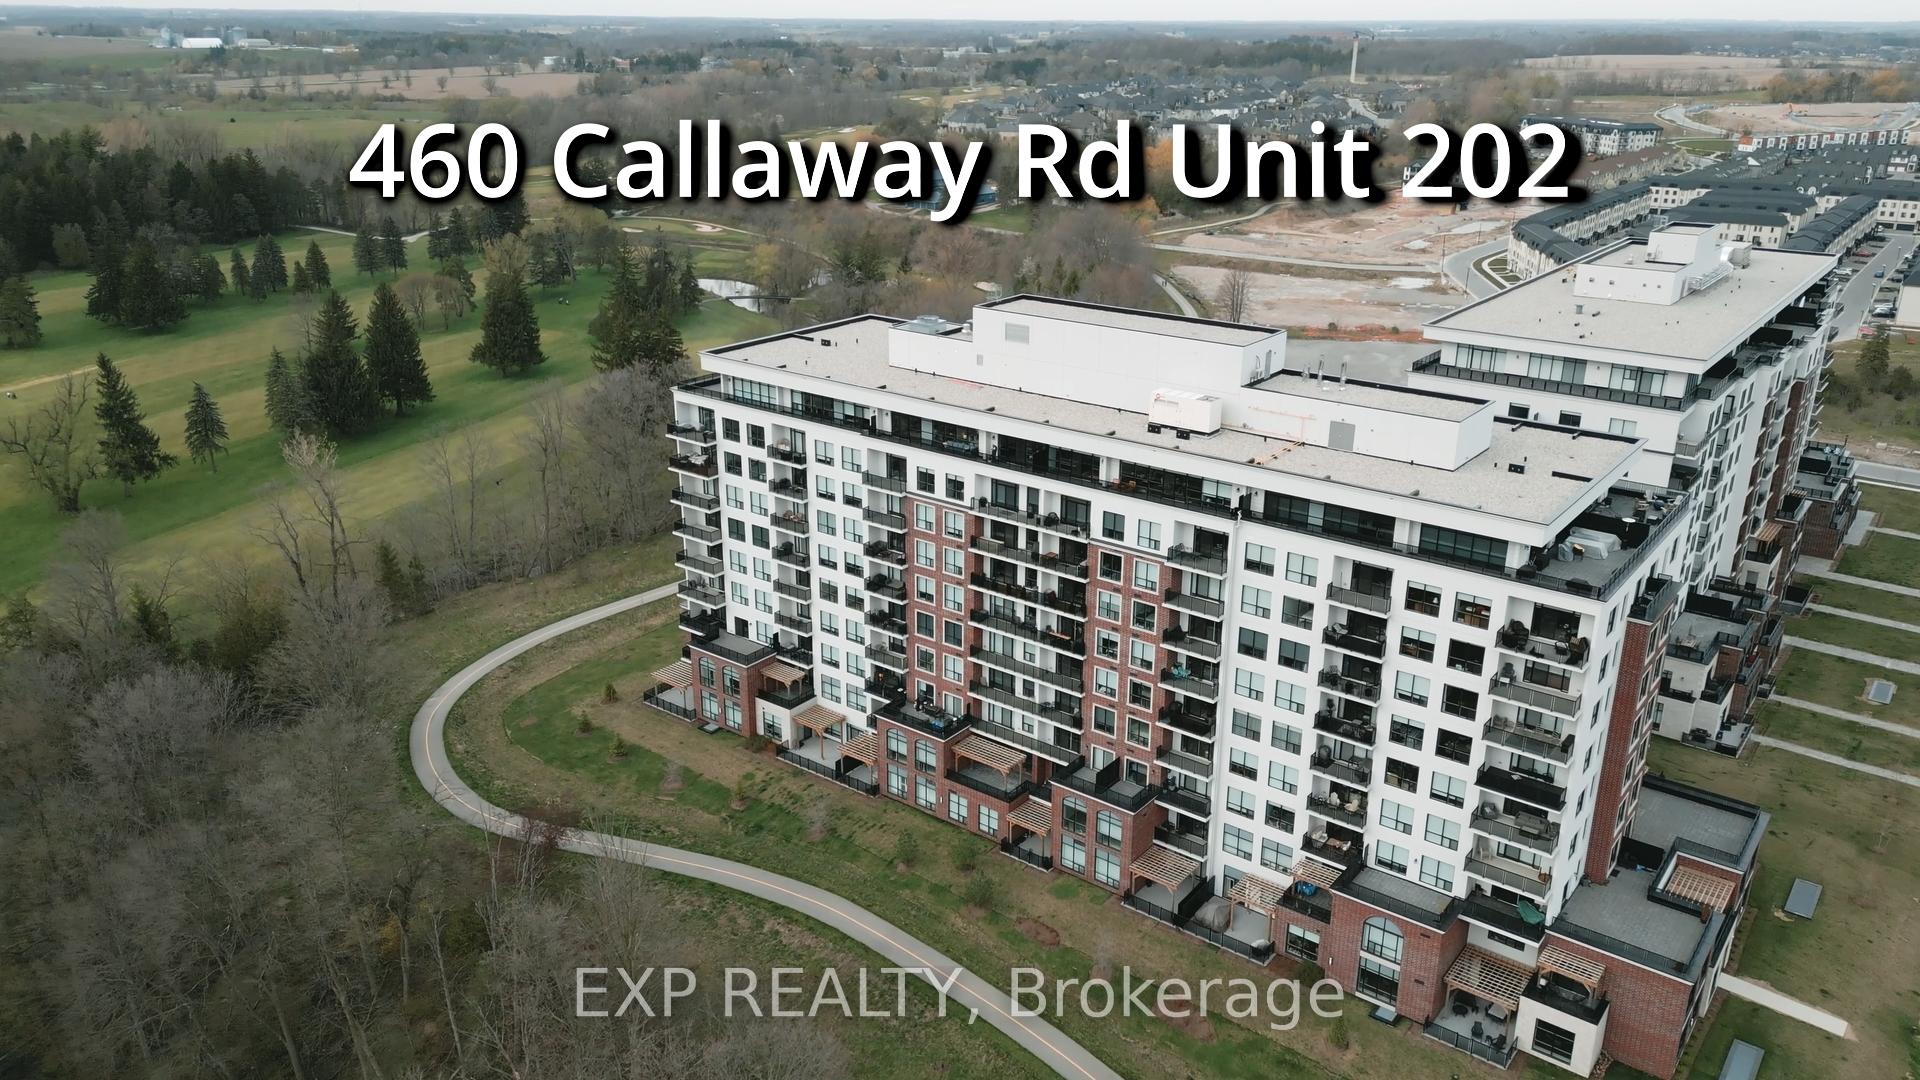
Unit 202, 460 Callaway Road
London (North R)Unit 202, 460 Callaway Road
London (North R)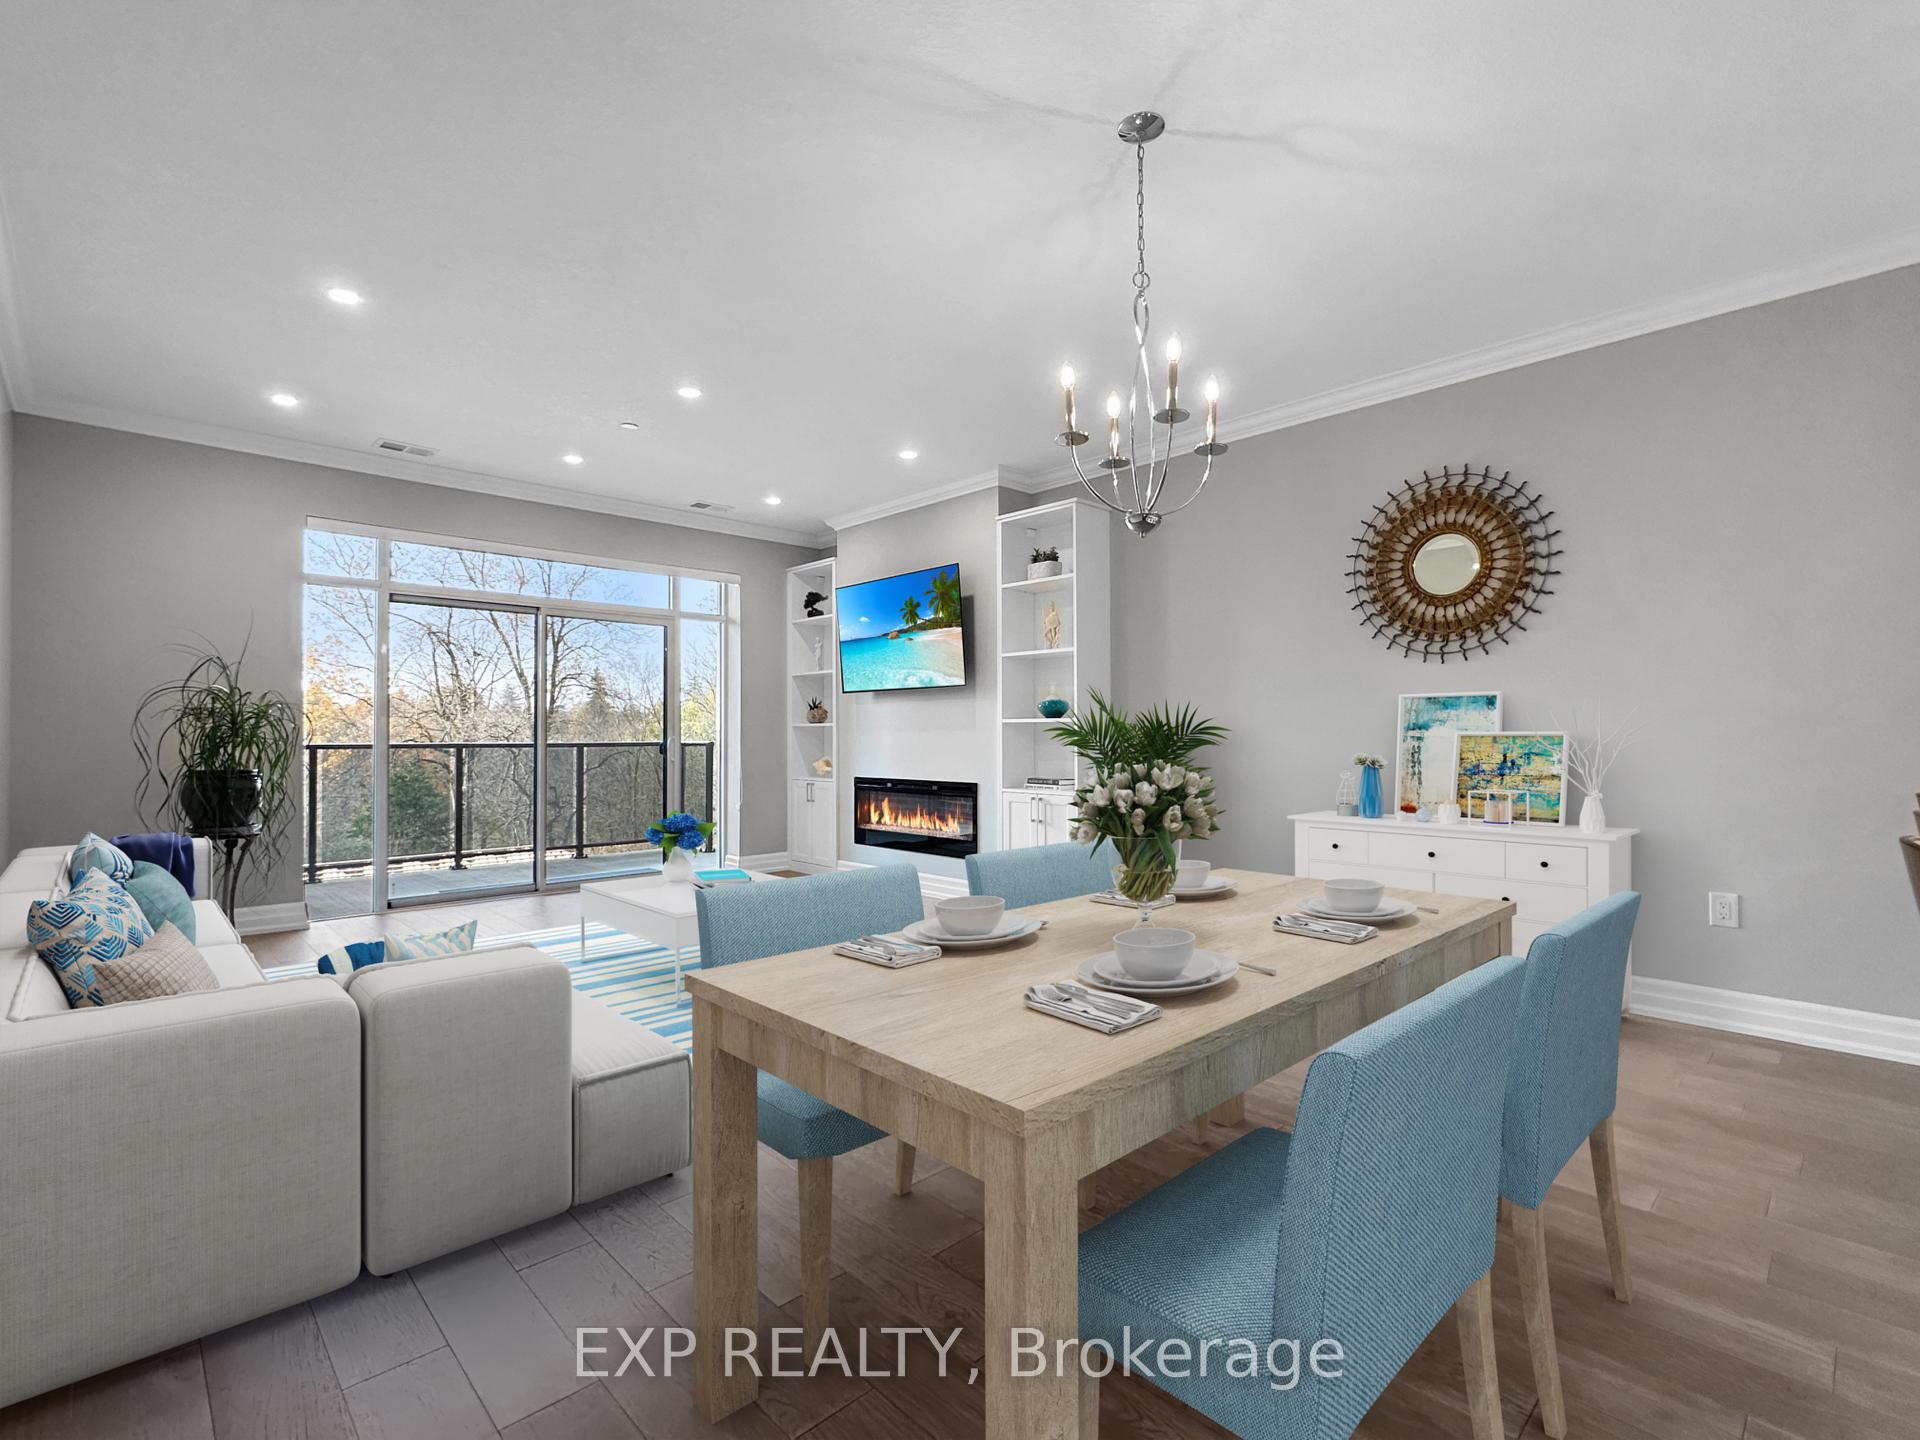
 See all 23 photos
Property history

This listing has ended. It is no longer available.
Property not available for sale or for rent.
About this home
Unit 202, 460 Callaway Road, London
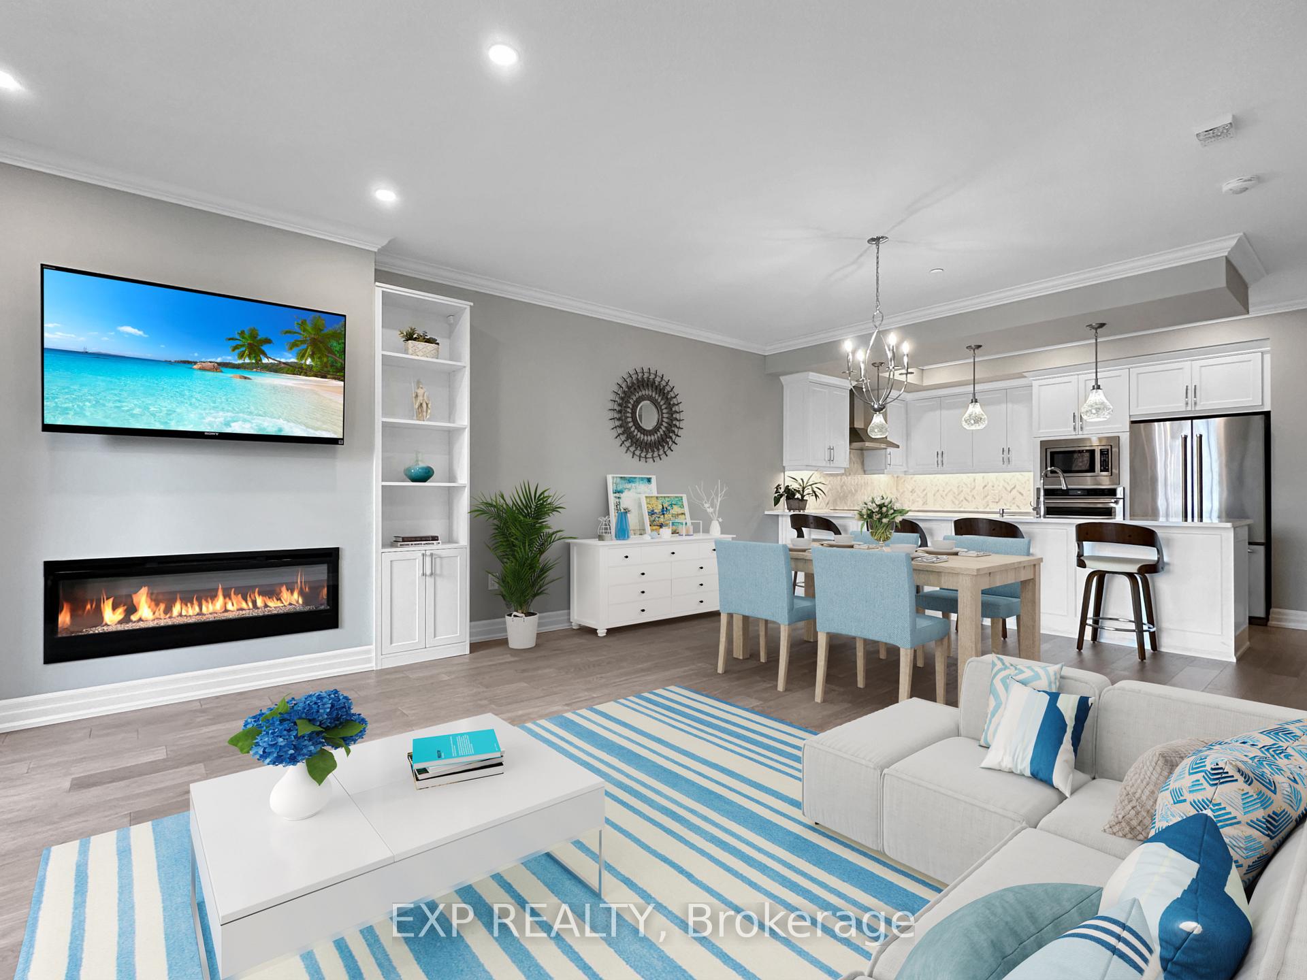
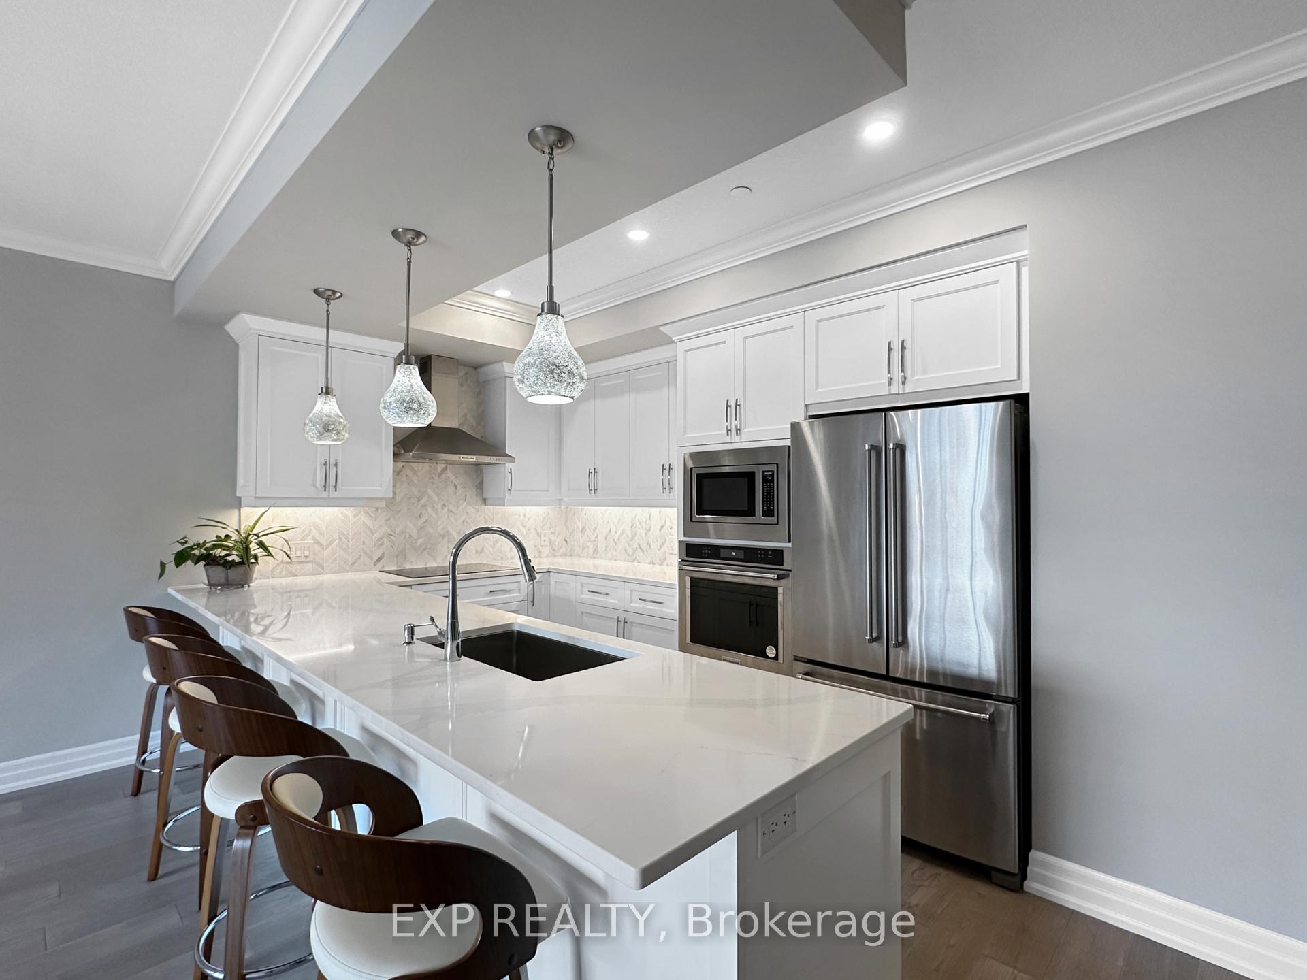
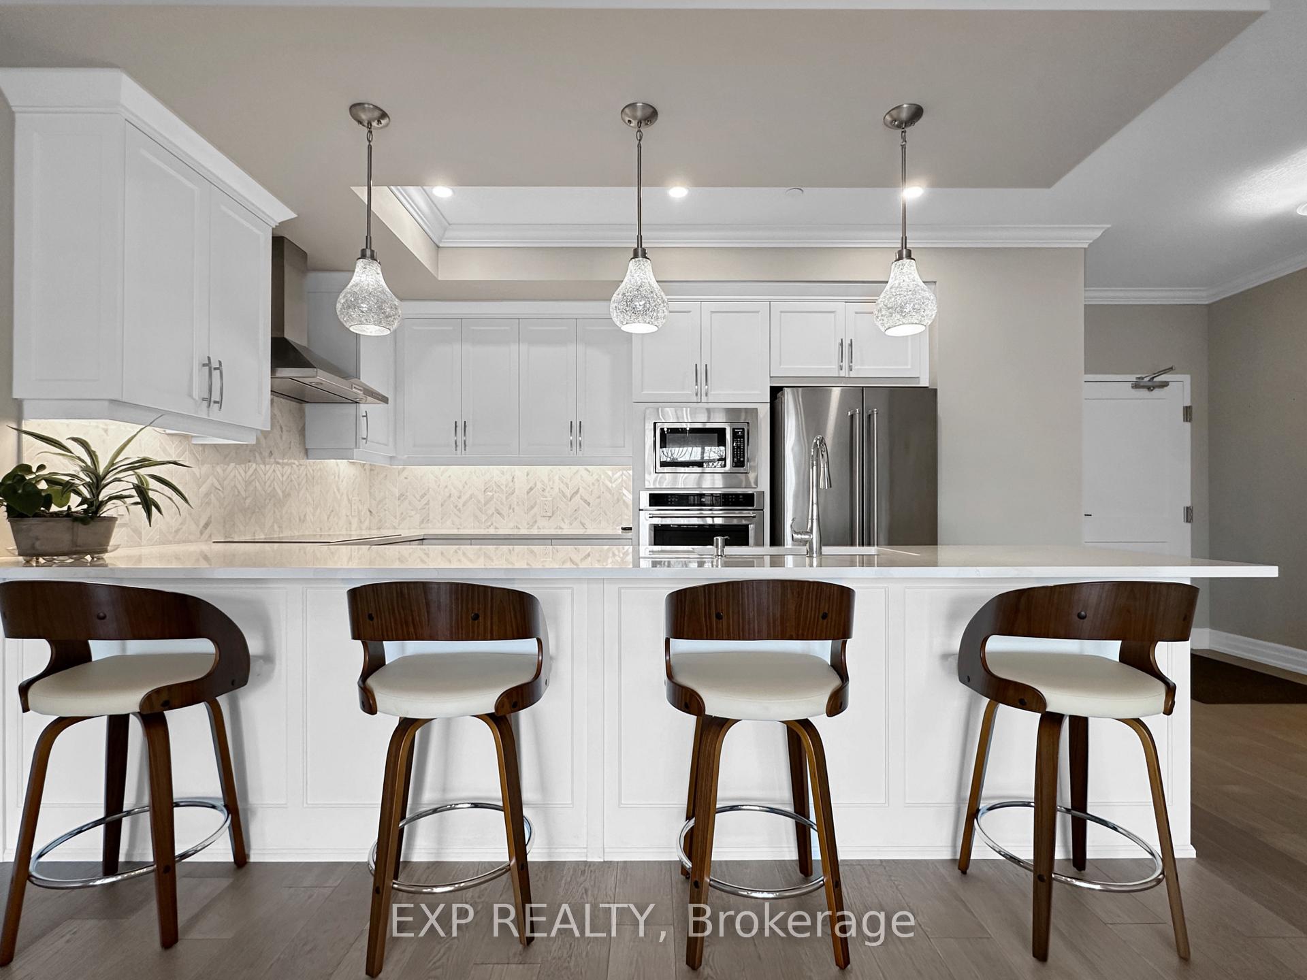
With over $35,000 in upgrades, this is more than just a condo, its a lifestyle! Nestled in the highly desirable Sunningdale neighborhood of London, Ontario and beautiful walking trails, this stunning 1650+ sq ft gem offers you the epitome of luxurious living. And yes, it comes with an expansive 115 sq ft balcony overlooking lush greenery and the prestigious Sunningdale Golf and Country Club. This isn't just any condo; its a grand 2-bedroom + den, 2-bath residence designed to take your breath away. Imagine stepping into an open-concept living area with a cozy fireplace and custom-built shelving, leading you into a dining space and a chefs kitchen that's a dream come true. We are talking fine cabinetry, top-of-the-line Kitchen-Aid appliances, quartz countertops, and an induction cooktop for all your culinary creations. And the pantry? Big enough to store all your cooking essentials. The layout is not only gorgeous but also accessible, with oversized doors, hallways, and thoughtfully placed lighting and outlets. Your primary suite offers breathtaking views, a walk-in closet, and a spa-inspired ensuite with double sinks, a glass shower, and a deep soaker tub. And that second bedroom? Another walk-in closet awaits! With in-suite laundry, over $35k in luxurious upgrades, heated bathroom floors, and California Closets, this place truly has it all. And lets talk amenities, oh, honey, they have got a golf simulator, a party room, a billiard room, a fitness center, and even Pickleball courts! With condo fees covering water, heat, and A/C, plus underground parking and a storage locker, this is a rare slice of heaven in North London. Don't just live, live luxuriously!
Facts & features
Ask about this home
A HOMEH agent will answer your questions about this home.
Rooms
10 rooms · 2 bathrooms
- Living room15′2″ × 12′3″186 sq.ft.
- Dining room15′2″ × 7′8″116 sq.ft.
- Kitchen15′2″ × 10′5″158 sq.ft.
- Den11′1″ × 11′122 sq.ft.
- Primary bedroom10′9″ × 25′6″274 sq.ft.
- Bedroom9′10″ × 19′10″194 sq.ft.
- Bathroom10′11″ × 11′4″124 sq.ft.
- Bathroom5′3″ × 10′2″53 sq.ft.
- Laundry5′1″ × 4′10″25 sq.ft.
- Pantry6′2″ × 1′9″11 sq.ft.
Around this home
Schools nearby
School rating, out of 10.
Listing details
Helpful tools
Your HOMEH agent
"I would see it this week."
Ask HOMEH about this home
Price, neighbourhood, monthly cost. Ask anything.
HOMEH Intelligent Agent is an AI, not a licensed representative. Check anything important with your agent.