
 See all 43 photos

Book a viewing
Ask HOMEH
About this home
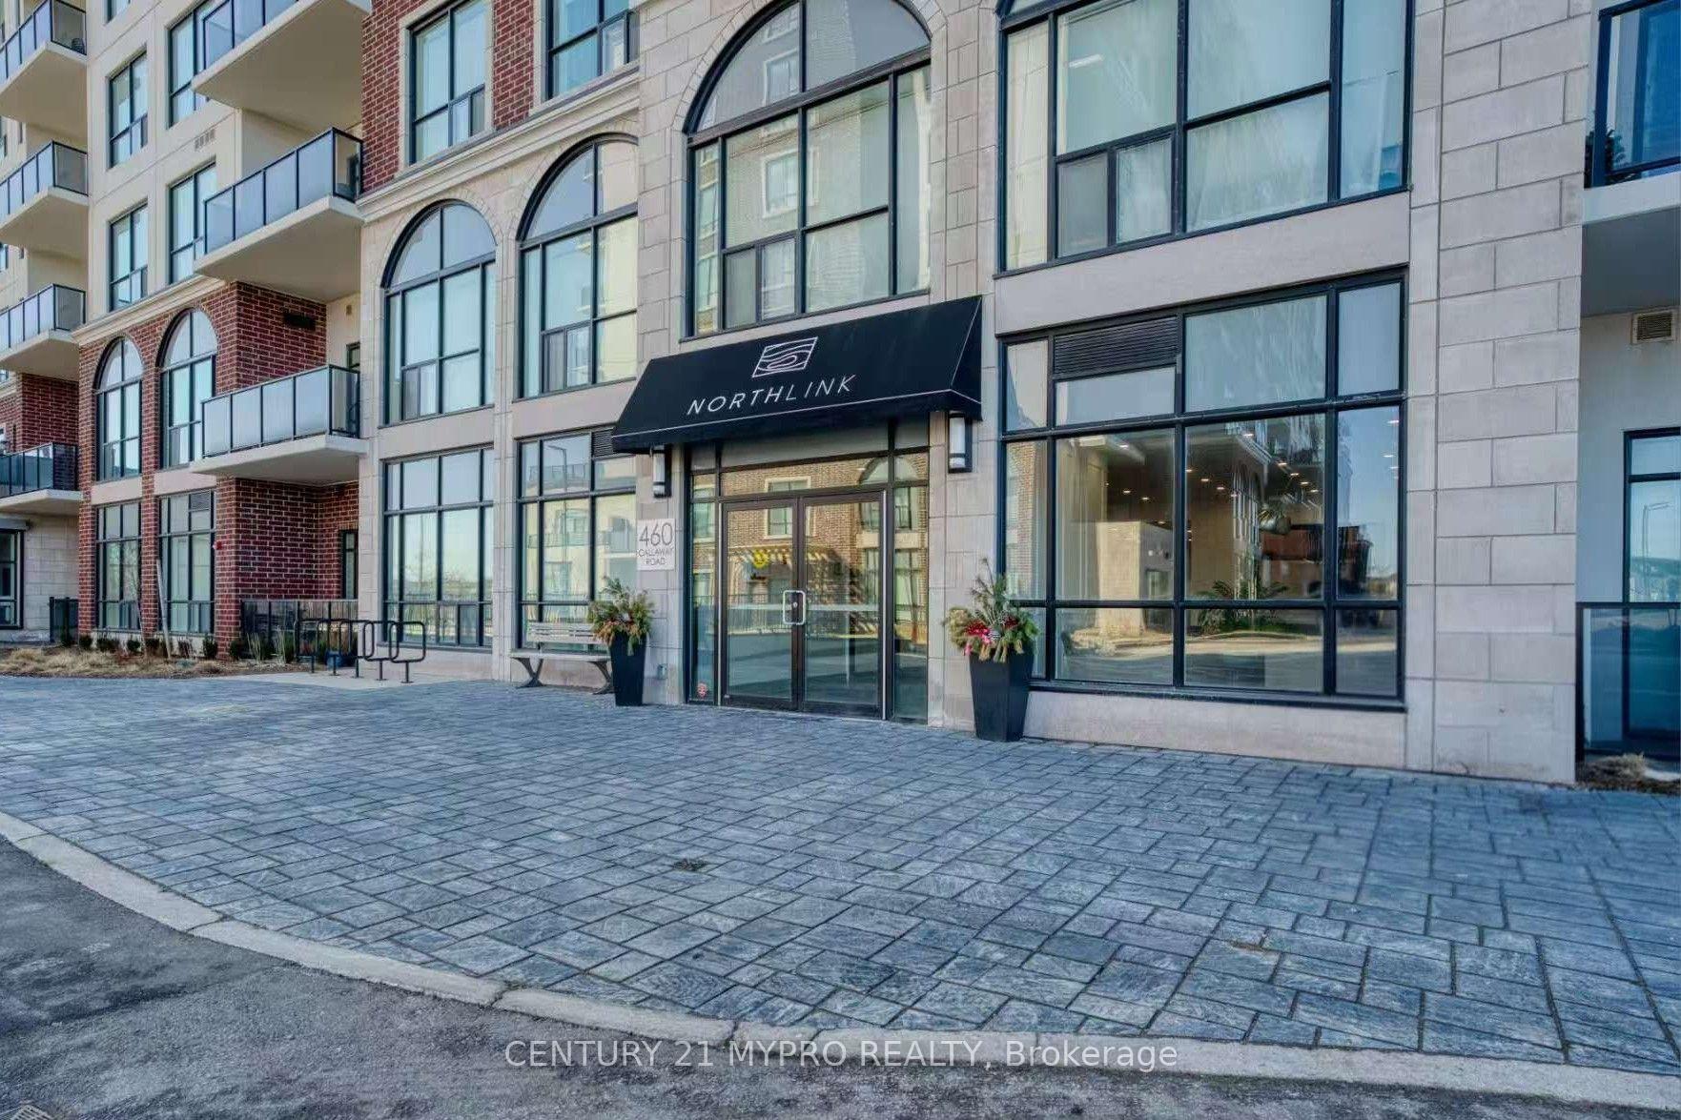
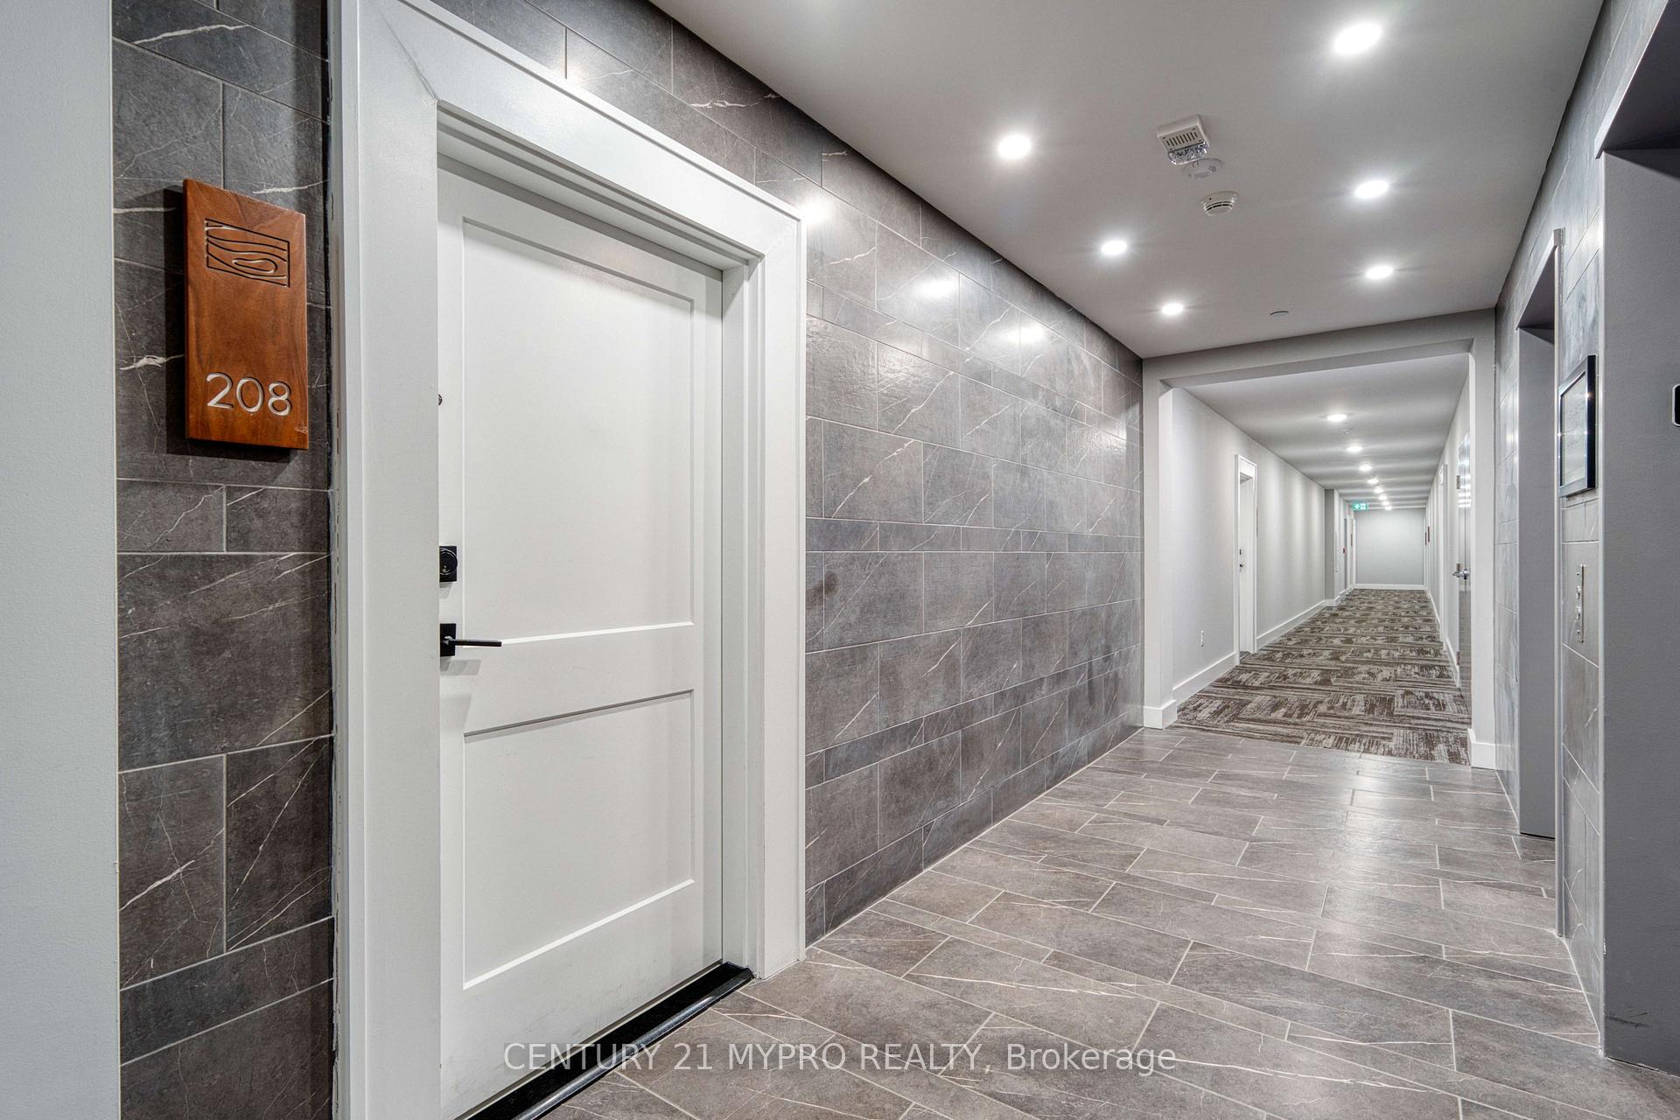
Unit 208, 460 Callaway Road, London
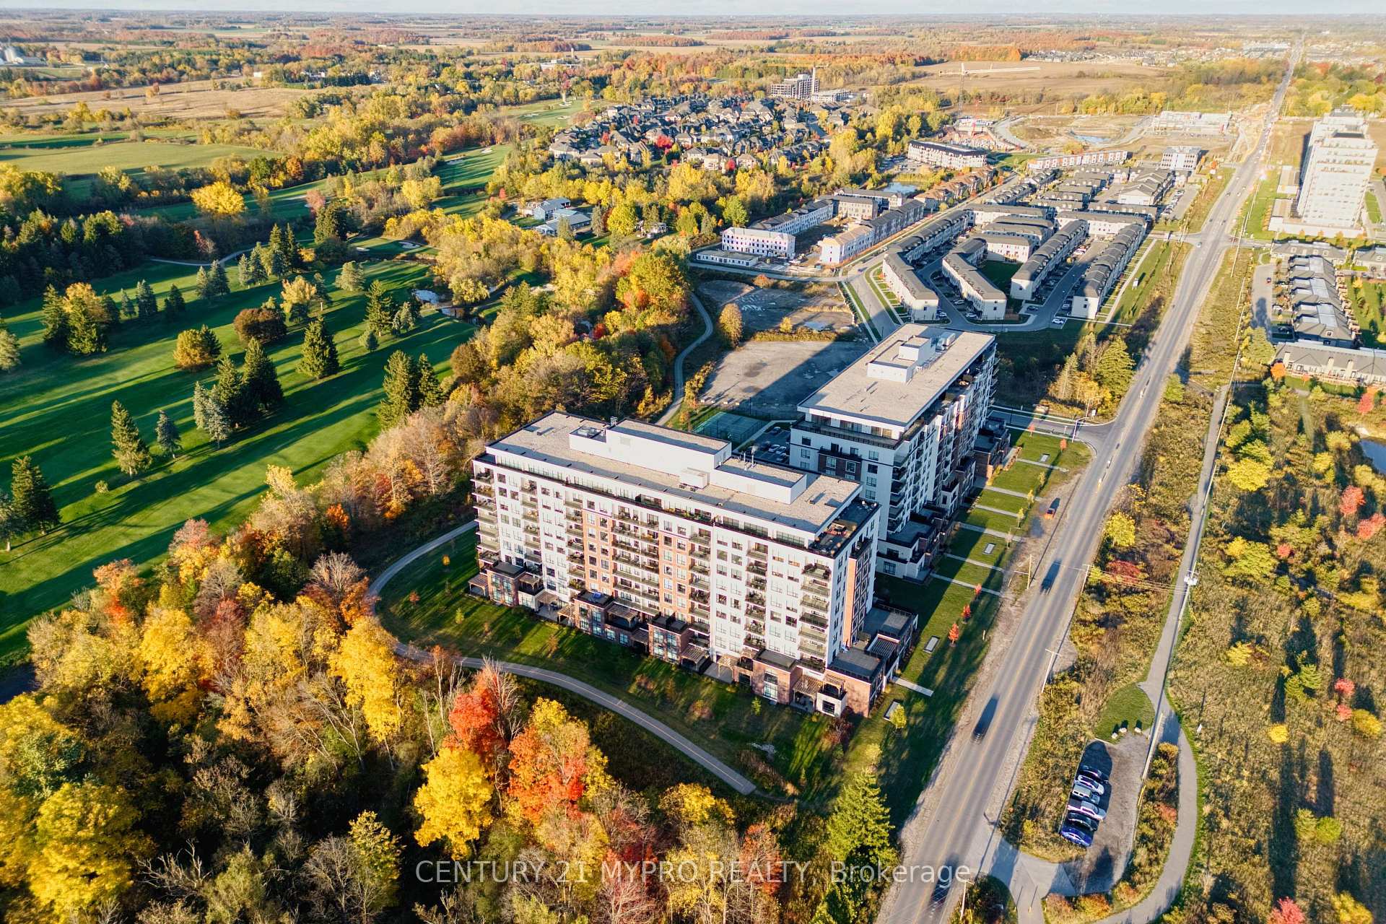
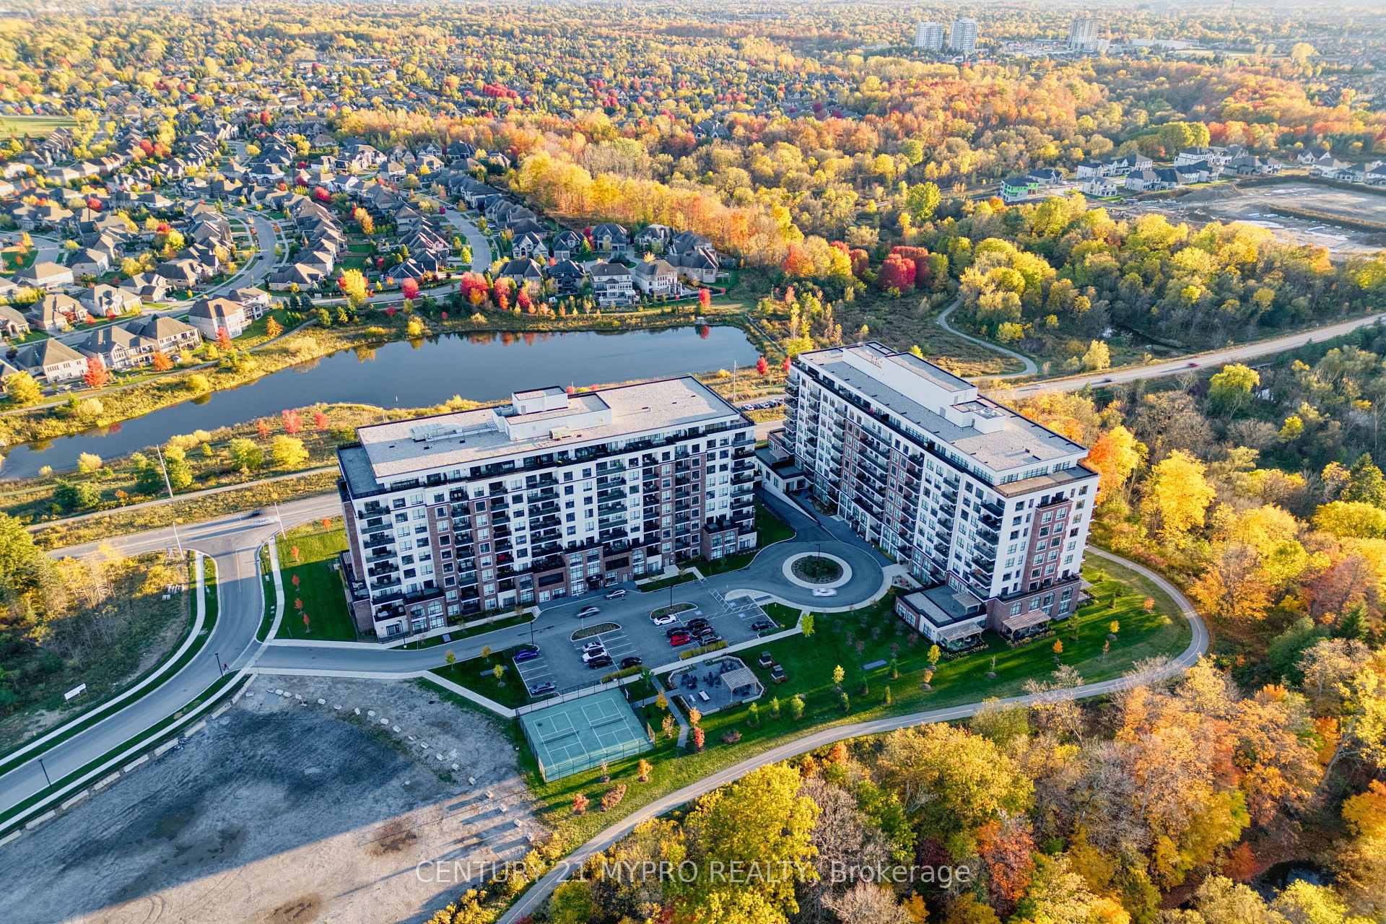
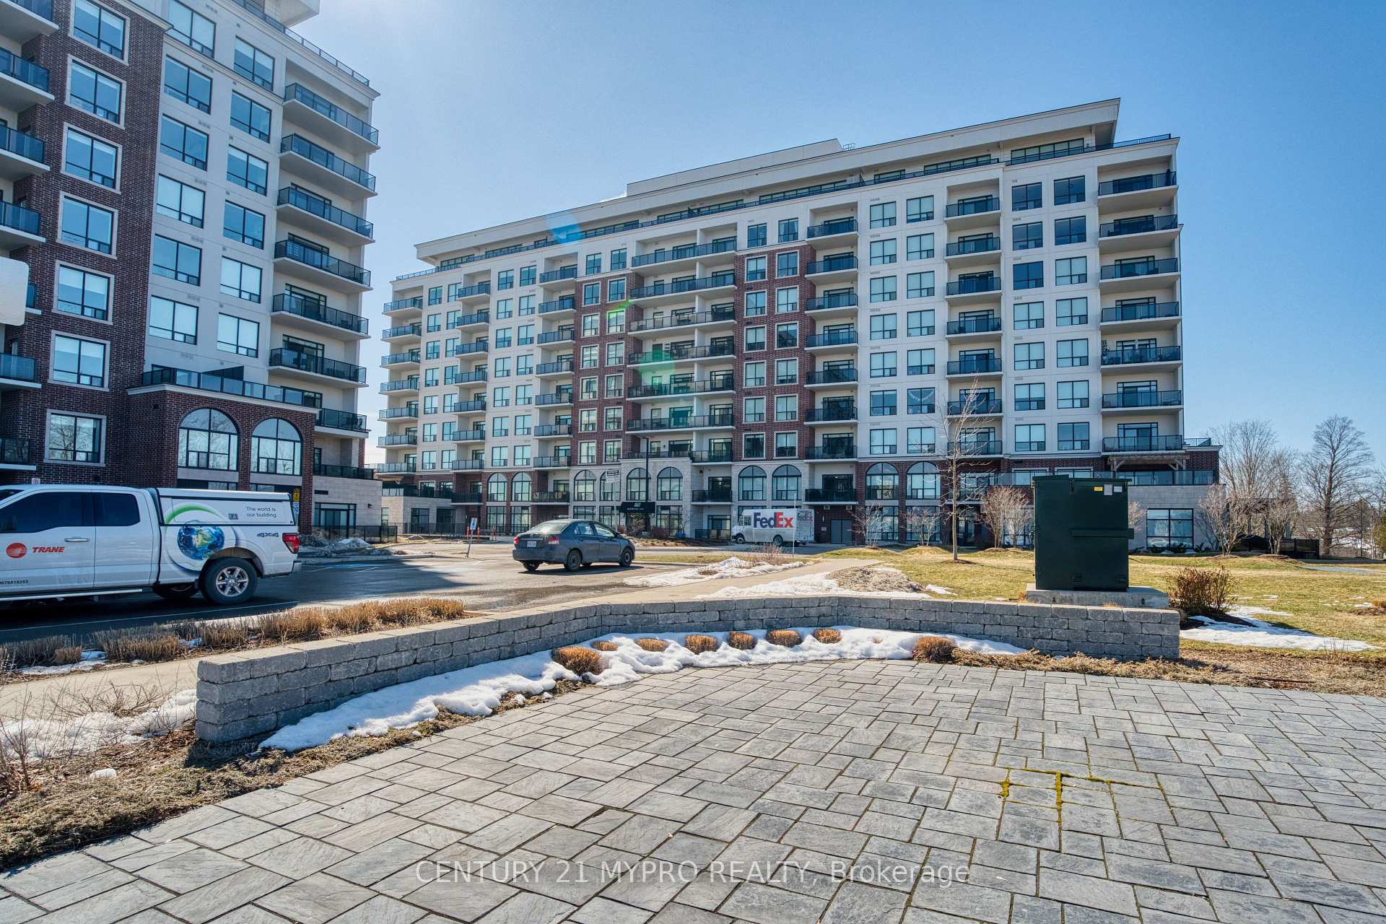
Rare Luxury in Premium North London Sunningdale! This stunning, 5-year-old NorthLink Condo-built by award-winning builder TriCar - offers maintenance-free living at its finest. This bright, east-facing unit boasts 2 bedrooms + den and 2 full bathrooms across 1,420 sq. ft. of sophisticated living space, plus a 105 sq. ft. private balcony perfect for your morning coffee. Exceptional Interior Features: Step inside to find engineered hardwood flooring flowing seamlessly throughout the den, kitchen, and living/dining areas, complemented by premium ceramic tiles in all wet areas. Large, extra-wide windows allow for an abundance of natural light, creating an incredibly bright and airy atmosphere throughout the home. The modern kitchen is a chef's dream, outfitted with premium quartz countertops, stainless steel appliances, and a dedicated pantry for ample storage. Spa-Inspired Comfort: For ultimate luxury, BOTH bathrooms are equipped with cozy heated floors, while the primary ensuite features a relaxing jet tub-perfect for a private retreat at home. Low-Stress Living & Extras: The affordable condo fee conveniently covers water, heat, and air conditioning, making budgeting a breeze. This unit includes one owned underground parking spot (LL1-87) and one owned storage locker (LL2-138). Building & Outdoor Amenities: Enjoy a resort-style lifestyle of leisure with a bright, welcoming lobby, a fully equipped fitness room, a golf simulator, a games room, a party room, and a guest suite. Outdoor perks include a beautiful terrace and 2 pickleball courts. Prime Location: You are just minutes away from CF MasonVille Shopping Centre, top-tier restaurants, the prestigious Sunningdale Golf & Country Club, Medway Creek Walking Trails, Loblaws, University Hospital, and Western University.
Facts & features
Book a viewing
Rooms
11 rooms · 2 bathrooms
- Kitchen9′4″ × 14′131 sq.ft.
- Den12′3″ × 9′4″114 sq.ft.
- Foyer5′11″ × 5′3″31 sq.ft.
- Primary bedroom13′8″ × 11′3″154 sq.ft.
- Pantry5′5″ × 5′7″30 sq.ft.
- Bedroom12′5″ × 10′6″131 sq.ft.
- Living room12′8″ × 14′177 sq.ft.
- Laundry5′7″ × 3′11″22 sq.ft.
- Dining room8′10″ × 14′124 sq.ft.
- Bathroom12′2″ × 9′110 sq.ft.
- Bathroom9′7″ × 5′5″52 sq.ft.
Around this home
Schools nearby
School rating, out of 10.
Listing details
Helpful tools
Your HOMEH agent
"I would see it this week."
Ask HOMEH about this home
Price, neighbourhood, monthly cost. Ask anything.
HOMEH Intelligent Agent is an AI, not a licensed representative. Check anything important with your agent.