

Unit 614, 460 Callaway Road
Unit 614, 460 Callaway Road
 See all 21 photos
Property history
Facts and features
- ExposureWest
- LaundryIn-suite
- LockerExclusive
- BalconyOpen
- Fireplace
- Central air
- Gym
- Party room/meeting room
The homeCondo Apartment, 1 storey/apt, Age 0–5 years
- Type: Condo Apartment
- Style: 1 storey/apt
- Age: 0–5 years
- Living space: 900–999 sq ft
- Basement: None
- Exposure: West
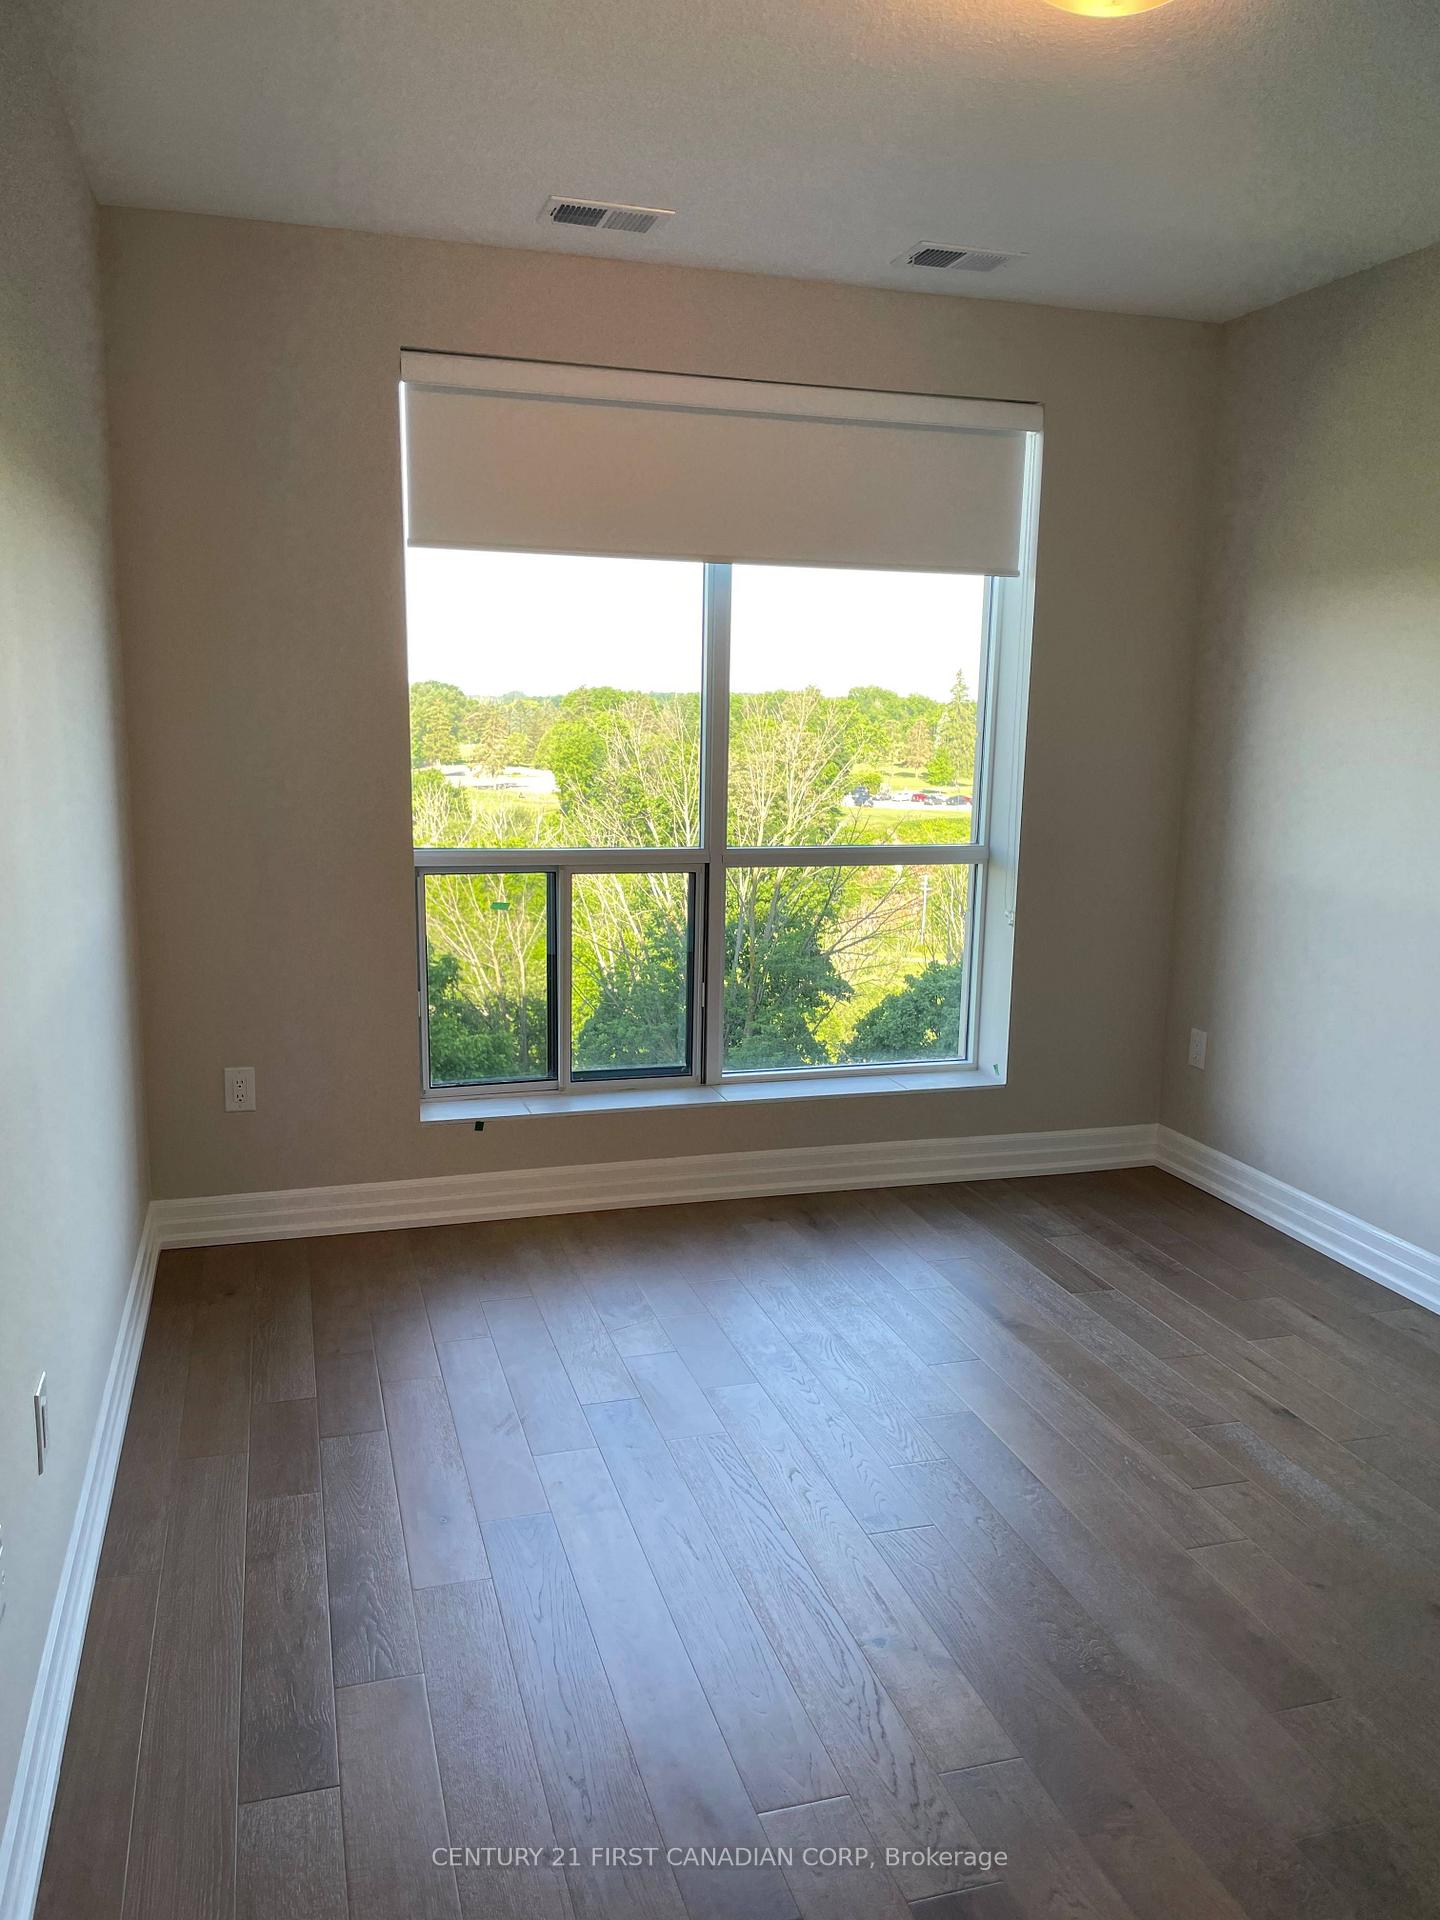
- View: Forest, trees/woods
- Waterfront: None
InsideFireplace Yes, electric, In-suite laundry, main level, Carpet free
- Fireplace: Yes, electric
- Laundry: In-suite laundry, main level
- Features: Carpet free
- Security: Smoke detector, carbon monoxide detectors, heat detector, monitored
- Elevator: Yes
- Rooms above ground: 6
- Rooms in the basement: 0
- Bedrooms: 1
- Bathrooms: 1
- Kitchens: 1
OutsideConcrete, brick, Flat, Poured concrete
- Exterior: Concrete, brick
- Roof: Flat
- Foundation: Poured concrete
- Balcony: Open
- Features: Controlled entry, landscape lighting, landscaped, lawn sprinkler system
- Accessibility: Open floor plan, lever door handles, level within dwelling, lever faucets, hard/low nap floors
Parking and locker1 Parking, Underground, Exclusive
- Spaces: 1 Parking
- Garage: Underground
- Parking type: Exclusive
- Driveway: Reserved/assigned
- Spot: 41
- Locker: Exclusive
- Locker number: 20
- Locker level: A
BuildingNorthlink, Storeys 10, Units 132
- Name: Northlink
- Storeys: 10
- Units: 132
- Condo corporation: 971
- Amenities: Gym, guest suites, game room, party room/meeting room, visitor parking
- Pets: Not allowed
Heating, water and powerForced air, gas, Central air
- Heating: Forced air, gas
- Cooling: Central air
Rent and termsRent $2,400 a month, Other, Unfurnished
- Rent: $2,400 a month
- Space for rent: Other
- Furnished: Unfurnished
- Lease: 12 months
- Paid: Monthly
- Rent includes: Building insurance, building maintenance, central air conditioning, common elements, grounds maintenance, exterior maintenance, heat, water, snow removal, parking
- Deposit: Required
- Credit check: Required
- Employment letter: Required
- Rental application: Required
- References: Required
IncludedWindow coverings and appliances
- Included: Window coverings and appliances
NearbyGolf
- Close to: Golf
Listing detailsX12260397, Rented, Jul 3, 2025
- MLS® number: X12260397
- Status: Rented
- Listed on: Jul 3, 2025
- Days on market: 12
- Updated: Jul 15, 2025
- Possession: 2025-09-01 / 30-59 days
- Occupied by: Tenant
- Listing brokerage: CENTURY 21 FIRST CANADIAN CORP
About this home
Unit 614, 460 Callaway Road, London (North R), ON N6G 0Z2
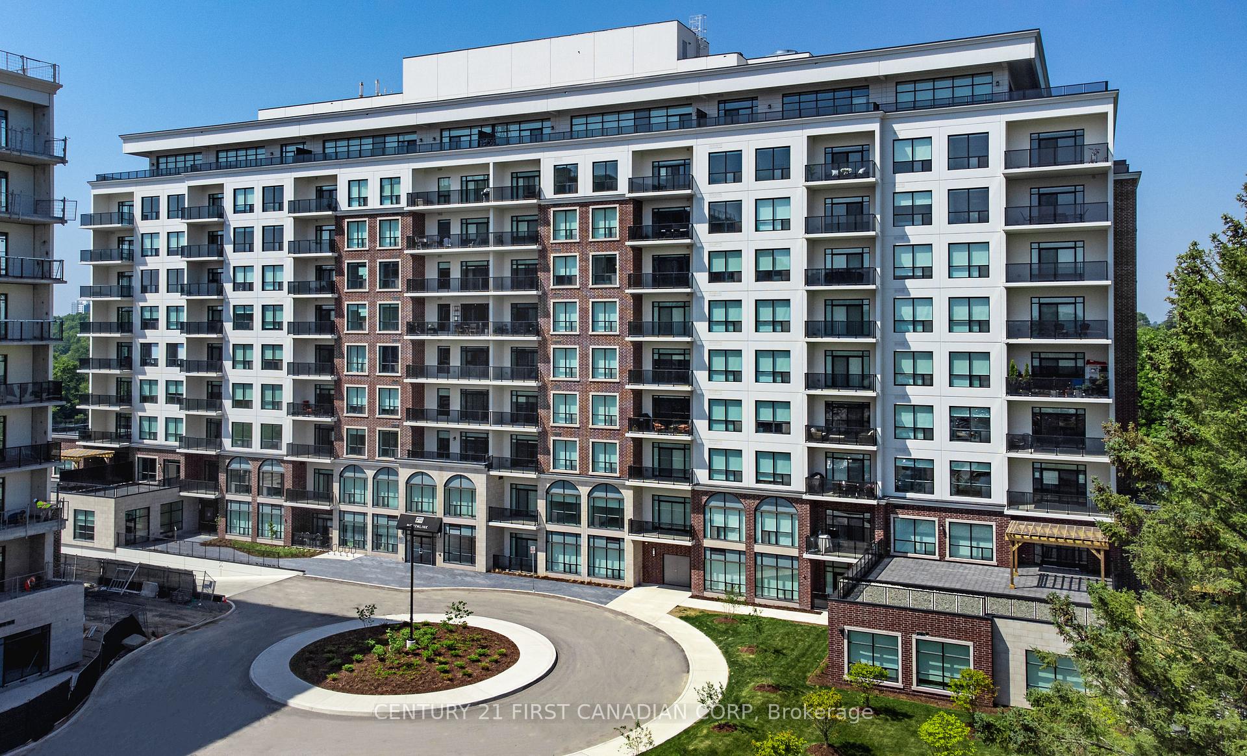
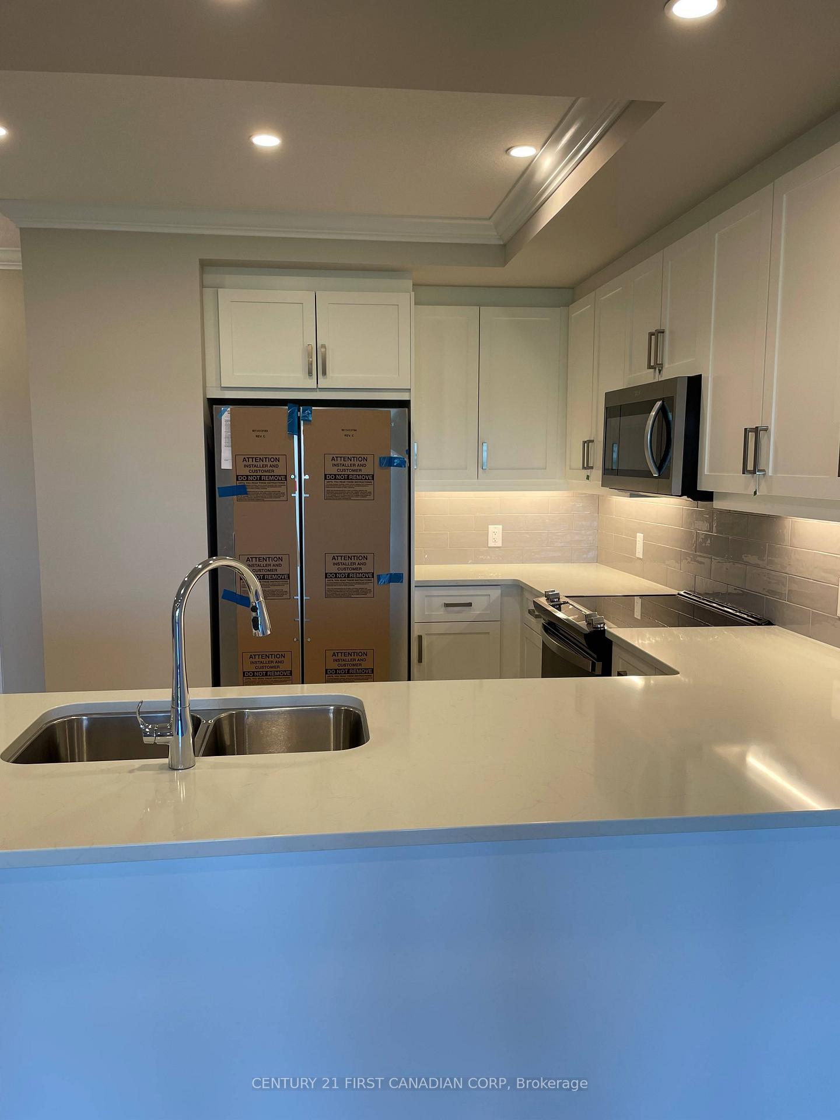
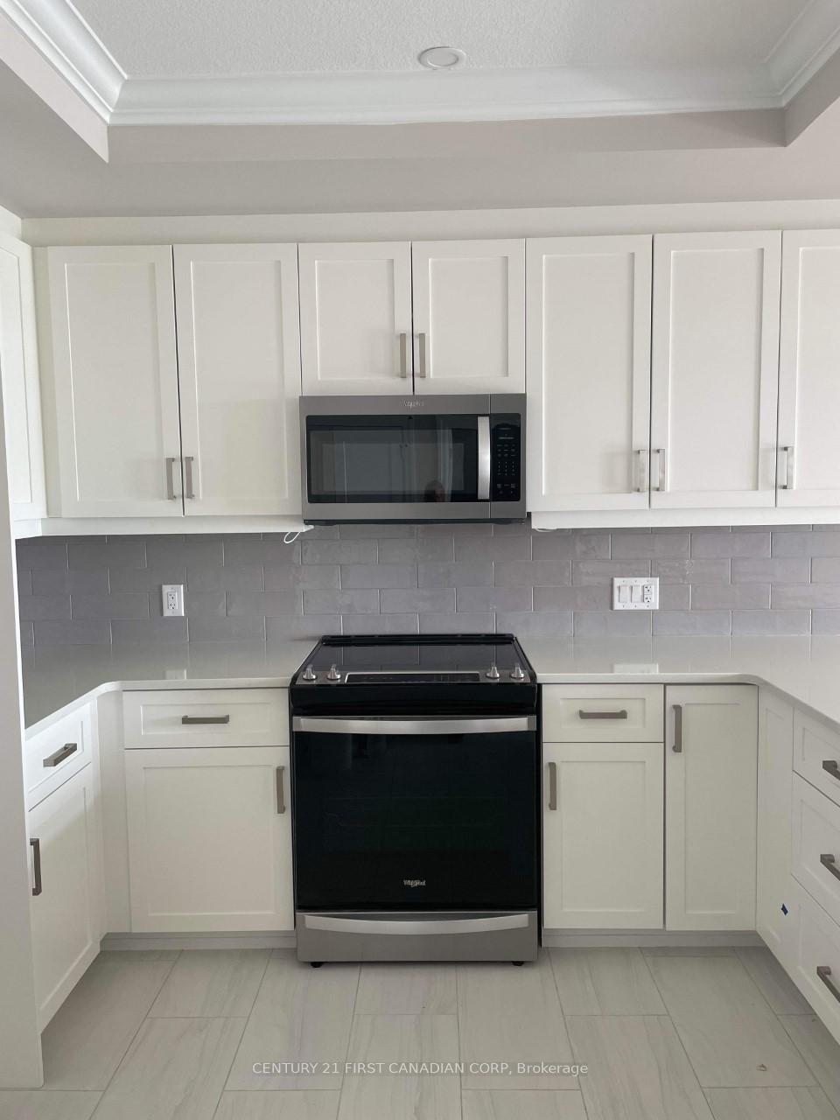
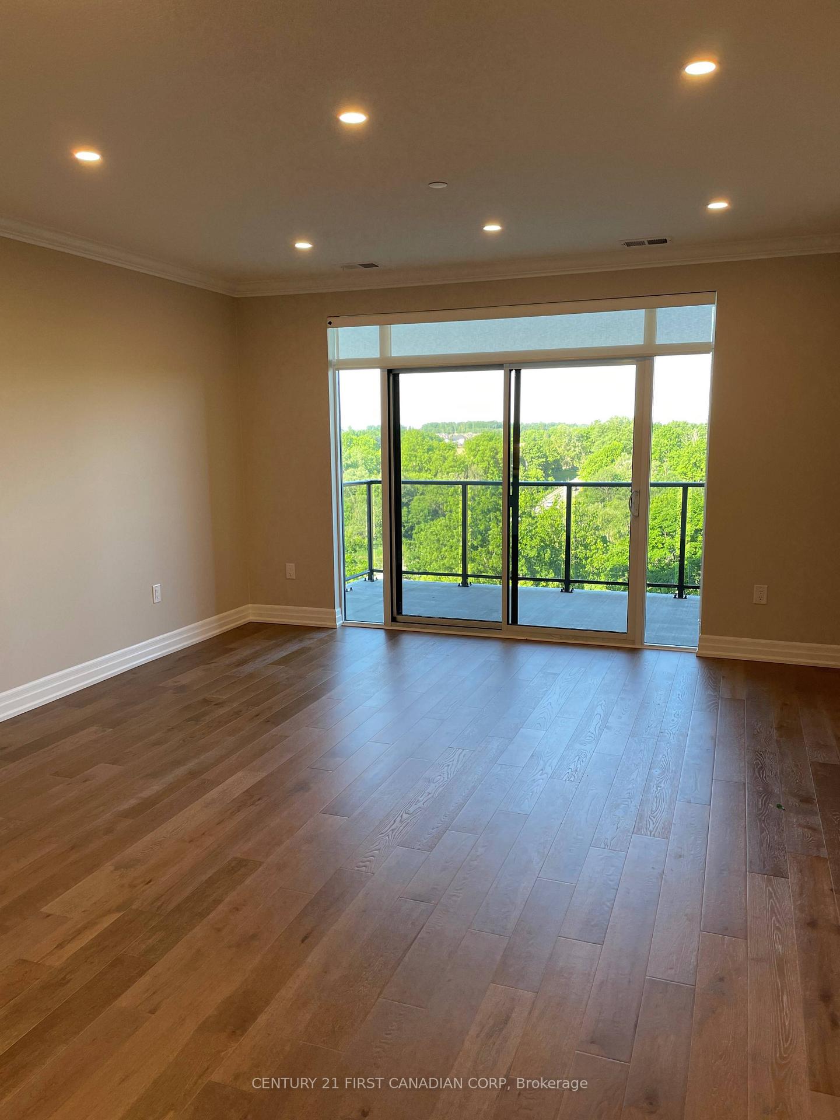
Welcome to one of London's premier luxury condominiums, Northlink, located at 460 Callaway Road in London, Ontario. This elegant 10-storey building, built by Tricar, offers high-end living in one of the city's most desirable areas. Situated on the 6th floor, this beautiful west-facing unit boasts a truly stunning, unobstructed view of the prestigious Sunningdale Golf Course. From sunrise to sunset, you can enjoy sweeping views of rolling fairways, mature trees, and breathtaking skies, one of the most picturesque and tranquil outlooks in all of London. This suite features 1 spacious bedroom plus a den, and 1 modern bathroom. The open-concept layout flows seamlessly between the full kitchen, dining area, and living room, creating a bright and inviting space ideal for both relaxation and entertaining. The kitchen is equipped with sleek stainless steel appliances and ample counter space, while the large dining and living areas offer versatility and comfort. The suite also includes a private balcony, a laundry room with washer and dryer, 1 underground parking space, and 1 secure storage unit. With 940 square feet of interior space and a 115 square foot balcony, this unit offers a total of 1,055 square feet of upscale living. High-end finishes such as rich hardwood flooring and stylish fixtures are found throughout, offering both beauty and durability. As a resident of Northlink, you'll enjoy access to an impressive selection of exclusive amenities, including a fully equipped fitness centre, golf simulator and media room, a beautifully furnished billiards room with wet bar, a cozy residents lounge, and a scenic outdoor terrace. The building also offers multi-use sports courts, direct access to picturesque nature trails, and a convenient guest suite for hosting overnight visitors. Schedule a tour today!
Ask about this home
A HOMEH agent will answer your questions about this home.
Know more about Northlink Luxury Living

Condo building · 460 Callaway Road
Northlink Luxury Living is a 10-storey condo with 132 suites by Tricar. Right now 8 for sale and 3 for rent are on the market here.
- 10storeys
- 132suites
- $458/sq ft
No similar units for rent in Northlink Luxury Living right now.
Around this home
Daily convenience, out of 100, from the distances below
Schools nearby
School rating, out of 10.
Helpful calculators
Your HOMEH agent

"I would see it this week."