

Unit 704, 460 Callaway Road
Unit 704, 460 Callaway Road
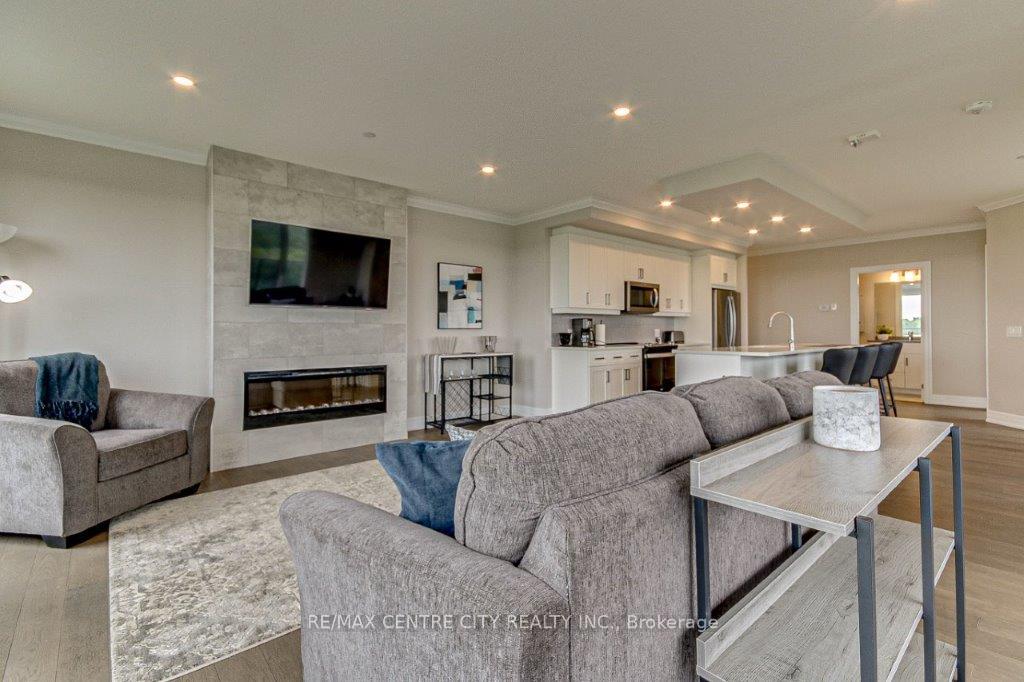 See all 39 photos
Property history
- $824,900TerminatedList: 2024-06-01|End: 2024-12-20|202 daysX8397020
Facts and features
- ExposureSouth west
- LaundryIn-suite
- LockerOwned
- BalconyTerrace
- Hardwood floors
- Fireplace
- Central air
- Exercise room
- Party room/meeting room
The homeCondo Apartment, Apartment, Age 0–5 years
- Type: Condo Apartment
- Style: Apartment
- Age: 0–5 years
- Living space: 1,400–1,599 sq ft
- Basement: None
- Exposure: South West
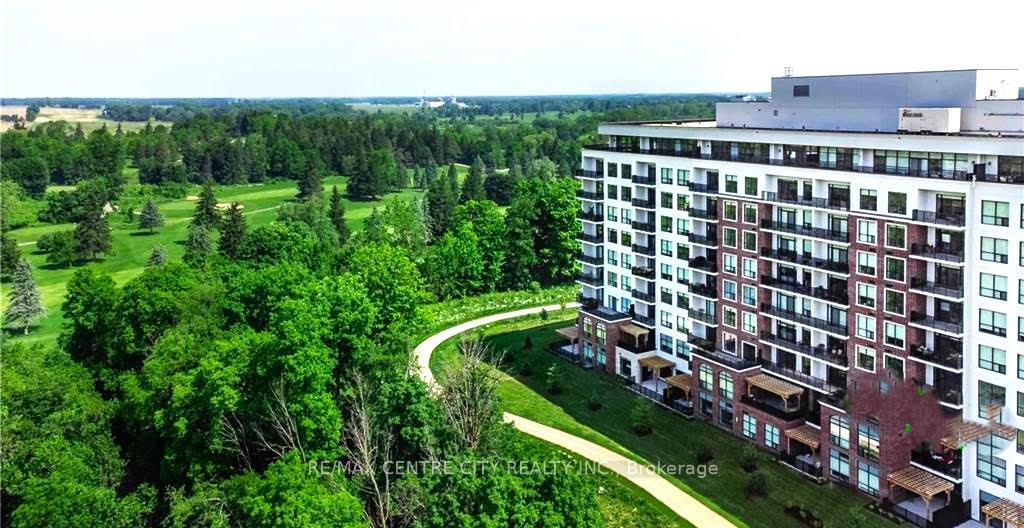
- View: Golf course, river
InsideFireplace Yes, electric, living room, Ceramic, Hardwood, Tile, Heated, In-suite laundry, main level
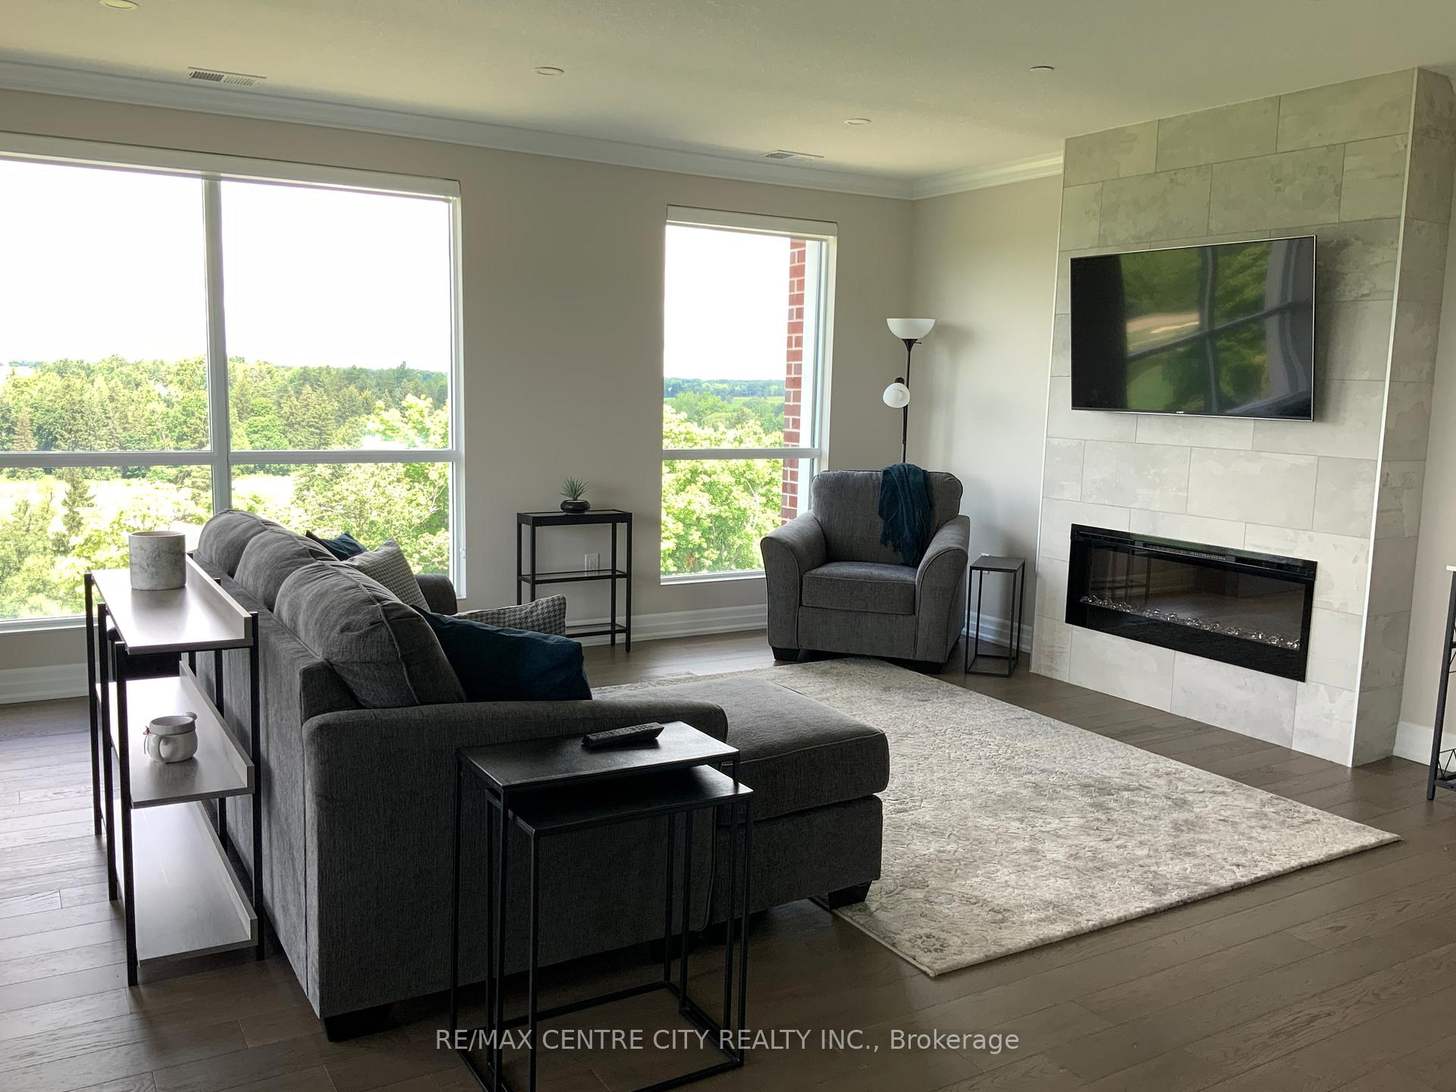
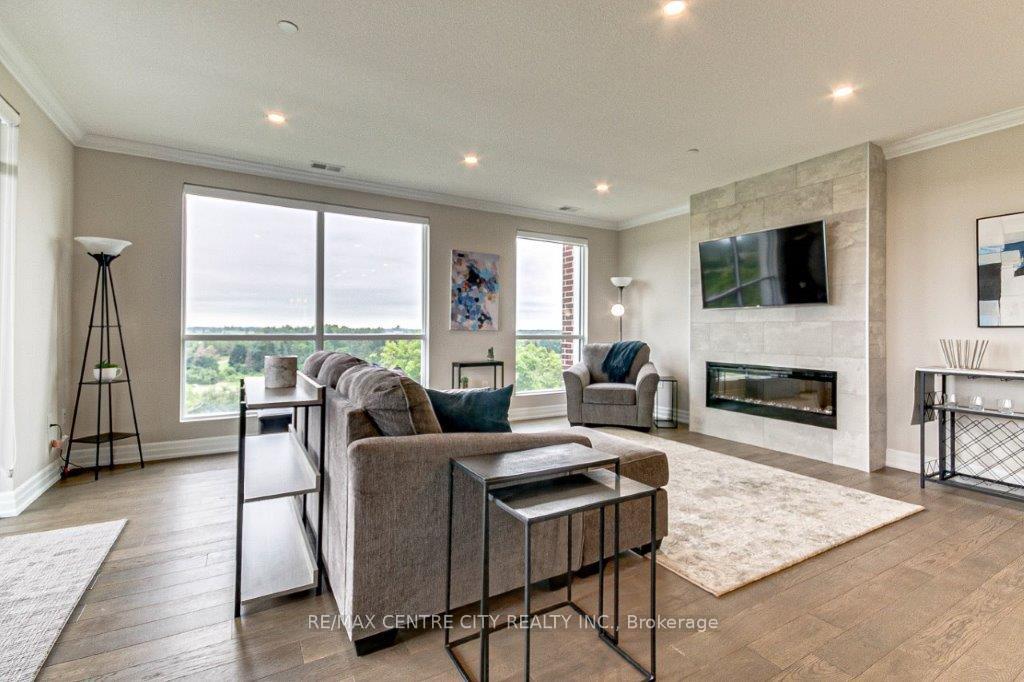
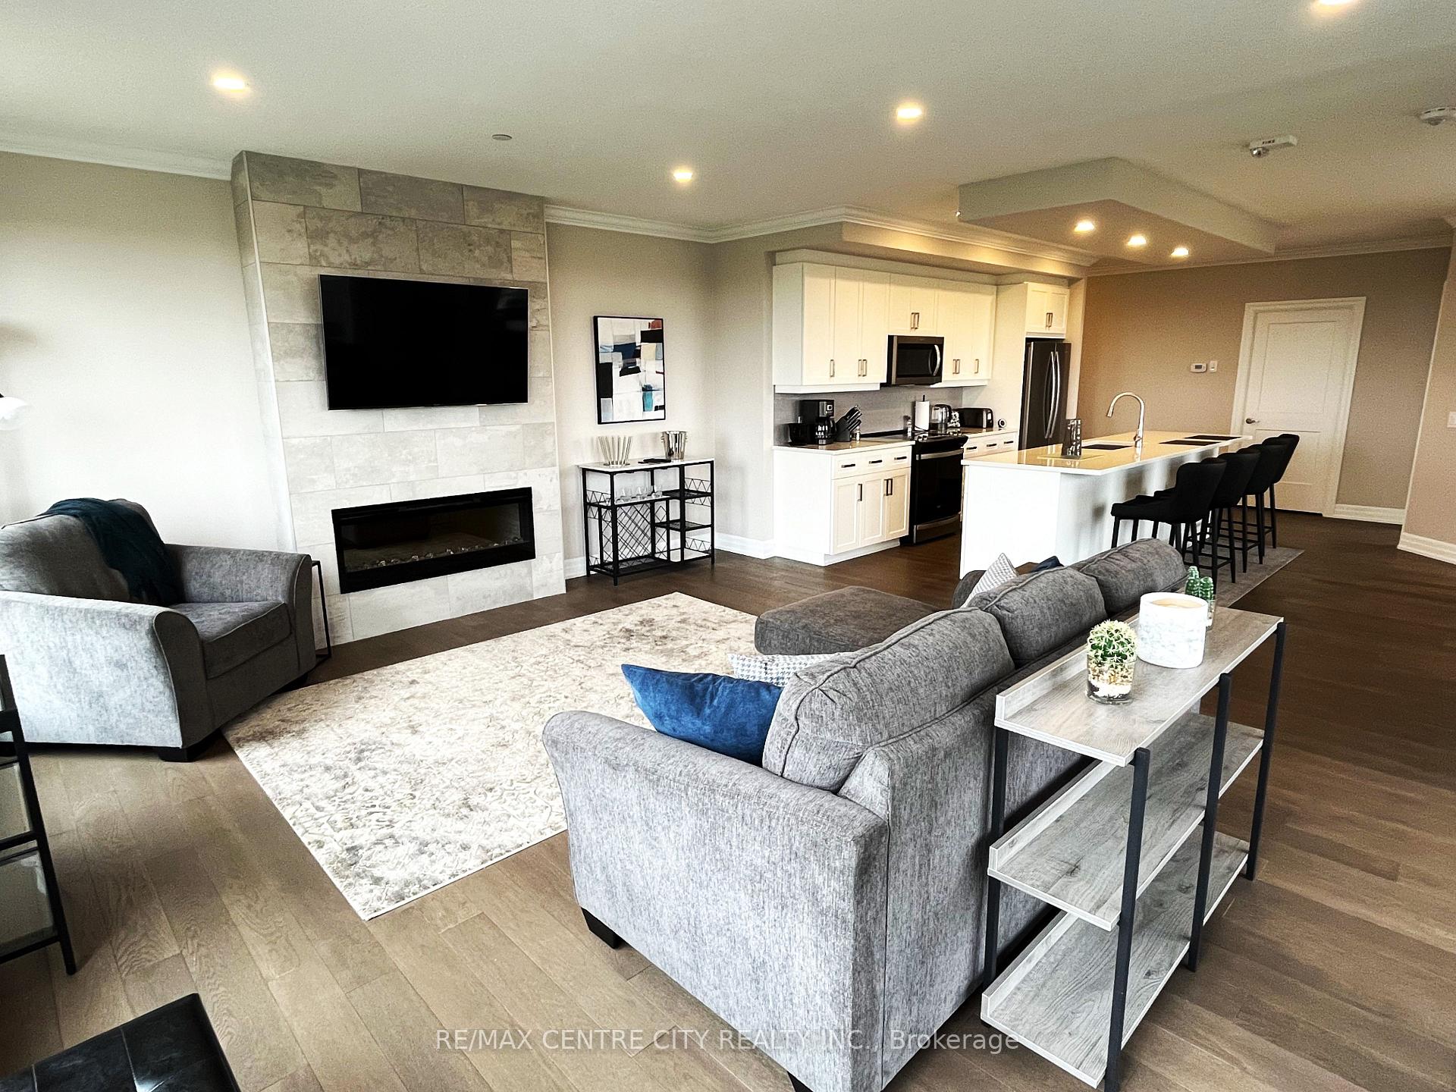
- Fireplace: Yes, electric, living room
- Flooring: Ceramic, Hardwood, Tile, Heated
- Laundry: In-suite laundry, main level
- Features: Guest accommodations, intercom, storage area lockers
- Security: Security system
- Elevator: Yes
- Rooms above ground: 8
- Bedrooms: 2
- Bathrooms: 2
- Kitchens: 1
OutsideBrick, concrete, Terrace, Controlled entry
- Exterior: Brick, concrete
- Balcony: Terrace
- Features: Controlled entry
Parking and locker2 Parking, Underground, Parking type Owned
- Spaces: 2 Parking
- Garage: Underground
- Parking type: Owned
- Driveway: Private
- Spot: 25
- Locker: Owned
- Locker unit: #13
- Locker number: #13
- Locker level: Main
BuildingNorthlink 1, Storeys 10, Units 132
- Name: Northlink 1
- Storeys: 10
- Units: 132
- Condo corporation: 971
- Amenities: Bbqs allowed, exercise room, party room/meeting room, tennis court, visitor parking, guest suites
- Pets: Allowed
Heating, water and powerForced air, gas, Central air
- Heating: Forced air, gas
- Cooling: Central air
Costs and taxesTaxes $4,413 a year, Condo fee $639 a month, Heat included, water included, building insurance included, common elements included, parking included
- Taxes, 2023: $4,413 a year
- Condo fee: $639 a month
- Fee includes: Heat included, water included, building insurance included, common elements included, parking included
- HST: HST included in the price
- Rental items: None
NearbyRiver/stream, golf, clear view, hospital, library
- Close to: River/stream, golf, clear view, hospital, library
Listing detailsX8397020, Terminated, Jun 1, 2024
- MLS® number: X8397020
- Status: Terminated
- Listed on: Jun 1, 2024
- Days on market: 202
- Updated: Dec 20, 2024
- Possession: 30 - 59 days
- Occupied by: Vacant
- Listing brokerage: RE/MAX CENTRE CITY REALTY INC.
About this home
Unit 704, 460 Callaway Road, London (North R), ON N6G 0Z2
BRAND NEW...NEVER OCCUPIED!! If you like the finer things in life, then you'll appreciate the contemporary finishes in this 2 bedroom, 2 bath executive 7th floor corner unit with Northwesterly exposure and the luxurious amenities of NorthLink I. The light-filled open-concept floor plan showcases crown molding, pot lights and engineered hardwood floors that flow seamlessly through the dining area, kitchen and living room. The living room boasts a fireplace, large windows and patio door to the 17 x 10 balcony. Spectacular views of Medway Valley nature trails, prestigious Sunningdale Golf & Country Club and stunning sunsets are second to none. Thousands were spent on upgrades throughout. The kitchen features classic Shaker style cabinetry, a generous quartz island, upgraded microwave w/ range venting, Stainless Steel appliances, tile backsplash & a pantry. Primary bedroom has panoramic views & features a generous walk-in closet & room darkening blinds. Enjoy the ensuite bathroom with dual sink quartz vanity, tiled glass shower & heated ceramic flooring. Located beside the guest bedroom/den is a 4 piece bathroom with quartz vanity. The in-suite laundry features stackable front load washer & dryer in a self contained room. This unit comes with 2 parking spaces and a storage unit. Known for its blend of luxury and comfort, NorthLink I Condominiums by Tricar has a fully equipped fitness center, golf simulator, guest suite, impressive residents lounge and outdoor pickleball court. Embrace living in style while being near all the conveniences of North London, Masonville and Hyde Park shopping areas.
Ask about this home
A HOMEH agent will answer your questions about this home.
Know more about Northlink Luxury Living

Condo building · 460 Callaway Road
Northlink Luxury Living is a 10-storey condo with 132 suites by Tricar. Right now 8 for sale and 3 for rent are on the market here.
- 10storeys
- 132suites
- $458/sq ft
No similar units for sale in Northlink Luxury Living right now.
Around this home
Daily convenience, out of 100, from the distances below
Schools nearby
School rating, out of 10.
Helpful calculators
Your HOMEH agent

"I would see it this week."