

Unit 706, 460 Callaway Road
Unit 706, 460 Callaway Road
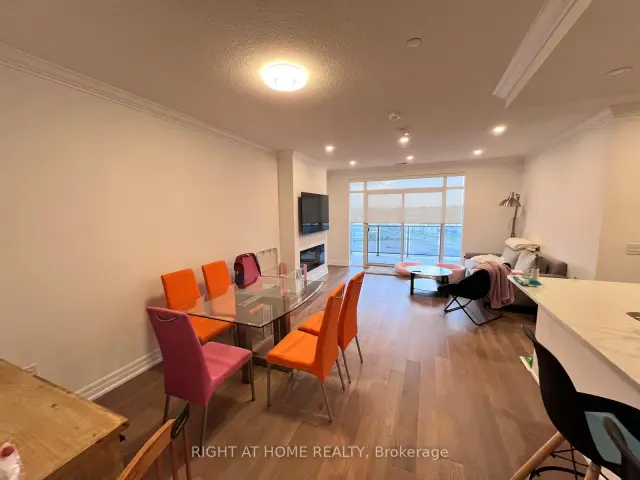 See all 36 photos
Facts and features
- ExposureEast
- LaundryIn-suite
- LockerOwned
- BalconyOpen
- Fireplace
- Central air
- Gym
- Party room/meeting room
The homeCondo Apartment, Apartment, Age 0–5 years
- Type: Condo Apartment
- Style: Apartment
- Age: 0–5 years
- Living space: 1,200–1,399 sq ft
- Basement: None
- Exposure: East
- Waterfront: None
InsideFireplace Yes, electric, family room, In-suite laundry, Carpet free
- Fireplace: Yes, electric, family room
- Laundry: In-suite laundry
- Features: Carpet free
- Rooms above ground: 8
- Bedrooms: 2
- Bathrooms: 2
- Kitchens: 1
- Family room: Yes
OutsideConcrete, Open
- Exterior: Concrete
- Balcony: Open
Parking and locker2 Parking, Underground, Parking type Owned
- Spaces: 2 Parking
- Garage: Underground
- Parking type: Owned
- Driveway: Underground
- Locker: Owned
- Locker level: P1
BuildingNorthlink Luxury Living, Storeys 10, Units 132
- Name: Northlink Luxury Living
- Storeys: 10
- Units: 132
- Condo corporation: 913
- Amenities: Gym, party room/meeting room, guest suites, tennis court
- Pets: Allowed
Heating, water and powerForced air, gas, Central air
- Heating: Forced air, gas
- Cooling: Central air
Rent and termsRent $2,900 a month, Entire property, Unfurnished
- Rent: $2,900 a month
- Space for rent: Entire property
- Furnished: Unfurnished
- Lease: 12 months
- Rent includes: Water, central air conditioning, building insurance, parking
- Deposit: Required
- Credit check: Required
- Employment letter: Required
- Rental application: Required
- References: Required
Included2 underground parking spots (side by side) and 1 locker included. all window coverings, all electrical light fixtures, all stainless steel appliances, washer & dryer. tenant pays hydro only. building offers energy efficient central heating and cooling.
- Included: 2 underground parking spots (side by side) and 1 locker included. all window coverings, all electrical light fixtures, all stainless steel appliances, washer & dryer. tenant pays hydro only. building offers energy efficient central heating and cooling.
NearbyGolf, hospital, park, public transit, rec./commun.centre, school
- Close to: Golf, hospital, park, public transit, rec./commun.centre, school
Listing detailsX14180556, For Rent, Nov 13, 2026
- MLS® number: X14180556
- Status: For Rent
- Listed on: Nov 13, 2026
- Days on market: 8
- Updated: Nov 14, 2026
- Possession: 2027-01-01 / 30-59 days
- Occupied by: Tenant
- Listing brokerage: RIGHT AT HOME REALTY
About this home
Unit 706, 460 Callaway Road, London (North R), ON N6G 0Z2
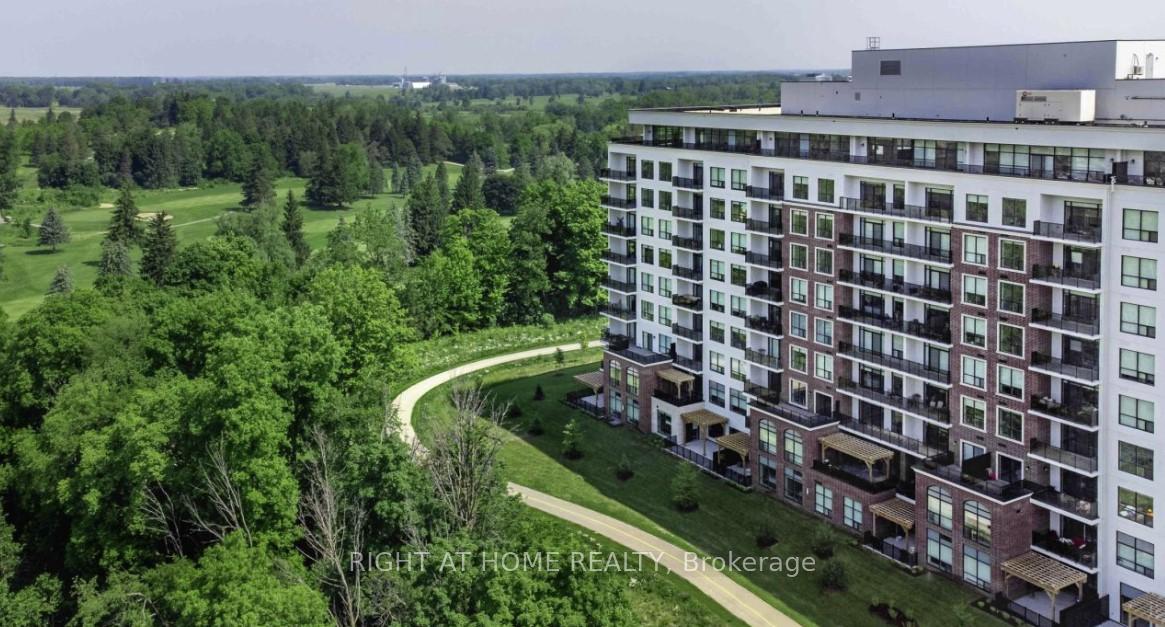
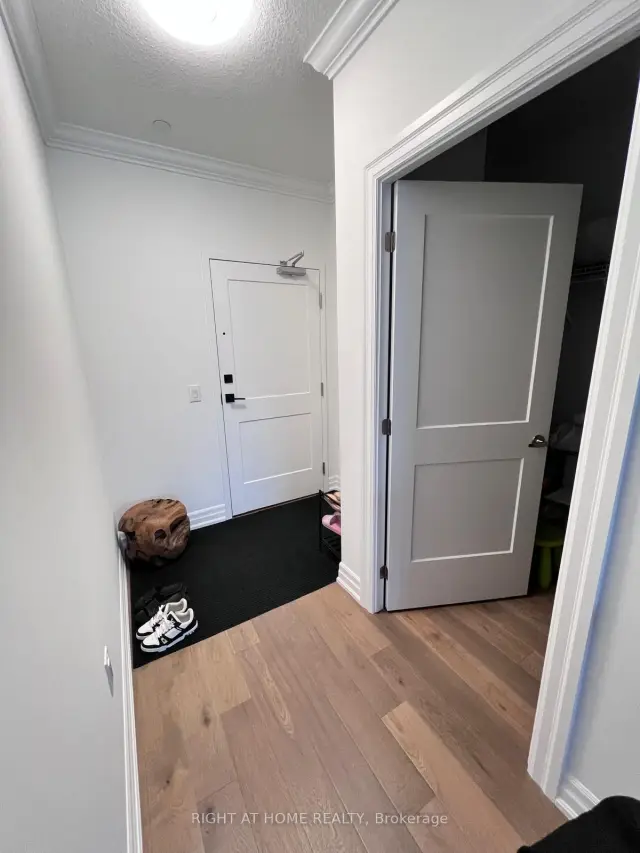
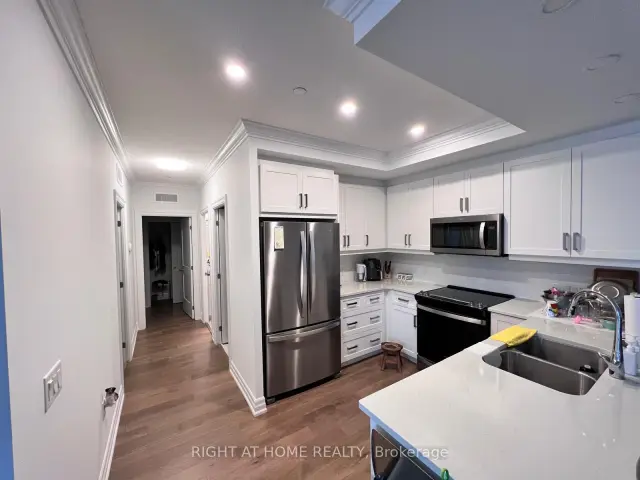
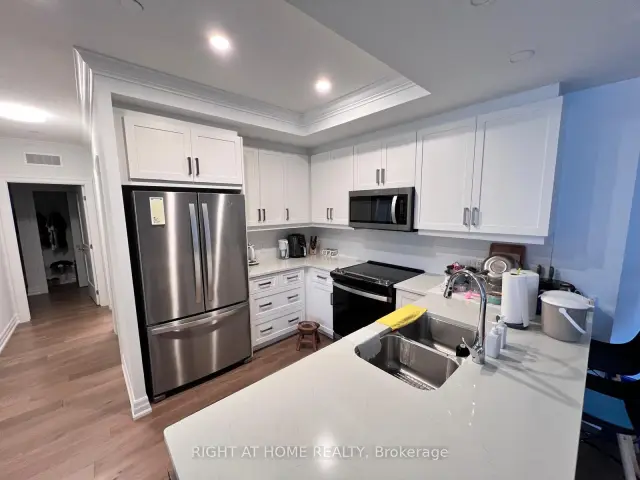
Welcome to the prestigious Sunningdale community and Luxury Living at North Link by TRICAR. This enormous premium 2 bedroom, 2 full bathroom, is filled with lots of natural sunlight. Modern, upgraded kitchen with quartz countertop, large island, and stainless steel appliances. Engineered hardwood throughout, tons of storage space (walk-in closets, pantry, and linens closet), ensuite washer & dryer, and modern blinds. Spacious living room with chic electric fireplace and full dining room. Large balcony. 2 underground parking spots (side by side) and 1 locker included. The building features amazing amenities such as: Gym, golf simulator, party room, sports court and a guest suite. Close to Masonville Mall, Western University, University Hospital and St Joseph's Hospital, Sunningdale Golf Club, Community Centers, and tons of trails and parks!
Book a viewing
Know more about Northlink Luxury Living

Condo building · 460 Callaway Road
Northlink Luxury Living is a 10-storey condo with 132 suites by Tricar. Right now 8 for sale and 3 for rent are on the market here.
- 10storeys
- 132suites
- $458/sq ft
No similar units for rent in Northlink Luxury Living right now.
Around this home
Daily convenience, out of 100, from the distances below
Schools nearby
School rating, out of 10.
Helpful calculators

Your HOMEH agent
"I would see it this week."