

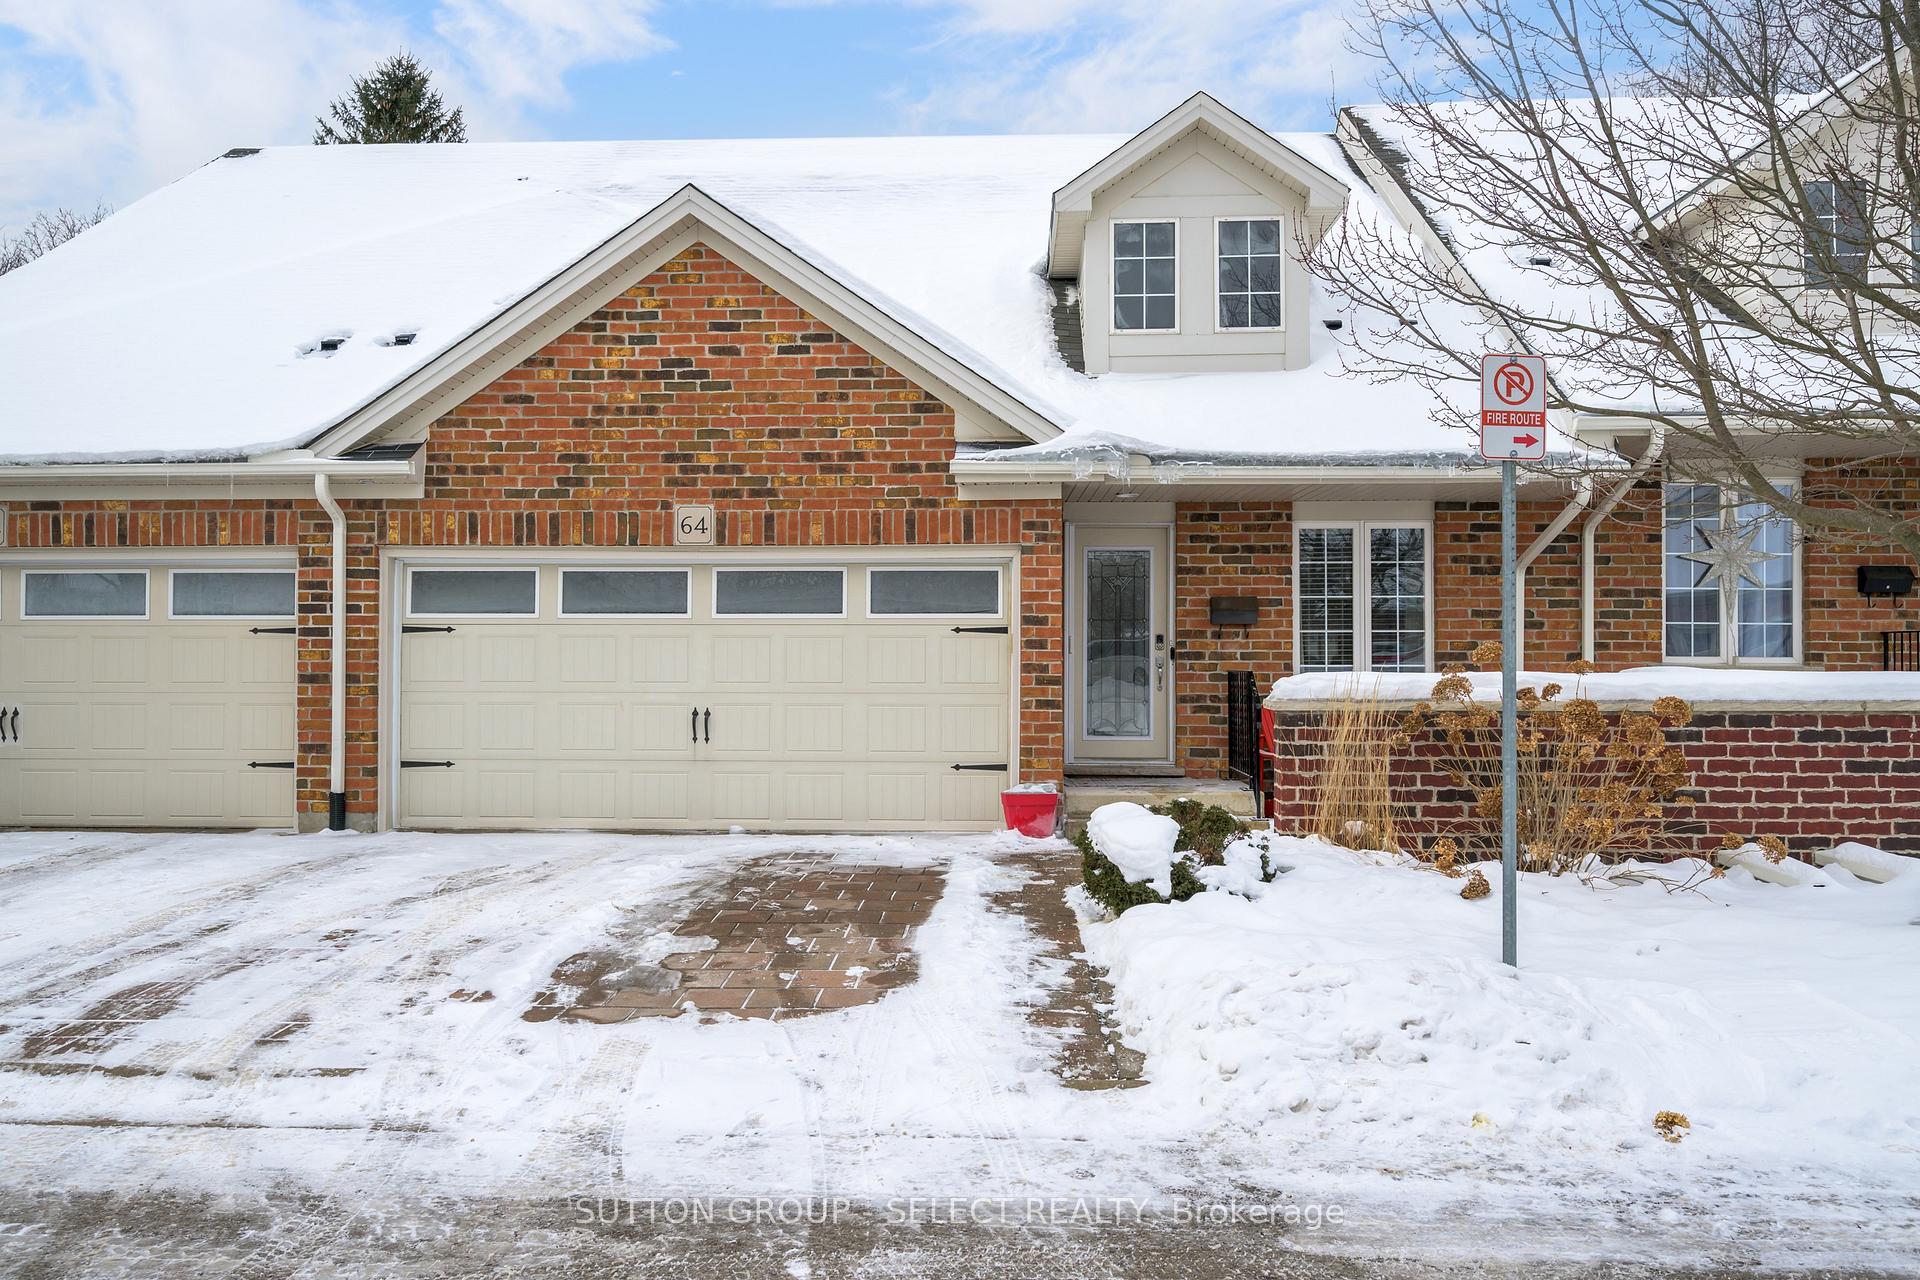
Unit 64, 464 Commissioners Road W
Unit 64, 464 Commissioners Road W
 See all 29 photos
Property history
Facts and features
- BasementFinished
- ExposureWest
- LaundryIn-suite
- LockerNone
- Fireplace
- Central air
The homeCondo Townhouse, Bungaloft, 1,600–1,799 sq ft
- Type: Condo Townhouse
- Style: Bungaloft
- Living space: 1,600–1,799 sq ft
- Basement: Finished, full
- Exposure: West
InsideFireplace Yes, electric, In-suite laundry, main level, Auto garage door remote, primary bedroom - main floor, sump pump, storage, central vacuum
- Fireplace: Yes, electric
- Laundry: In-suite laundry, main level
- Features: Auto garage door remote, primary bedroom - main floor, sump pump, storage, central vacuum
- Security: Smoke detector
- Rooms above ground: 6
- Rooms in the basement: 2
- Bedrooms: 3
- Bathrooms: 4
- Kitchens: 1
- Family room: Yes
OutsideBrick, Balcony None, Patio, porch
- Exterior: Brick
- Balcony: None
- Features: Patio, porch
Parking and locker4 Parking (2 garage + 2 drive), Attached, Parking type Owned
- Spaces: 4 Parking (2 garage + 2 drive)
- Garage: Attached
- Parking type: Owned
- Driveway: Private
- Locker: None
BuildingBlynn Gardens, Condo corporation 686, Visitor parking
- Name: Blynn Gardens
- Condo corporation: 686
- Amenities: Visitor parking
- Pets: Allowed
Heating, water and powerForced air, gas, Central air
- Heating: Forced air, gas
- Cooling: Central air
Costs and taxesTaxes $4,341 a year, Condo fee $345 a month, Common elements included, building insurance included
- Taxes, 2024: $4,341 a year
- Condo fee: $345 a month
- Fee includes: Common elements included, building insurance included
- HST: HST included in the price
- Rental items: Hot water heater, furnace and air conditioner
- Under contract: Hot water heater
Included in the saleFridge, induction stove, dishwasher, washer, dryer, mirrored cabinets in laundry room, window coverings, Garage shelving, living room tv and mount, thule storage and all associated parts in garage, security cameras, basement shelving
- Included: Fridge, induction stove, dishwasher, washer, dryer, mirrored cabinets in laundry room, window coverings
- Not included: Garage shelving, living room tv and mount, thule storage and all associated parts in garage, security cameras, basement shelving
NearbyPublic transit
- Close to: Public transit
Listing detailsX11965249, Sold, Feb 10, 2025
- MLS® number: X11965249
- Status: Sold
- Listed on: Feb 10, 2025
- Days on market: 21
- Updated: Mar 3, 2025
- Possession: 2025-05-23 / May 23, 2025
- Occupied by: Owner
- Listing brokerage: SUTTON GROUP - SELECT REALTY
About this home
Unit 64, 464 Commissioners Road W, London (South N), ON N6J 0A2
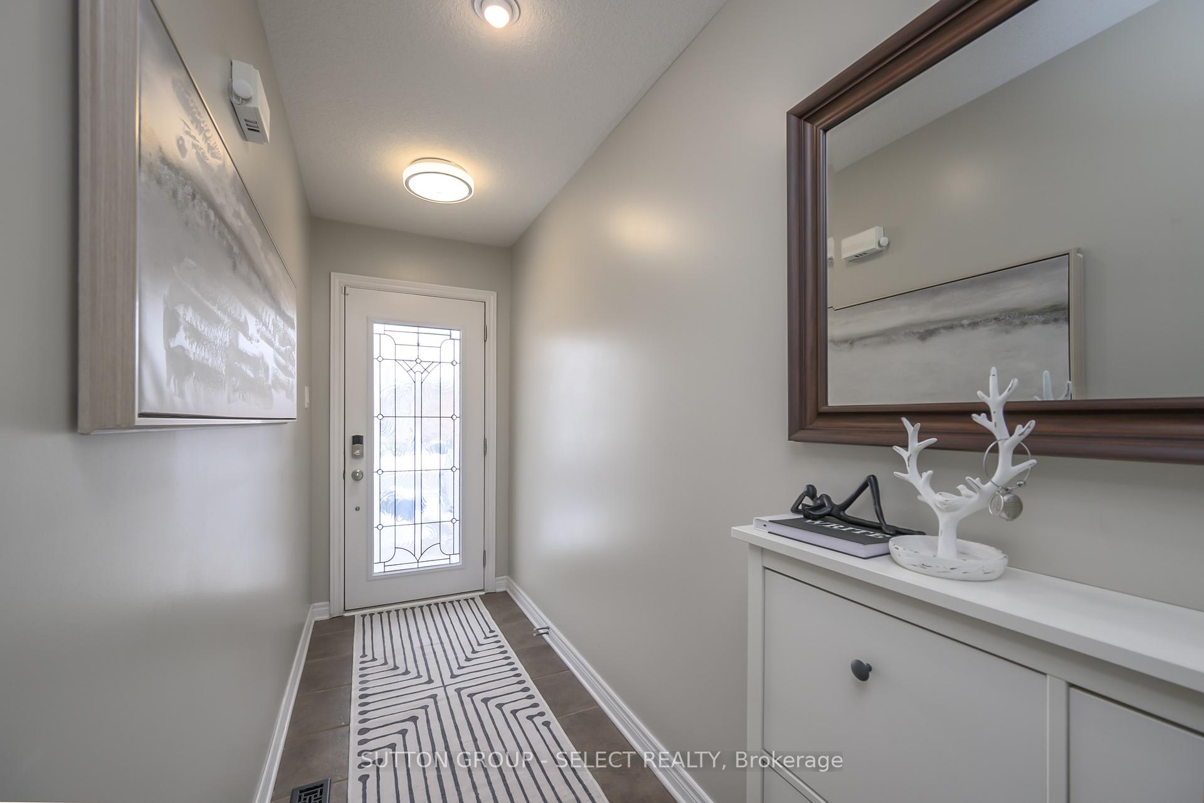
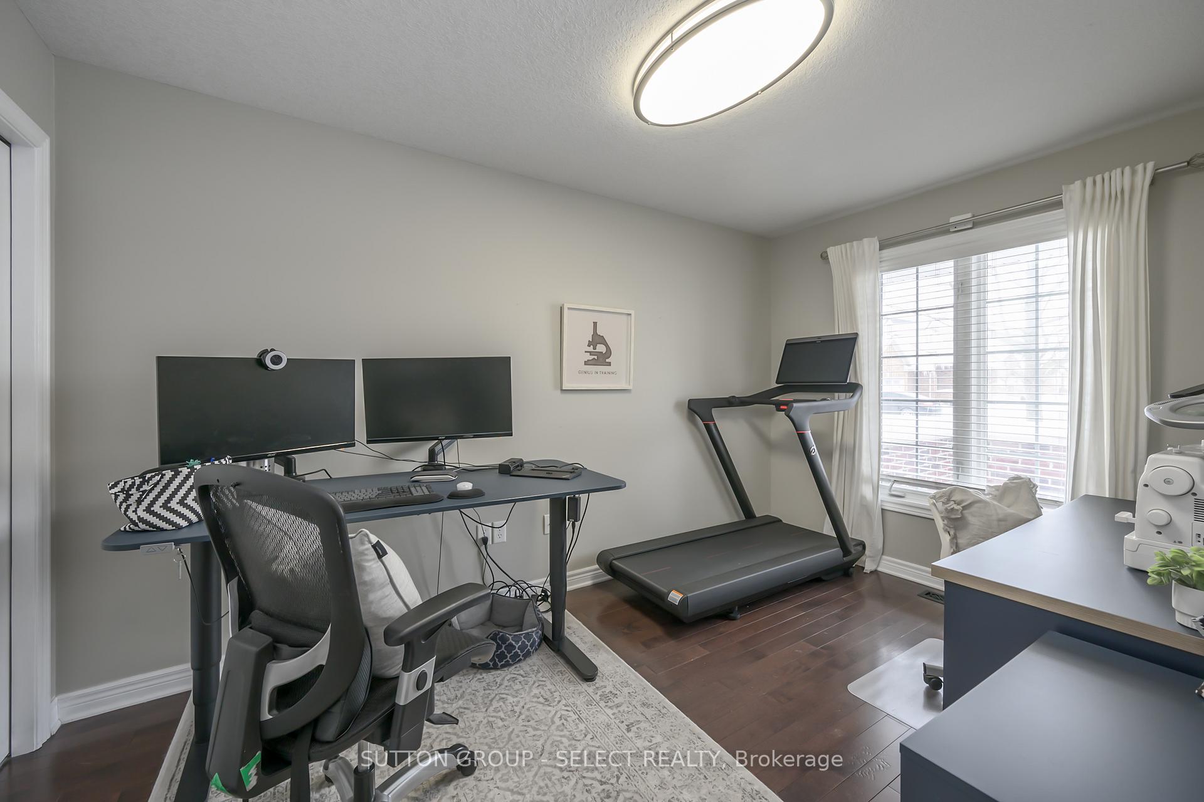
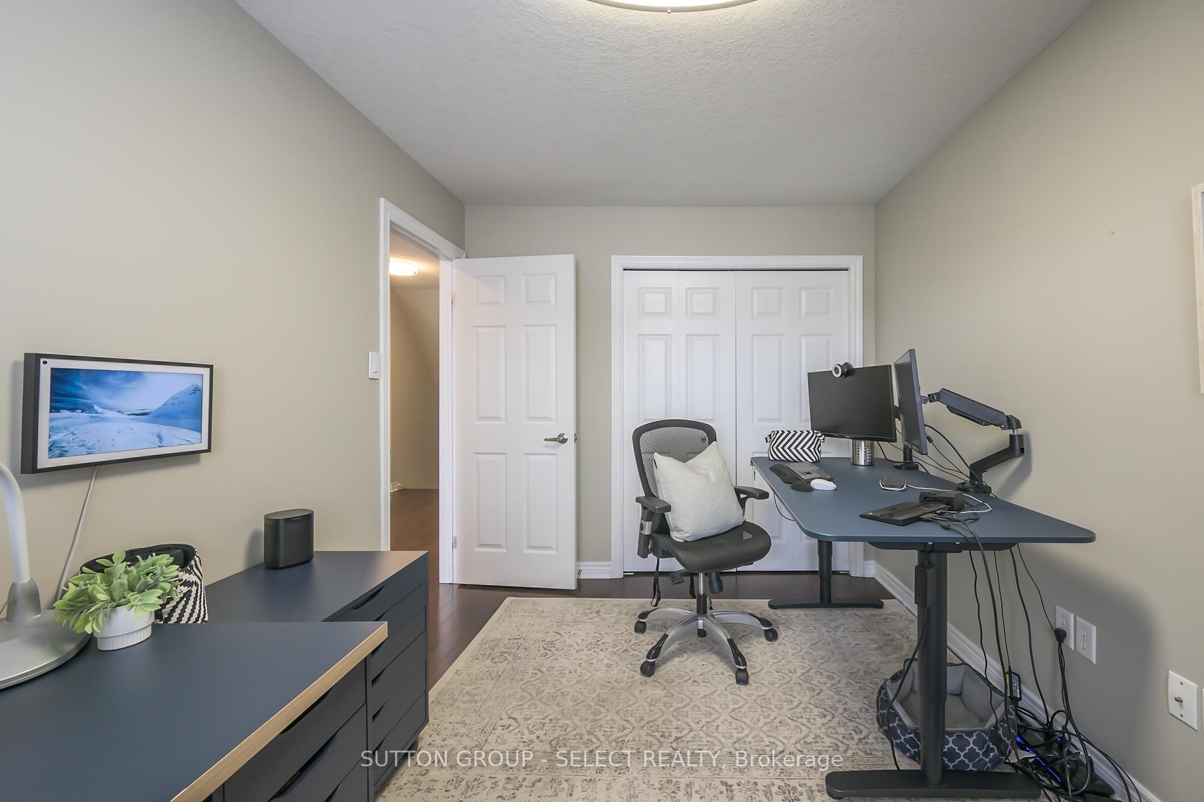
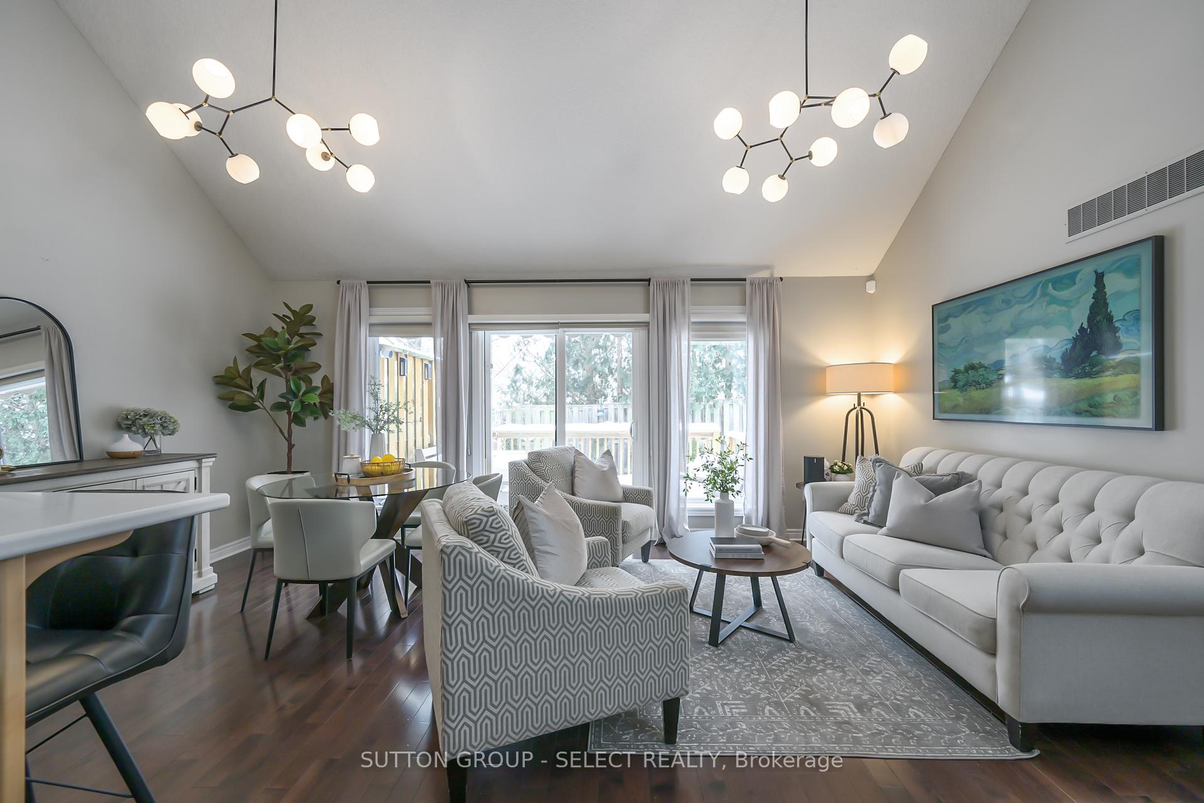
This 2+1 bedroom (2 bedrooms on main + 1 in the loft), 4-bathroom bungaloft, located in the quietest part of the complex, offers 1,763 sq. ft. on the main and upper levels and an additional 1,276 sq. ft. of fully finished lower-level space, providing plenty of room to enjoy and entertain. Lovingly maintained, it features tile and hardwood flooring, an updated kitchen with a stylish backsplash, newer flooring, vaulted ceilings, updated light fixtures, and main-floor laundry for added convenience.The primary bedroom includes an ensuite and walk-in closet, while the front bedroom can easily double as a home office. The finished basement provides versatile space for entertaining, hobbies, or relaxing. Upstairs, the loft level offers a cozy den, bedroom, and bathroom, ideal for guests or quiet retreats.Step outside to enjoy the beautifully landscaped gardens and a peaceful deck complete with an awning for shaded outdoor relaxation.Conveniently located near shopping, Victoria Hospital, and easy access to highways 401/402, this turnkey home is perfect for downsizing or upgrading. Roof, windows, deck, garage doors, and all exterior items are responsibility of the condo corp.
Ask about this home
A HOMEH agent will answer your questions about this home.
Know more about Blynn Gardens
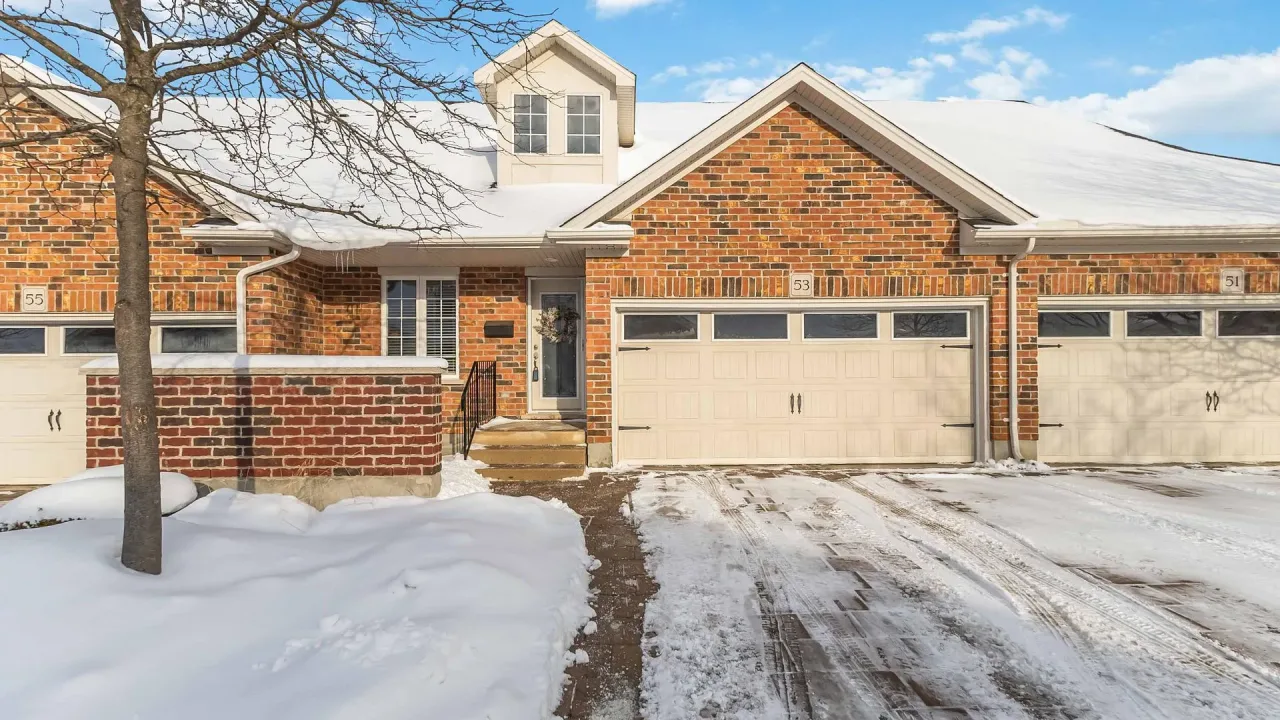
Condo building · 464 Commissioners Road W
Blynn Gardens is a condo. Right now 1 for sale is on the market here.
- $360/sq ft
No similar units for sale in Blynn Gardens right now.
Around this home
Daily convenience, out of 100, from the distances below
Schools nearby
School rating, out of 10.
Helpful calculators
Your HOMEH agent

"I would see it this week."