

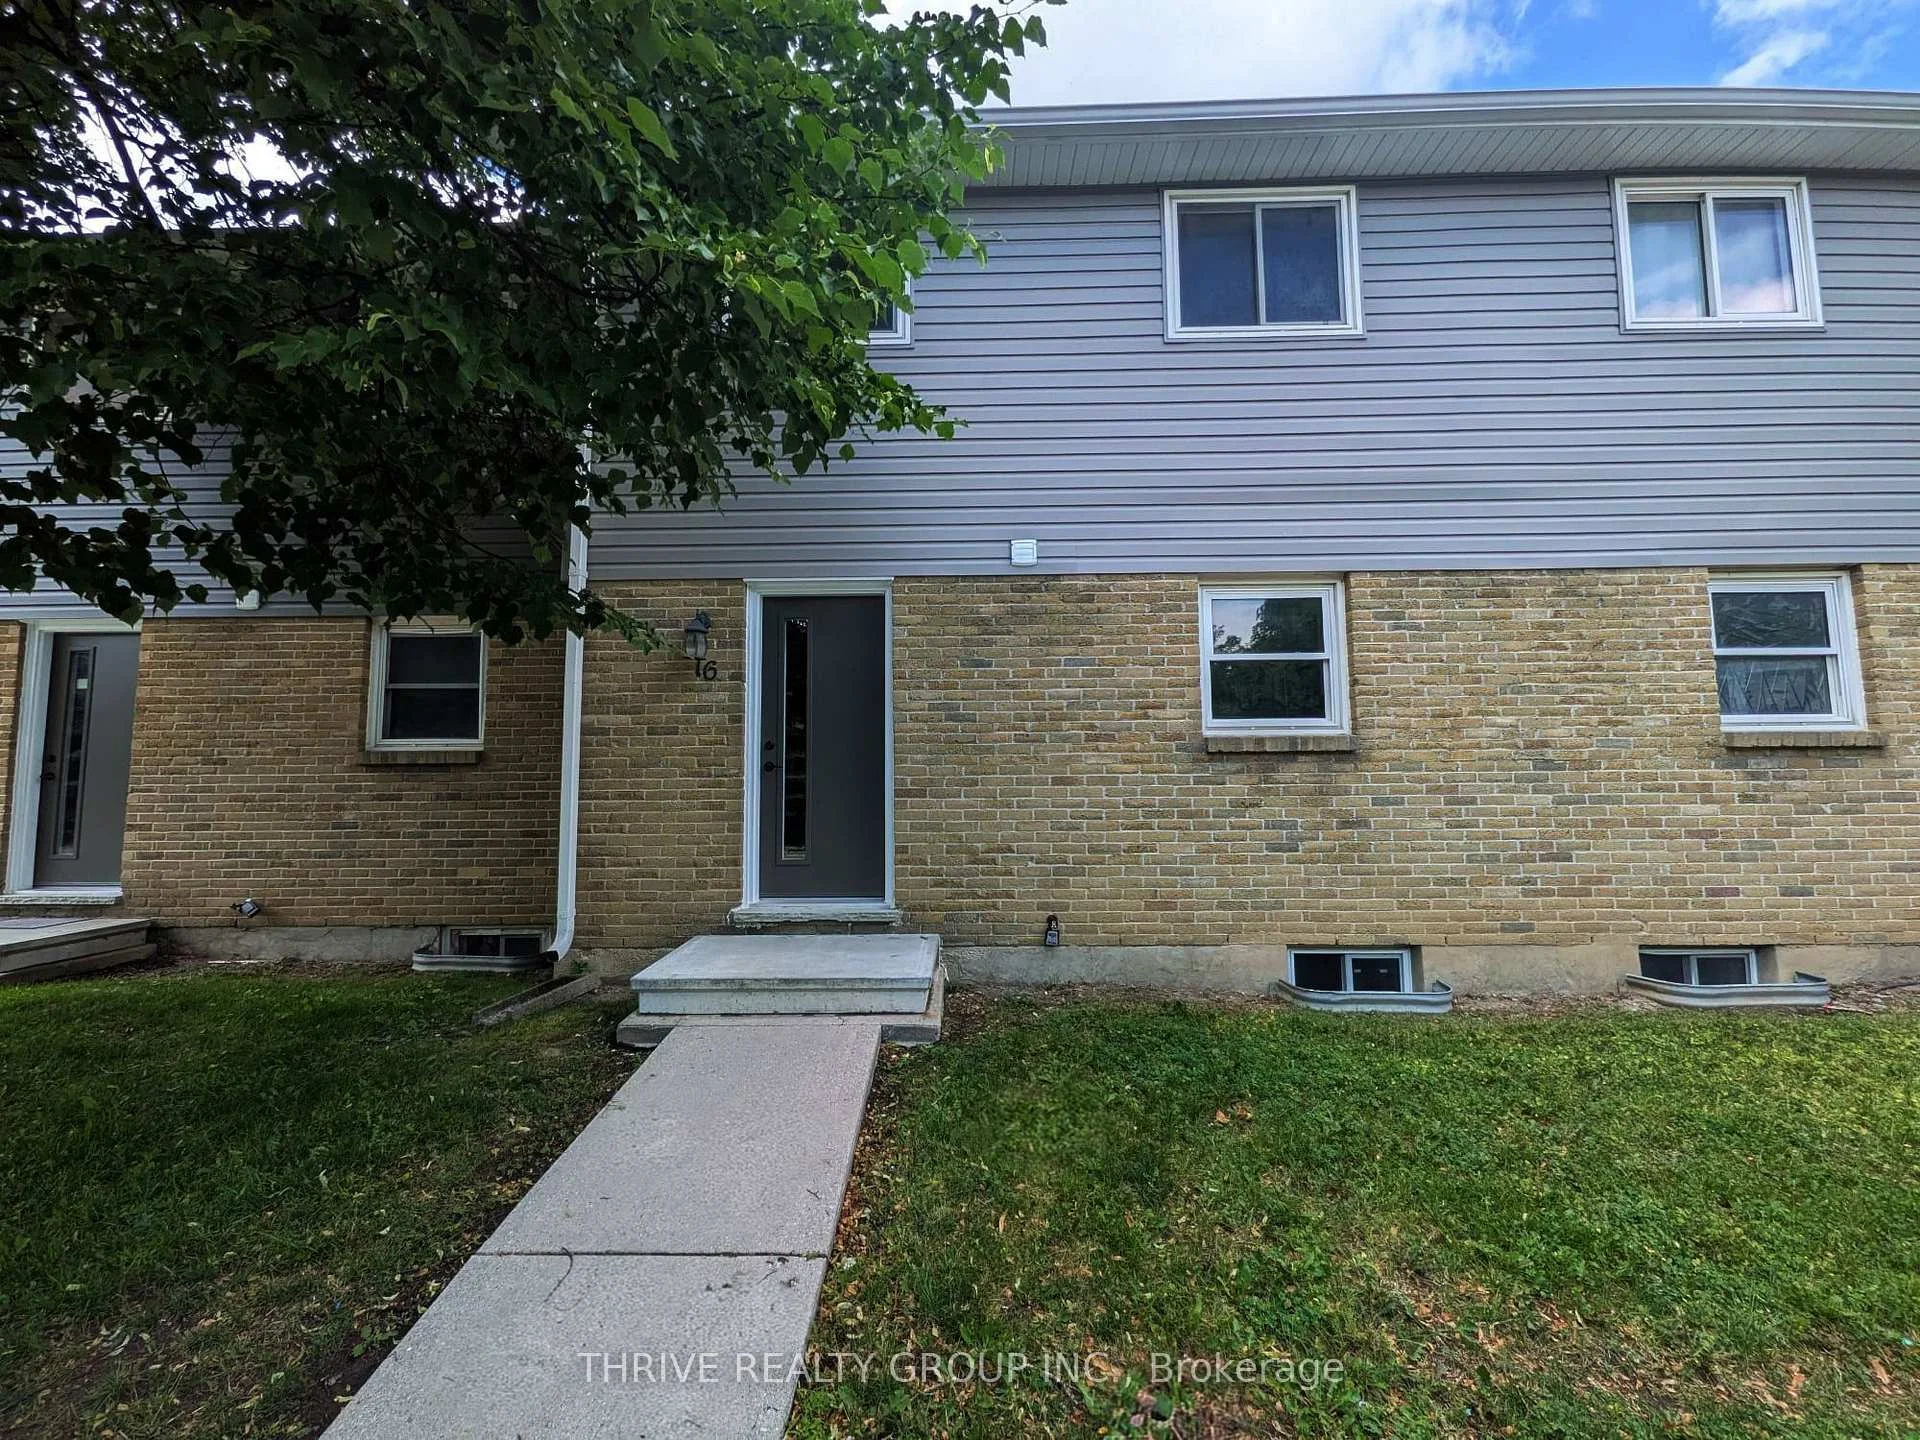
Unit 16, 470 Second Street
Condo Townhouse For Rent
1/21Unit 16, 470 Second Street
Condo Townhouse For Rent
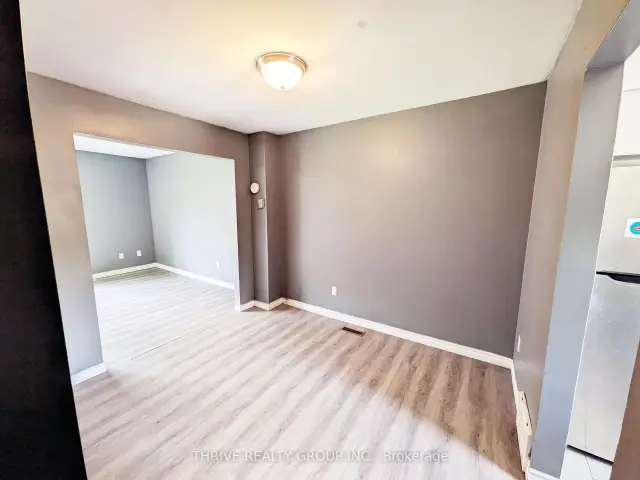 See all 21 photos
3 Bedrooms
3 Bathrooms
1 Parking
1K–1.2K sq.ft
Entire Home
Available Now
Facts and features
- BasementPart finished
- LaundryIn basement
- Lease term12 months
- PetsAllowed
The homeCondo Townhouse, 2-storey, 1,000–1,199 sq ft
- TypeCondo Townhouse
- Style2-storey
- Living space1,000–1,199 sq ft
- BasementPartially finished
- ExposureEast
InsideIn basement, lower level, Rooms above ground 8, Bedrooms 3
- LaundryIn basement, lower level
- Rooms above ground8
- Bedrooms3
- Bathrooms3
- Kitchens1
- Family roomYes
OutsideBrick, Balcony None
- ExteriorBrick
- BalconyNone
Parking and locker1 Parking, Exclusive, Locker None
- Spaces1 Parking
- Parking typeExclusive
- LockerNone
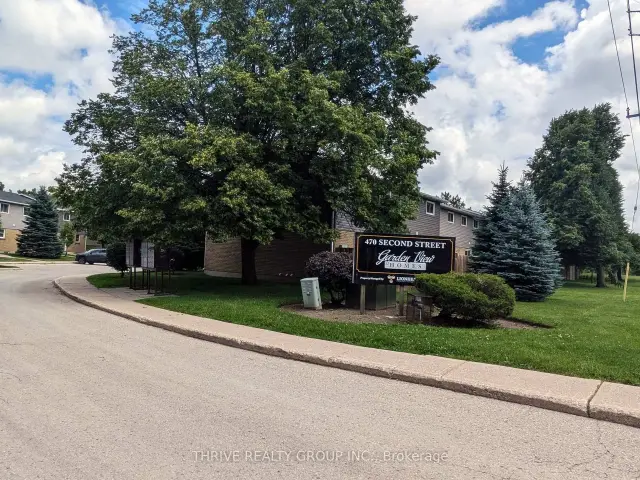
BuildingGarden View Homes, Units 45, Registered 1991
- NameGarden View Homes
- Units45
- Registered1991
- Condo corporation1
- PetsAllowed
Heating, water and powerForced air, gas
- HeatingForced air, gas
Rent and termsRent $2,250 a month, Entire property, Unfurnished
- Rent$2,250 a month
- Space for rentEntire property
- FurnishedUnfurnished
- Lease12 months
- Rent includesGrounds maintenance, common elements, snow removal
- DepositRequired
- Credit checkRequired
- Employment letterRequired
- Rental applicationRequired
- ReferencesRequired
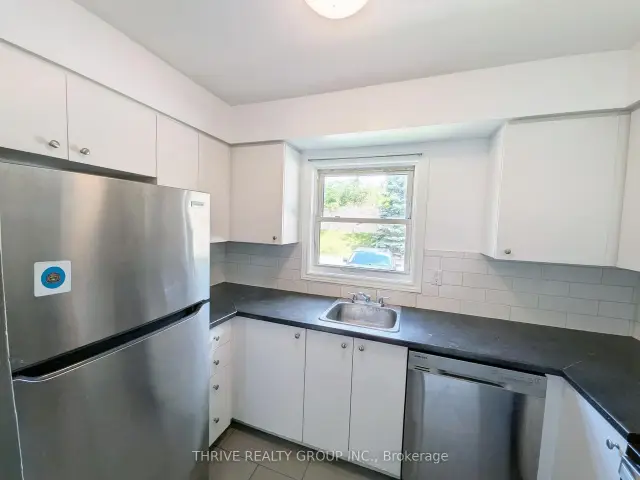
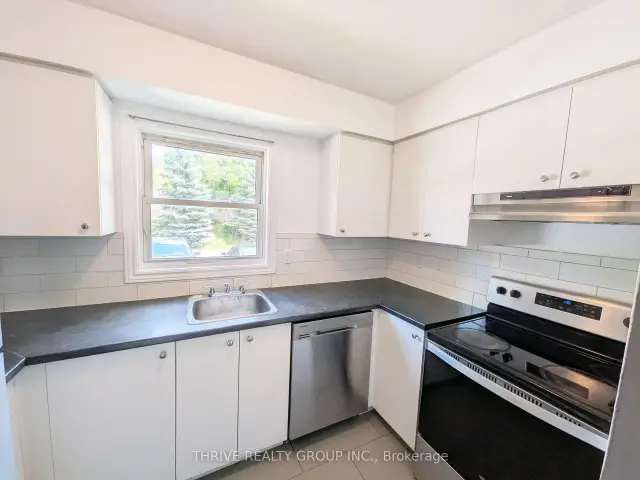
IncludedUse of: refrigerator, stove, washer, dryer
- IncludedUse of: refrigerator, stove, washer, dryer
Listing detailsX13479402, For Rent, Jun 23, 2026
- MLS® numberX13479402
- StatusFor Rent
- Listed onJun 23, 2026
- Days on market150
- UpdatedNov 10, 2026
- Possession2026-07-01 / Flexible
- Occupied byVacant
- Listing brokerageTHRIVE REALTY GROUP INC.
About this home
Unit 16, 470 Second Street, London (East H), ON N5V 3X4
This clean & well-maintained townhouse is ready for its next renters. Bright and updated, with three bedrooms & lots of space, this home is close to Fanshawe College, bus routes & shopping and all amenities. Quick lease available.
Read more
Book a viewing
Fri20Nov
Sat21Nov
Sun22Nov
Mon23Nov
Tue24Nov
Wed25Nov
Thu26Nov
Pick A Time
Know more about Garden View Homes
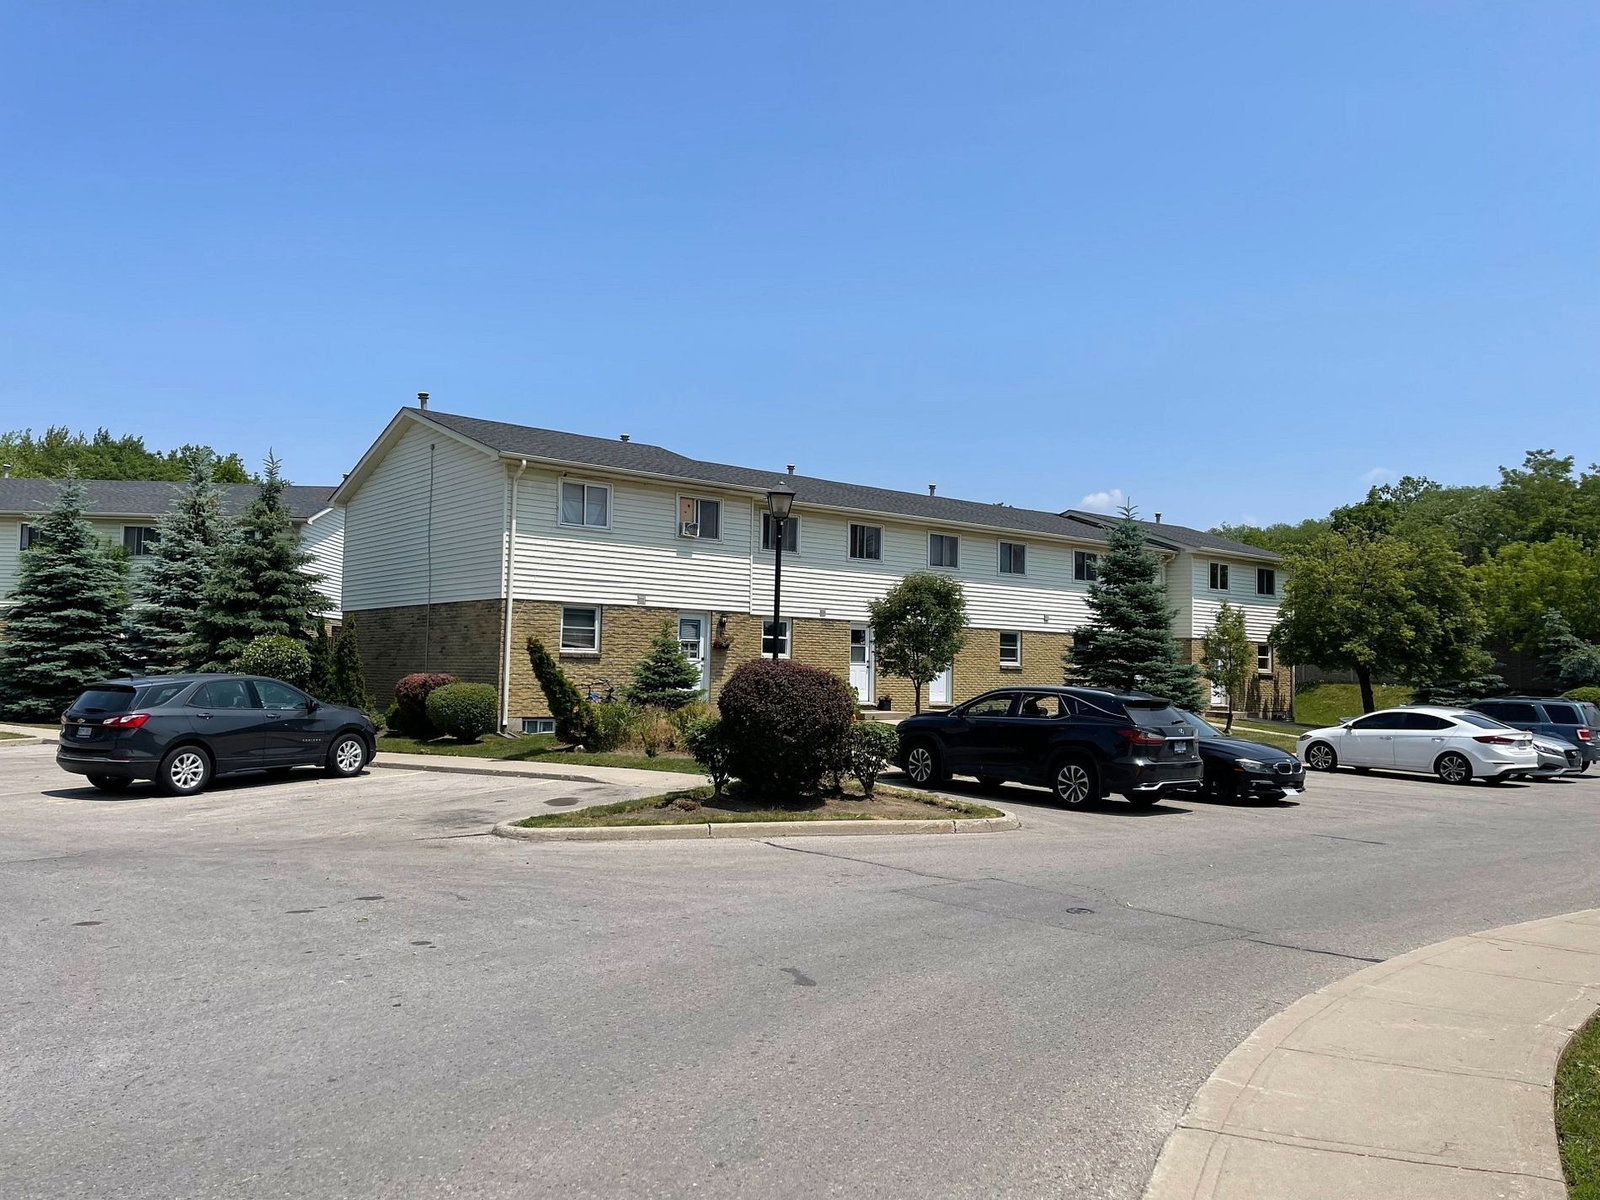
Condo building · 470 Second Street
Garden View Homes is a condo with 45 suites, built in 1991. Right now 1 for sale and 1 for rent are on the market here.
- 1storey
- 45suites
- 1991built
Visitor parking
No similar units for rent in Garden View Homes right now.
Around this home
OXFORD & SECOND
Errands
Parks
Schools
Daily convenience, out of 100, from the distances below
ParkThird Street Park · 4 within 1 km8 min walk467 m
GroceryFanshawe Mini Mart10 min walk620 m
SchoolFranklin D Roosevelt Public School6 min walk380 m
PharmacyGuardian12 min walk743 m
Cafés & foodGordy's · 15 within 1 km10 min walk619 m
Gym & rec centreExtreme Indoor Golf15 min walk908 m
WalkDriveStraight-line distance, open map data
Grocery0.6 km
Park0.5 km
Coffee0.7 km
Dining0.6 km
Gym0.9 km
Schools nearby
School rating, out of 10.
Franklin D Roosevelt Public Schoolelementary · Public · 0.4 km
—
Forest City Public School Public Schoolelementary · Public · 0.4 km
4.4/10Low
Regional Mental Health Careelementary · Public · 1.2 km
—
Contact agent
Helpful calculators
Rent vs buy
Affordability
Mortgage
Down payment
Stress test
CMHC insurance

Your HOMEH agent
NimaHOMEH agent · London
"I would see it this week."
Ask Nima