
 See all 37 photos
Property history

This home has sold. It is no longer available.
Property not available for sale or for rent.
Book a viewing
Ask HOMEH
About this home
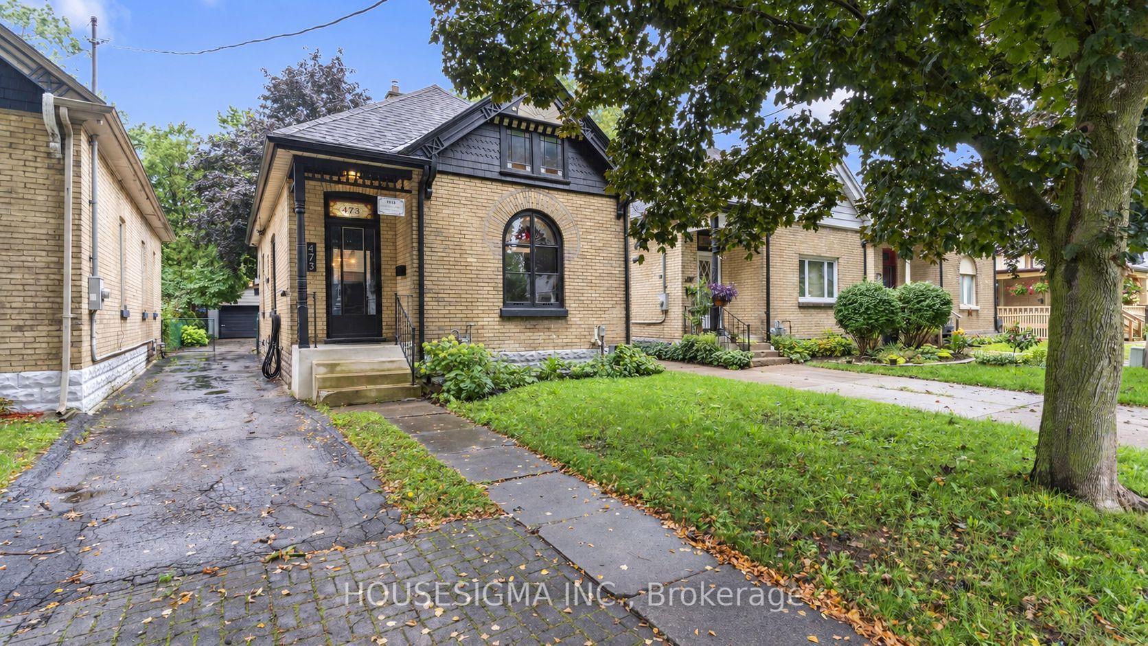
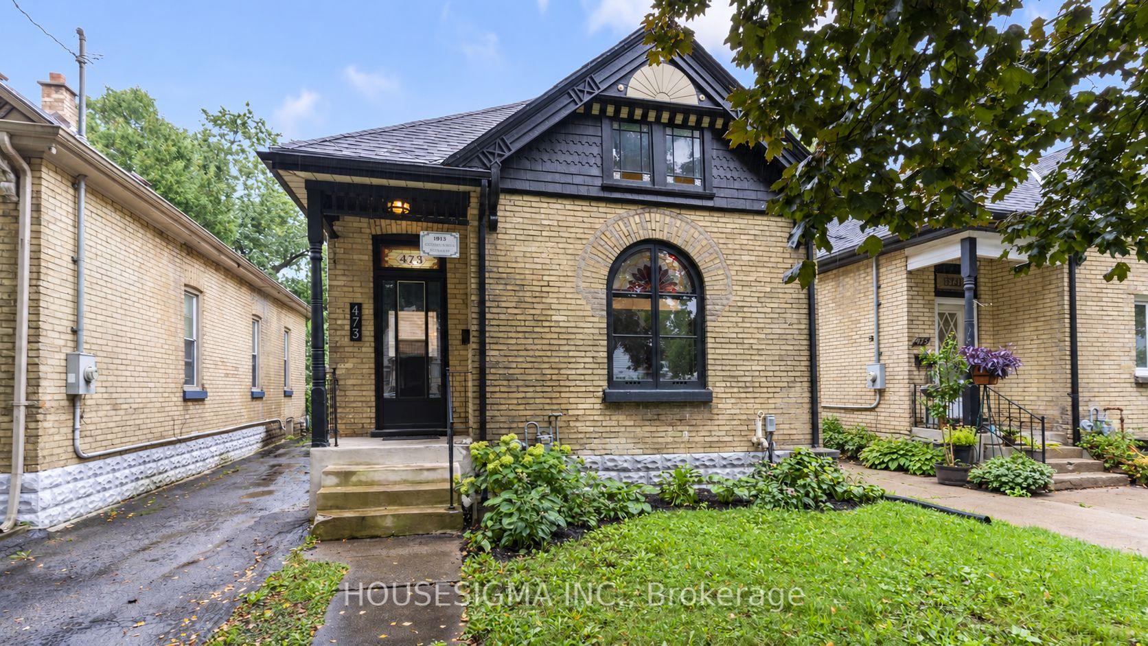
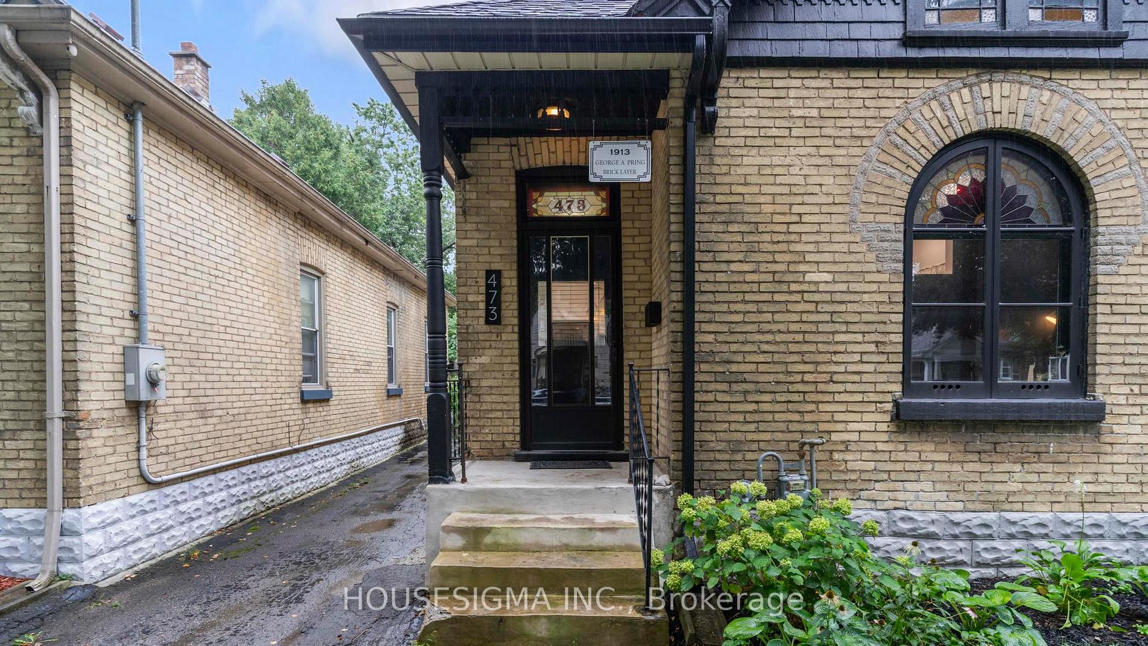
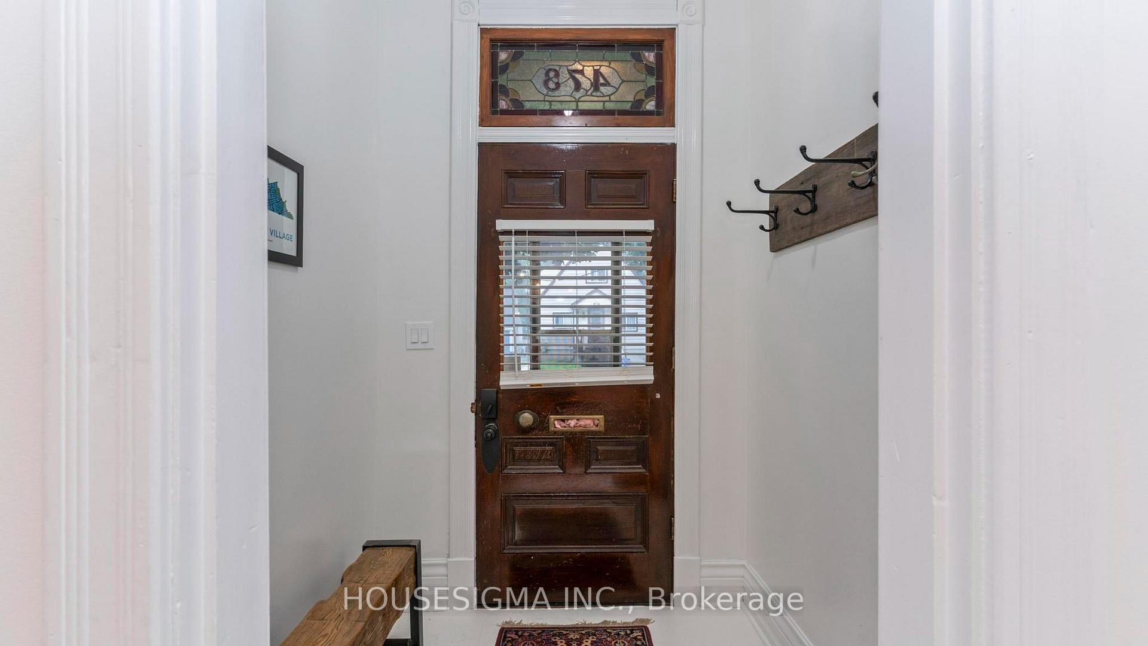
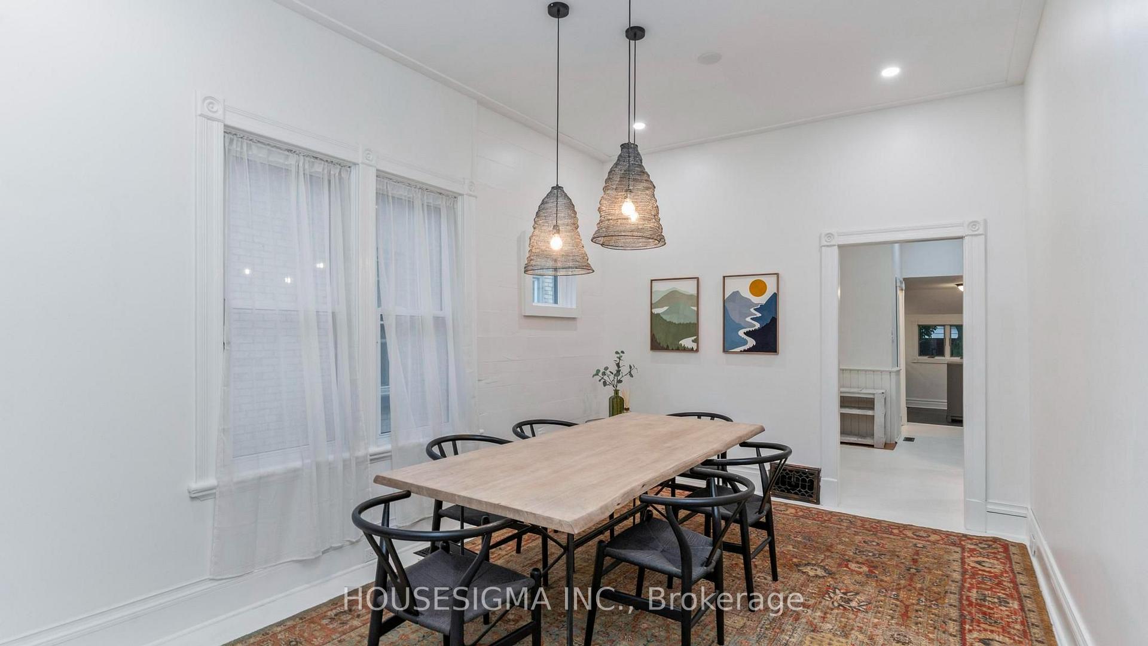
Located on a quiet, tree-lined street in Old East Village, this brick home is close to public transit, shopping, parks, 100 Kellogg Lane (Children's Museum and The Factory), Western Fair Market, local craft breweries, and great restaurants. With excellent curb appeal, it offers two full bathrooms, two kitchens, laundry on both levels, plenty of parking, and a detached double garage. The flexible layout can accommodate different needs, with the current main-floor living room offering potential as an additional bedroom and further possibilities for living or bedroom space in the lower level (currently setup as in-law suite with kitchen).The carpet-free interior combines original woodwork, substantial trim, and high ceilings with neutral finishes and updated flooring. The main kitchen and dining area offer stainless steel appliances, plenty of cabinetry, and generous counter space.The lower level has a three-piece bathroom, laundry, storage, and additional flexible living space with kitchen. Outside, the fully fenced backyard features mature shade trees, low-maintenance garden areas, two storage sheds, and plenty of room for entertaining, children, and pets. Major improvements include a furnace and central air conditioning installed in 2019, upgraded electrical service, wiring, and light fixtures completed in 2019, several replacement windows, sump pump, copper water service, and water meter. You do not want to miss this versatile London home at an affordable price. Book your private showing today!
Facts & features
Book a viewing
Rooms
14 rooms · 2 bathrooms
- Laundry9′6″ × 13′1″125 sq.ft.
- Bedroom12′1″ × 9′3″112 sq.ft.
- Dining room15′7″ × 10′11″170 sq.ft.
- Living room10′2″ × 14′4″146 sq.ft.
- Bathroom4′11″ × 7′34 sq.ft.
- Kitchen10′1″ × 11′4″114 sq.ft.
- Den10′2″ × 10′8″108 sq.ft.
- Bedroom 29′9″ × 9′3″90 sq.ft.
- Kitchen10′ × 10′2″102 sq.ft.
- Den10′3″ × 14′3″146 sq.ft.
- Recreation19′5″ × 18′8″363 sq.ft.
- Utility room11′1″ × 9′100 sq.ft.
- Bathroom9′11″ × 7′7″75 sq.ft.
- Family room10′3″ × 11′6″118 sq.ft.
Around this home
Schools nearby
School rating, out of 10.
Listing details
Helpful tools
Your HOMEH agent
"I would see it this week."
Ask HOMEH about this home
Price, neighbourhood, monthly cost. Ask anything.
HOMEH Intelligent Agent is an AI, not a licensed representative. Check anything important with your agent.