

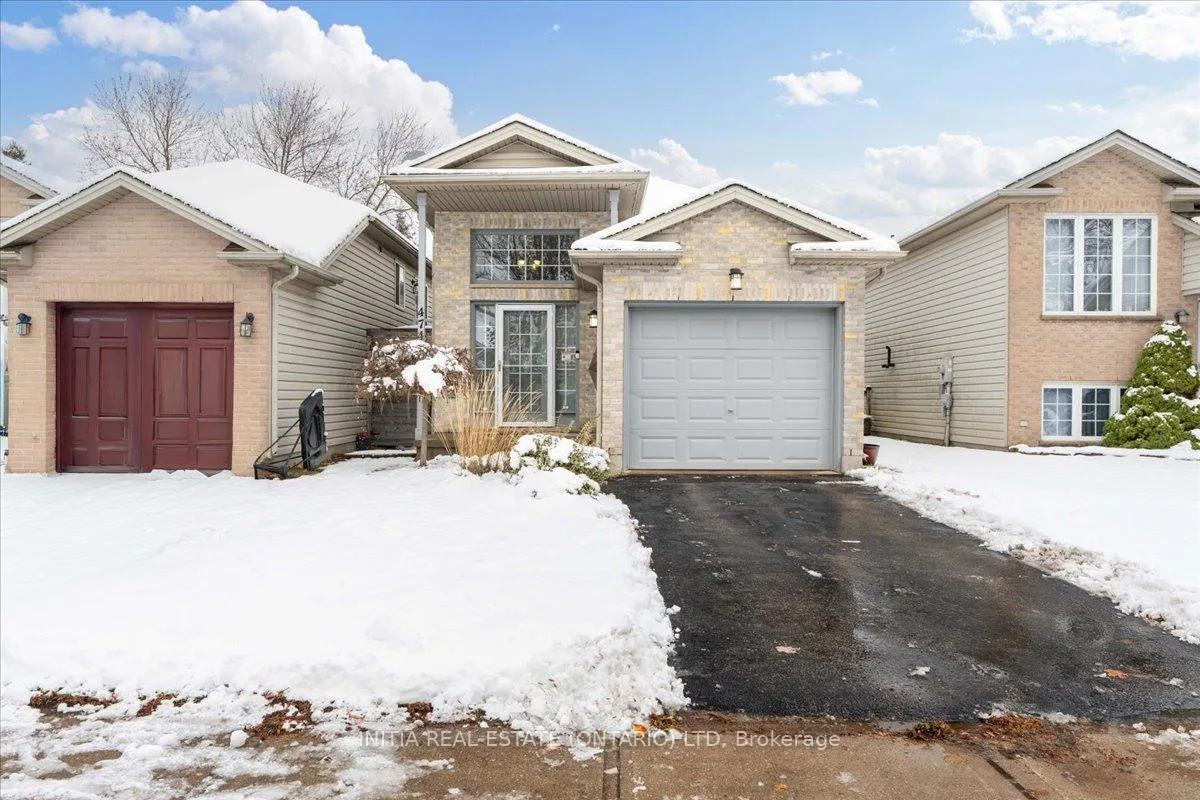
474 Exmouth Circle
474 Exmouth Circle
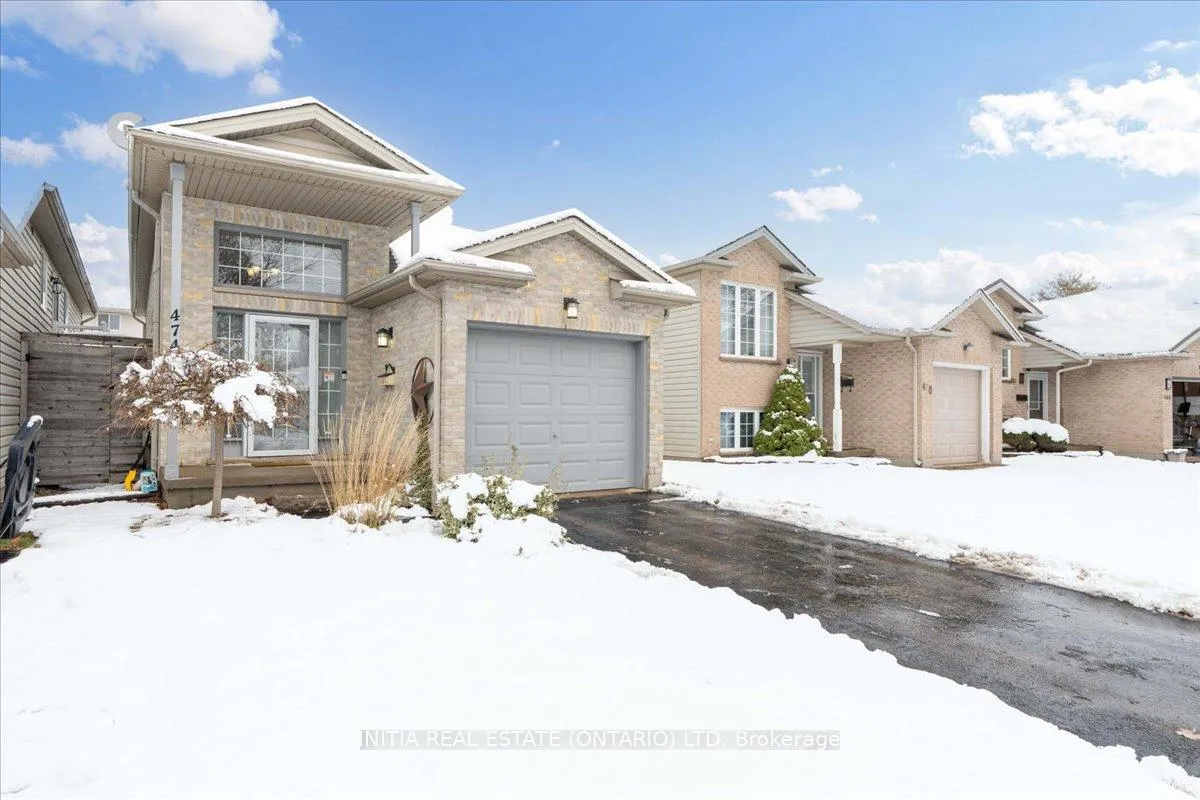
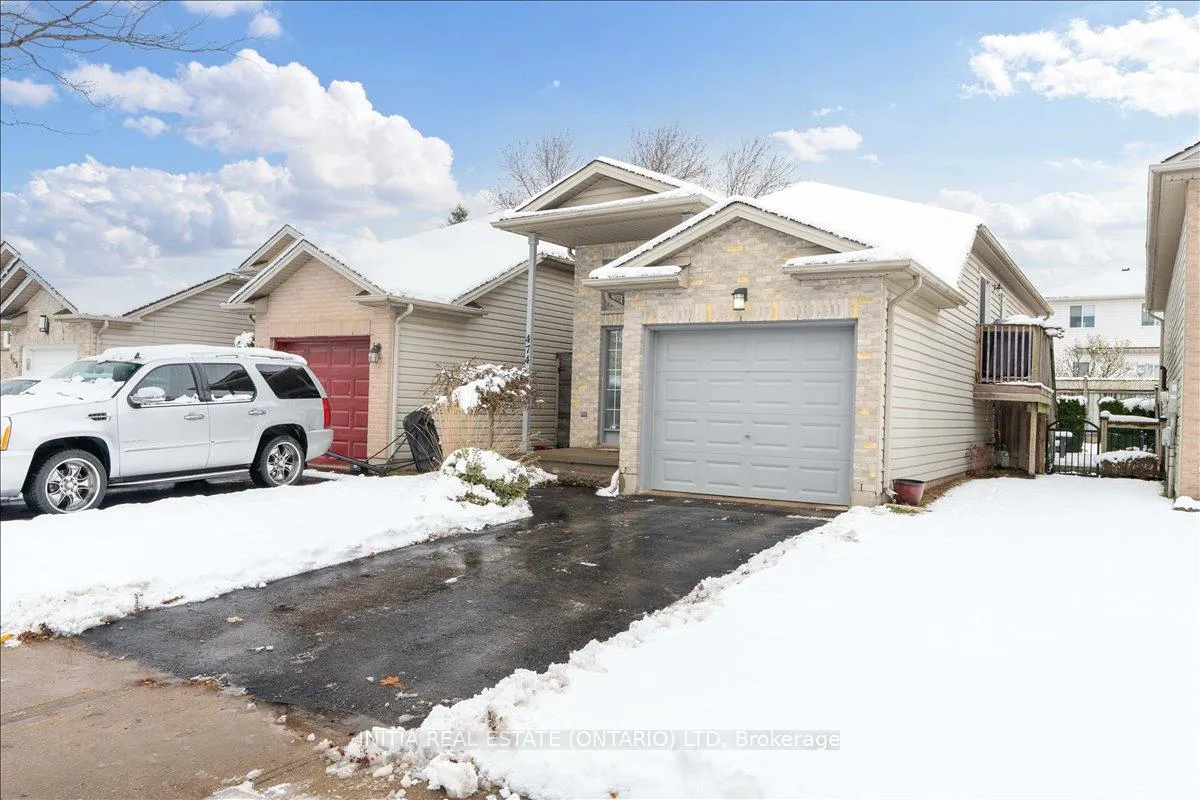
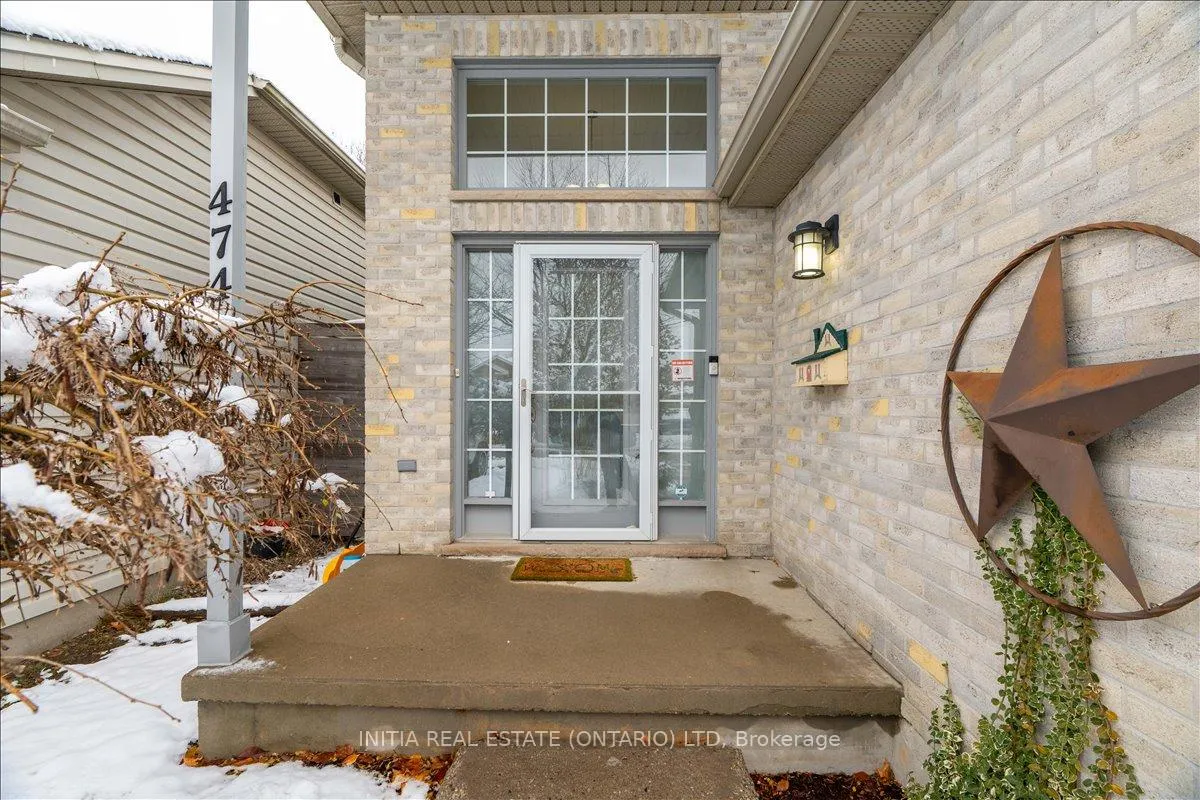
 See all 41 photos
Property history
- $549,900TerminatedList: 2026-01-08|End: 2026-02-17|40 daysX12677824
- $549,900TerminatedList: 2025-11-20|End: 2026-01-08|49 daysX12561376
Facts and features
- BasementFinished
- Age of home16–30 years
- Price per sq ft~$611
- Water, sewerMunicipal
- Central air
The homeDetached, Bungalow-raised, Age 16–30 years
- Type: Detached
- Style: Bungalow-raised
- Age: 16–30 years
- Living space: 700–1,100 sq ft
- Basement: Finished
InsideLower level, Auto garage door remote, water heater owned, Rooms above ground 10
- Laundry: Lower level
- Features: Auto garage door remote, water heater owned
- Rooms above ground: 10
- Bedrooms: 2 + 1 in the basement
- Bathrooms: 2
- Kitchens: 1
- Family room: Yes
Outside and lotVinyl siding, brick, Asphalt shingle, Poured concrete
- Exterior: Vinyl siding, brick
- Roof: Asphalt shingle
- Foundation: Poured concrete
- Size: 29.53 × 97.85 ft
Parking1 Garage, Attached
- Spaces: 1 Garage
- Garage: Attached
Heating, water and powerForced air, gas, Central air, Municipal water
- Heating: Forced air, gas
- Cooling: Central air
- Water: Municipal water
- Sewer: Municipal sewer
Costs and taxesTaxes $3,286 a year, HST included in the price
- Taxes, 2025: $3,286 a year
- HST: HST included in the price
Included in the saleFridge, dishwasher, stove, washer, dryer
- Included: Fridge, dishwasher, stove, washer, dryer
Listing detailsX12561376, Terminated, Nov 20, 2025
- MLS® number: X12561376
- Status: Terminated
- Listed on: Nov 20, 2025
- Days on market: 49
- Updated: Jan 8, 2026
- Possession: 2026-01-01 / Flexible
- Occupied by: Owner
- Listing brokerage: INITIA REAL ESTATE (ONTARIO) LTD
About this home
474 Exmouth Circle, London (East I), ON N5V 5G6
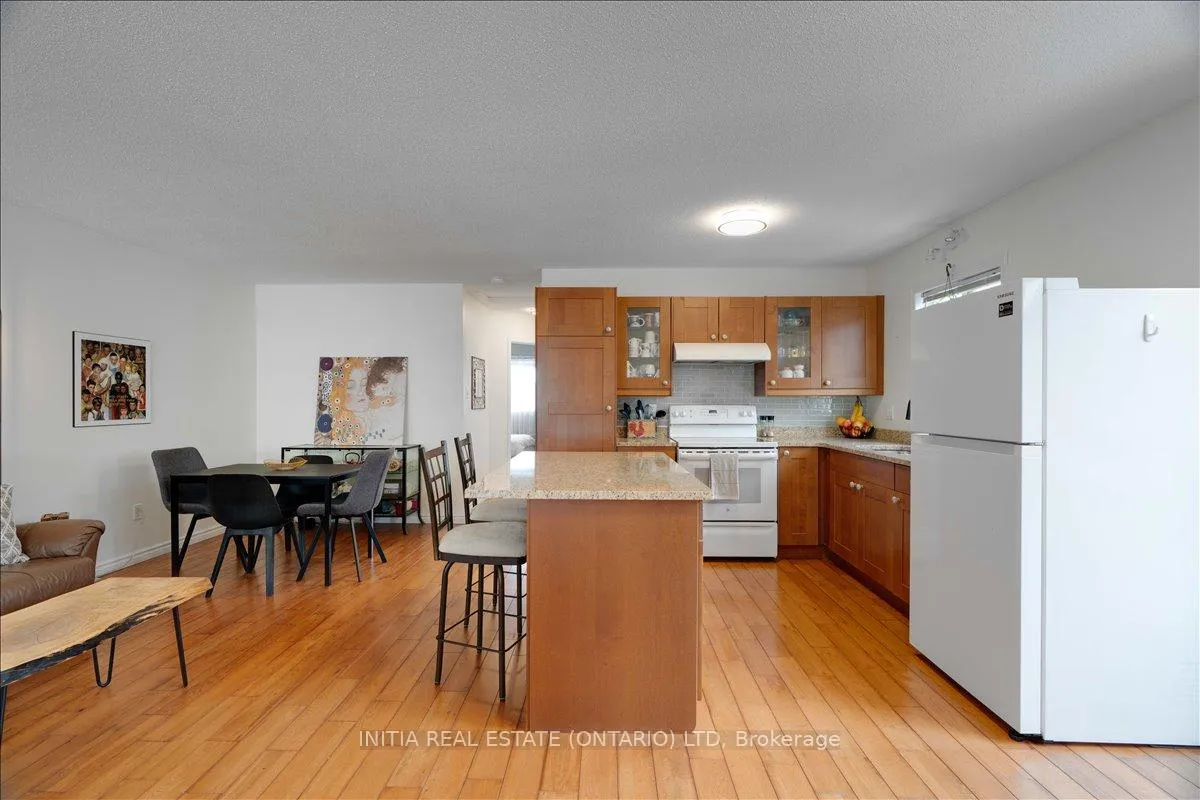
Sun-filled raised bungalow in a prime east-end location featuring numerous updates and a functional open-concept layout. Main floor offers hardwood flooring throughout the kitchen, dining, living room, hallway and both upper bedrooms. Updated kitchen includes modern cabinetry with glass uppers, stone countertop and island. Both bathrooms have been fully renovated. Lower level is bright with 8' ceilings, full-sized windows, newer flooring, a spacious family room, large laundry area and a private additional bedroom. Additional features include direct entry from the attached garage, updated foyer tile, side deck for BBQ access, and a fully fenced backyard. Conveniently located close to shopping, parks, schools and 401access. Move-in ready and exceptionally maintained. Major updates include: roof (2014), newer furnace and A/C-regularly serviced and to be bought out on closing, owned hot water tank, new washer (within 2 years), and new garage door opener with lifetime guarantee.
Ask about this home
A HOMEH agent will answer your questions about this home.
Around this home
Daily convenience, out of 100, from the distances below
Schools nearby
School rating, out of 10.
Helpful calculators
Your HOMEH agent

"I would see it this week."