

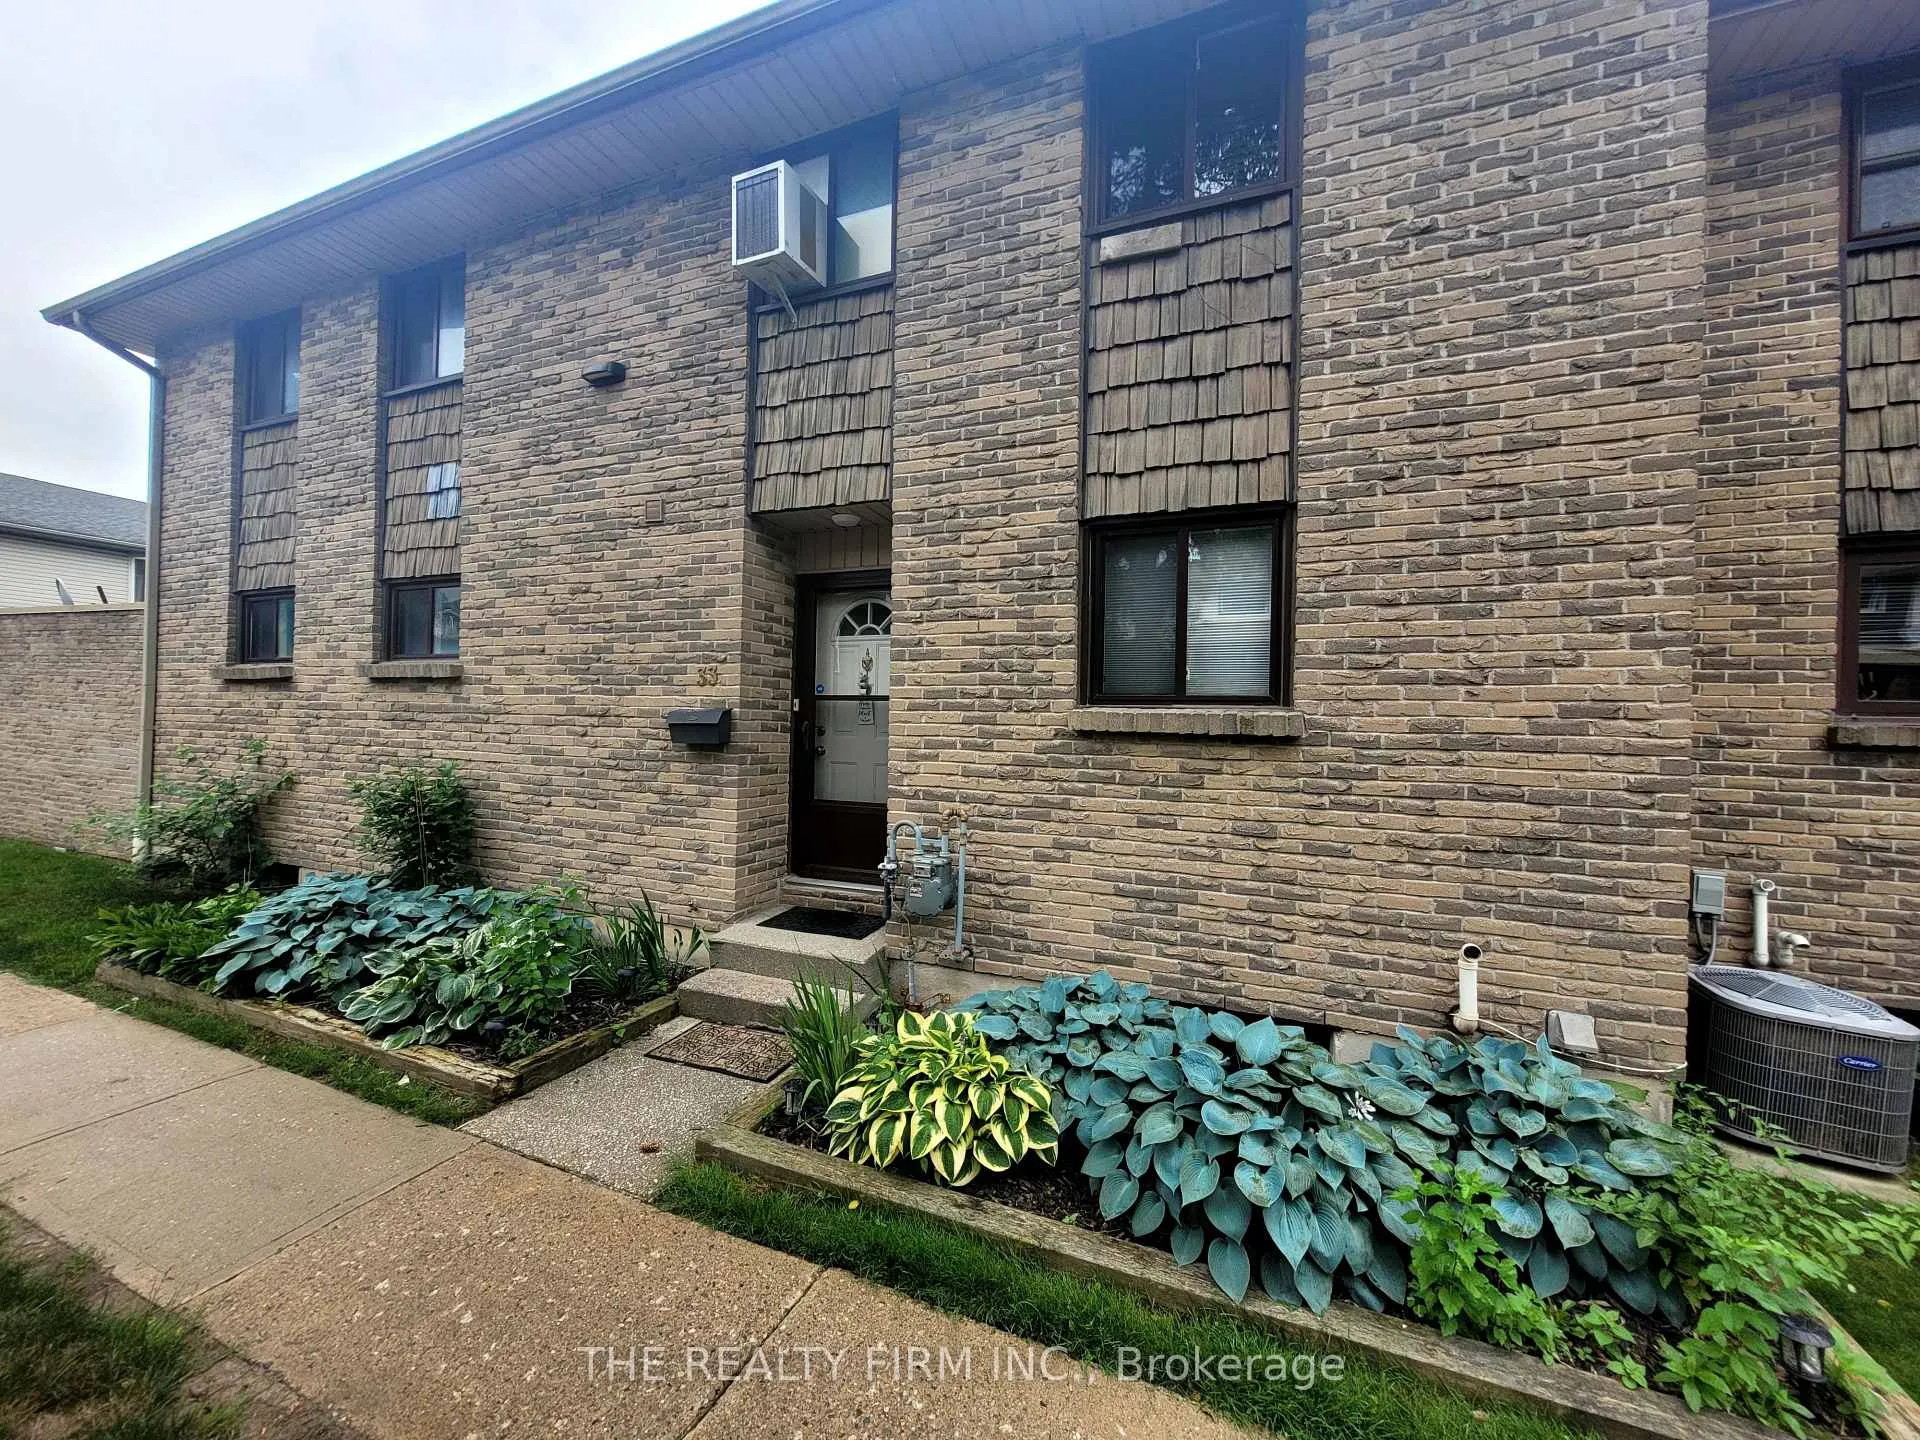
Unit 33, 474 Southdale Road E
Unit 33, 474 Southdale Road E
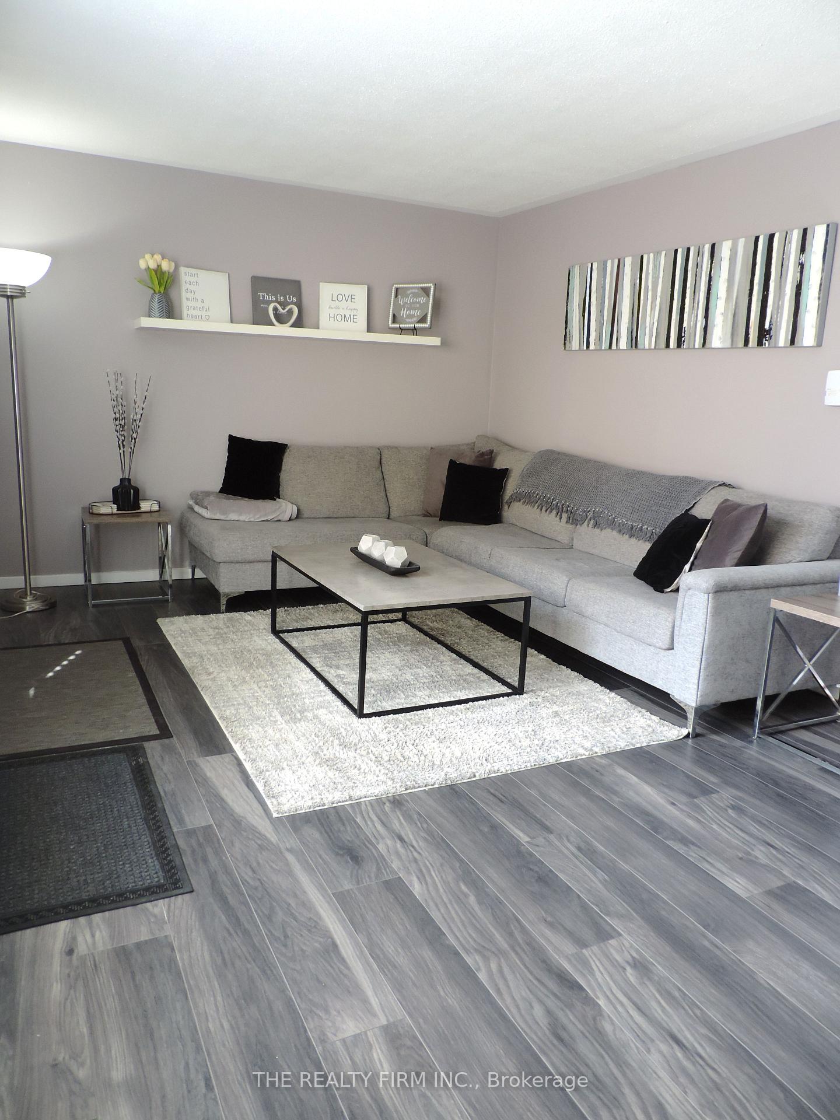
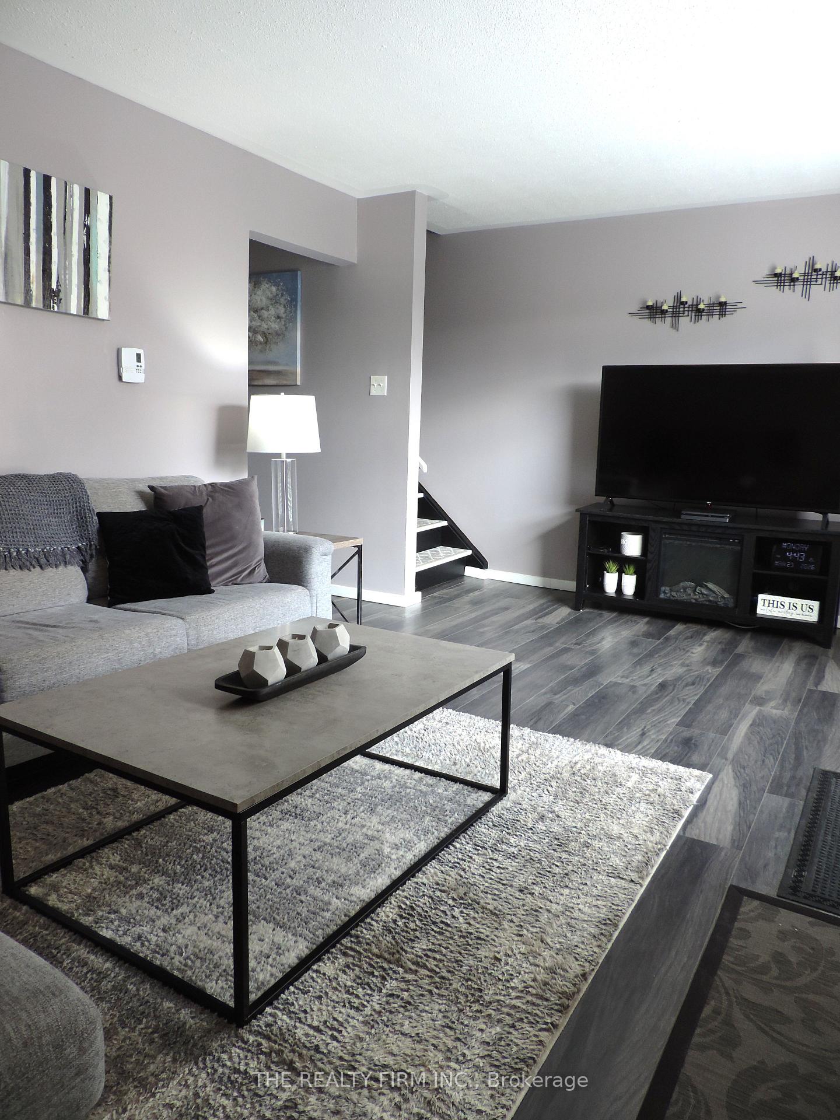
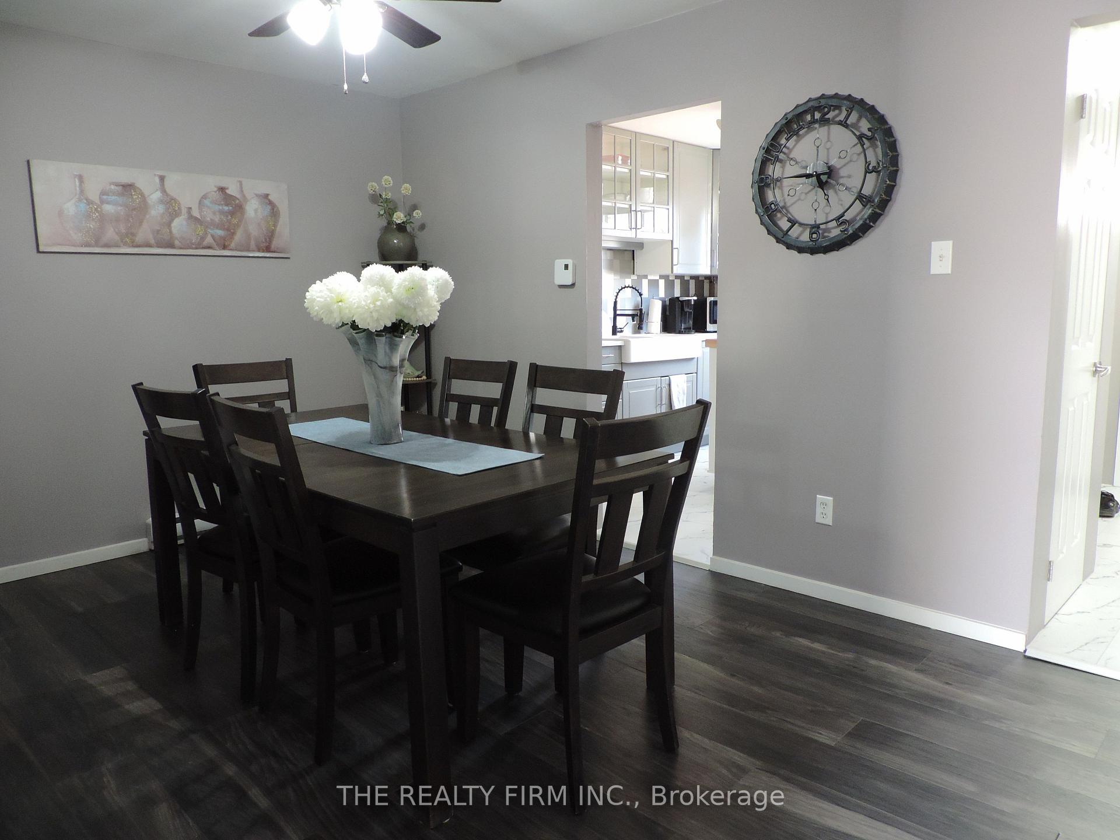
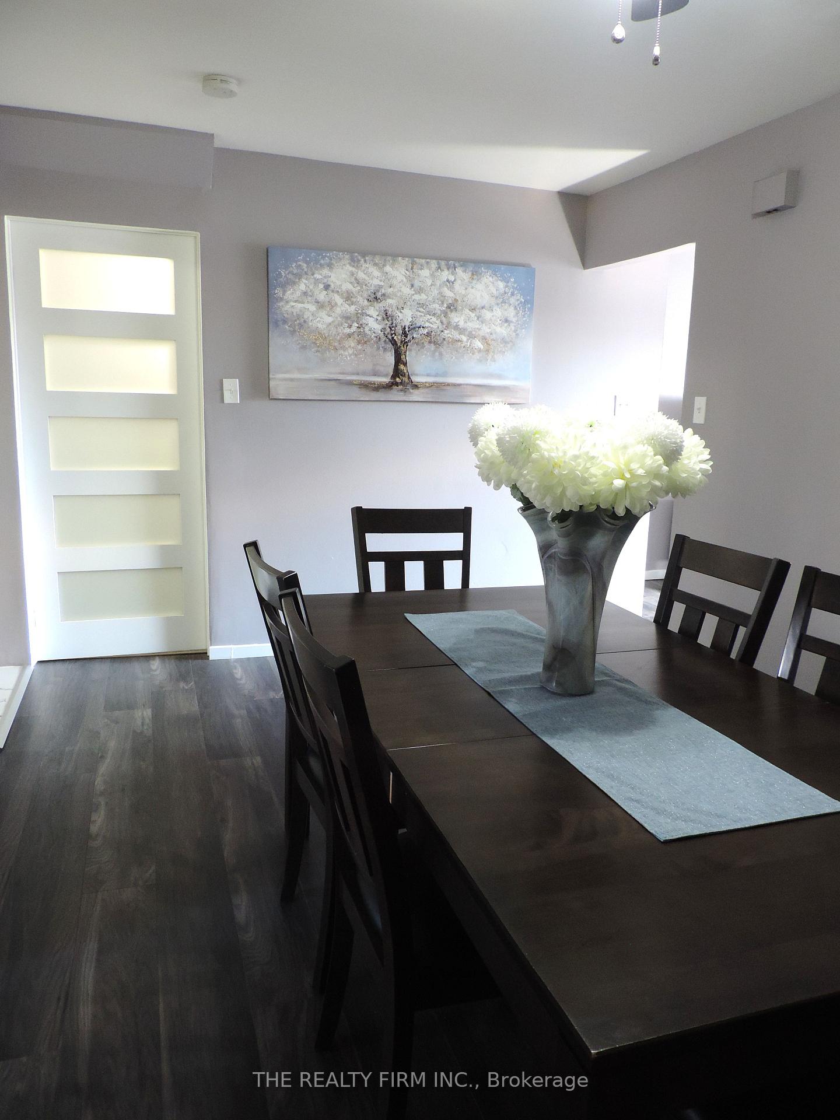 See all 23 photos
Property history
- $347,500ExpiredList: 2026-07-03|End: 2026-09-30|89 daysX13520926
- $349,900TerminatedList: 2026-05-07|End: 2026-07-03|57 daysX13102042
- $359,900TerminatedList: 2026-04-14|End: 2026-05-07|23 daysX12998700
- $369,900TerminatedList: 2026-03-25|End: 2026-04-14|20 daysX12919552
Facts and features
- BasementPart finished
- ExposureNorth
- LaundryIn basement
- LockerNone
The homeCondo Townhouse, 2-storey, 1,200–1,399 sq ft
- TypeCondo Townhouse
- Style2-storey
- Living space1,200–1,399 sq ft
- BasementFull, partially finished
- ExposureNorth
InsideIn basement, Smoke detector, Rooms above ground 8
- LaundryIn basement
- SecuritySmoke detector
- Rooms above ground8
- Rooms in the basement3
- Bedrooms3
- Bathrooms2
- Kitchens1
- Family roomYes
OutsideBrick, wood, Asphalt shingle, Concrete
- ExteriorBrick, wood
- RoofAsphalt shingle
- FoundationConcrete
- BalconyNone
Parking and locker1 Parking, Exclusive, Reserved/assigned
- Spaces1 Parking
- Parking typeExclusive
- DrivewayReserved/assigned
- LockerNone
Building474 Southdale Road East, Units 60, Registered 1976
- Name474 Southdale Road East
- Units60
- Registered1976
- Condo corporation28
- AmenitiesBbqs allowed, visitor parking
- PetsAllowed
Heating, water and powerBaseboard, electric, Other, window unit(s)
- HeatingBaseboard, electric
- CoolingOther, window unit(s)
Costs and taxesTaxes $1,878 a year, Condo fee $439 a month, Building insurance included, common elements included, parking included, water included
- Taxes, 2025$1,878 a year
- Condo fee$439 a month
- Fee includesBuilding insurance included, common elements included, parking included, water included
- HSTHST included in the price
- Rental itemsHot water heater
- Under contractHot water heater
Included in the saleFridge, stove, diswasher, washer, dryer, all blinds and window coverings, 1 window air conditioning unit, 1 stand alone air conditioning unit, Not included None
- IncludedFridge, stove, diswasher, washer, dryer, all blinds and window coverings, 1 window air conditioning unit, 1 stand alone air conditioning unit
- Not includedNone
NearbyPlace of worship, public transit, school, park
- Close toPlace of worship, public transit, school, park
Listing detailsX13520926, Expired, Jul 3, 2026
- MLS® numberX13520926
- StatusExpired
- Listed onJul 3, 2026
- Days on market89
- UpdatedSep 30, 2026
- Possession2026-08-30 / 60-89 days
- Occupied byOwner
- Listing brokerageTHE REALTY FIRM INC.
About this home
Unit 33, 474 Southdale Road E, London (South Q), ON N6E 1A4
Move in ready! This updated and Affordable Townhouse Condo shows pride of ownership inside and out. Great location in the desireable neighbourhood of Cleardale. This condo unit is loaded with upgrades and renovations that will not disappoint! Located in a family friendly complex, this condo offers 3 spacious bedrooms, 2 baths, and funished lower level with tons of funcional space for everyday living and entertaining. A great option for the first time buyer, young families, or inverstors alike. Updates too much to list but include kitchen, baths, flooring and trim, electrical-200amp, newer appliances and freshly painted. The main floor offers a large living space, spacious dining room, conveniently located powder room, and a bright and functional kitchen. Additional storage on the main floor with pantry and large closet. The second floor features a large primary bedroom with double closets, two more spacious bedrooms, and an updated full bathroom. Great finished space in the lower level with a fantastic family room and additional room for an office or kids play area. Lots of additional space in the utility room for more storage and laundry area. These units feature a charming private outdoor patio area- a great entertaining space to BBQ, entertain and enjoy. Amazing amenities within South London, this townhome is close to the Highway, White Oaks Mall, Schools, Parks, Public Transit, Shoppers, Parks and Playground, and walking distance to 2 gyms. Great value and oppourtunity not to be missed!
Ask about this home
A HOMEH agent will answer your questions about this home.
Know more about 474 Southdale Road East
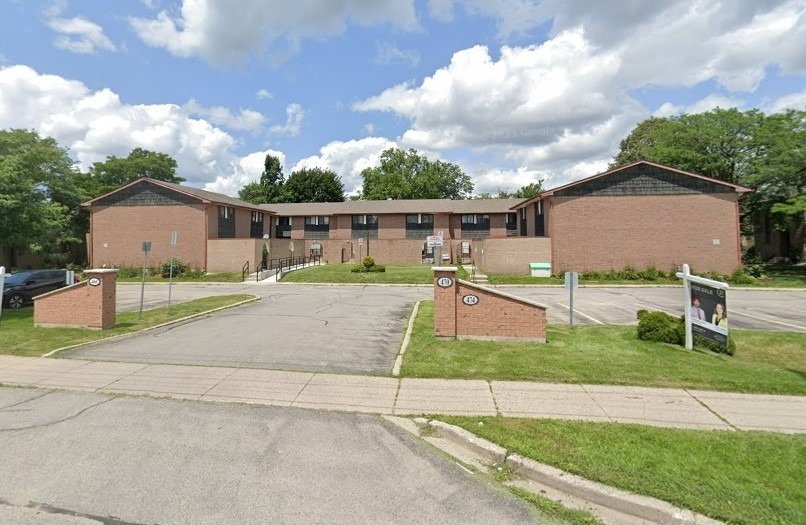
Condo building · 474 Southdale Road East
474 Southdale Road East is a condo with 60 suites, built in 1976. Right now 1 for sale and 1 for rent are on the market here.
- 1storey
- 60suites
- 1976built
No similar units for sale in 474 Southdale Road East right now.
Around this home
Daily convenience, out of 100, from the distances below
Schools nearby
School rating, out of 10.
Helpful calculators
Your HOMEH agent

"I would see it this week."