

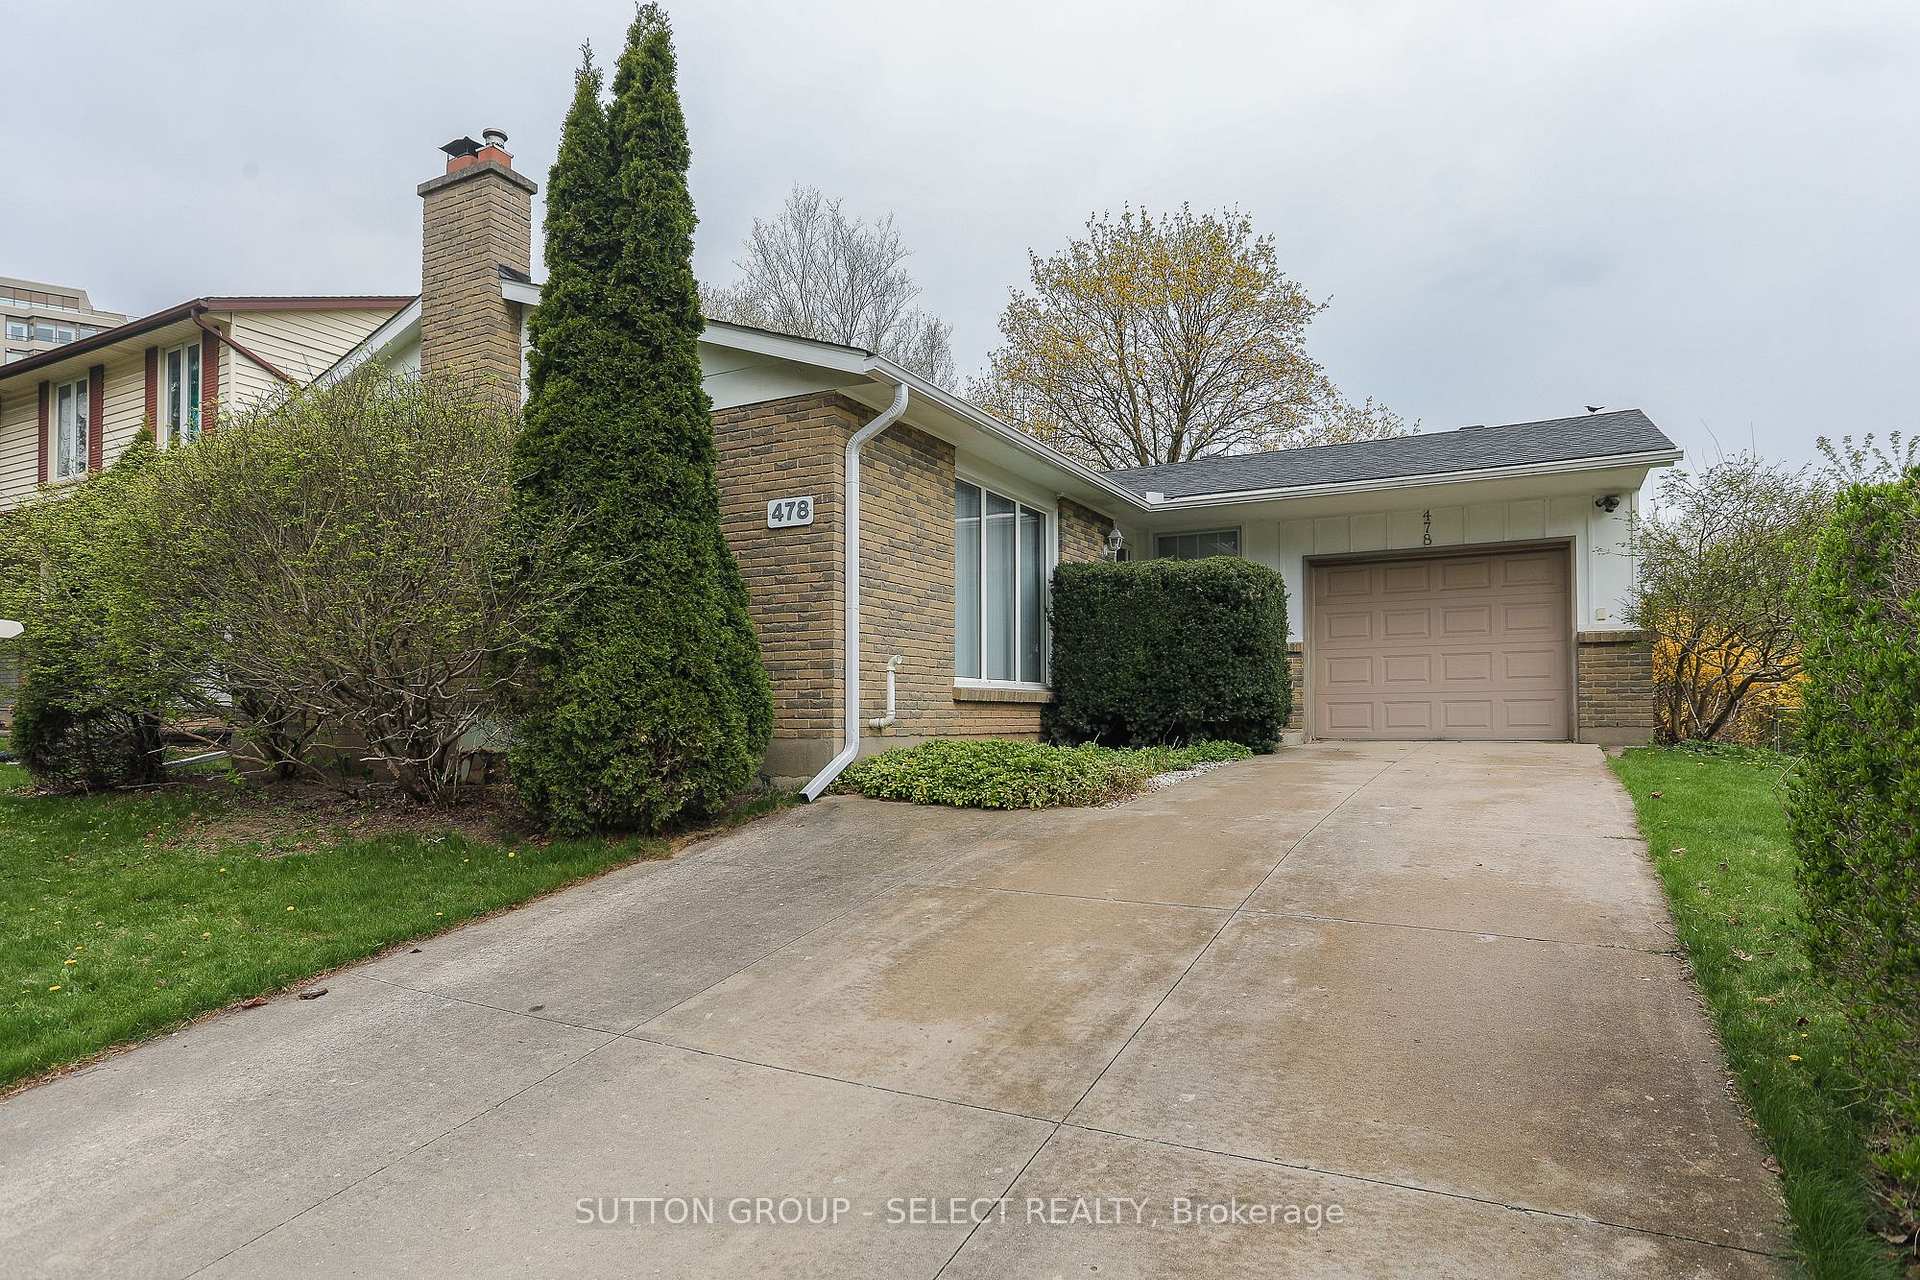
478 Village Green Avenue
478 Village Green Avenue
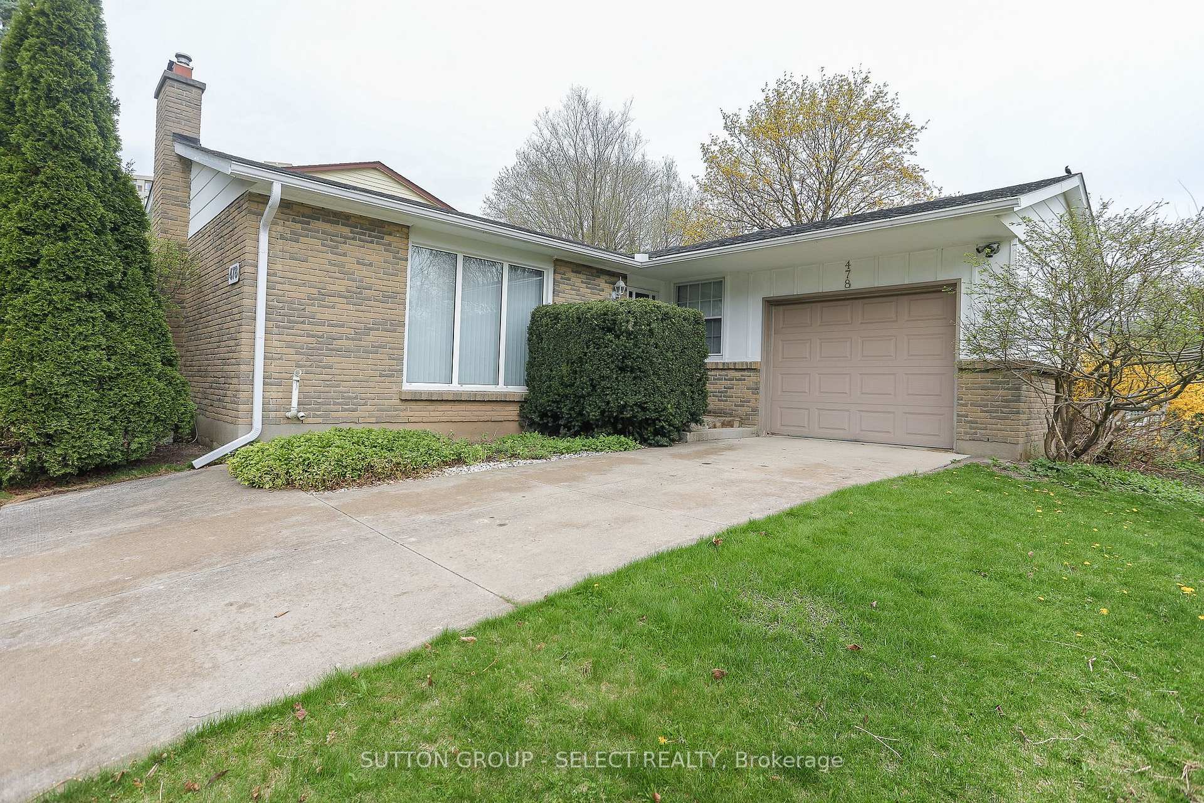
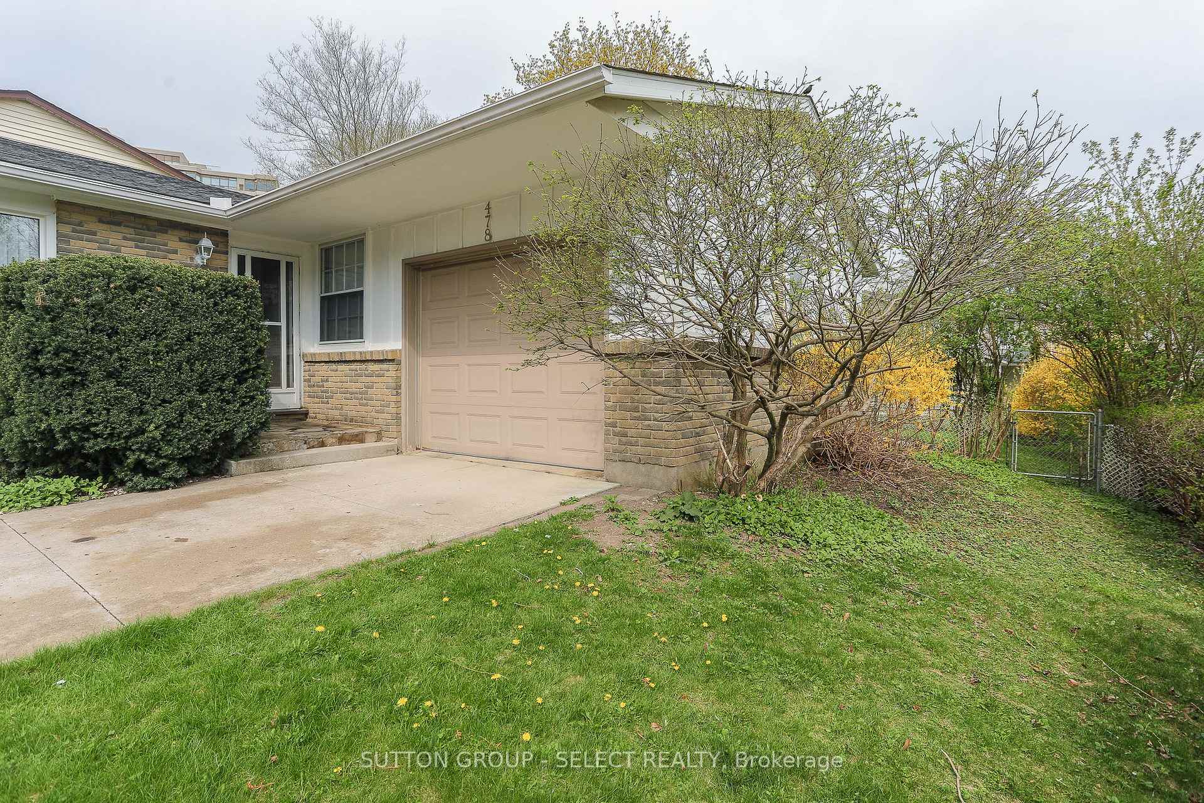
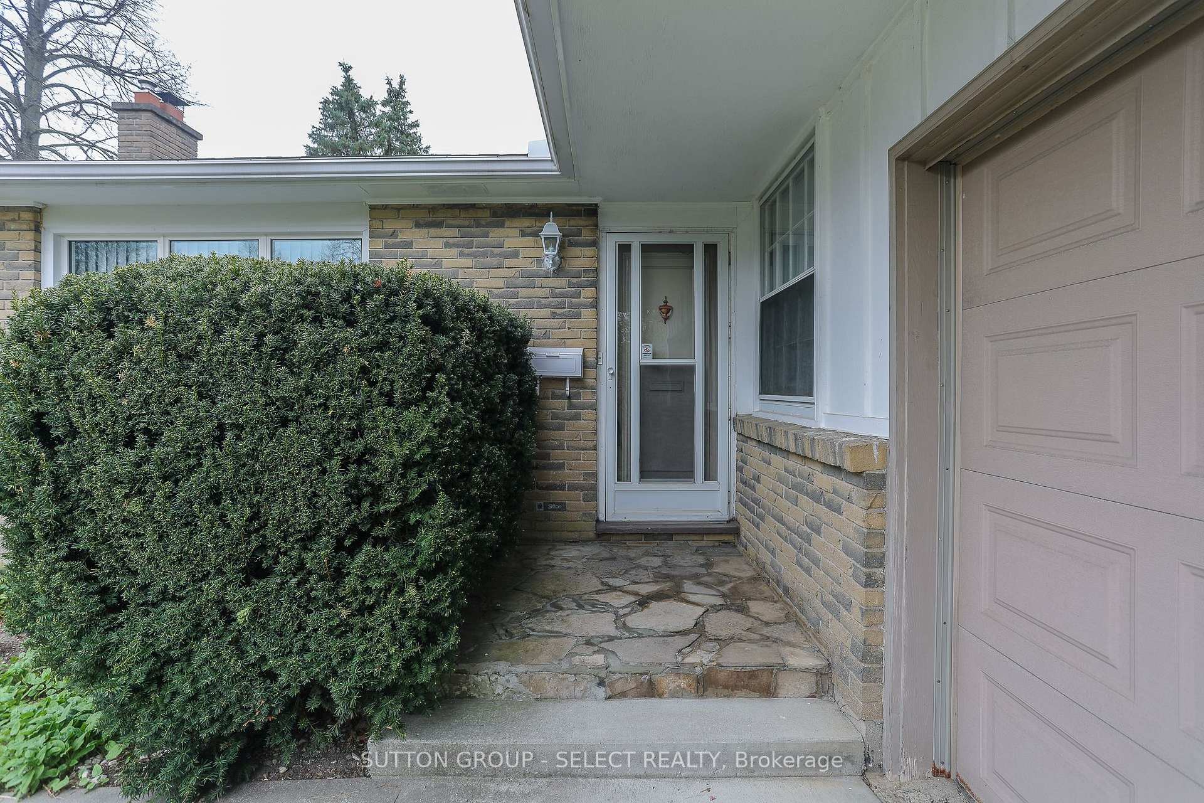
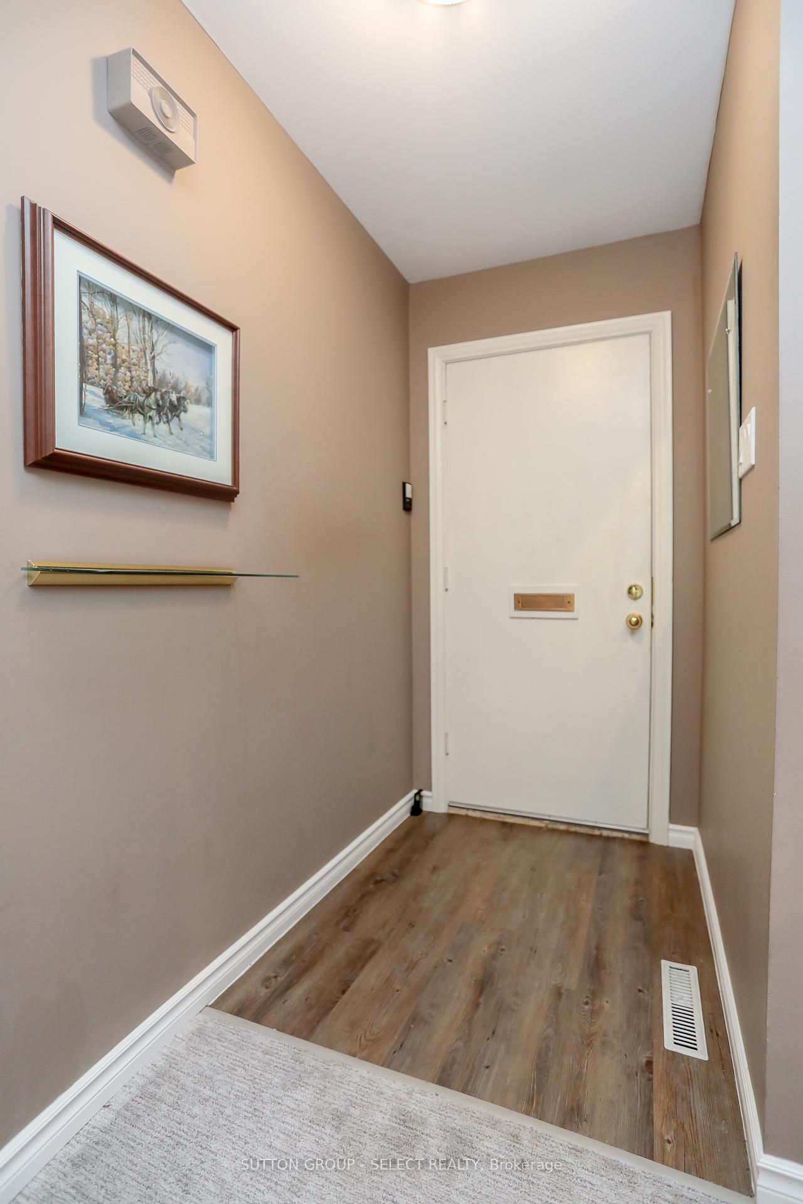 See all 50 photos
Property history
Facts and features
- BasementPart finished
- Age of home51–99 years
- Water, sewerMunicipal
- Lot shapeRectangular
- Fireplace
- Central air
The homeDetached, Bungalow, Age 51–99 years
- Type: Detached
- Style: Bungalow
- Age: 51–99 years
- Living space: 1,100–1,500 sq ft
- Basement: Full, partially finished
InsideFireplace Yes, fireplace insert, wood, Auto garage door remote, guest accommodations, in-law capability, primary bedroom - main floor, water heater, Rooms above ground 8
- Fireplace: Yes, fireplace insert, wood
- Features: Auto garage door remote, guest accommodations, in-law capability, primary bedroom - main floor, water heater
- Rooms above ground: 8
- Rooms in the basement: 6
- Bedrooms: 3 + 2 in the basement
- Bathrooms: 3
- Kitchens: 1
- Family room: Yes
Outside and lotBrick, wood, Asphalt shingle, Concrete
- Exterior: Brick, wood
- Roof: Asphalt shingle
- Foundation: Concrete
- Features: Canopy
- Other structures: Fence - full, garden shed
- Size: 60.15 × 120.27 ft
- Shape: Rectangular
- Zoning: R1-8
Parking1 Garage, Attached
- Spaces: 1 Garage
- Garage: Attached
Heating, water and powerForced air, gas, Central air, Municipal water
- Heating: Forced air, gas
- Cooling: Central air
- Water: Municipal water
- Sewer: Municipal sewer
Costs and taxesTaxes $3,728 a year, HST No HST, 76.48 quarterly hot water
- Taxes, 2024: $3,728 a year
- HST: No HST
- Rental items: 76.48 quarterly hot water
Included in the saleTwo fridges, dishwasher, stove, otr microwave, washer and dryer as mls pictures. furnace and ac as per mls pictures., Any and all furniture/chattels currently staging the home as per the mls pictures provided.
- Included: Two fridges, dishwasher, stove, otr microwave, washer and dryer as mls pictures. furnace and ac as per mls pictures.
- Not included: Any and all furniture/chattels currently staging the home as per the mls pictures provided.
NearbyFenced yard, library, park, place of worship, school, school bus route
- Close to: Fenced yard, library, park, place of worship, school, school bus route
Listing detailsX12398322, Sold, Sep 11, 2025
- MLS® number: X12398322
- Status: Sold
- Listed on: Sep 11, 2025
- Days on market: 12
- Updated: Sep 23, 2025
- Possession: Flexible
- Occupied by: Vacant
- Listing brokerage: SUTTON GROUP - SELECT REALTY
About this home
478 Village Green Avenue, London (South N), ON N6J 1Z3
Calling all Single Family, Multi-Gens, and Investment Buyers! This brick bungalow has been lovingly maintained and is primed for your growing family, granny suite, or duplex opportunities. Upstairs, there are three bedrooms with a primary walkout to the backyard, a spacious living room, eat in kitchen, and separate dining. In the lower level, you will find an additional two bedrooms (in need of egress to duplex), a kitchenette and a spacious rec-room with a fireplace, all of which can be accessed from the side/separate entrance. The backyard is appointed with a generous deck, accompanied by a solid and sizable awning, and a garden shed for your tools. Situated on a corner lot in the heart of Westmount, the property has a great walk score, close to shopping, bus routes, movie theatres, and well respected Public and Catholic schools. Newer updates include roof, and furnace. Competitively priced. This one won't last long!
Ask about this home
A HOMEH agent will answer your questions about this home.
Around this home
Daily convenience, out of 100, from the distances below
Schools nearby
School rating, out of 10.
Helpful calculators
Your HOMEH agent

"I would see it this week."