

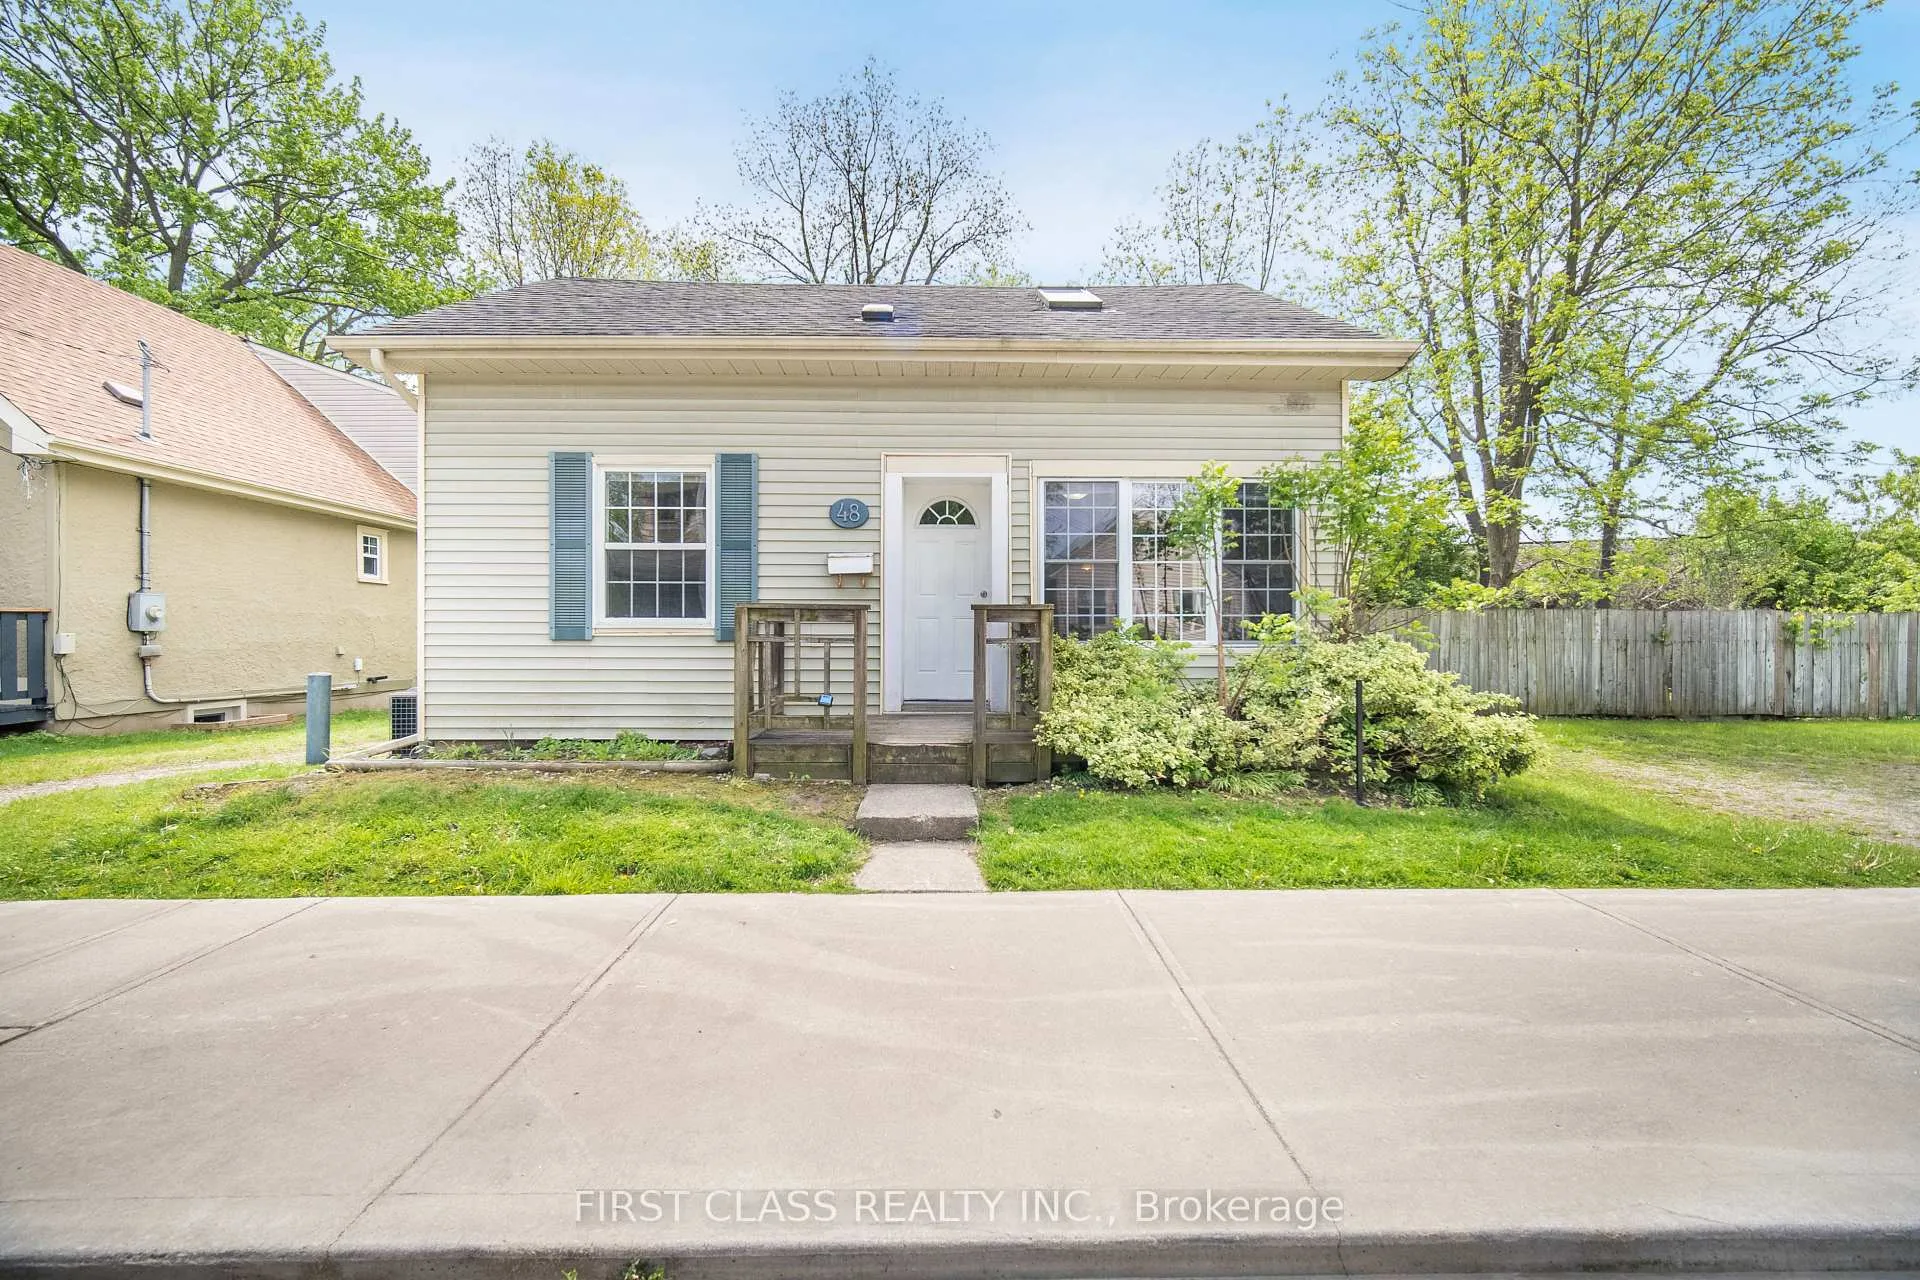
48 Saunby Street
48 Saunby Street
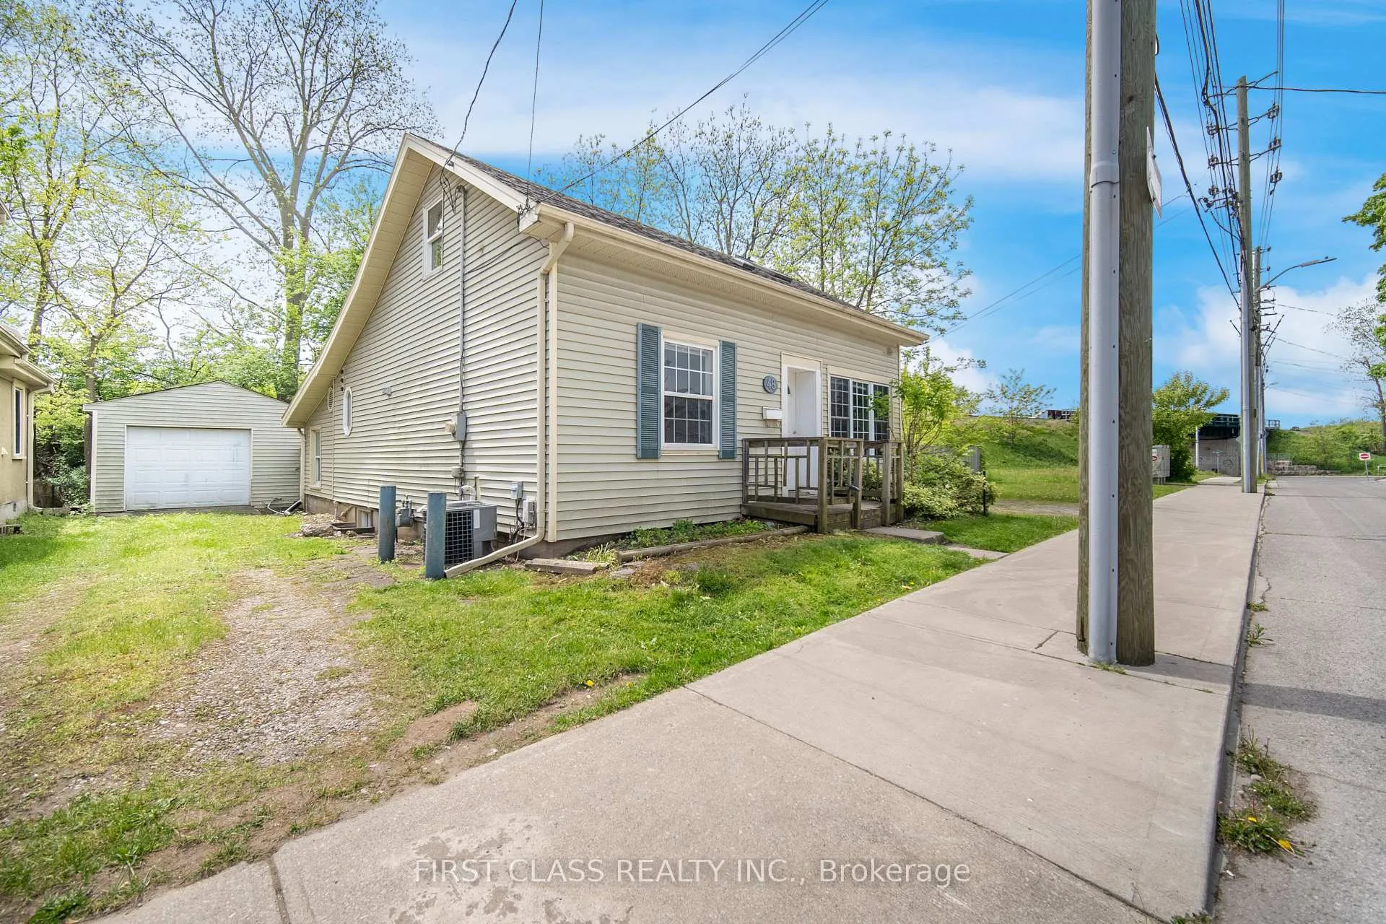
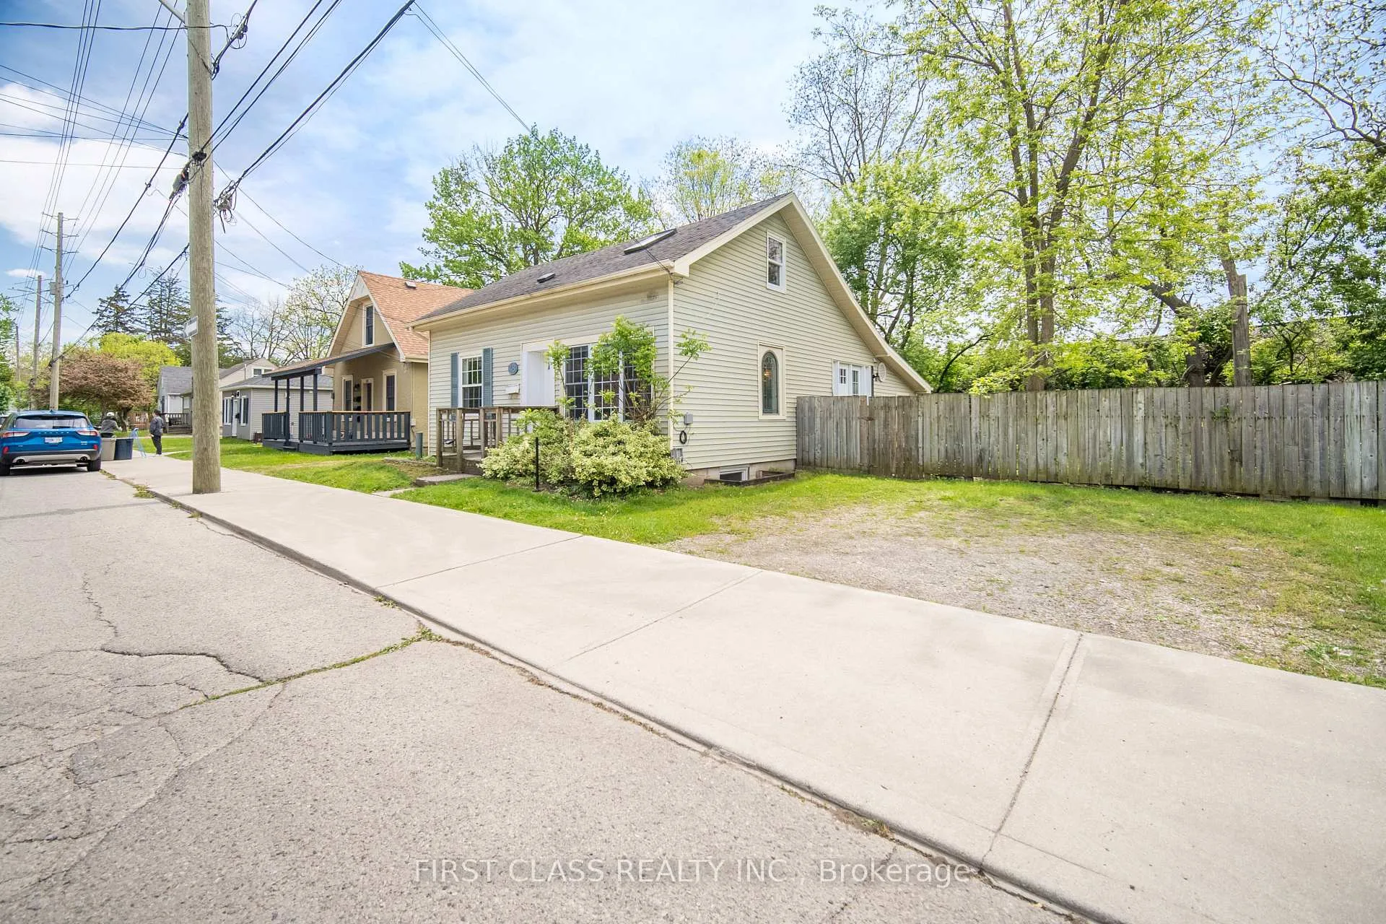
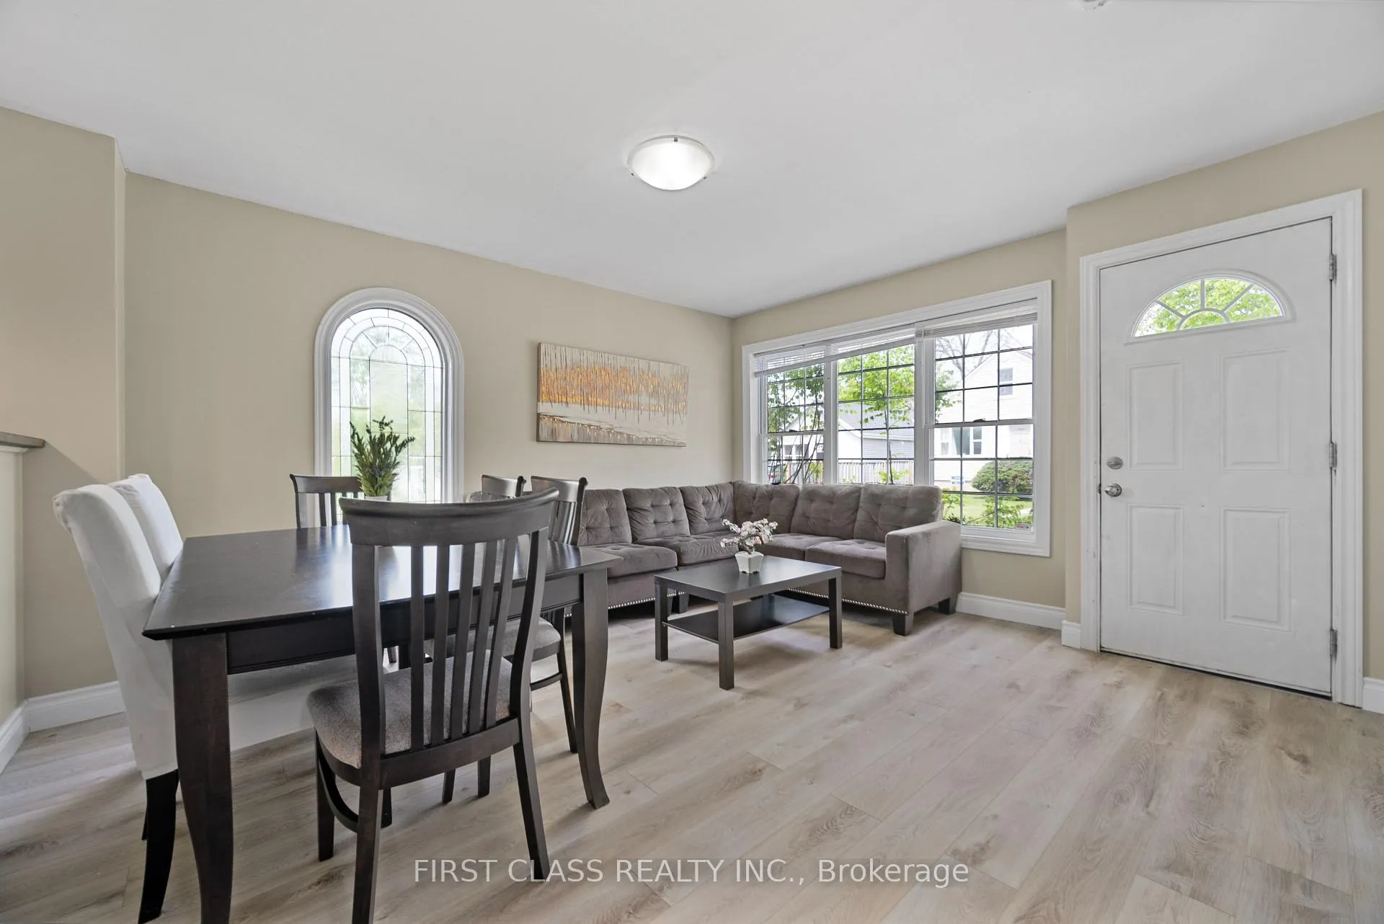 See all 26 photos
Property history
- $3,000SuspendedList: 2025-05-22|End: 2025-08-22|92 daysX12167301
Facts and features
- BasementFinished
- Lot size229 × 242 ft
- Lease term12 months
- FurnishedPartially
- Central air
The homeDetached, 1 1/2 storey, 1,100–1,500 sq ft
- Type: Detached
- Style: 1 1/2 storey
- Living space: 1,100–1,500 sq ft
- Basement: Finished, full
InsideVinyl, Ensuite, Carpet free
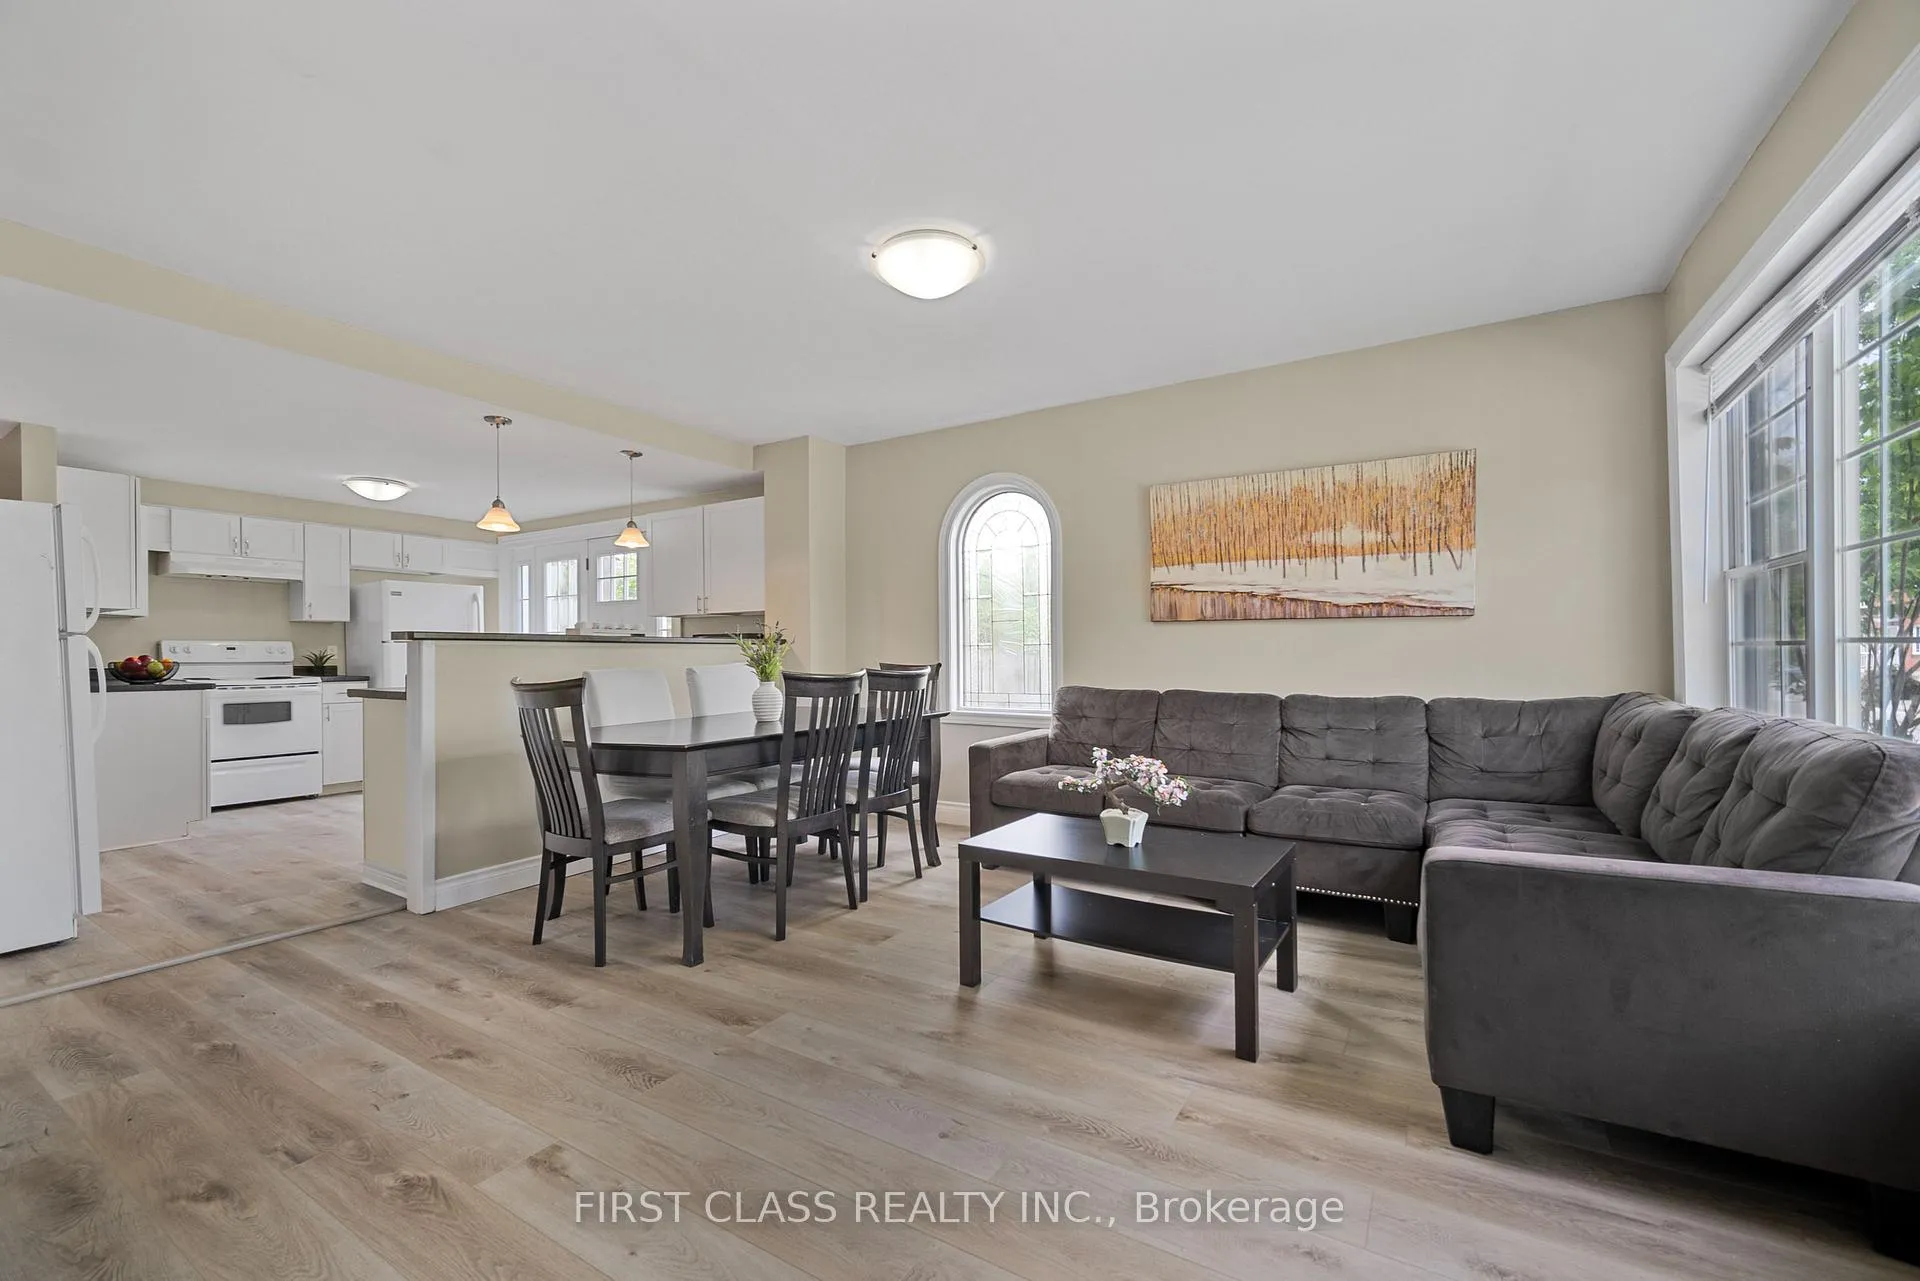
- Flooring: Vinyl
- Laundry: Ensuite
- Features: Carpet free
- Rooms above ground: 9
- Rooms in the basement: 1
- Bedrooms: 4 + 1 in the basement
- Bathrooms: 2
- Kitchens: 1
Outside and lotVinyl siding, Asphalt shingle, Concrete
- Exterior: Vinyl siding
- Roof: Asphalt shingle
- Foundation: Concrete
- Size: 229 × 242 ft
Parking3 Parking, Detached
- Spaces: 3 Parking
- Garage: Detached
Heating, water and powerForced air, gas, Central air, Municipal water
- Heating: Forced air, gas
- Cooling: Central air
- Water: Municipal water
- Sewer: Municipal sewer
Rent and termsRent $3,000 a month, Entire property, Partially
- Rent: $3,000 a month
- Space for rent: Entire property
- Furnished: Partially
- Lease: 12 months
- Paid: Monthly
- Deposit: Required
- Credit check: Required
- Employment letter: Required
- Rental application: Required
- References: Required
Included2 fridges, stove, dishwasher, kitchen hood, washer, dryer, windows coverings, sectional sofa, coffee table, tv on the wall, 6 chair dining set.
- Included: 2 fridges, stove, dishwasher, kitchen hood, washer, dryer, windows coverings, sectional sofa, coffee table, tv on the wall, 6 chair dining set.
Listing detailsX12167301, Suspended, May 22, 2025
- MLS® number: X12167301
- Status: Suspended
- Listed on: May 22, 2025
- Days on market: 92
- Updated: Aug 22, 2025
- Possession: Immediate
- Occupied by: Vacant
- Listing brokerage: FIRST CLASS REALTY INC.
About this home
48 Saunby Street, London (North K), ON N6G 1A3
Your Dream Student Home Awaits at 48 Saunby St, London, Modern 5-Bedroom Student Haven, Steps from Western University! 5 Spacious Bedrooms + Legal Student Rental License Perfect for your squad! Only 10-Minute Walk to UWO Campus* (850m) Sleep in, stroll to class! Freshly Renovated with brand-new vinyl flooring, crisp paint, and modern finishes throughout! 2 Full Side-by-Side Bathrooms* + Private Laundry No morning rush chaos! Upgraded Kitchen with patio doors open to a massive 2-level deck BBQ nights & study breaks sorted! Huge Private Backyard fully fenced for privacy, ideal for sunny hangs or cozy bonfires. Loft Master Suite with xclusive private staircase + chic retreat vibes! Steps to Groceries, Cafés, Restaurants & Bars Fuel your brain (and fun)! Easy Bus Access to Downtown Explore London hassle-free! Quiet Neighborhood Study-friendly, but close to the action! Live Your Best Student Life!Perfect for student group Secure your spot before its gone!
Ask about this home
A HOMEH agent will answer your questions about this home.
Around this home
Daily convenience, out of 100, from the distances below
Schools nearby
School rating, out of 10.
Helpful calculators
Your HOMEH agent

"I would see it this week."