
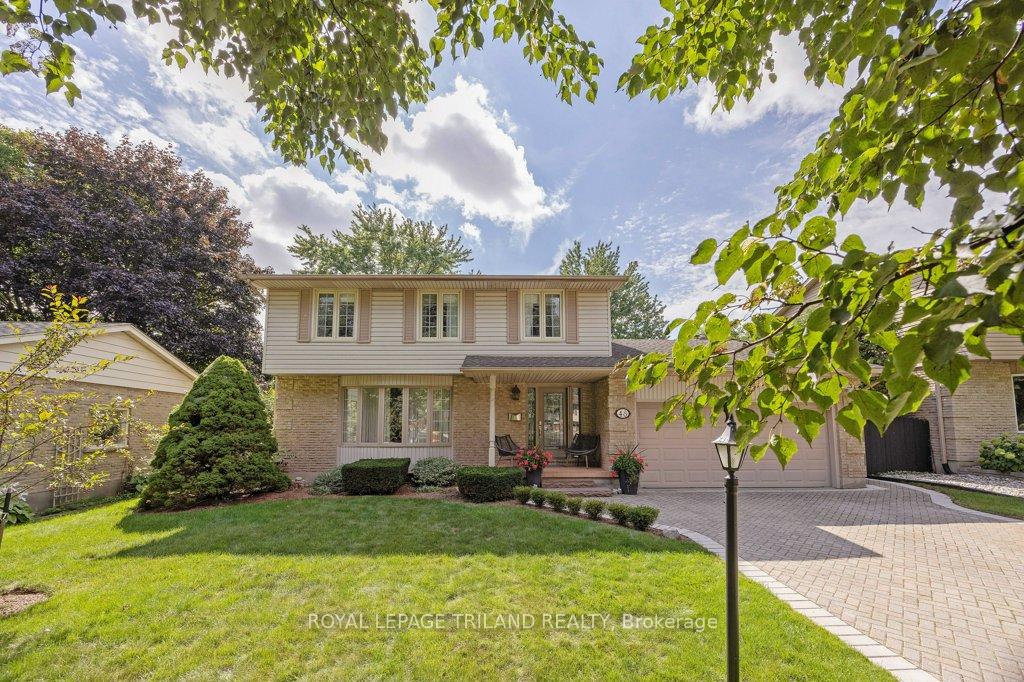
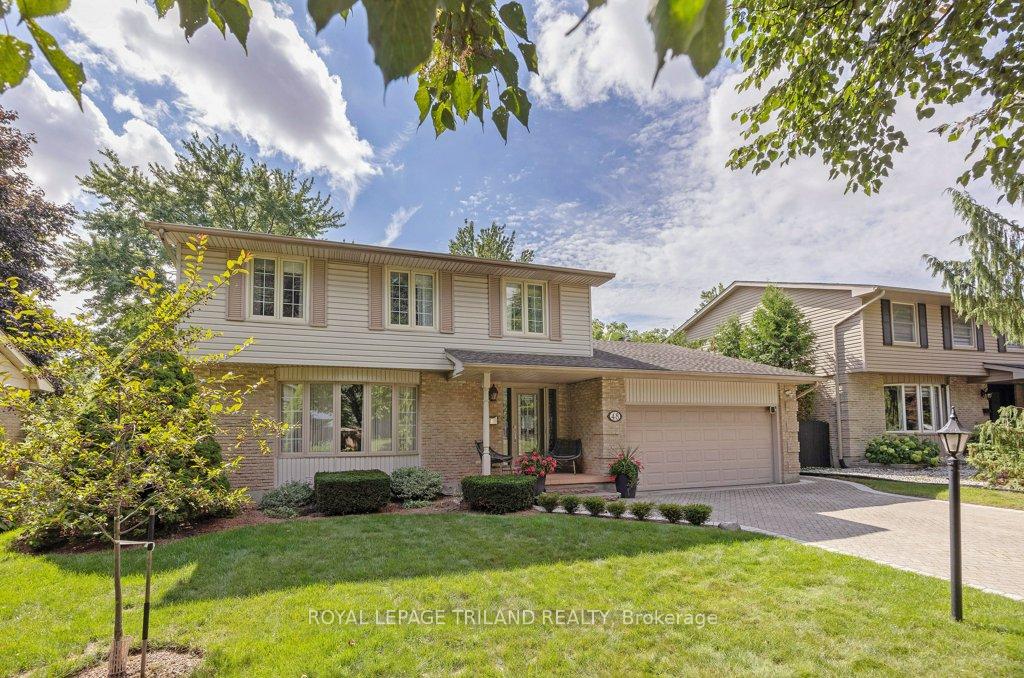
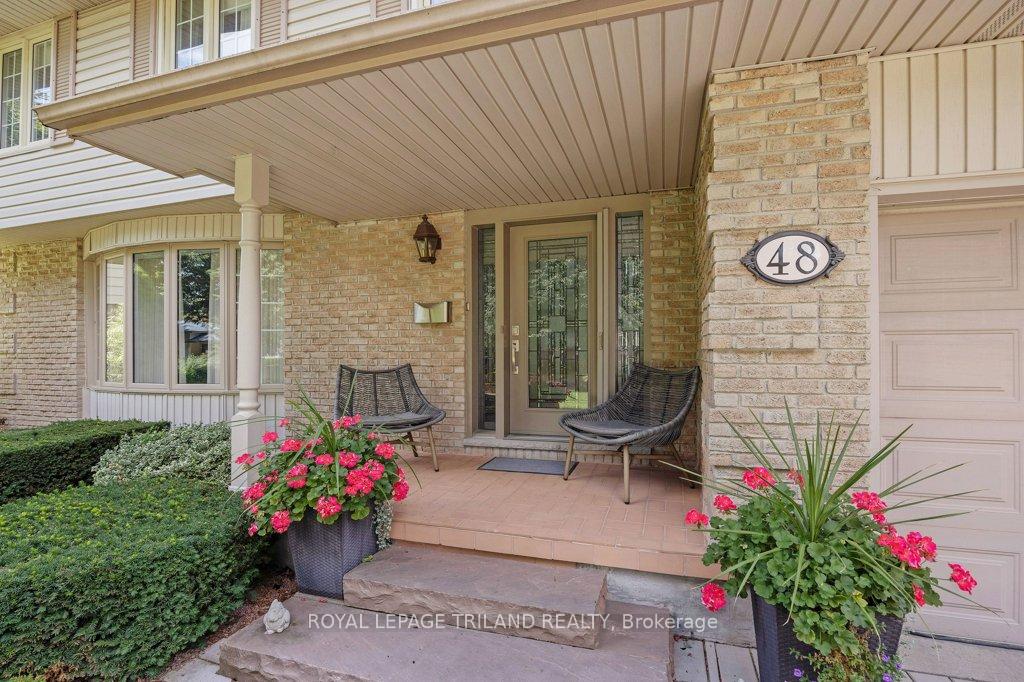
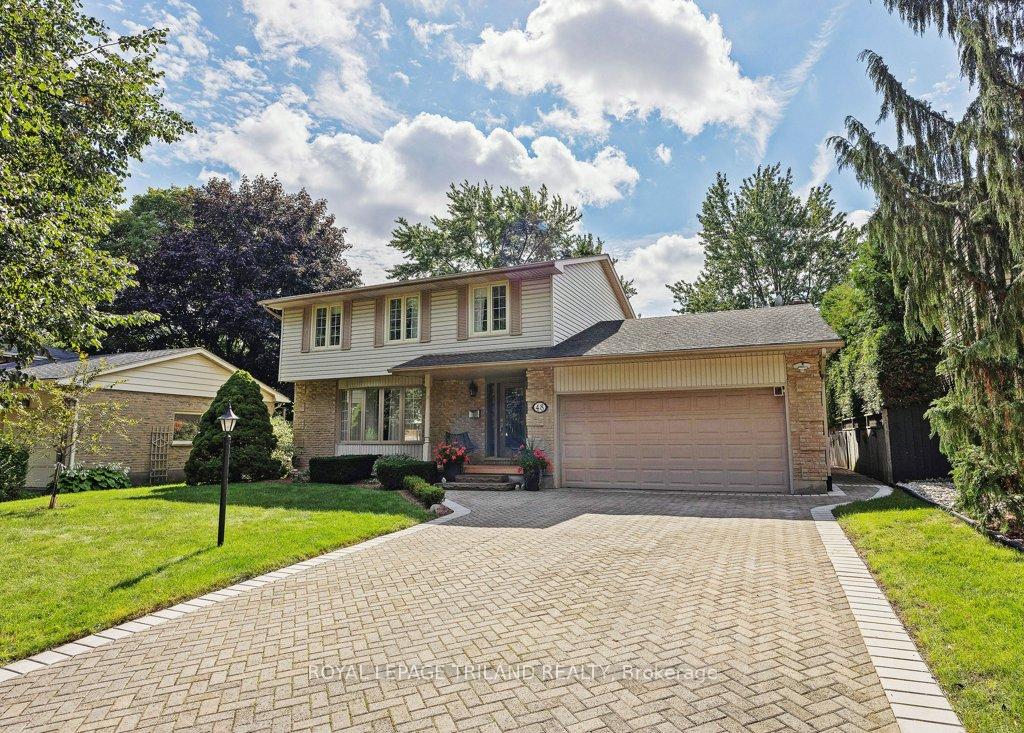
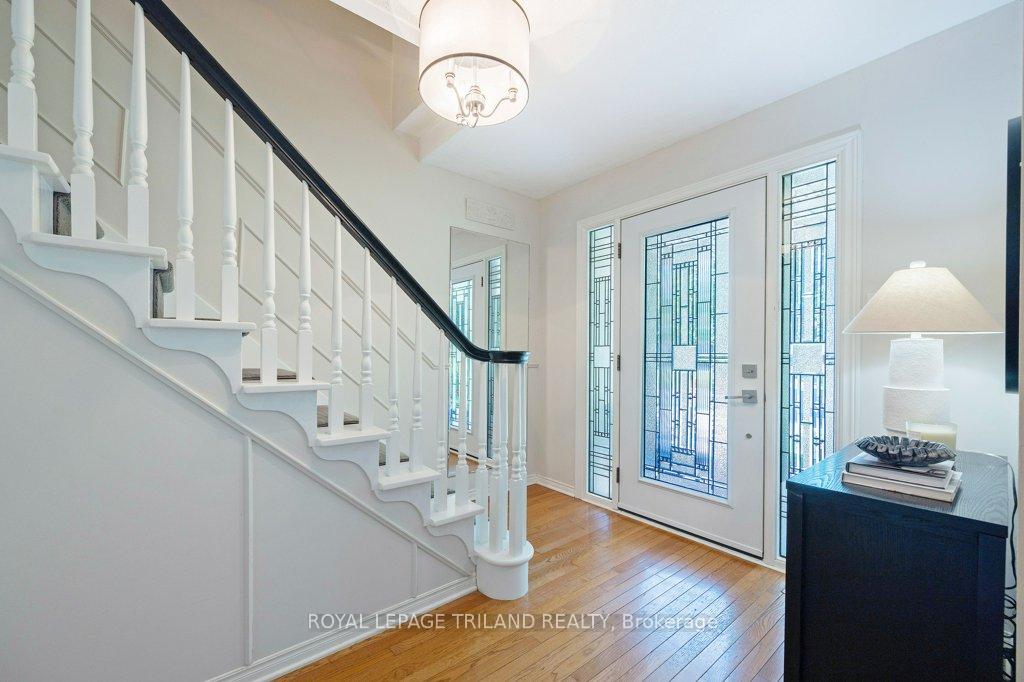
 See all 50 photos
Property history

This home has sold. It is no longer available.
Property not available for sale or for rent.
Ask about this home
A HOMEH agent will answer your questions about this home.Ask HOMEH
About this home
Finding this much space, this level of care, and so much value in one package is becoming increasingly rare. Tucked along a quiet, mature, tree-lined street, this charming two-storey home has been tastefully updated over time while keeping the warmth and character that make it feel like home. Generously sized rooms give everyone space to spread out, while the bright kitchen sits at the heart of everyday life. The revamped family room with a sliding patio door, is a standout, complete with a wood-burning fireplace that practically calls for cozy evenings in. Upstairs, four bedrooms keep the family comfortably together on one level, along with a 5-pc bathroom featuring a double vanity-a small luxury that makes busy mornings run a little more smoothly. Downstairs, the mood shifts to fun and flexibility. The finished family room is ideal for movie nights, a play area or entertaining. An oversized laundry room doubles beautifully as a hobby space with extra storage, and with a workbench already in place nearby, there's plenty of room for the creative, the handy or anyone with a project on the go. And then there's the backyard: The composite deck is made for long summer dinners, lounging with a book or gathering with friends. The large & lush yard is framed by trees and beautifully tended gardens. A water feature adds to the sense of calm, creating a peaceful, tucked-away oasis that feels wonderfully removed from the city. With space to grow, room to gather and a setting you'll appreciate every time you pull into the re-laid driveway, this is a home that fits family life beautifully. With Westmount's schools, shopping, restaurants and everyday conveniences close at hand, you won't want to miss out on this rare find.
Facts & features
Ask about this home
A HOMEH agent will answer your questions about this home.
Rooms
13 rooms · 2 bathrooms
- Living room13′2″ × 19′10″261 sq.ft.
- Family room13′4″ × 18′6″247 sq.ft.
- Dining room11′11″ × 10′1″120 sq.ft.
- Kitchen13′10″ × 18′2″251 sq.ft.
- Foyer13′2″ × 8′9″115 sq.ft.
- Primary bedroom15′ × 14′10″222 sq.ft.
- Bedroom10′4″ × 10′103 sq.ft.
- Bedroom11′4″ × 10′4″117 sq.ft.
- Bedroom15′ × 11′165 sq.ft.
- Family room12′2″ × 27′10″338 sq.ft.
- Other12′2″ × 13′4″162 sq.ft.
- Utility room12′5″ × 18′8″232 sq.ft.
- Laundry12′3″ × 14′6″177 sq.ft.
Around this home
Listing details
Helpful tools
Your HOMEH agent
"I would see it this week."
Ask HOMEH about this home
Price, neighbourhood, monthly cost. Ask anything.
HOMEH Intelligent Agent is an AI, not a licensed representative. Check anything important with your agent.