

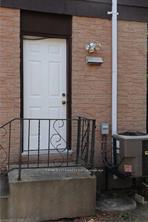
49 Denlaw Road W
Semi-Detached Terminated
1/2249 Denlaw Road W
Semi-Detached Terminated
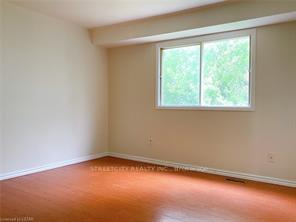
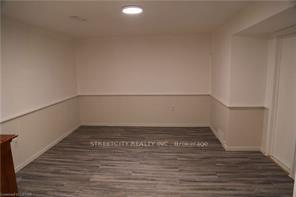
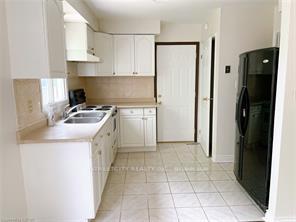
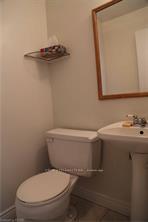 See all 22 photos
3+1 Bedrooms
3 Bathrooms
0 Garage
700–1.1K sq.ft
Entire Home
— Unit
Property history
- $2,400TerminatedList: 2025-08-06|End: 2025-08-28|22 daysX12327099
Facts and features
- BasementPart finished
- Lot size32 × 109 ft
- Lease term12 months
- FurnishedUnfurnished
What stands out
- Central air
The homeSemi-Detached, 2-storey, Age 31–50 years
- Type: Semi-Detached
- Style: 2-storey
- Age: 31–50 years
- Living space: 700–1,100 sq ft
- Basement: Full, partially finished
- View: City
- Special designation: Other
InsideIn basement, lower level, Other, Other
- Laundry: In basement, lower level
- Features: Other
- Security: Other
- Rooms above ground: 8
- Rooms in the basement: 1
- Bedrooms: 3 + 1 in the basement
- Bathrooms: 3
- Kitchens: 1
- Family room: Yes
Outside and lotBrick, stone, Asphalt shingle, Poured concrete
Outside
- Exterior: Brick, stone
- Roof: Asphalt shingle
- Foundation: Poured concrete
- Features: Landscaped
- Other structures: Other
- Accessibility: Other
- Size: 31.51 × 109.26 ft
- Shape: Rectangular
Parking2 Parking, Private
- Spaces: 2 Parking
- Driveway: Private
Heating, water and powerForced air, gas, Central air, Municipal water
- Heating: Forced air, gas
- Cooling: Central air
- Water: Municipal water
- Sewer: Municipal sewer
- Natural gas: Yes
- Hydro: Yes
- Cable: Available
- Telephone: Available
Rent and termsRent $2,400 a month, Entire property, Unfurnished
- Rent: $2,400 a month
- Space for rent: Entire property
- Furnished: Unfurnished
- Lease: 12 months
- Paid: Monthly
- Rent includes: Central air conditioning, exterior maintenance, water heater
- Deposit: Required
- Credit check: Required
- Rental application: Required
- References: Required
- Rental items: Water heater
IncludedAll appliances, Not included None
- Included: All appliances
- Not included: None
NearbyClear view, school
- Close to: Clear view, school
Listing detailsX12327099, Terminated, Aug 6, 2025
- MLS® number: X12327099
- Status: Terminated
- Listed on: Aug 6, 2025
- Days on market: 22
- Updated: Aug 28, 2025
- Possession: 2025-09-01 / Other
- Occupied by: Tenant
- Listing brokerage: STREETCITY REALTY INC.
About this home
49 Denlaw Road W, London (North I), ON N6G 3L3
OtherCityClear ViewSchoolLandscaped
Beautiful 3 BEDROOM 2 STOREY SEMI IN NORTHWEST LONDON. NEWER FLOORING ON THE MAIN AND LOWERFLOORS. FULLY FINISHED BASEMENT WITH BATHROOM. CLOSE TO SCHOOLS, Wilfred Jury P.S., Banting P.S. Western University, SHOPPING,AND BUS ROUTE.
Read more
Ask about this home
A HOMEH agent will answer your questions about this home.
Ask a question
Around this home
Wonderland
Errands
Parks
Schools
Daily convenience, out of 100, from the distances below
ParkThistledown Park · 7 within 1 km4 min walk262 m
GroceryHasty Market8 min walk471 m
SchoolWilfrid Jury Public School2 min walk120 m
PharmacyShoppers Drug Mart13 min walk825 m
Cafés & foodSultan Pizza · 10 within 1 km8 min walk480 m
Gym & rec centreCanada Games Aquatic Centre8 min walk500 m
LibraryLondon Public Library - Sherwood Forest13 min walk792 m
WalkDriveStraight-line distance, open map data
Grocery0.5 km
Park0.3 km
Coffee0.9 km
Dining0.9 km
Gym0.5 km
Schools nearby
School rating, out of 10.
Wilfrid Jury Public Schoolelementary · Public · 0.1 km
4.2/10Low
Sir Frederick Banting Secondary Schoolsecondary · Public · 0.5 km
5.9/10Fair
Orchard Park Public Schoolelementary · Public · 1.1 km
10.0/10Excellent
Contact agent
Helpful calculators
Rent vs buy
Affordability
Mortgage
Down payment
Stress test
CMHC insurance
Your HOMEH agent

NimaHOMEH agent · London
"I would see it this week."
Ask Nima