

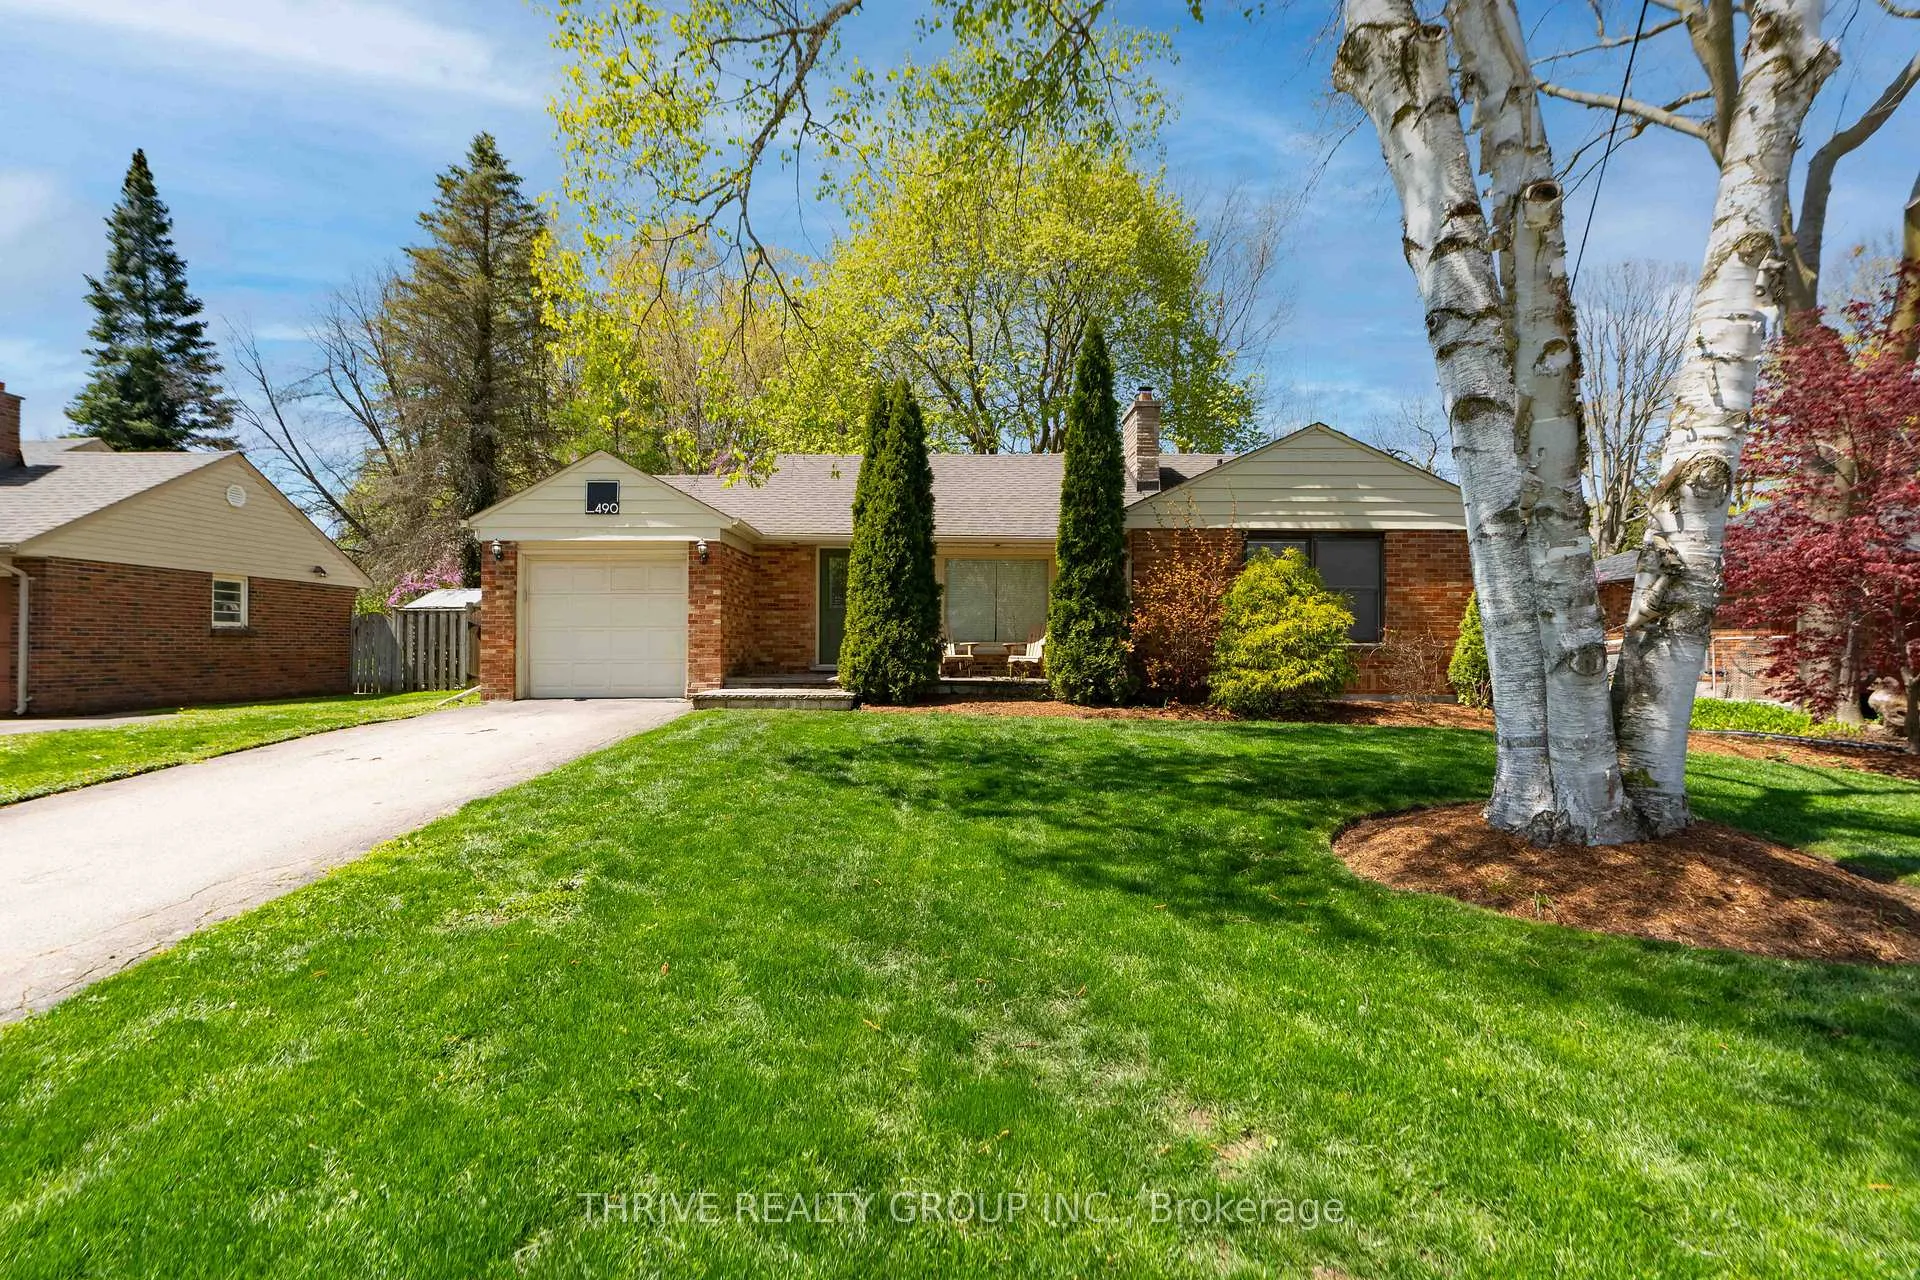
490 West Mile Road
490 West Mile Road
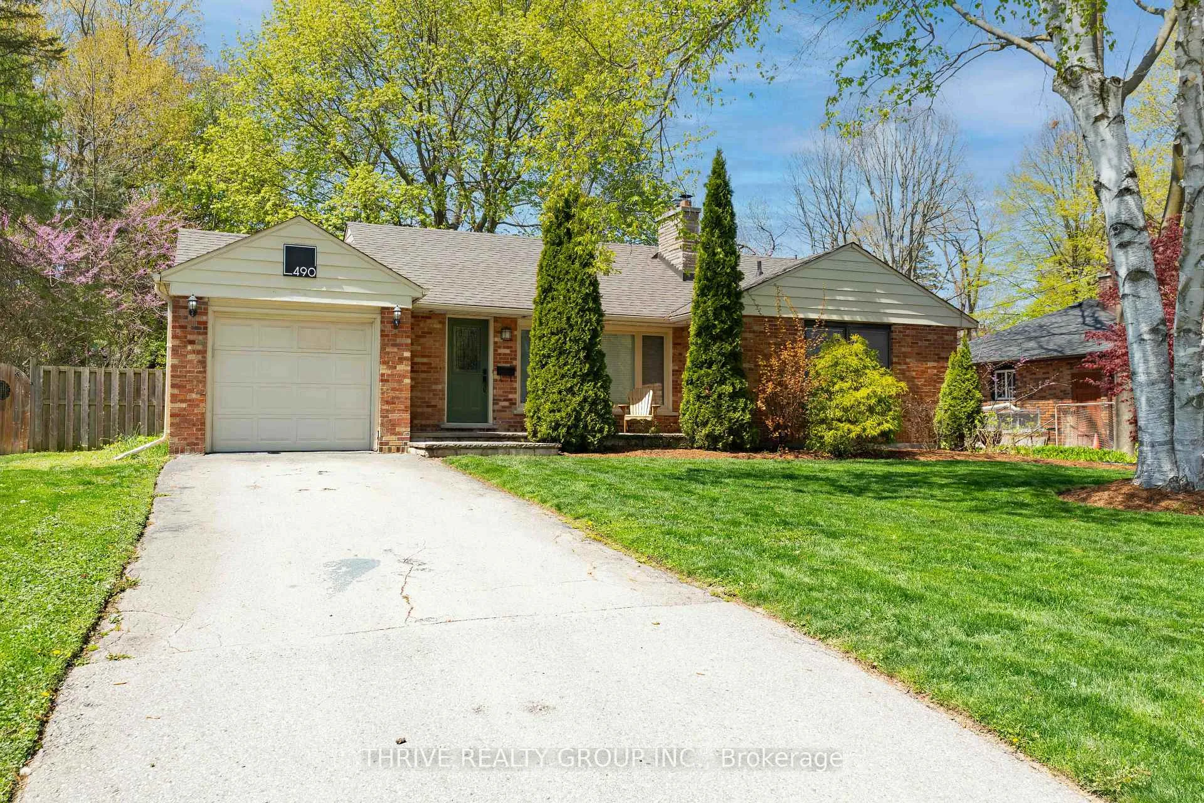
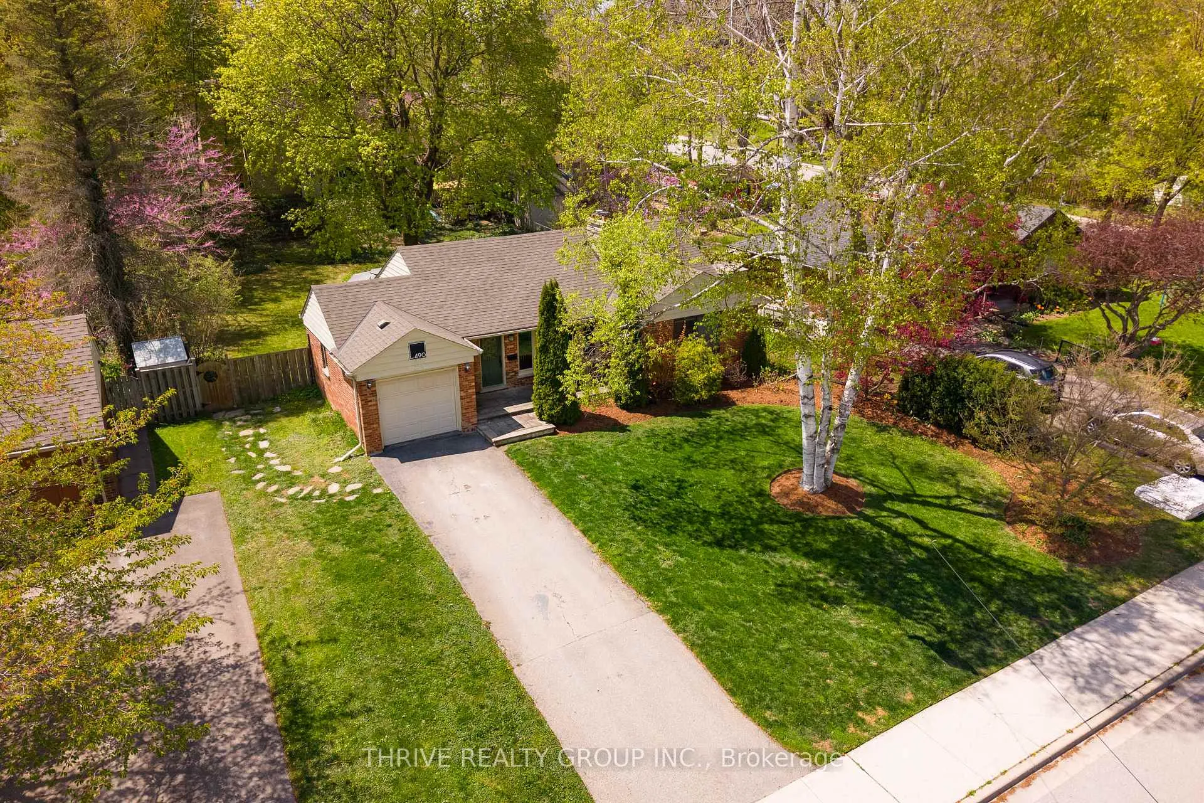
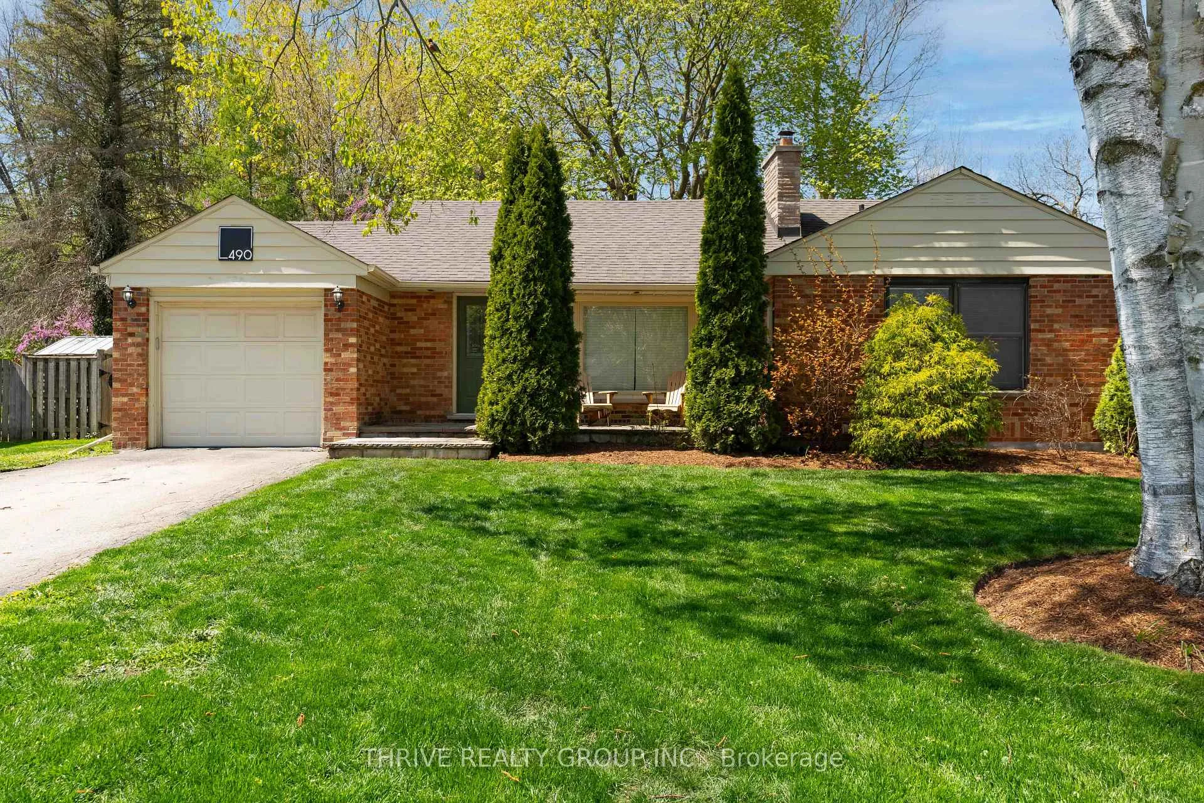
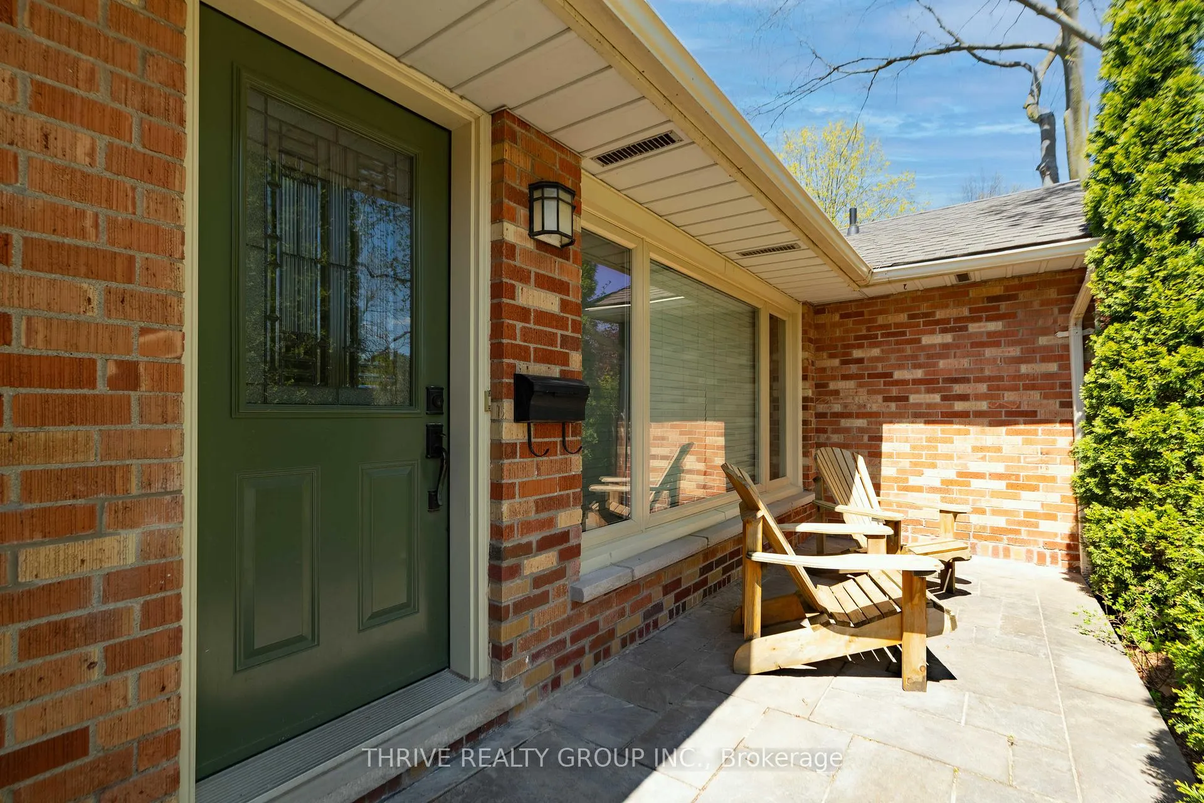 See all 49 photos
Property history
Facts and features
- BasementFinished
- Water, sewerMunicipal
- HeatingForced air
- CoolingCentral air
- Fireplace
- Central air
The homeDetached, Bungalow, 700–1,100 sq ft
- TypeDetached
- StyleBungalow
- Living space700–1,100 sq ft
- BasementFinished, full
InsideFireplace Yes, natural gas, Storage, auto garage door remote, Rooms above ground 8
- FireplaceYes, natural gas
- FeaturesStorage, auto garage door remote
- Rooms above ground8
- Rooms in the basement3
- Bedrooms3
- Bathrooms2
- Kitchens1
Outside and lotBrick, aluminum siding, Shingles, Concrete
- ExteriorBrick, aluminum siding
- RoofShingles
- FoundationConcrete
- Size76 × 150 ft
- ZoningR1-10
Parking1 Garage, Attached
- Spaces1 Garage
- GarageAttached
Heating, water and powerForced air, gas, Central air, Municipal water
- HeatingForced air, gas
- CoolingCentral air
- WaterMunicipal water
- SewerMunicipal sewer
Costs and taxesTaxes $4,258 a year, HST No HST
- Taxes, 2025$4,258 a year
- HSTNo HST
Included in the saleStove, dishwasher, fridge, washer, dryer, N/a.
- IncludedStove, dishwasher, fridge, washer, dryer
- Not includedN/a.
Listing detailsX13109340, Sold, May 11, 2026
- MLS® numberX13109340
- StatusSold
- Listed onMay 11, 2026
- Days on market60
- UpdatedJul 10, 2026
- Possession60-89 days
- Occupied byOwner
- Listing brokerageTHRIVE REALTY GROUP INC.
About this home
490 West Mile Road, London (North P), ON N6H 3M2
Welcome to 490 West Mile Road, a beautifully updated 3 bedroom, 2 bathroom bungalow located in the highly sought-after Oakridge neighbourhood. Step inside and you're greeted by a warm and functional front entryway complete with custom cabinetry, perfect for keeping everyday clutter tucked away. The inviting living room is anchored by a cozy gas fireplace and a massive front window that fills the space with natural light.The fully renovated kitchen (2023) is truly the heart of the home and thoughtfully designed with no detail overlooked. Featuring a Wolf range hood, Monogram dishwasher, stove, fridge, soft-close custom cabinetry, quartz countertops, stylish backsplash, and quality finishes throughout, this space blends function and design seamlessly. The dining area flows effortlessly to the backyard through patio doors, leading to a spacious deck complete with a BBQ gas hookup, privacy screen installed in 2023, and a fully fenced yard perfect for entertaining or relaxing.The main floor offers engineered hardwood flooring (2023), pot lights throughout (2023), three spacious bedrooms with ample storage, and a beautifully renovated bathroom (2023) with timeless tile and cabinetry.Downstairs, the fully finished basement offers endless flexibility with a large rec room ideal for a movie theatre, home gym or kids' playroom. An additional flex room offers the perfect space for a home office, den, or guest area, while a 3-piece bathroom completes the lower level. Located on a quiet street close to excellent schools, shopping, golf courses, parks, and all amenities, this Oakridge home is move-in ready and beautifully finished from top to bottom. Book your showing today!
Ask about this home
A HOMEH agent will answer your questions about this home.
Around this home
Daily convenience, out of 100, from the distances below
Schools nearby
School rating, out of 10.
Helpful calculators
Your HOMEH agent

"I would see it this week."