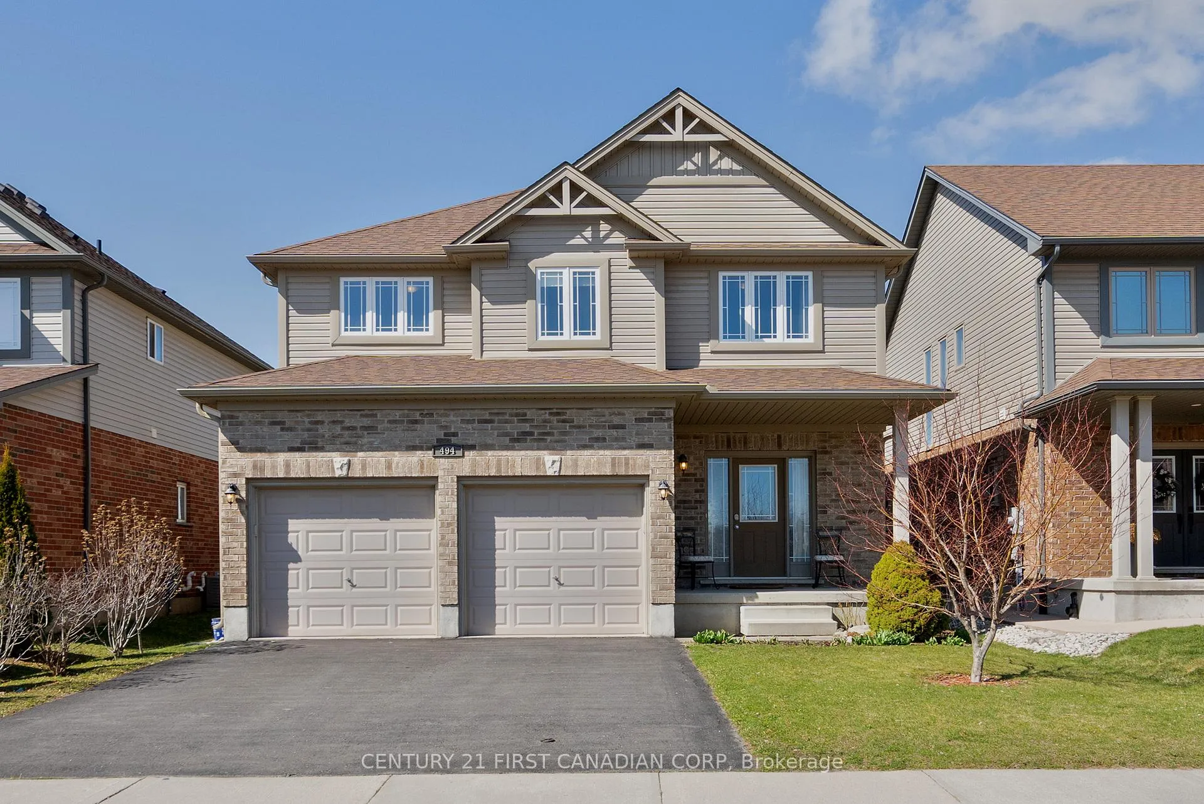
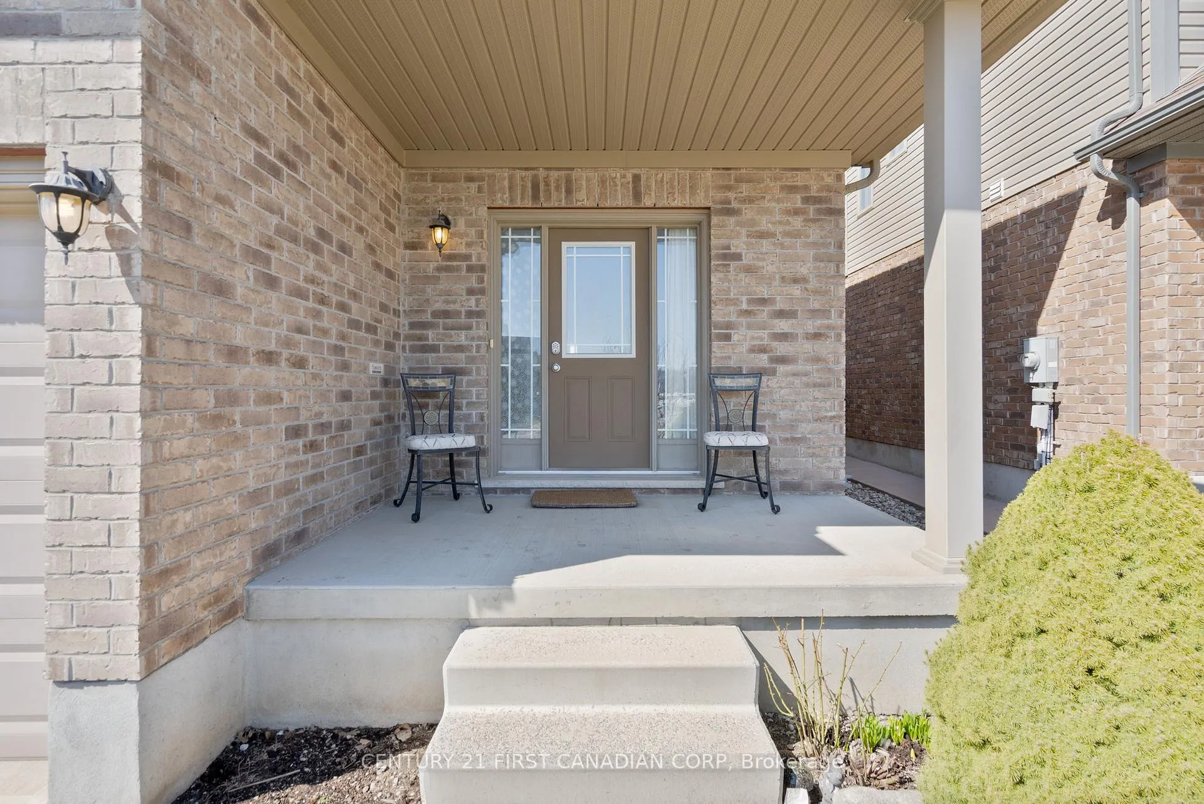
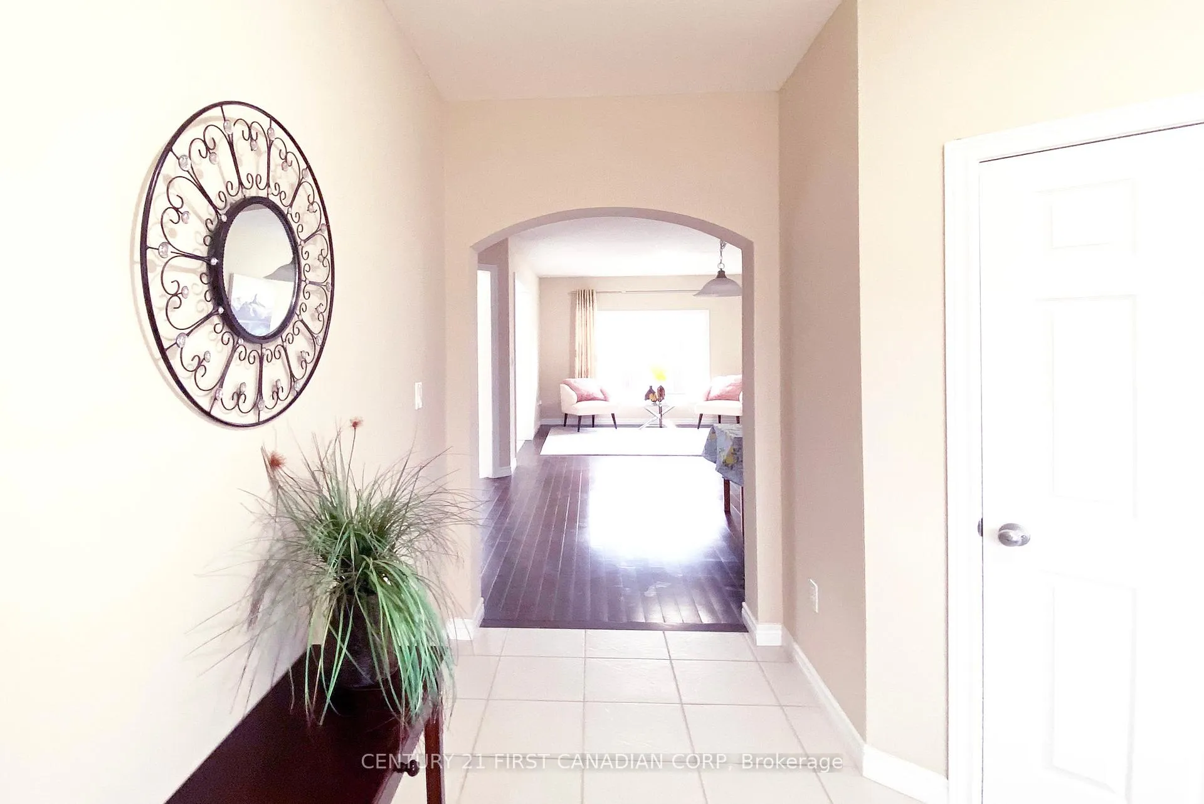
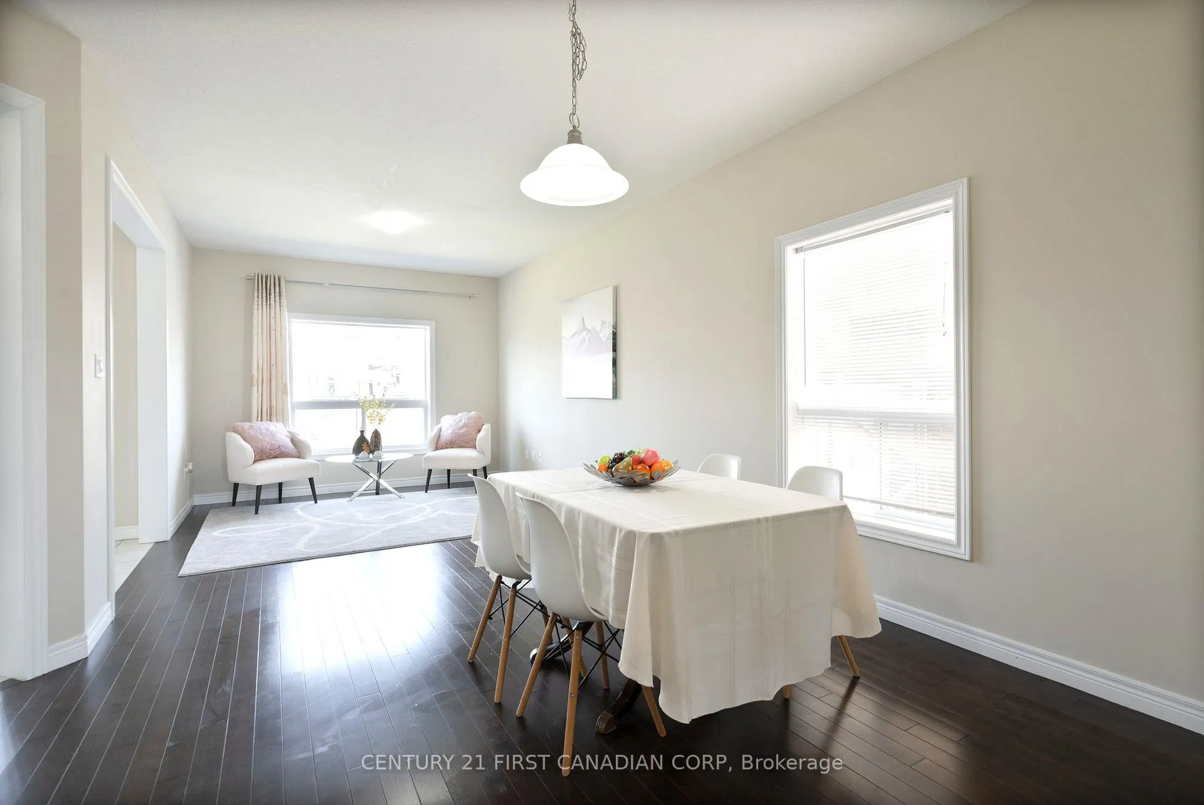
Nice 2 storey home walk distance to Walmart shopping Centre. Approx. 2600 sqft living space (1859 sqft above grade + 750 sqft belowgrade).5bedrooms (4+1) and 3.5 bathrooms. Open concept main level with 9ft ceiling; Bright living room and dining room with hardwoodfloor.Gorgeouskitchen, breafast room, and laundry with ceramic tile floor. The second level has 4 spacious bedrooms. Master bedroom with 4pieceensuitebathroom. Other three bedrooms share another 4 piece bath. Fully finished basement with big windows has a nice family room,abedroom and amodern full bathroom with glass shower. Fully fenced back yard has a pave stone patio. Nice landscaping for front andbackyard. 25 years longlife roofing shingles. Bus routes directly to Masonville Mall and Western University.
Read more
Sump PumpFenced YardPublic TransitSchool Bus Route
Facts & features
TypeDetached
Style2-storey
Built6-15
Size1.5K~2K Sq.Ft.
Lot40.13 x 108.54 ft
Tax$5,214 (2025)
HeatingForced air, gas
CoolingCentral air
BasementFull, finished
Parking2 drive
WaterMunicipal
Book a viewing
Wed28Oct
Thu29Oct
Fri30Oct
Sat31Oct
Sun1Nov
Pick a time
Rooms
15 rooms · 4 bathrooms
Main floor6 rooms
Living room4′2″ × 3′5″14 sq.ft.
Kitchen3′3″ × 3′4″11 sq.ft.
Dining room3′4″ × 3′5″11 sq.ft.
Breakfast7′1″ × 10′10″77 sq.ft.
Bathroom0ft. 0in. x 0ft. 0in. x 0ft. 0in.
Laundry—
Second floor6 rooms
Primary bedroom3′6″ × 5′8″20 sq.ft.
Bathroom12ft. 0in. x 11ft. 0in. x 0ft. 0in.
Bedroom 23′4″ × 3′5″11 sq.ft.
Bedroom 33′4″ × 3′8″12 sq.ft.
Bedroom 43′ × 3′5″10 sq.ft.
Bathroom0ft. 0in. x 0ft. 0in. x 0ft. 0in.
Basement3 rooms
Family room23′2″ × 10′5″242 sq.ft.
Bedroom 516′11″ × 10′7″179 sq.ft.
Bathroom—
Bathrooms4
4-pcSecond4-pcSecond3-pcBasement2-pcMain
Thinking of selling your home?See what your home is worth today.

 See all 42 photos
