

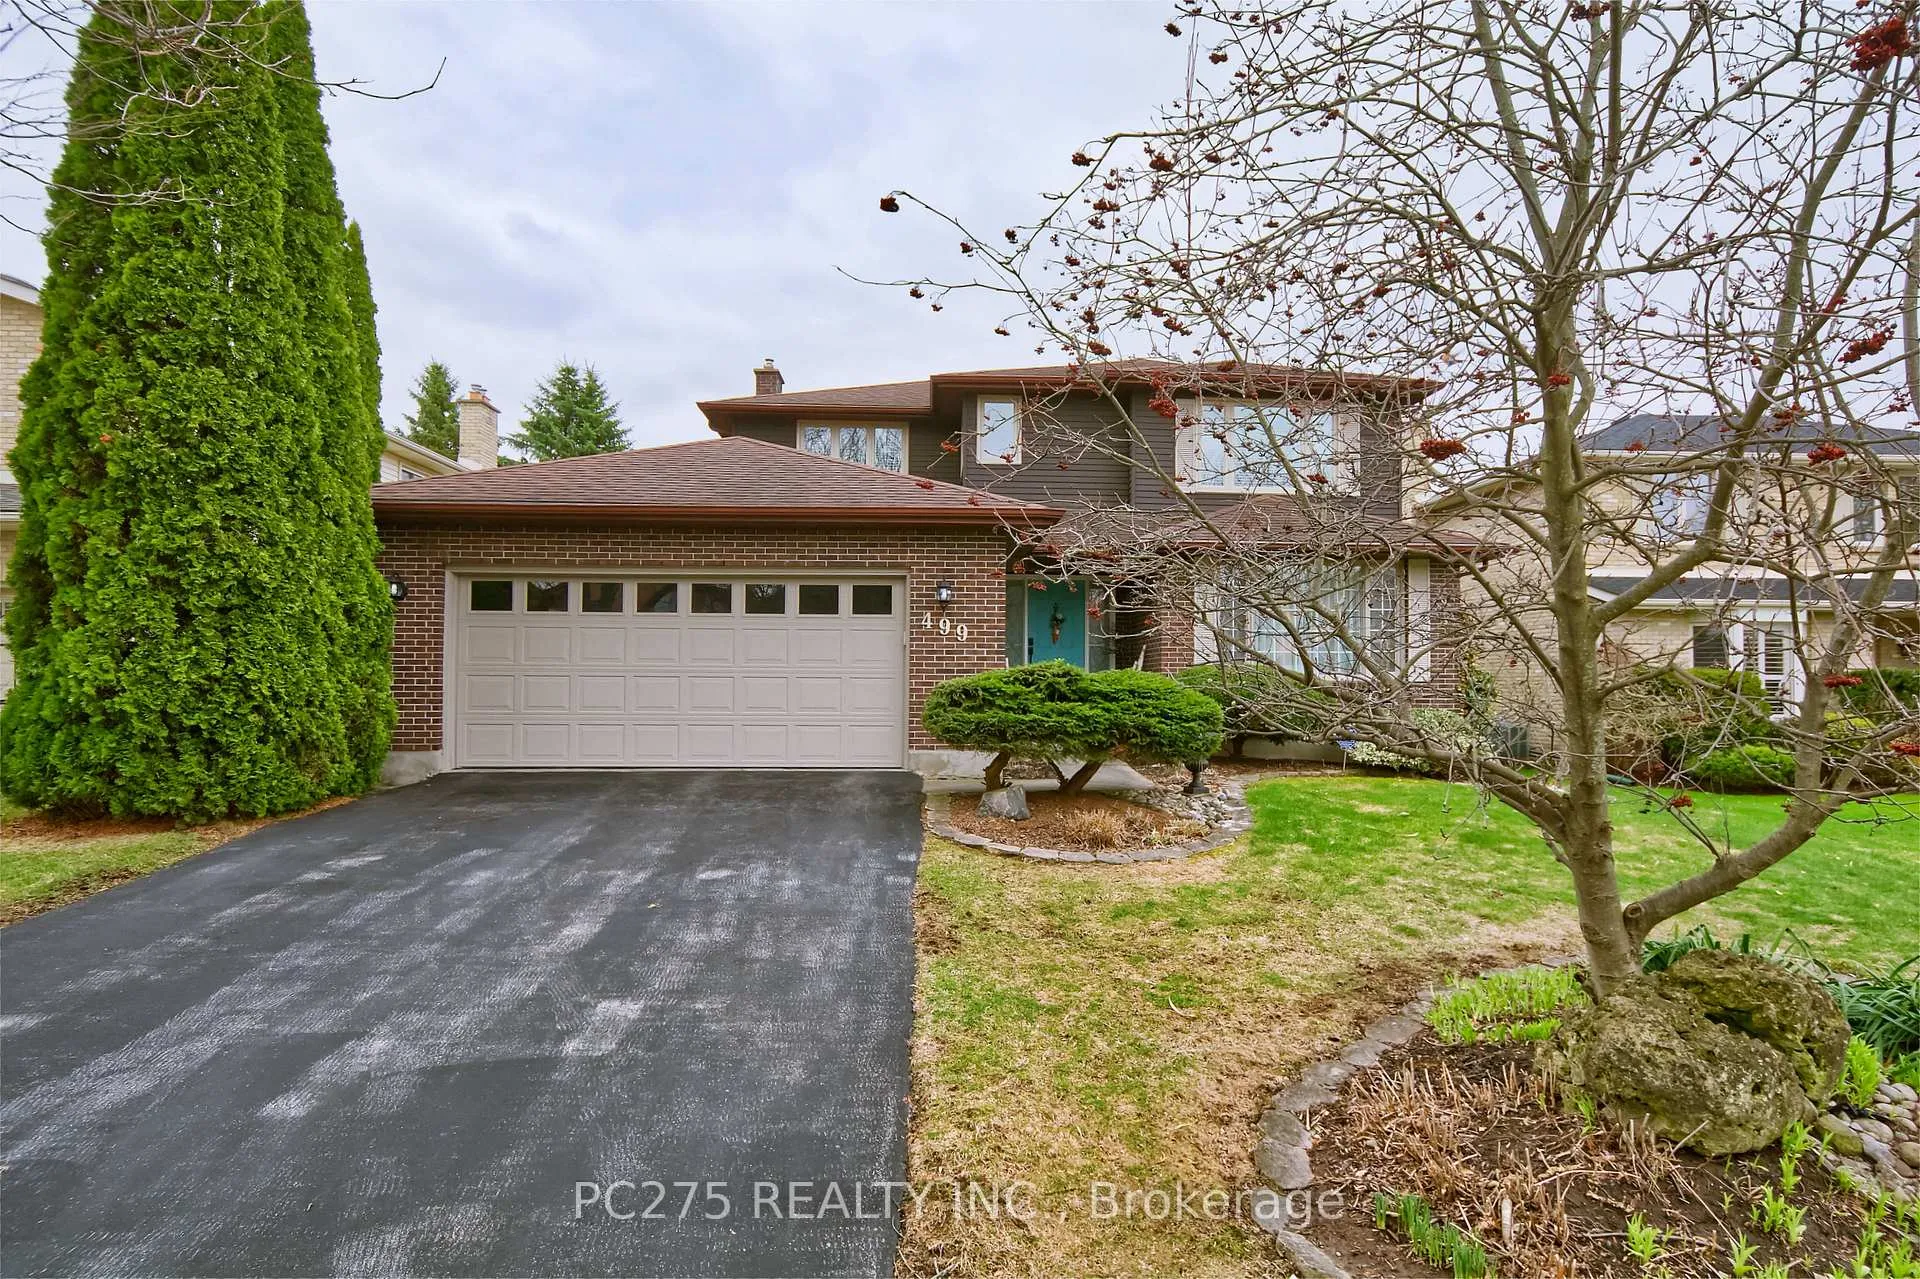
499 Bobbybrook Drive
499 Bobbybrook Drive
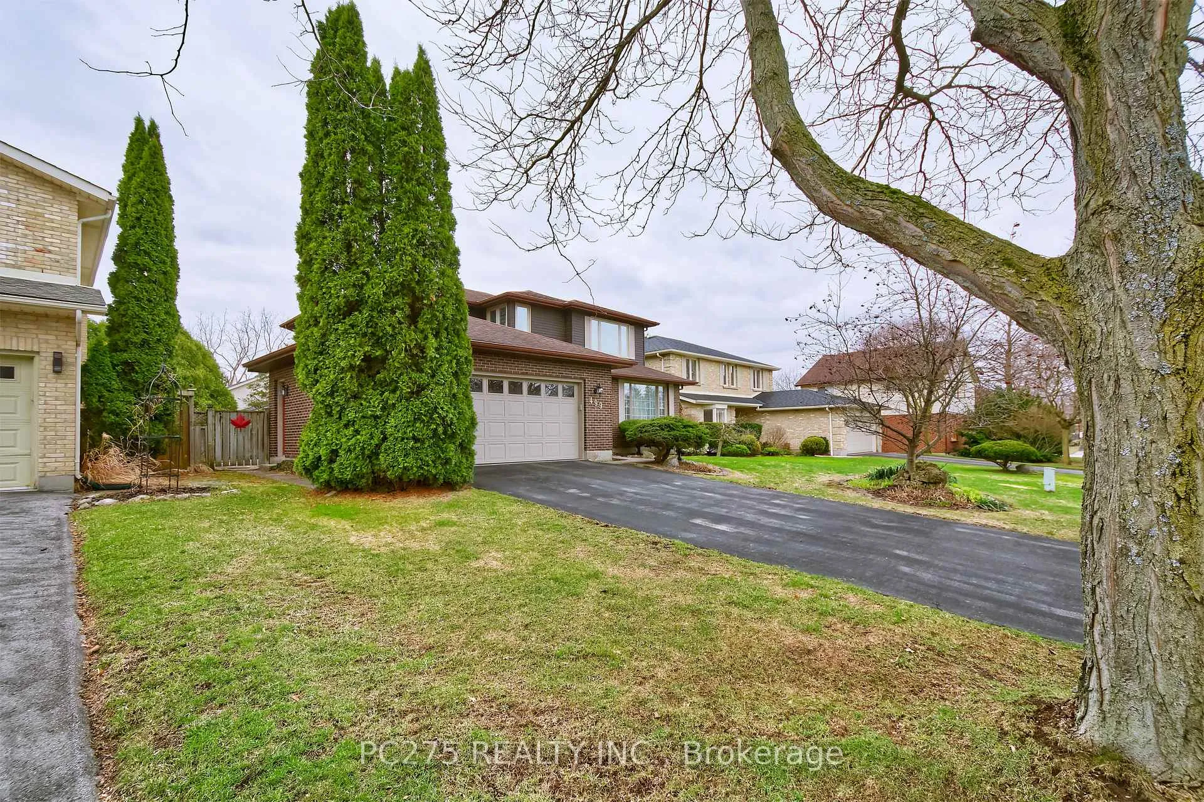
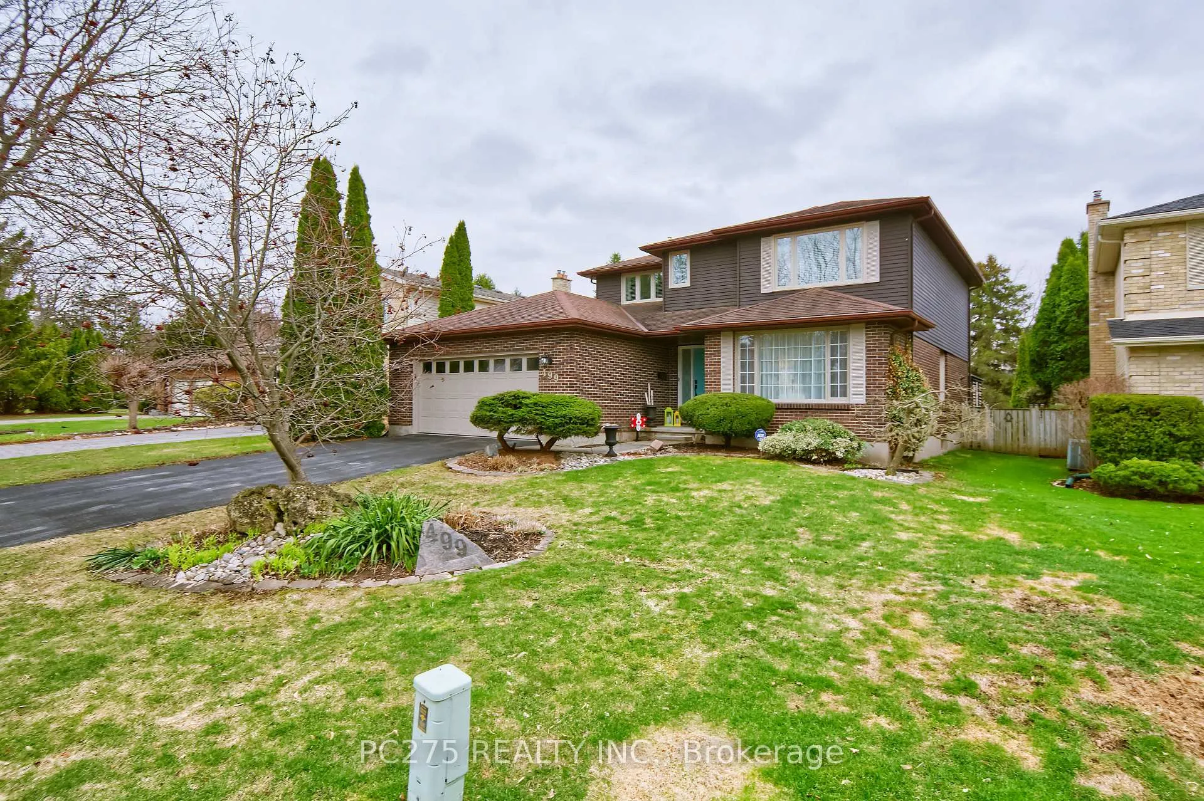
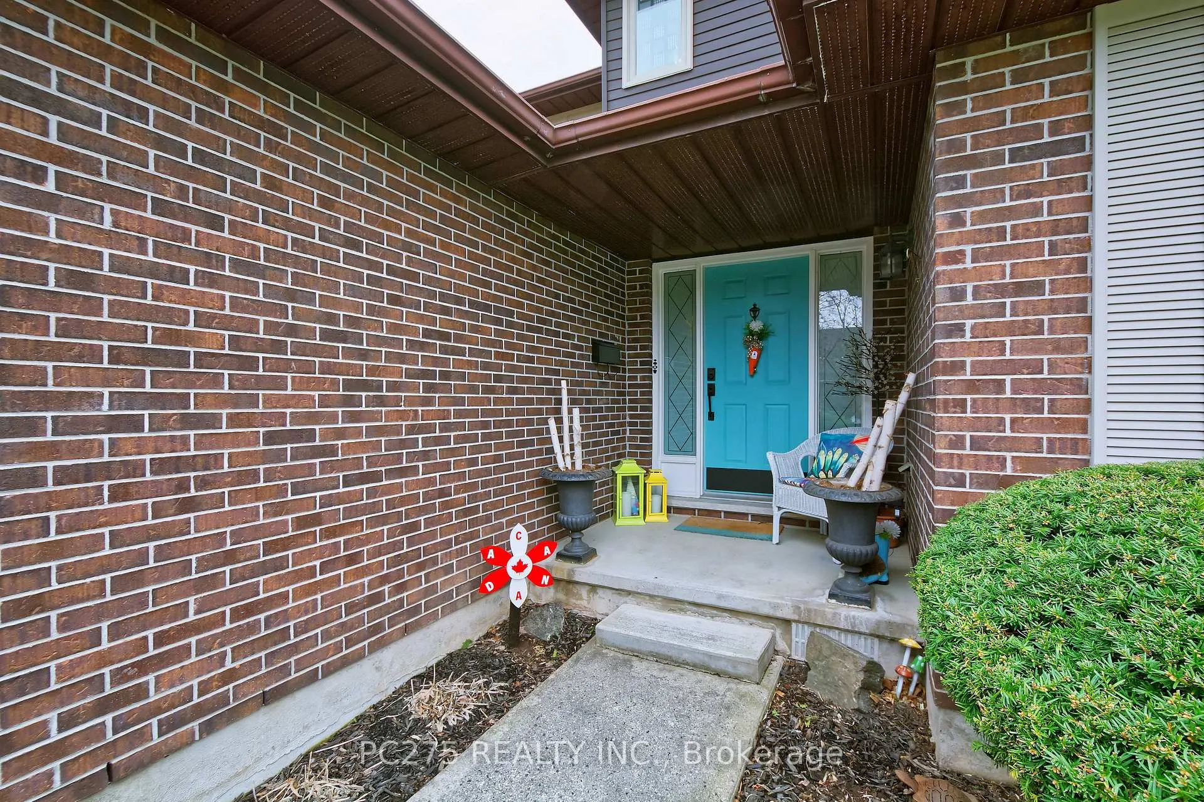
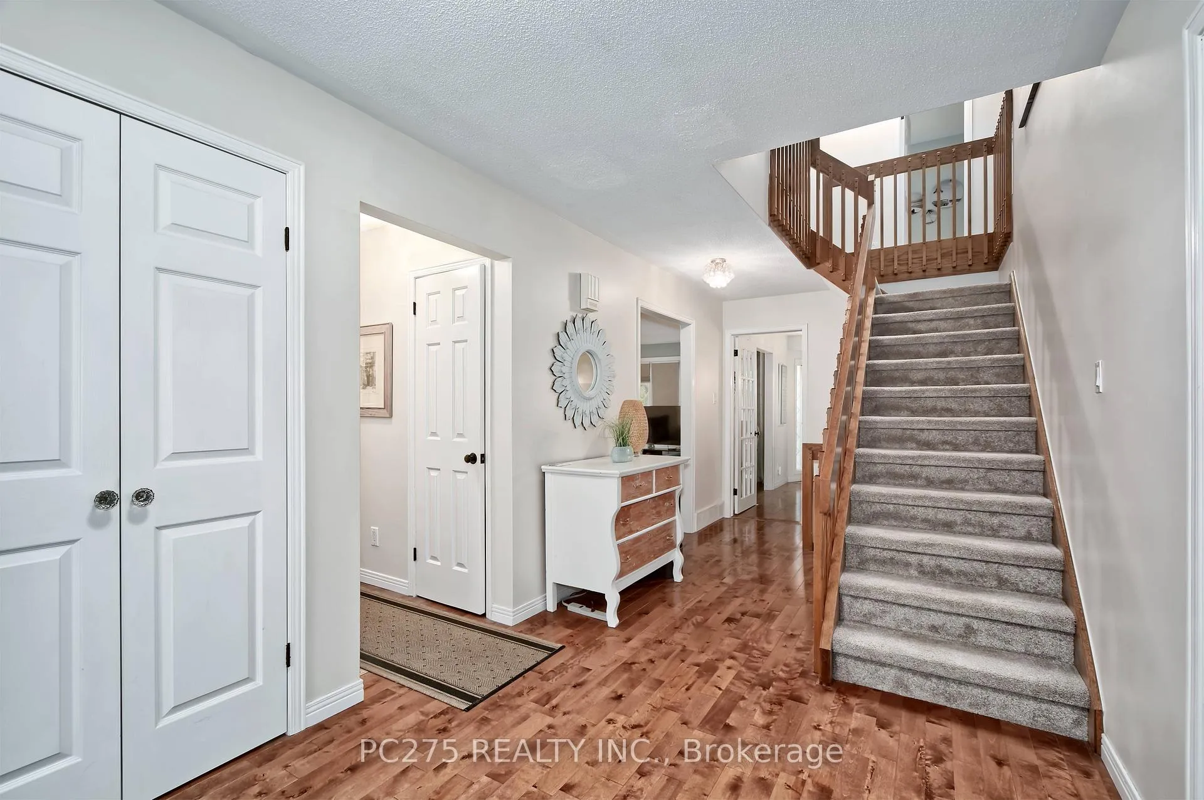 See all 48 photos
Property history
Facts and features
- BasementPart finished
- Age of home31–50 years
- Water, sewerMunicipal
- Lot shapeIrregular
- Second kitchen
- Fireplace
- Central air
The homeDetached, 2-storey, Age 31–50 years
- TypeDetached
- Style2-storey
- Age31–50 years
- Living space2,000–2,500 sq ft
- BasementFull, partially finished
InsideFireplace Yes, electric, natural gas, Main level, Auto garage door remote, central vacuum, floor drain, storage, water heater owned
- FireplaceYes, electric, natural gas
- LaundryMain level
- FeaturesAuto garage door remote, central vacuum, floor drain, storage, water heater owned
- Rooms above ground13
- Rooms in the basement2
- Bedrooms4
- Bathrooms3
- Kitchens2
- Family roomYes
Outside and lotAluminum siding, brick, Asphalt shingle, Concrete
- ExteriorAluminum siding, brick
- RoofAsphalt shingle
- FoundationConcrete
- Size55.03 × 120.29 ft
- ShapeIrregular
- ZoningR1-7
Parking2 Garage, Attached, Private double
- Spaces2 Garage
- GarageAttached
- DrivewayPrivate double
Heating, water and powerForced air, gas, Central air, Municipal water
- HeatingForced air, gas
- CoolingCentral air
- WaterMunicipal water
- SewerMunicipal sewer
Costs and taxesTaxes $6,722 a year, HST included in the price, Rental items None
- Taxes, 2025$6,722 a year
- HSTHST included in the price
- Rental itemsNone
Included in the saleWasher, dryer, fridge, stove, dishwasher, garage door openers, all window coverings except in master & living/dining room, dresser and shelving in master closet, desk in third bedroom, all closet built-ins and shelves in bedrooms, fridge in basement cold room, tv cabinet in basement, sun shelter on deck, pallet sofa on deck, shed, all work benches and shelves in basement & garage, water heater (owned), Living/dining room curtains and master bedroom curtains
- IncludedWasher, dryer, fridge, stove, dishwasher, garage door openers, all window coverings except in master & living/dining room, dresser and shelving in master closet, desk in third bedroom, all closet built-ins and shelves in bedrooms, fridge in basement cold room, tv cabinet in basement, sun shelter on deck, pallet sofa on deck, shed, all work benches and shelves in basement & garage, water heater (owned)
- Not includedLiving/dining room curtains and master bedroom curtains
NearbyBeach, fenced yard, golf, hospital, library, park
- Close toBeach, fenced yard, golf, hospital, library, park
Listing detailsX12960406, Sold, Apr 6, 2026
- MLS® numberX12960406
- StatusSold
- Listed onApr 6, 2026
- Days on market16
- UpdatedApr 22, 2026
- PossessionFlexible
- Occupied byOwner
- Listing brokeragePC275 REALTY INC.
About this home
499 Bobbybrook Drive, London (North B), ON N5X 1G8
Welcome to this beautifully maintained 4-bedroom family home in the highly sought-after Stoneybrook neighbourhood of North London with 2,297 sq. feet above grade. Tucked away on a quiet, family-friendly street, this family home is located in top school catchments- Lucas SS, Jack Chambers PS, St Kateri Catholic Elementary and Mother Theresa SS. This fully move-in ready home offers exceptional space and functionality for growing families including a finished basement. The home boasts 2.5 fully renovated bathrooms, including a private ensuite off the primary bedroom, complete with a walk-in closet and a vanity suite. Thoughtfully designed living spaces include a formal dining room and a bright living room combination with a family room and two cozy fireplaces that add warmth and charm throughout. Enjoy the convenience of main floor laundry, a double car garage, and a large driveway -- perfect for busy families and entertaining guests. This is a rare opportunity to own a turnkey home in one of North London's most desirable neighbourhoods, close to all amenities North London has to offer such as Masonville. This is the family home that you have been looking for!
Ask about this home
A HOMEH agent will answer your questions about this home.
Around this home
Daily convenience, out of 100, from the distances below
Schools nearby
School rating, out of 10.
Helpful calculators
Your HOMEH agent

"I would see it this week."