

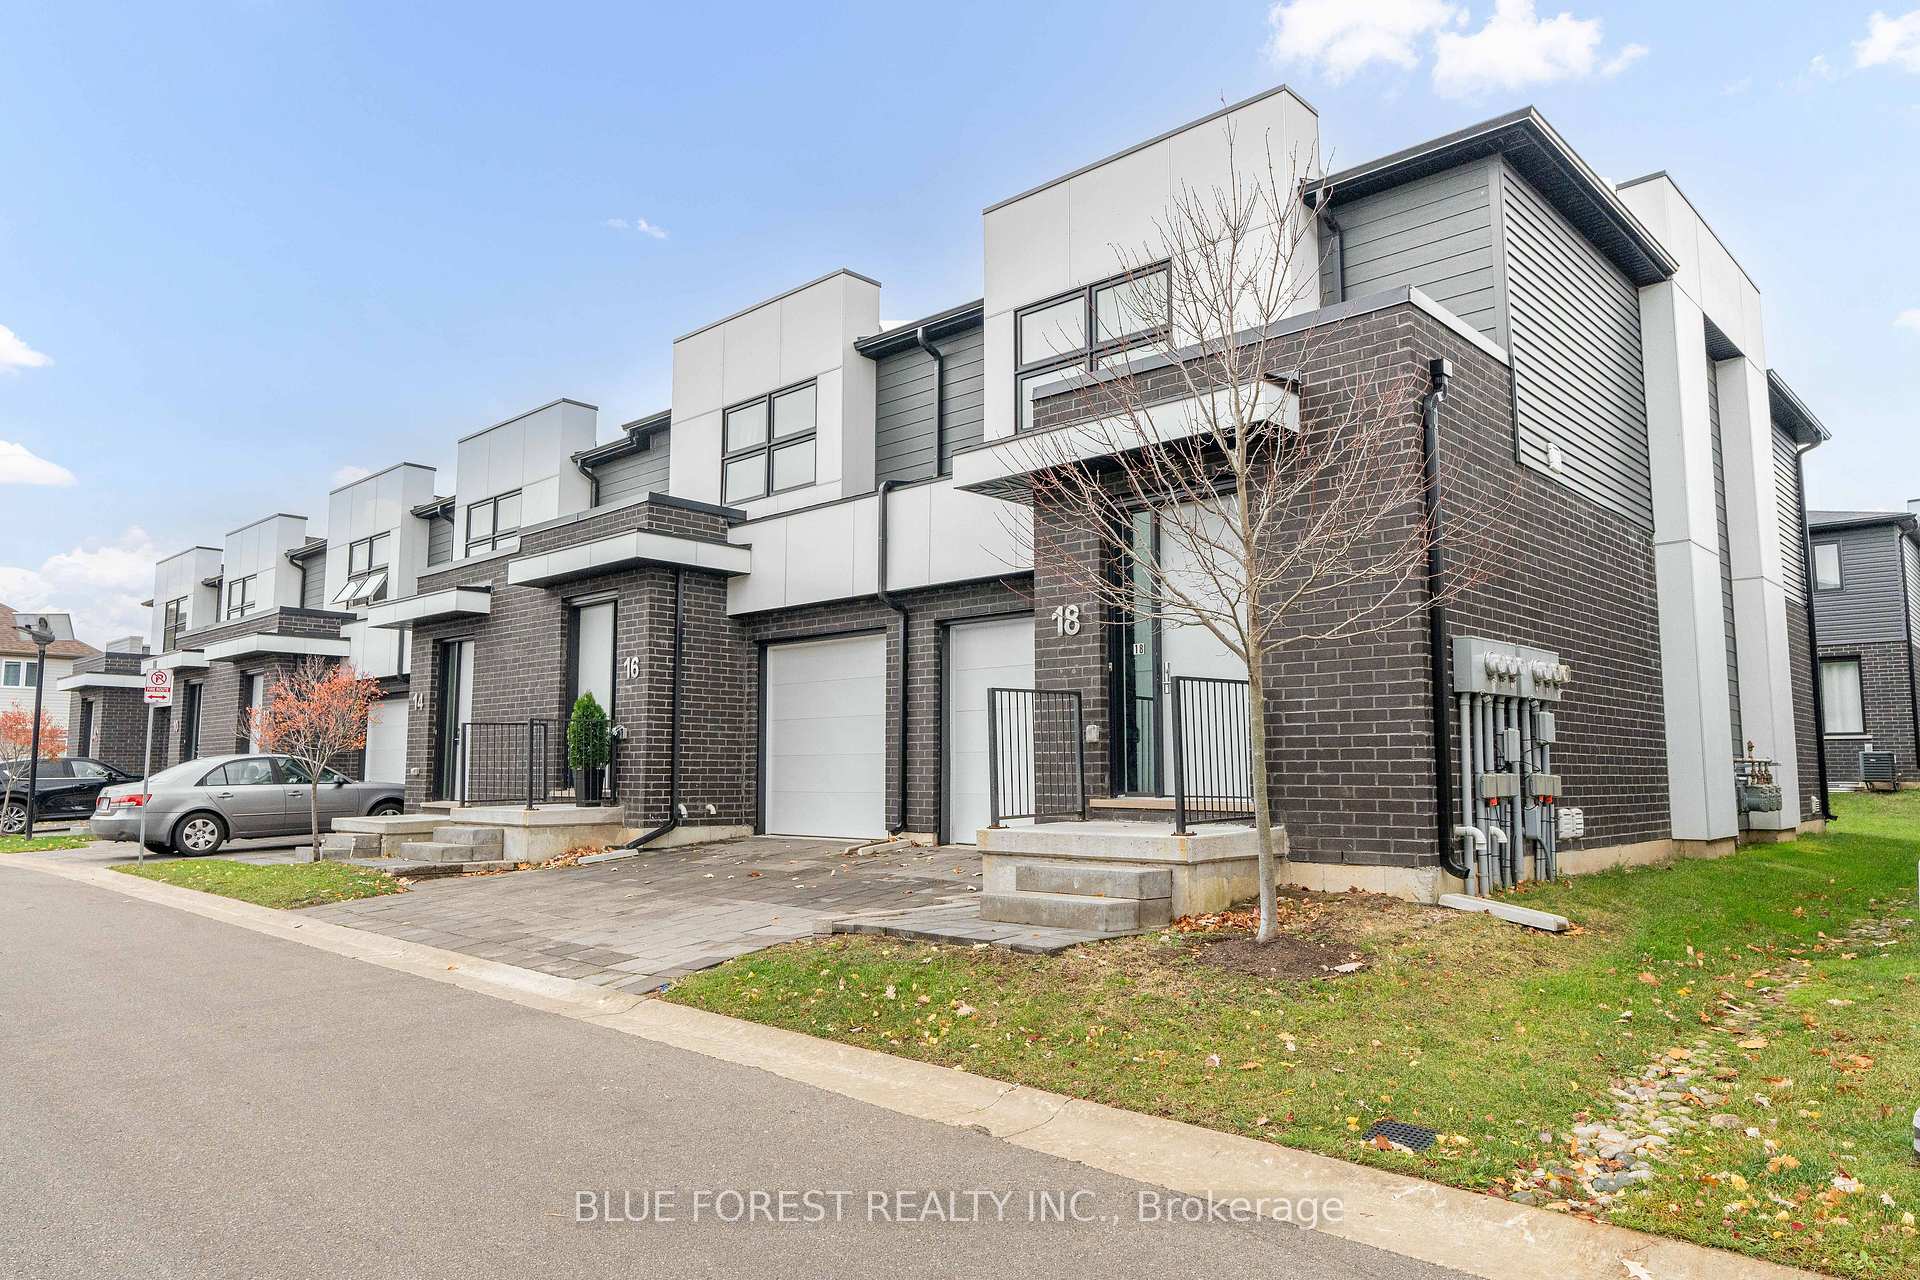
499 Sophia Crescent
499 Sophia Crescent
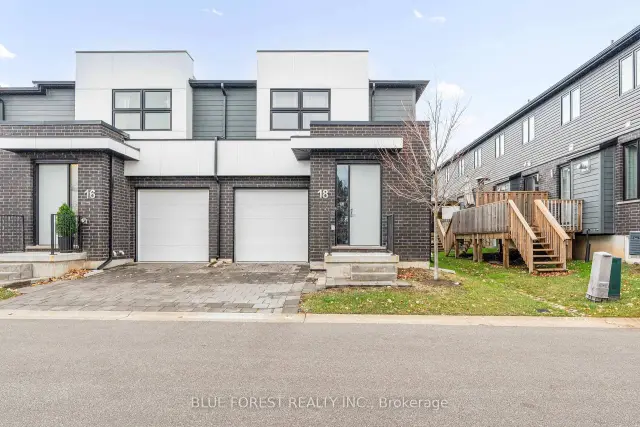
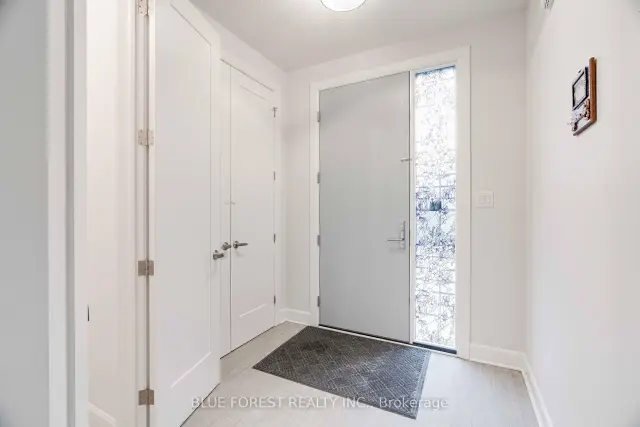
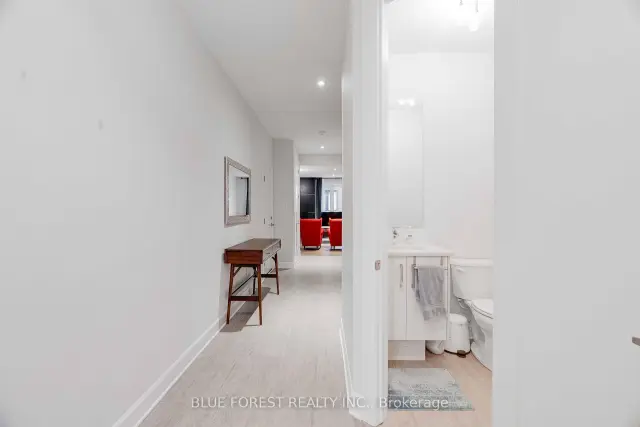
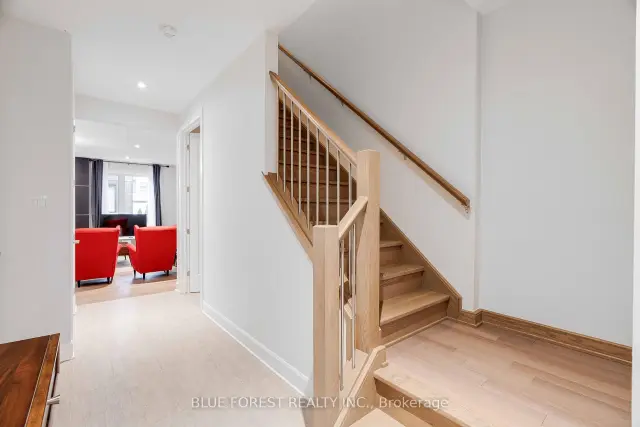 See all 27 photos
Property history
Facts and features
- BasementFinished
- LaundryCloset
- Lease term12 months
- PetsAllowed
- Fireplace
- Central air
The homeCondo Townhouse, 2-storey, 1,000–1,199 sq ft
- Type: Condo Townhouse
- Style: 2-storey
- Living space: 1,000–1,199 sq ft
- Basement: Finished
- Exposure: East
InsideFireplace Yes, natural gas, Laundry closet, upper level, Water heater
- Fireplace: Yes, natural gas
- Laundry: Laundry closet, upper level
- Features: Water heater
- Security: Carbon monoxide detectors, smoke detector
- Rooms above ground: 7
- Bedrooms: 3
- Bathrooms: 4
- Kitchens: 1
- Family room: Yes
OutsideBrick, Balcony None
- Exterior: Brick
- Balcony: None
Parking and locker2 Parking (1 garage + 1 drive), Attached, Exclusive
- Spaces: 2 Parking (1 garage + 1 drive)
- Garage: Attached
- Parking type: Exclusive
- Locker: None
Building499 Sophia Crescent, Storeys 2, Condo corporation 946
- Name: 499 Sophia Crescent
- Storeys: 2
- Condo corporation: 946
- Amenities: Bbqs allowed
- Pets: Allowed
Heating, water and powerForced air, gas, Central air
- Heating: Forced air, gas
- Cooling: Central air
Rent and termsRent $2,700 a month, Entire property, Unfurnished
- Rent: $2,700 a month
- Space for rent: Entire property
- Furnished: Unfurnished
- Lease: 12 months
- Paid: Monthly
- Deposit: Required
- Credit check: Required
- Employment letter: Required
- Rental application: Required
- References: Required
- Rental items: Hot water tank
IncludedAppliances, window coverings
- Included: Appliances, window coverings
NearbyGolf, place of worship, public transit, school, school bus route, cul de sac/dead end
- Close to: Golf, place of worship, public transit, school, school bus route, cul de sac/dead end
Listing detailsX13748580, Rented, Sep 5, 2026
- MLS® number: X13748580
- Status: Rented
- Listed on: Sep 5, 2026
- Days on market: 48
- Updated: Oct 23, 2026
- Possession: 2026-11-01 / 30-59 days
- Occupied by: Tenant
- Listing brokerage: BLUE FOREST REALTY INC.
About this home
499 Sophia Crescent, London (North I), ON N6G 0T5
Welcome to 499 West in Hyde Park. This stunning end unit condo features plenty of modern living space including a finished basement with bathroom. Enjoy the open concept main floor living, dining and kitchen areas with engineered hardwood floors throughout, 9' ceilings, 8' interior doors, gas fireplace, custom quality cabinetry, quartz counter tops and stainless steel appliances. Step out from the great room to your private 10'x10' deck. Modern hardwood stairs with steel spindles lead the way stairs where you'll find engineered hardwood in the hallway, a primary with walk-in closet and ensuite with double quartz vanity tops, tiled shower with glass door. Also on the second floor an additional two good sized bedrooms, laundry closet and 4pc bath. The lower level features above grade windows, loads of additional storage space, a 3 pc bath and finished rec room. Hyde Park is in the desirable NW corner of London close to excellent schools, parks, trails as well as an ever evolving shopping and nightlife area with new businesses opening every month! This is a family friendly neighbourhood perfect for professionals, pet owners and nature lovers. Book your showing today!
Ask about this home
A HOMEH agent will answer your questions about this home.
Know more about 499 Sophia Crescent
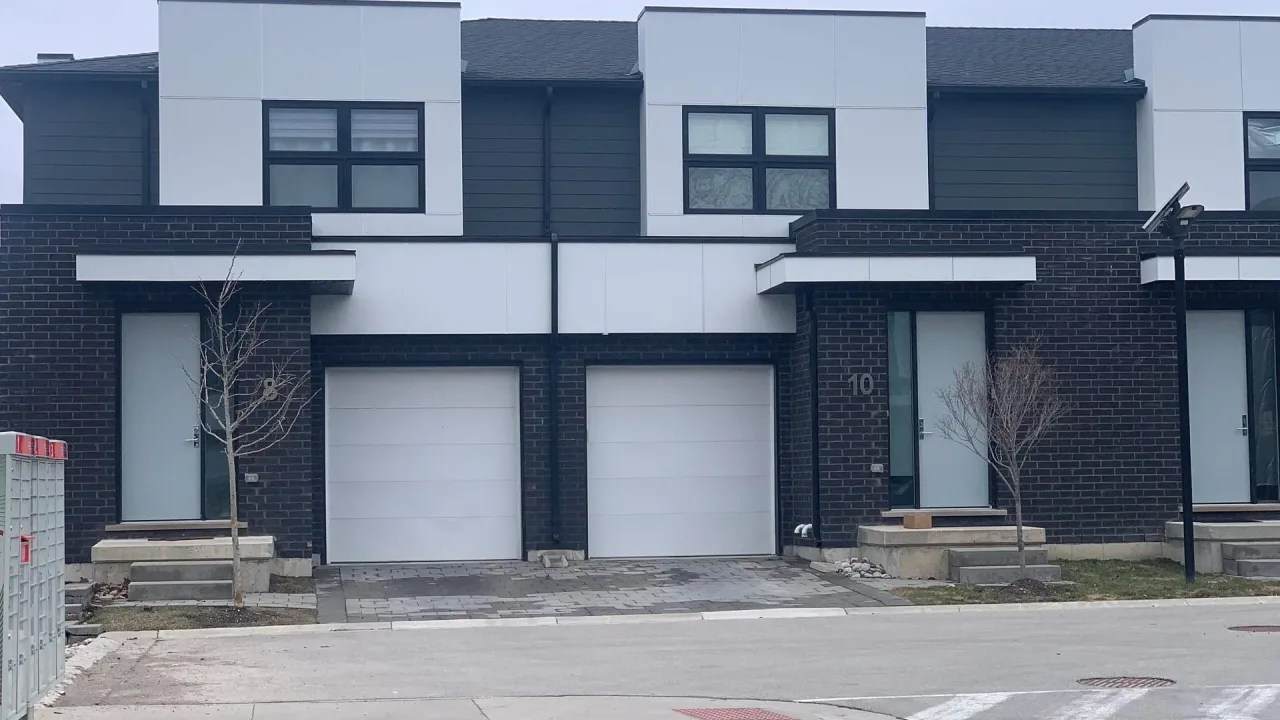
Condo building · 499 Sophia Cres
499 Sophia Crescent is a 2-storey condo. No units are on the market here right now.
- 2storeys
- $305/sq ft
No similar units for rent in 499 Sophia Crescent right now.
Around this home
Daily convenience, out of 100, from the distances below
Schools nearby
School rating, out of 10.
Helpful calculators
Your HOMEH agent

"I would see it this week."