

Unit 12, 499 Teeple Terrace
Unit 12, 499 Teeple Terrace
 See all 50 photos
Property history
- $600,000TerminatedList: 2025-06-23|End: 2025-07-04|11 daysX12239331
Facts and features
- BasementWalk-out
- ExposureNorth east
- LaundryIn basement, room, sink
- LockerNone
- Hardwood floors
- Fireplace
- Central air
The homeCondo Townhouse, 2-storey, 1,600–1,799 sq ft
- Type: Condo Townhouse
- Style: 2-storey
- Living space: 1,600–1,799 sq ft
- Basement: Finished with walk-out
- Exposure: North East
- View: Trees/woods
InsideFireplace Yes, fireplace insert, natural gas, Hardwood, In basement, laundry room, sink, lower level
- Fireplace: Yes, fireplace insert, natural gas
- Flooring: Hardwood
- Laundry: In basement, laundry room, sink, lower level
- Features: Auto garage door remote, central vacuum
- Security: Alarm system, carbon monoxide detectors, monitored, smoke detector
- Rooms above ground: 8
- Rooms in the basement: 4
- Bedrooms: 3 + 1 in the basement
- Bathrooms: 4
- Kitchens: 1
- Family room: Yes
OutsideBrick, vinyl siding, Shingles, Concrete
- Exterior: Brick, vinyl siding
- Roof: Shingles
- Foundation: Concrete
- Balcony: None
- Features: Awnings, deck, landscaped, patio, lawn sprinkler system, year round living, privacy, porch
Parking and locker2 Parking (1 garage + 1 drive), Attached, Exclusive
- Spaces: 2 Parking (1 garage + 1 drive)
- Garage: Attached
- Parking type: Exclusive
- Driveway: Inside entry, private, surface
- Locker: None
BuildingAvian terrace, Condo corporation 310, Bbqs allowed, visitor parking
- Name: Avian terrace
- Condo corporation: 310
- Amenities: Bbqs allowed, visitor parking
- Pets: Allowed
Heating, water and powerForced air, gas, Central air
- Heating: Forced air, gas
- Cooling: Central air
Costs and taxesTaxes $4,011 a year, Condo fee $530 a month, Common elements included, building insurance included
- Taxes, 2024: $4,011 a year
- Condo fee: $530 a month
- Fee includes: Common elements included, building insurance included
- HST: HST included in the price
- Rental items: Water heater
- Under contract: Hot water heater
Included in the saleStove, fridge, dishwasher, washer and dryer, window covers
- Included: Stove, fridge, dishwasher, washer and dryer, window covers
NearbyHospital, library, park, place of worship, ravine, wooded/treed
- Close to: Hospital, library, park, place of worship, ravine, wooded/treed
Listing detailsX12239331, Terminated, Jun 23, 2025
- MLS® number: X12239331
- Status: Terminated
- Listed on: Jun 23, 2025
- Days on market: 11
- Updated: Jul 4, 2025
- Possession: 2025-08-29 / 30-59 days
- Occupied by: Owner
- Listing brokerage: SUTTON GROUP PREFERRED REALTY INC.
About this home
Unit 12, 499 Teeple Terrace, London (South N), ON N6J 1T1
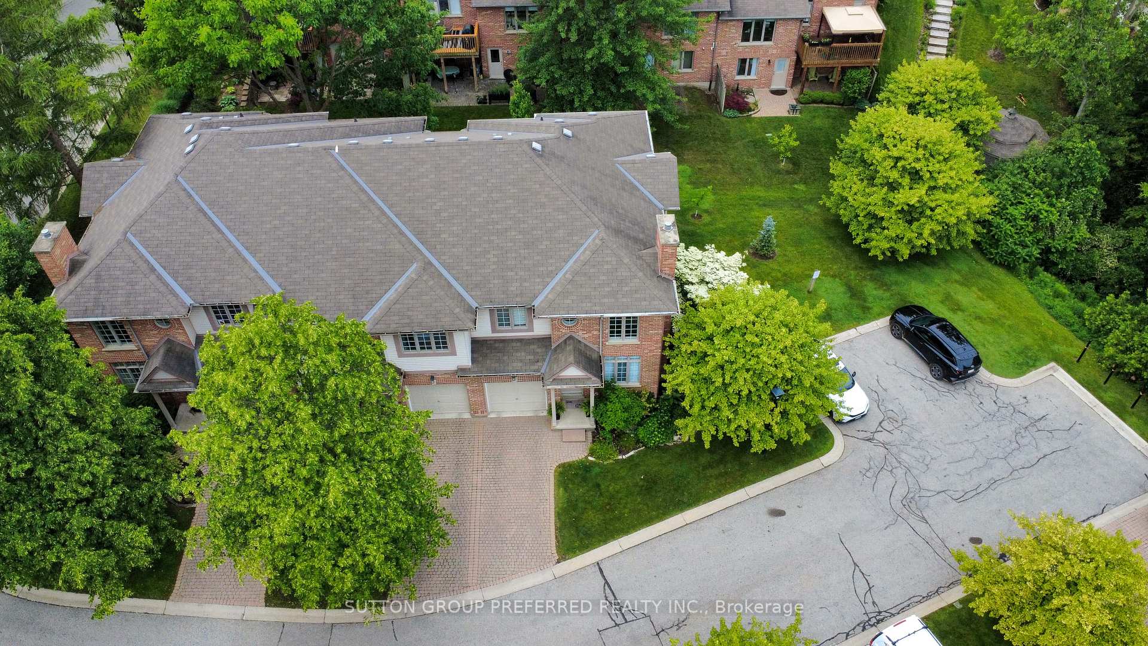
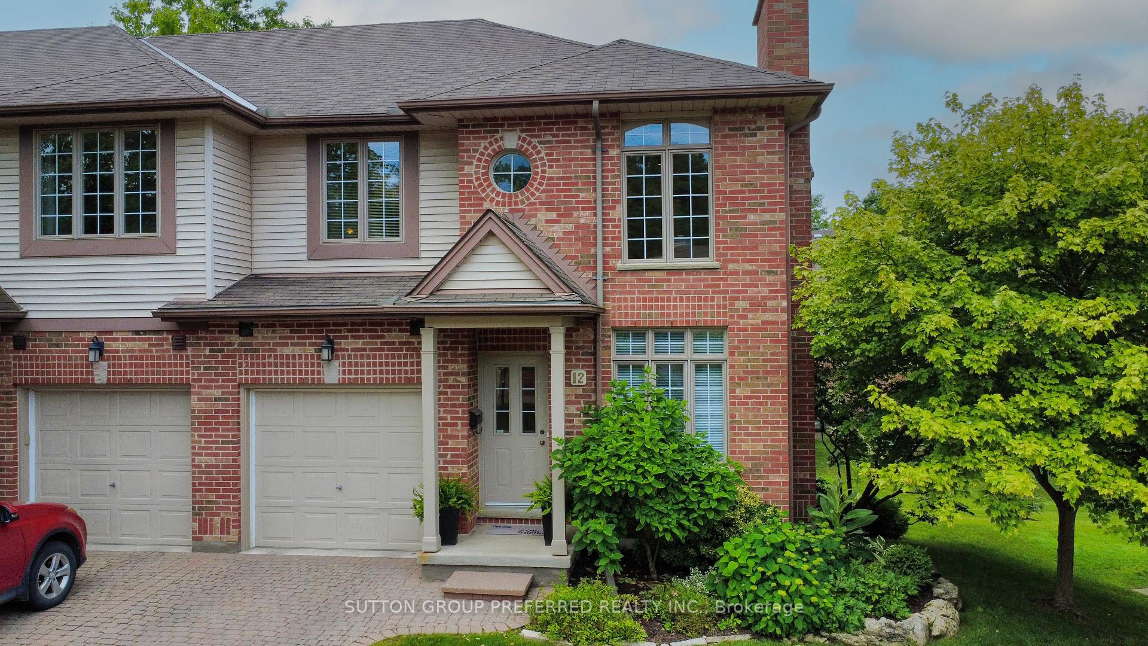
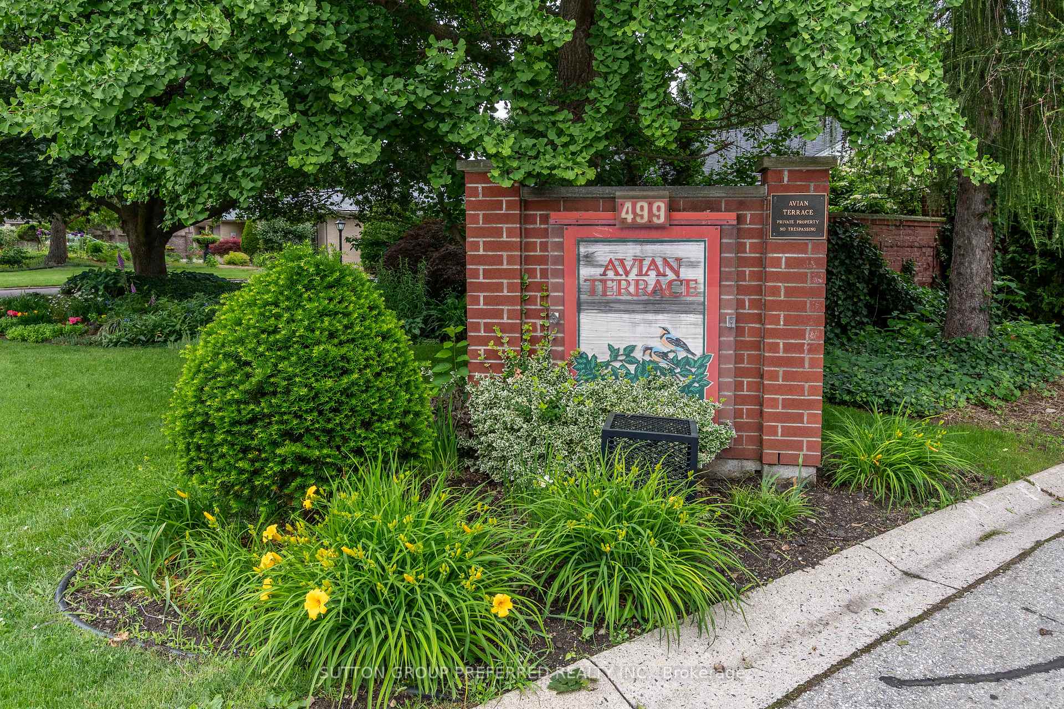
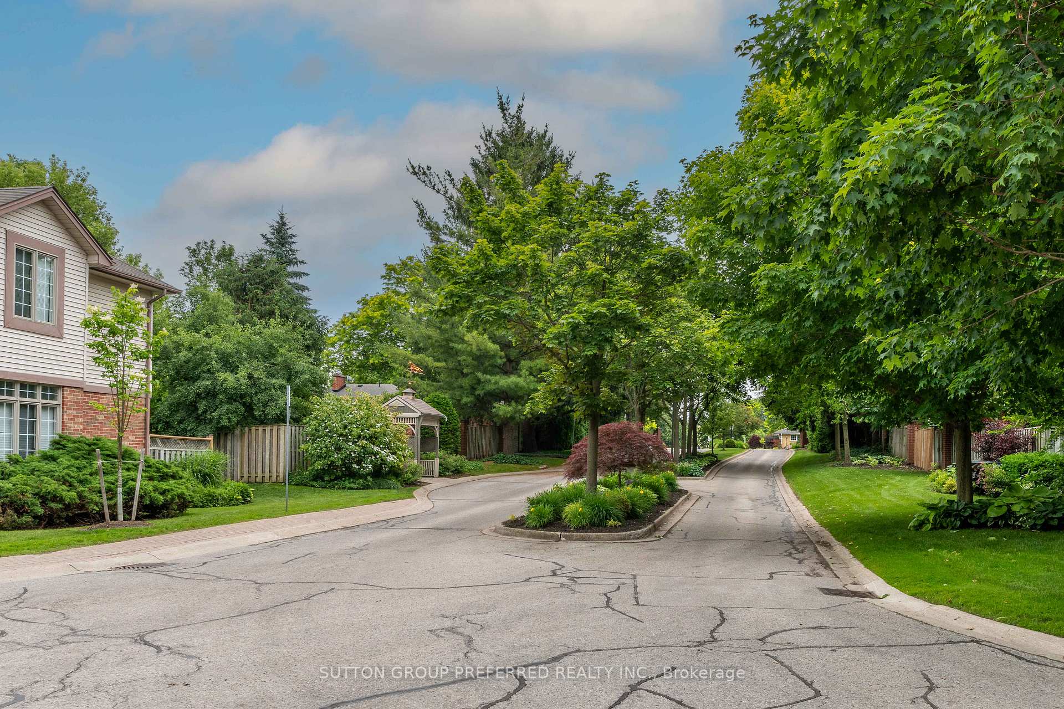
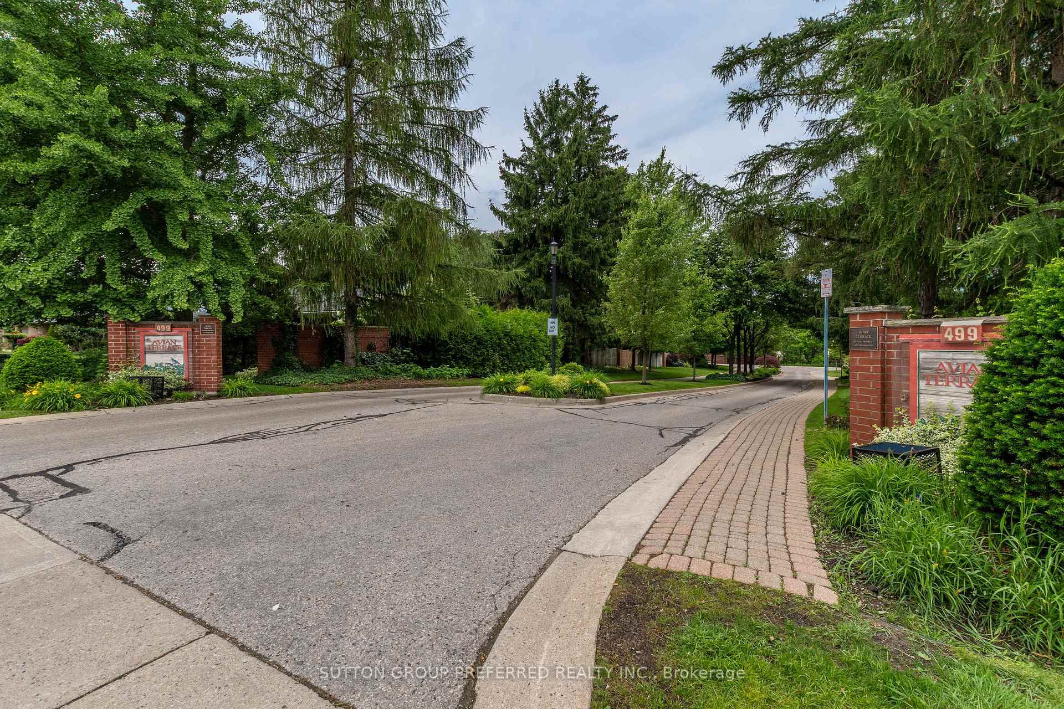
An address that speaks for itself, Avian Terrace is an enclave of 38 townhouses in south-west London. Approximately 1.23 acres with a ravine filled with trees, underground springs, various wildlife and birds, and a gazebo for your outdoor pleasure. Exceptional landscaping and care are evident as you enter the long entranceway. Very seldom does an end unit like #12 become available. This three-plus-one bedroom, three-plus-one bathroom home with a den is bright, featuring 9-foot ceilings and an 18-foot foyer entrance. Hardwood floors on the main with a deck off the dining room to enjoy those morning coffees or afternoon liquids. Oh, with an awning purchased in June 2025 for $3,800. The primary bedroom is large, featuring a primary en-suite, a his closet, and a walk-in closet for the head of the household. Two gas fireplaces are a nice touch most days of the year! The family room in the lower level is spacious and well-lit, featuring a walk-out to the fenced stone patio. 499 Teeple Terrace is a pet-friendly complex that offers ample parking for visitors and is just a 10-minute stroll from beautiful Springbank Park with easy access to all amenities. This is not a cookie-cutter enclave or cookie-cutter units. If you're looking for style and comfort at a reasonable price, take a look. You will not be disappointed!
Ask about this home
A HOMEH agent will answer your questions about this home.
Know more about Avian Terrace
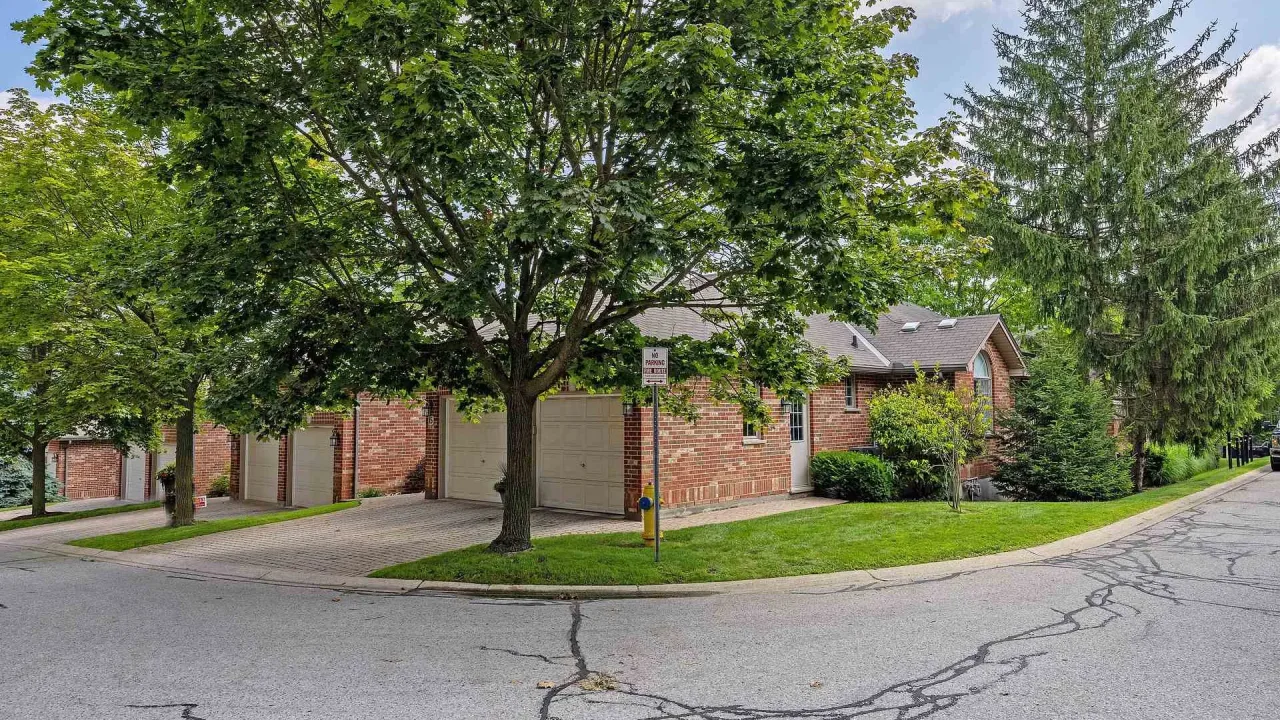
Condo building · 499 Teeple Terrace
Avian Terrace is a condo. No units are on the market here right now.
No similar units for sale in Avian Terrace right now.
Around this home
Daily convenience, out of 100, from the distances below
Schools nearby
School rating, out of 10.
Helpful calculators
Your HOMEH agent

"I would see it this week."