

Unit 108, 5 Jacksway Crescent
Unit 108, 5 Jacksway Crescent
 See all 28 photos
Property history
Facts and features
- BasementNone
- Age of home31–50 years
- ExposureNorth east
- LaundryNone
- Fireplace
- Gym
The homeCondo Townhouse, Apartment, Age 31–50 years
- Type: Condo Townhouse
- Style: Apartment
- Age: 31–50 years
- Living space: 900–999 sq ft
- Basement: None
- Exposure: North East
InsideFireplace Yes, Other, Rooms above ground 8
- Fireplace: Yes
- Features: Other
- Rooms above ground: 8
- Bedrooms: 2
- Bathrooms: 2
- Kitchens: 1
OutsideBrick, stucco (plaster), Other, Other
- Exterior: Brick, stucco (plaster)
- Roof: Other
- Foundation: Other
- Balcony: None
Parking and locker1 Parking, Common, Locker None
- Spaces: 1 Parking
- Parking type: Common
- Locker: None
Building5 Jacksway Crescent, Condo corporation 823, Gym, visitor parking
- Name: 5 Jacksway Crescent
- Condo corporation: 823
- Amenities: Gym, visitor parking
- Pets: Allowed
Heating, water and powerBaseboard, electric
- Heating: Baseboard, electric
Costs and taxesTaxes $1,719 a year, Condo fee $562 a month, Water included, common elements included, building insurance included, parking included
- Taxes, 2025: $1,719 a year
- Condo fee: $562 a month
- Fee includes: Water included, common elements included, building insurance included, parking included
- HST: HST included in the price
- Rental items: None
Included in the saleStove, dishwasher, microwave, s/s fridge., Not included None
- Included: Stove, dishwasher, microwave, s/s fridge.
- Not included: None
NearbyHospital, level, public transit
- Close to: Hospital, level, public transit
Listing detailsX12828304, Sold, Feb 27, 2026
- MLS® number: X12828304
- Status: Sold
- Listed on: Feb 27, 2026
- Days on market: 131
- Updated: Jul 8, 2026
- Possession: Flexible
- Occupied by: Partial
- Listing brokerage: SUTTON GROUP-ADMIRAL REALTY INC.
About this home
Unit 108, 5 Jacksway Crescent, London (North G), ON N5X 3T6
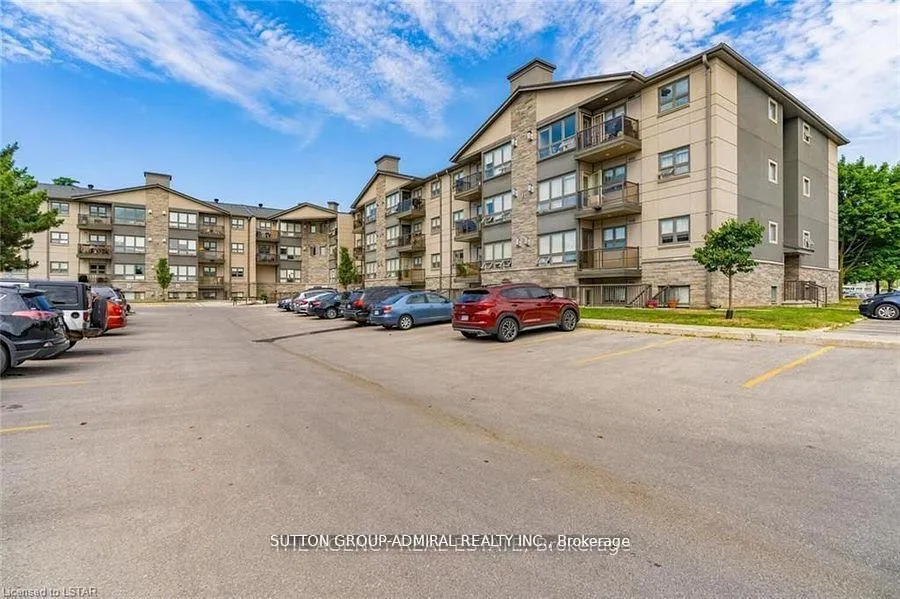
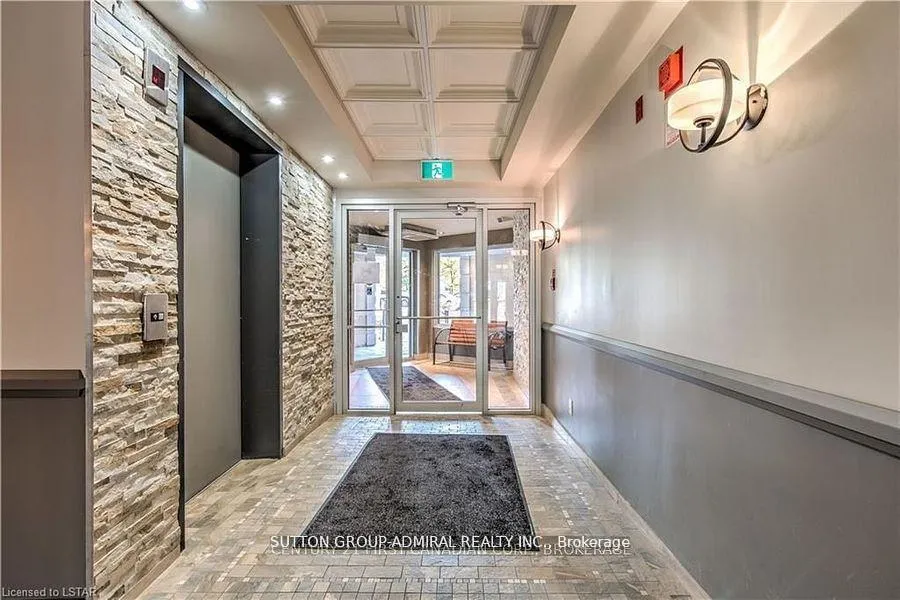
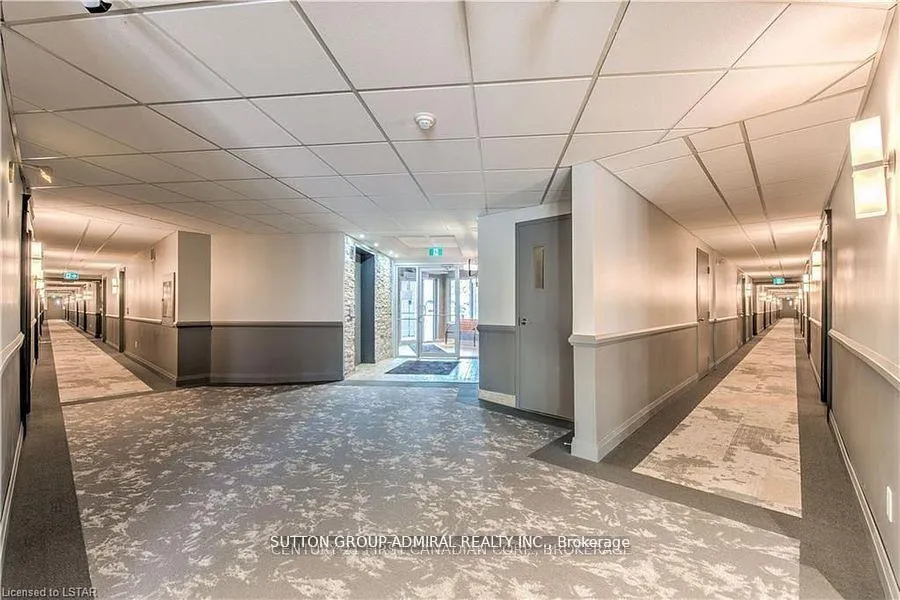
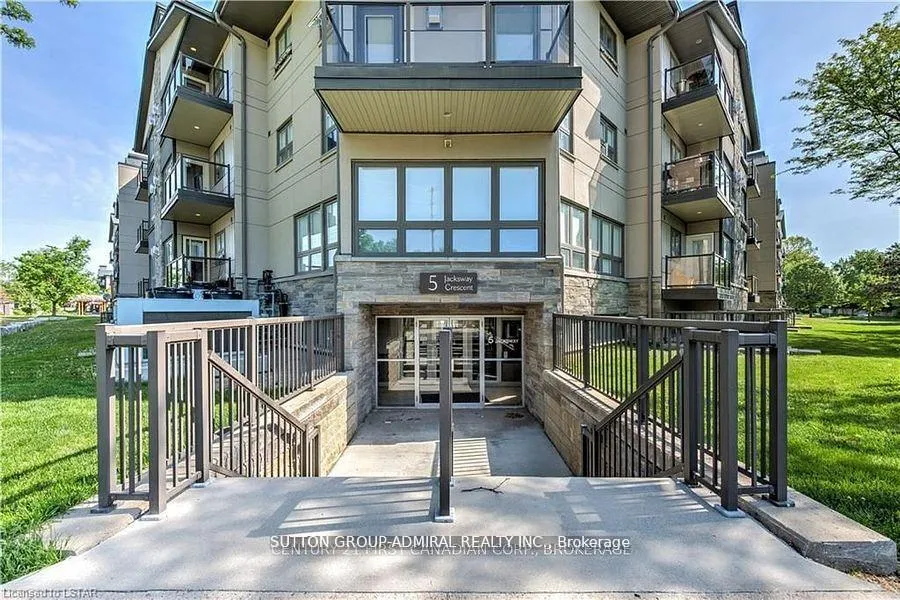
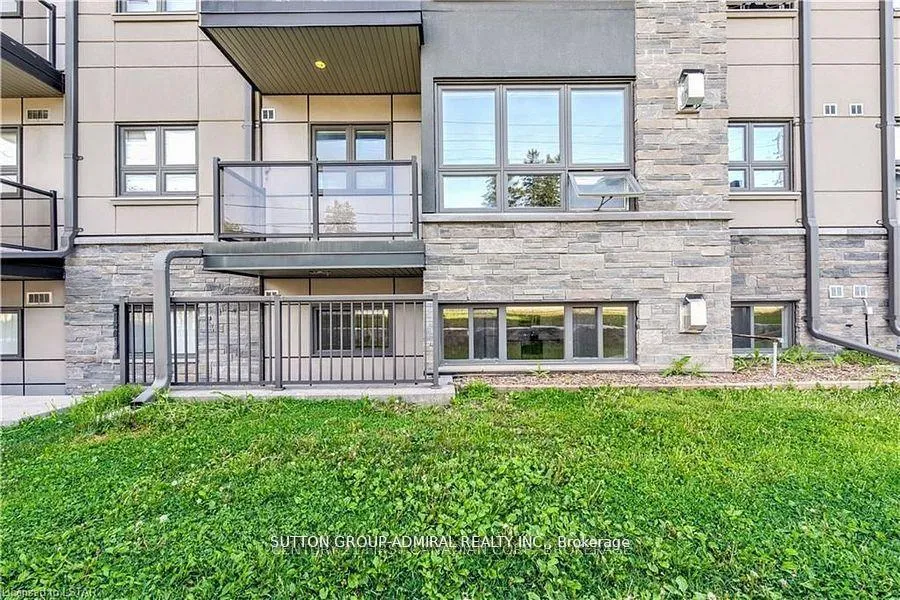
Perfect location in the desirable Masonville neighbourhood, walking distance to Masonville Mall, Shoppes, Restaurants, Public Transportation, Western University Campus and more amenities. 2 Bedrooms, 2 Full washrooms + Spacious Ensuite locker. Unit locates on the ground floor with a separate entrance terrace and direct access to the parking lot. Enjoy and get the heat in the winter time of the built-in Gas Fireplace in the living room( gas is included in the condo fee). Main bathroom is fully renovated with modern finishes. The unit is just freshly painted. Convenient exercise room accessible in building #1. 24Hr Laundry for no additional cost. Extensive renovations over the past few years in the entire complex includes: siding, stucco, windows, doors, roof, balconies, parking lot, security cameras and interior. 1unassigned parking spot and plenty of visitor parking are available.
Ask about this home
A HOMEH agent will answer your questions about this home.
Know more about 5 Jacksway Crescent
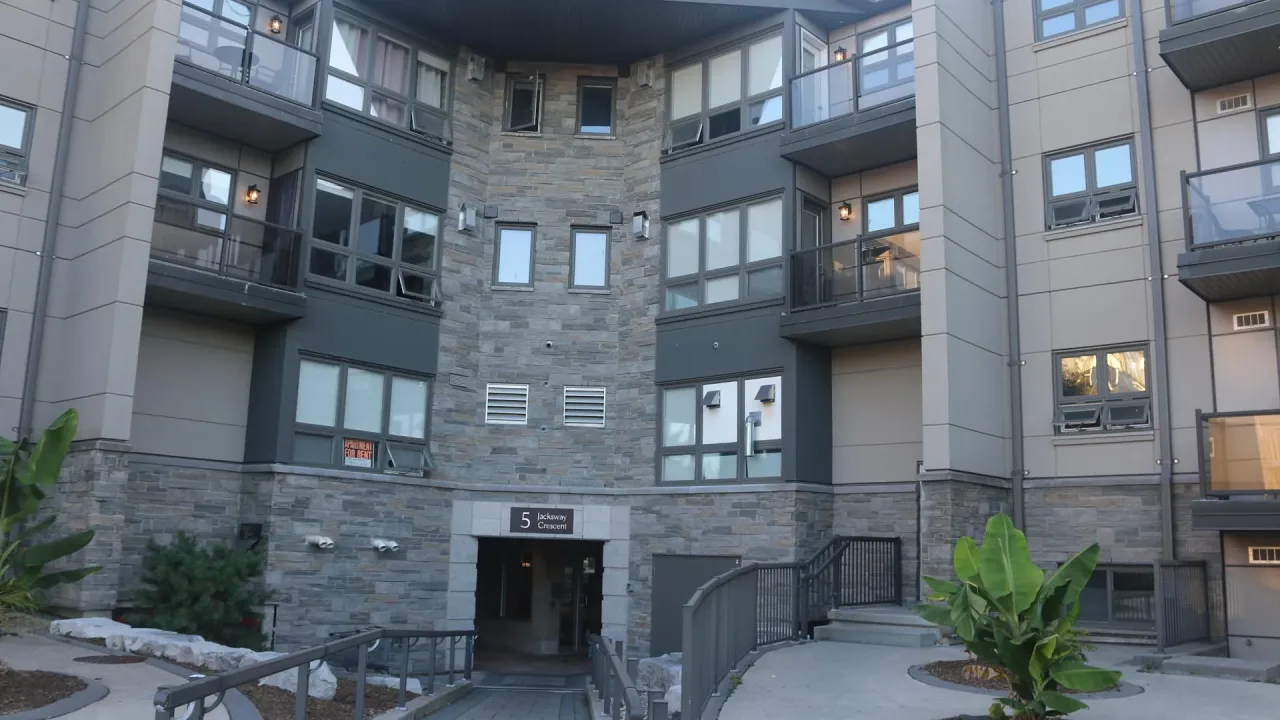
Condo building · 5 Jacksway Crescent
5 Jacksway Crescent is a condo. Right now 2 for sale and 4 for rent are on the market here.
- $329/sq ft
No similar units for sale in 5 Jacksway Crescent right now.
Around this home
Daily convenience, out of 100, from the distances below
Schools nearby
School rating, out of 10.
Helpful calculators
Your HOMEH agent

"Priced 17% under the Hestimate. I would see it this week."