

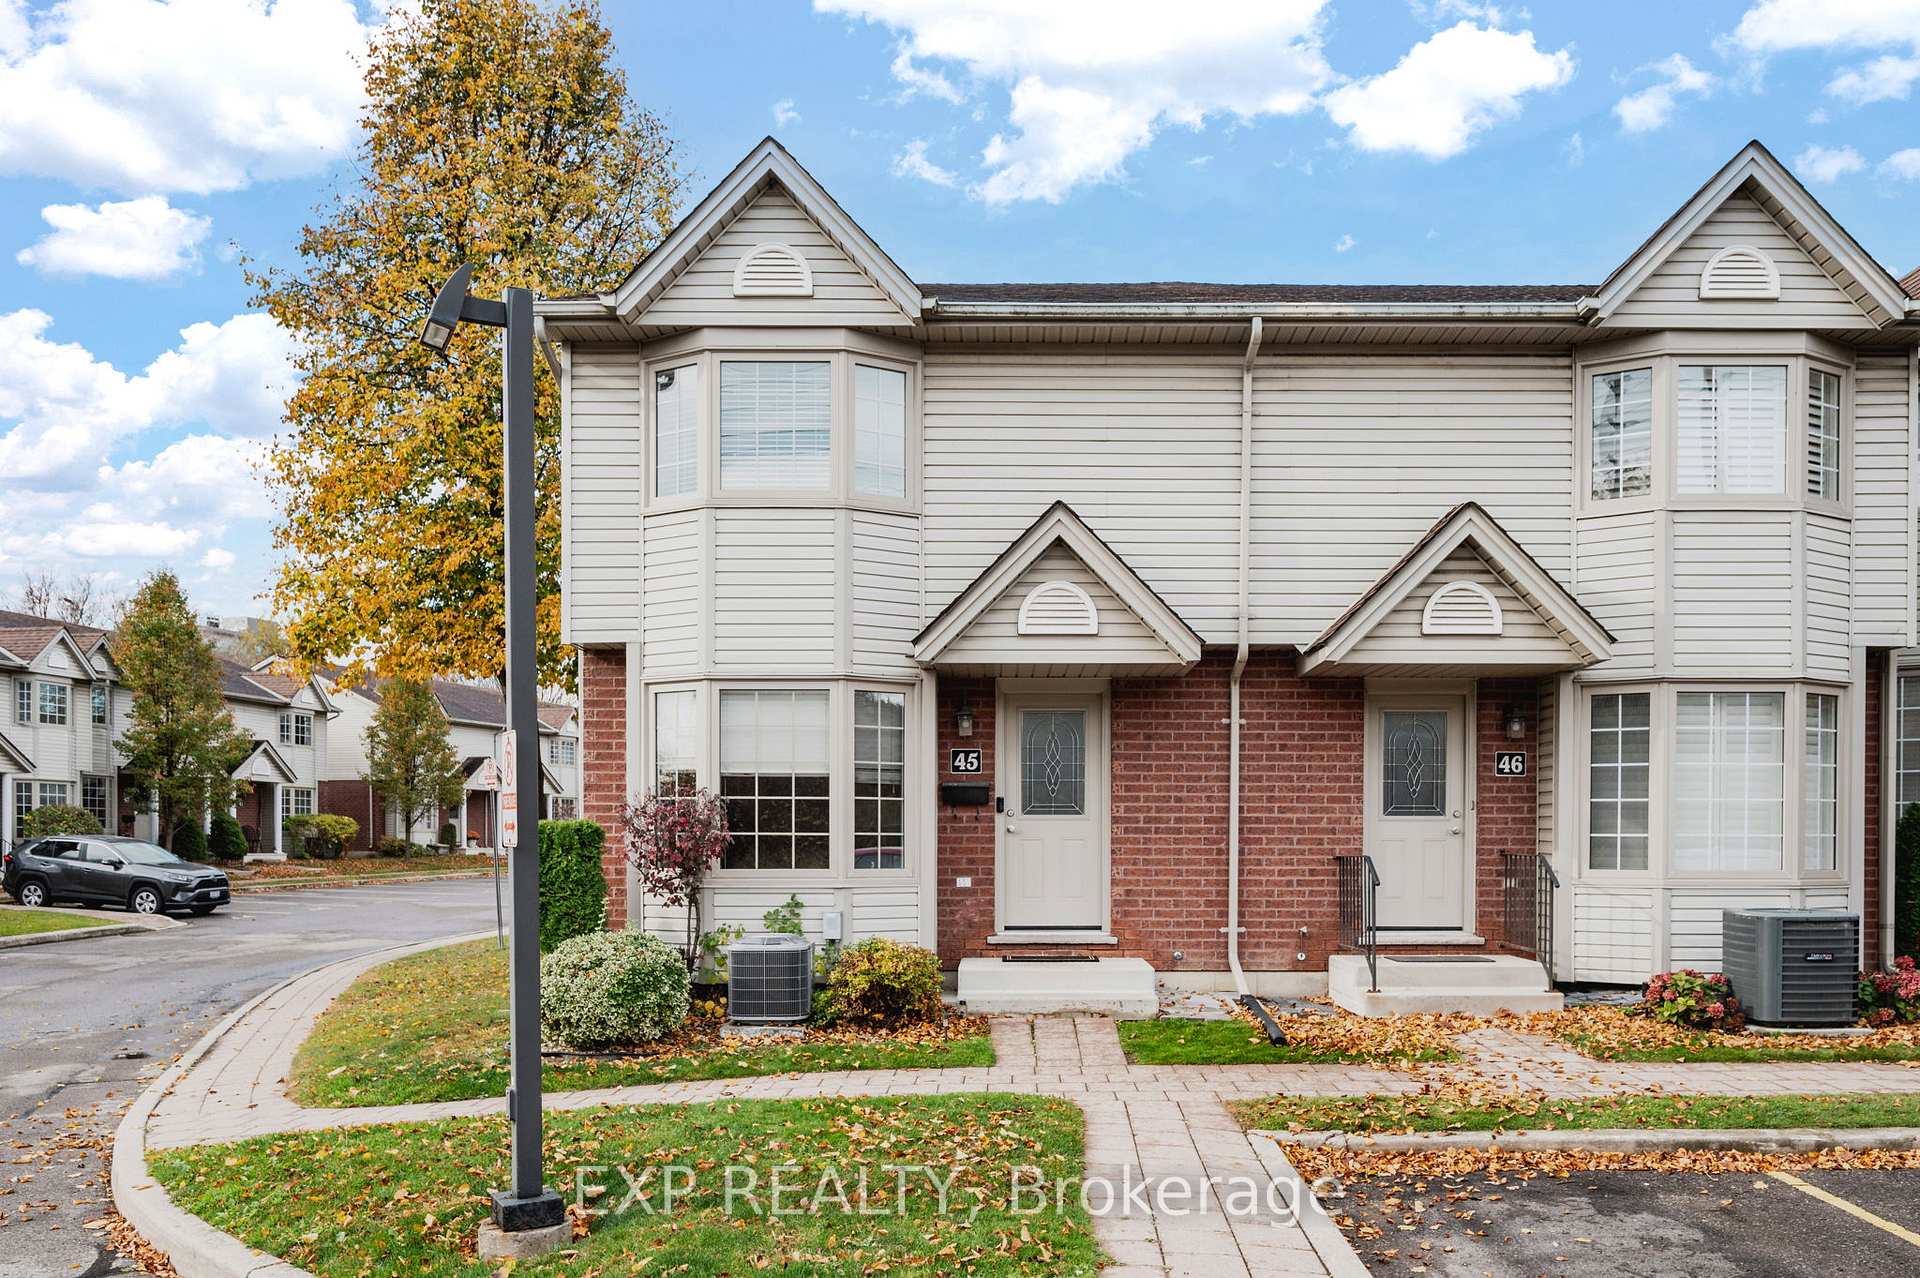
Unit 45, 50 Chapman Court
Unit 45, 50 Chapman Court
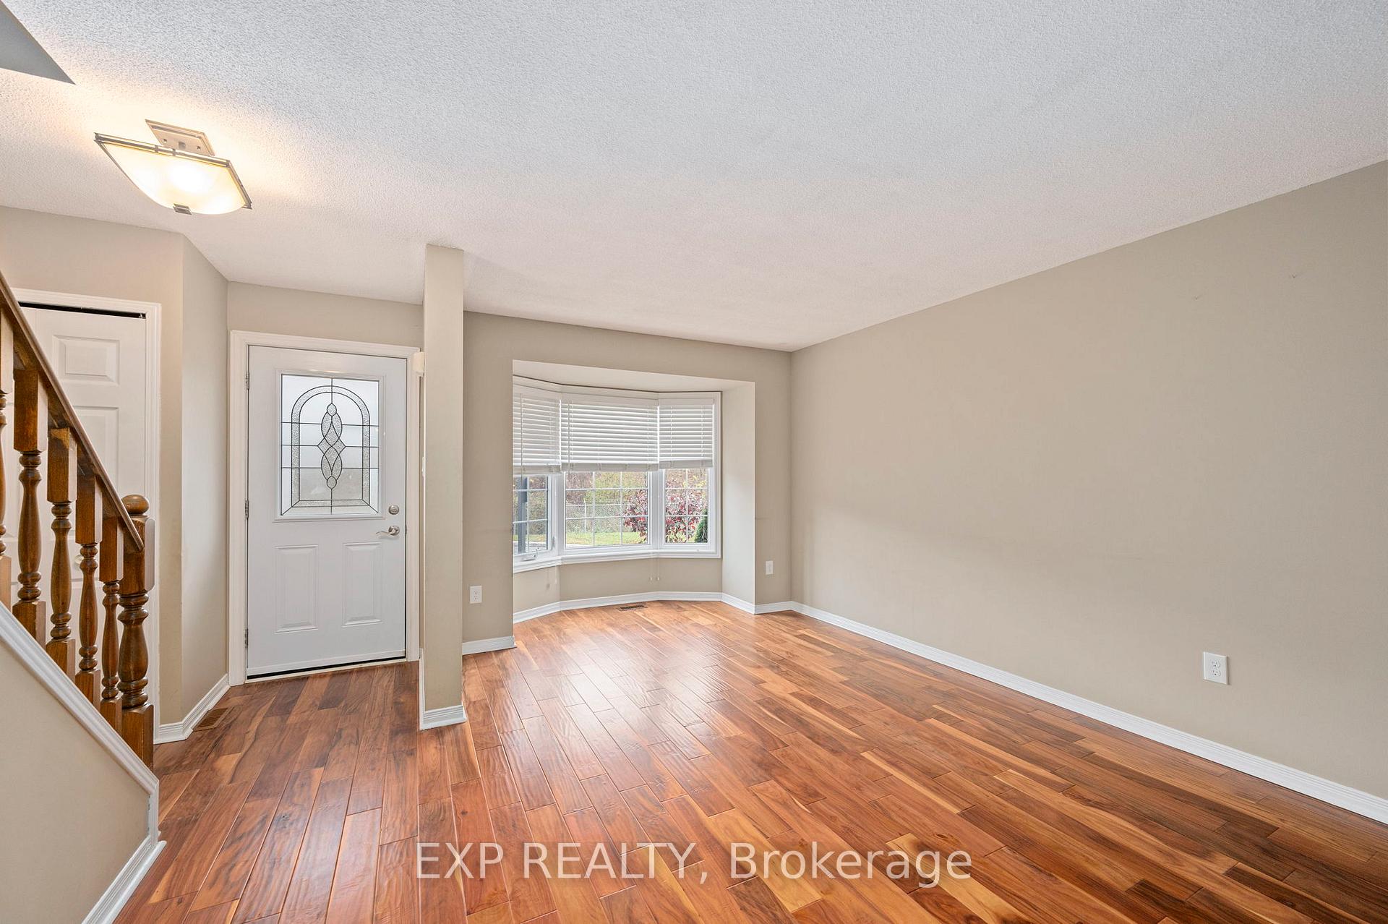
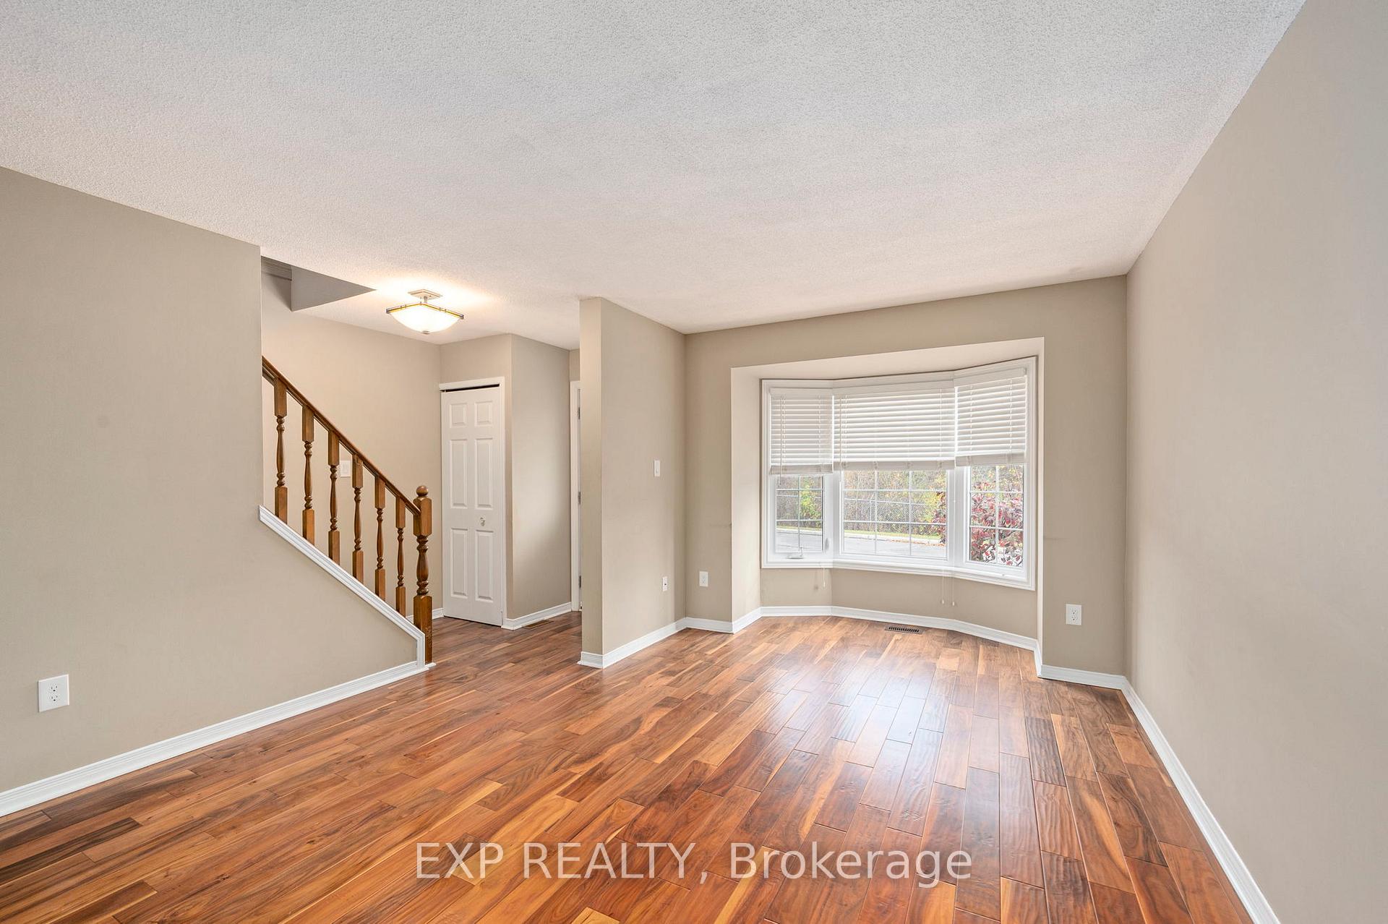
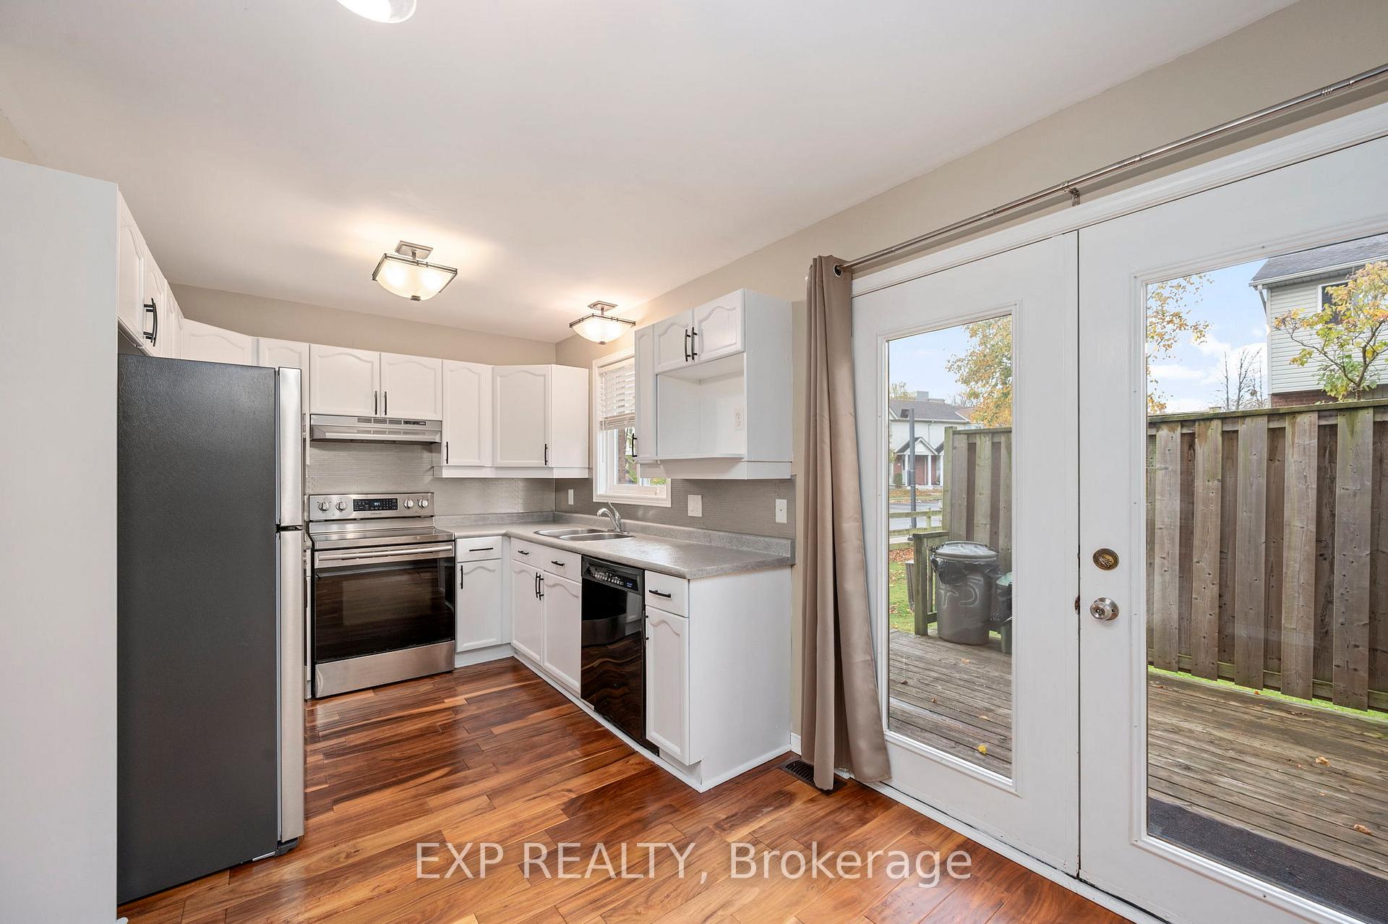
 See all 30 photos
Property history
Facts and features
- BasementPart finished
- Age of home16–30 years
- ExposureEast
- LaundryIn basement
- Central air
The homeCondo Townhouse, 2-storey, Age 16–30 years
- Type: Condo Townhouse
- Style: 2-storey
- Age: 16–30 years
- Living space: 1,200–1,399 sq ft
- Basement: Partially finished
- Exposure: East
InsideIn basement, Rough-in bath, sump pump, Rooms above ground 8
- Laundry: In basement
- Features: Rough-in bath, sump pump
- Rooms above ground: 8
- Rooms in the basement: 1
- Bedrooms: 3
- Bathrooms: 2
- Kitchens: 1
OutsideBrick, vinyl siding, Balcony None
- Exterior: Brick, vinyl siding
- Balcony: None
Parking and locker2 Parking, Exclusive, Reserved/assigned
- Spaces: 2 Parking
- Parking type: Exclusive
- Driveway: Reserved/assigned
- Locker: None
BuildingChapman, Condo corporation 348, Pets Not allowed
- Name: Chapman
- Condo corporation: 348
- Pets: Not allowed
Heating, water and powerForced air, gas, Central air
- Heating: Forced air, gas
- Cooling: Central air
Costs and taxesTaxes $2,722 a year, Condo fee $345 a month, Building insurance included
- Taxes, 2024: $2,722 a year
- Condo fee: $345 a month
- Fee includes: Building insurance included
- HST: HST included in the price
- Rental items: Hot water heater
Included in the saleFridge, stove, dishwasher, washer, dryer, window coverings
- Included: Fridge, stove, dishwasher, washer, dryer, window coverings
NearbyCul de sac/dead end, hospital, school, public transit
- Close to: Cul de sac/dead end, hospital, school, public transit
Listing detailsX10414490, Sold, Nov 6, 2024
- MLS® number: X10414490
- Status: Sold
- Listed on: Nov 6, 2024
- Days on market: 19
- Updated: Nov 25, 2024
- Possession: Flexible
- Occupied by: Vacant
- Listing brokerage: eXp Realty
About this home
Unit 45, 50 Chapman Court, London (North I), ON N6G 5E1
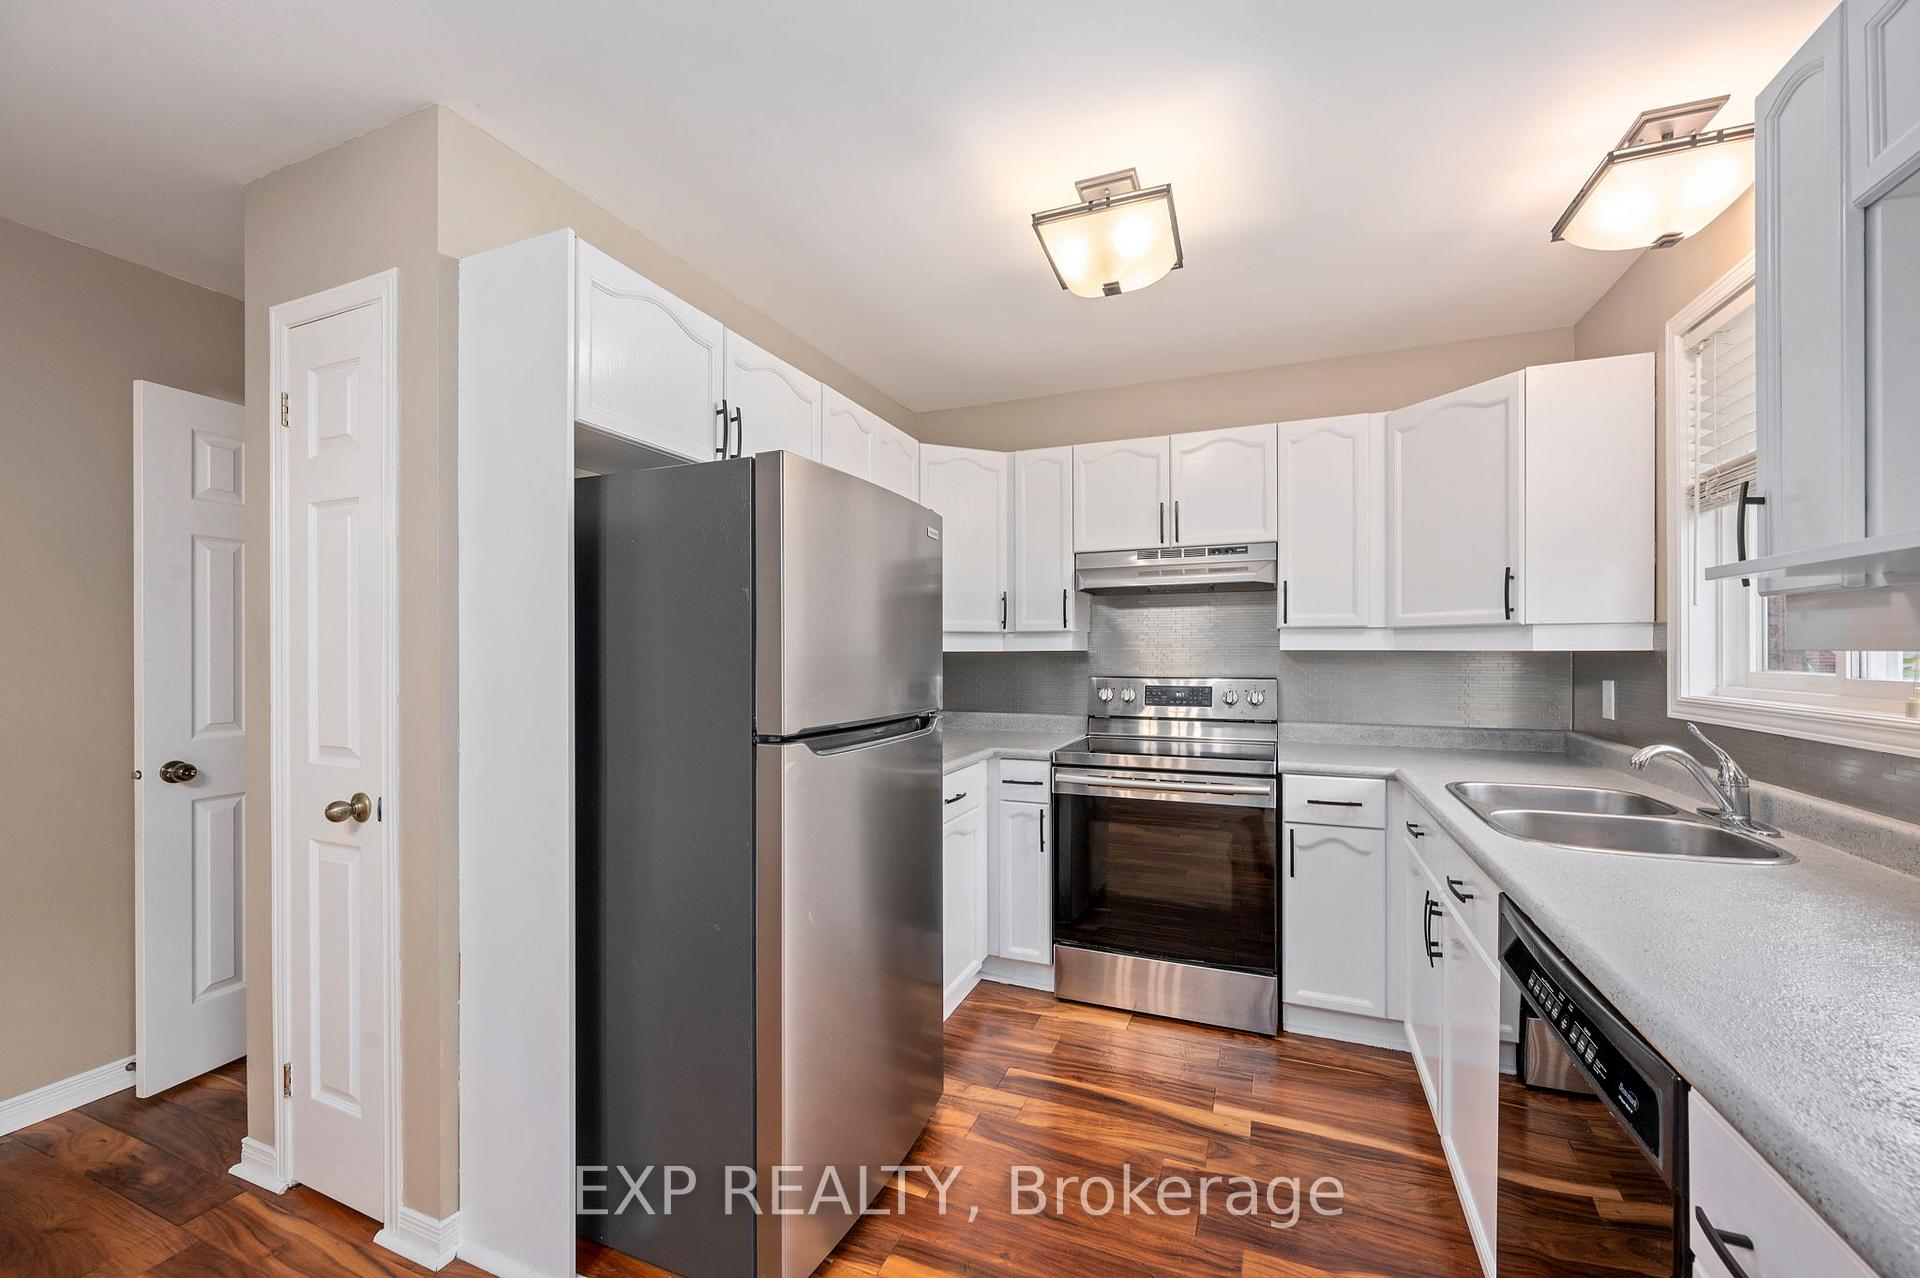
Discover convenience and comfort in this spacious end-unit condo, perfectly located in West London near top amenities like Costco, Masonville Mall, and Western University. With TWO parking spaces directly in front of the unit, easy living starts right here. Inside, an open living area awaits, ideal for relaxing or hosting friends. The kitchen has been beautifully updated with freshly painted cabinets, new hardware, a stylish backsplash, and a brand-new fridge. A pantry and a 1/2 bath complete the main floor for added convenience. Upstairs, you'll find three generously sized bedrooms, including a large primary bedroom with ample closet space, along with a full bathroom. The finished basement adds extra versatility with a cozy recreation room featuring new laminate flooring, perfect for a playroom, office, or additional living area. Plus, there's a rough-in for an additional bathroom, giving you room to expand.Outside, enjoy your own private back deck - a peaceful spot for coffee or evening relaxation. With its prime location, thoughtful updates, and spacious layout, this condo combines comfort and convenience in one incredible package.Book your showing today!
Ask about this home
A HOMEH agent will answer your questions about this home.
Know more about Chapman
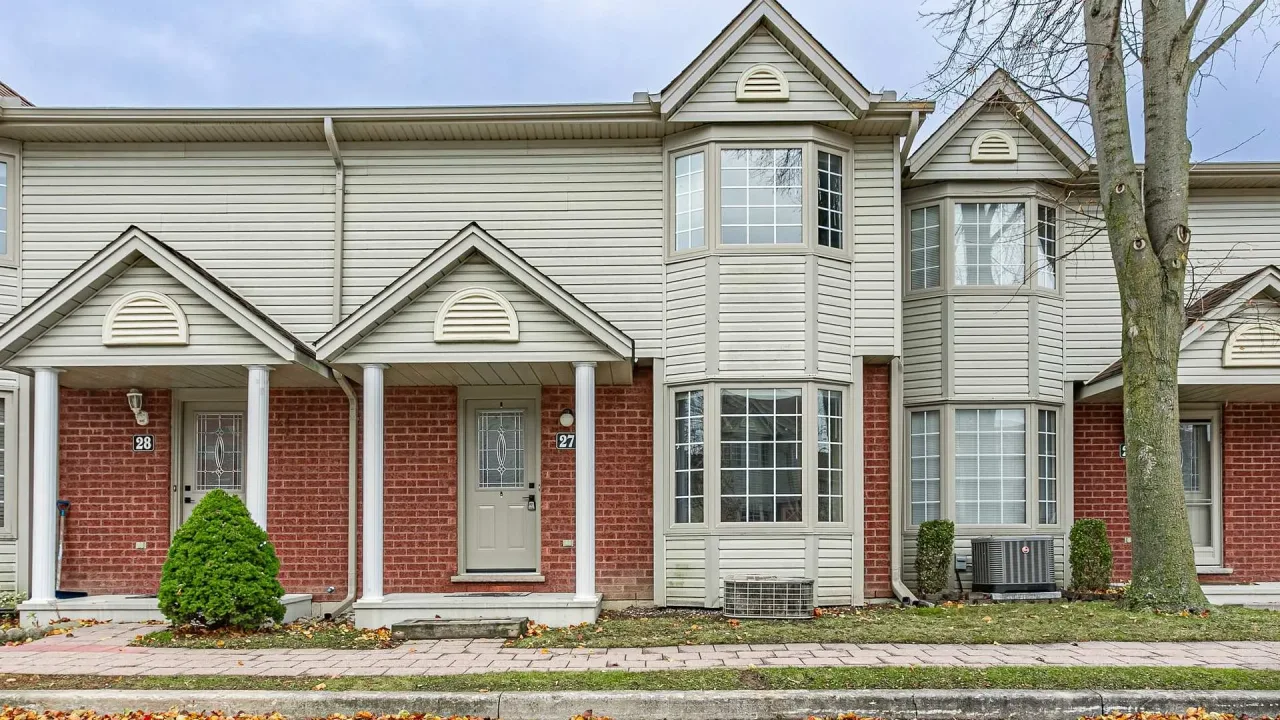
Condo building · 50 Chapman Court
Chapman is a condo. Right now 2 for sale are on the market here.
No similar units for sale in Chapman right now.
Around this home
Daily convenience, out of 100, from the distances below
Schools nearby
School rating, out of 10.
Helpful calculators
Your HOMEH agent

"I would see it this week."