

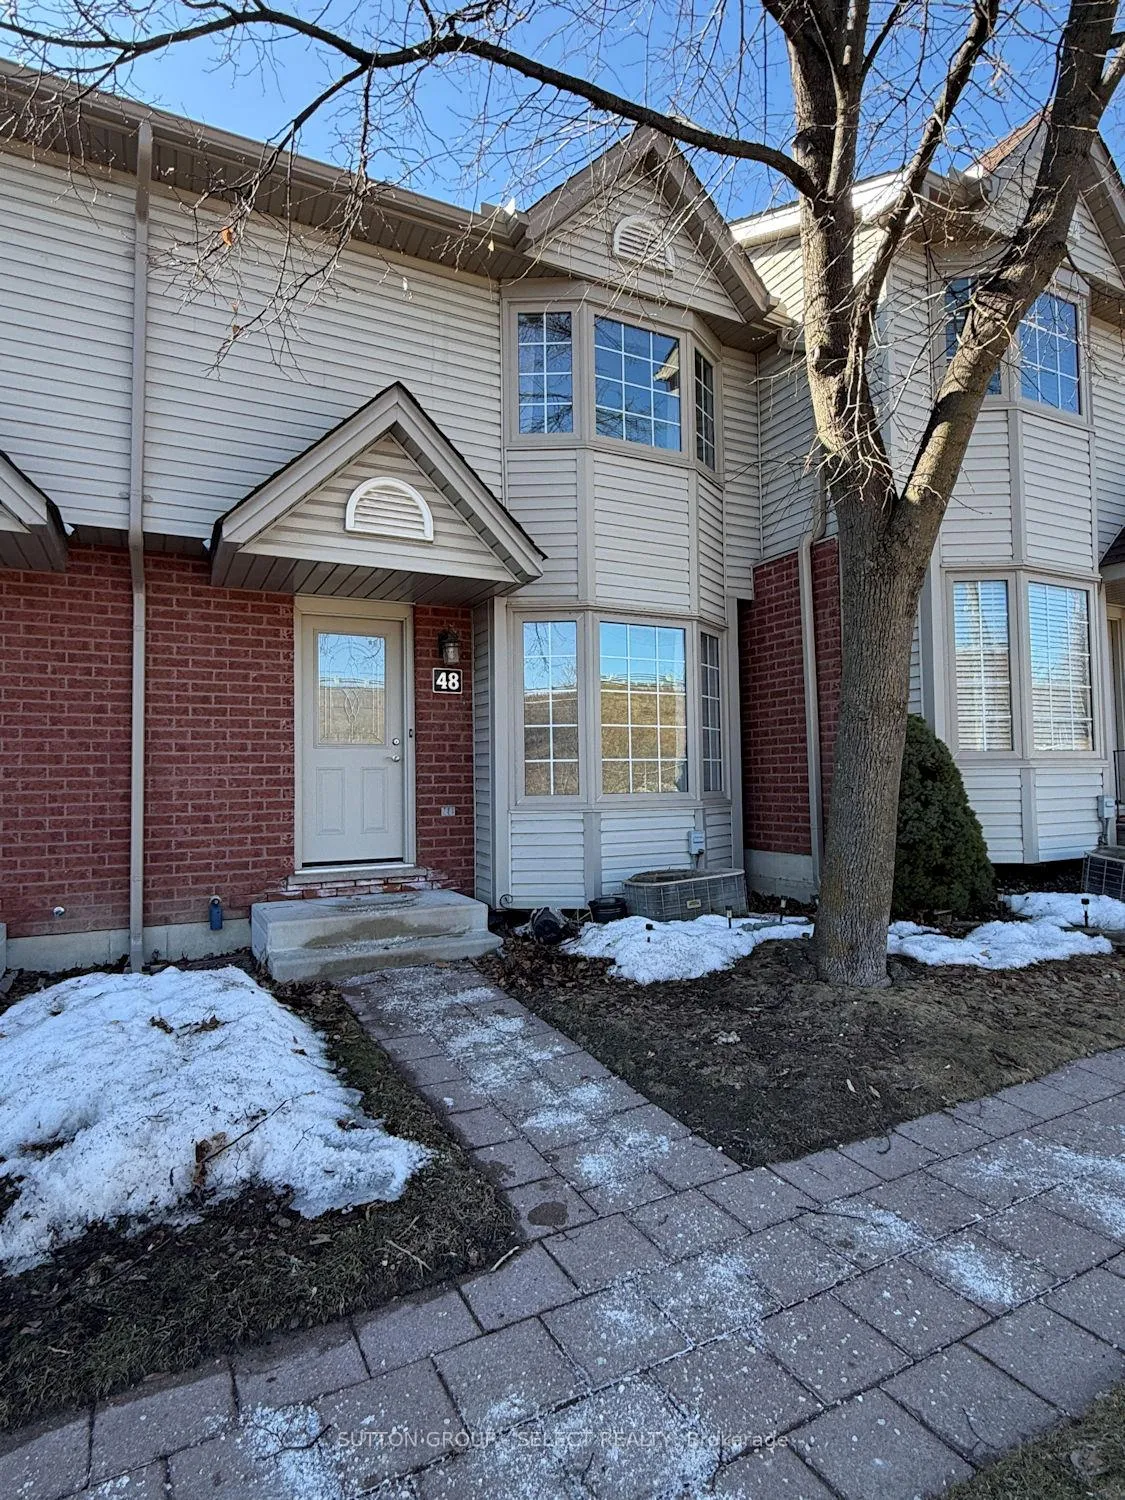
Unit 48, 50 Chapman Court
Condo Townhouse Sold
1/27Unit 48, 50 Chapman Court
Condo Townhouse Sold
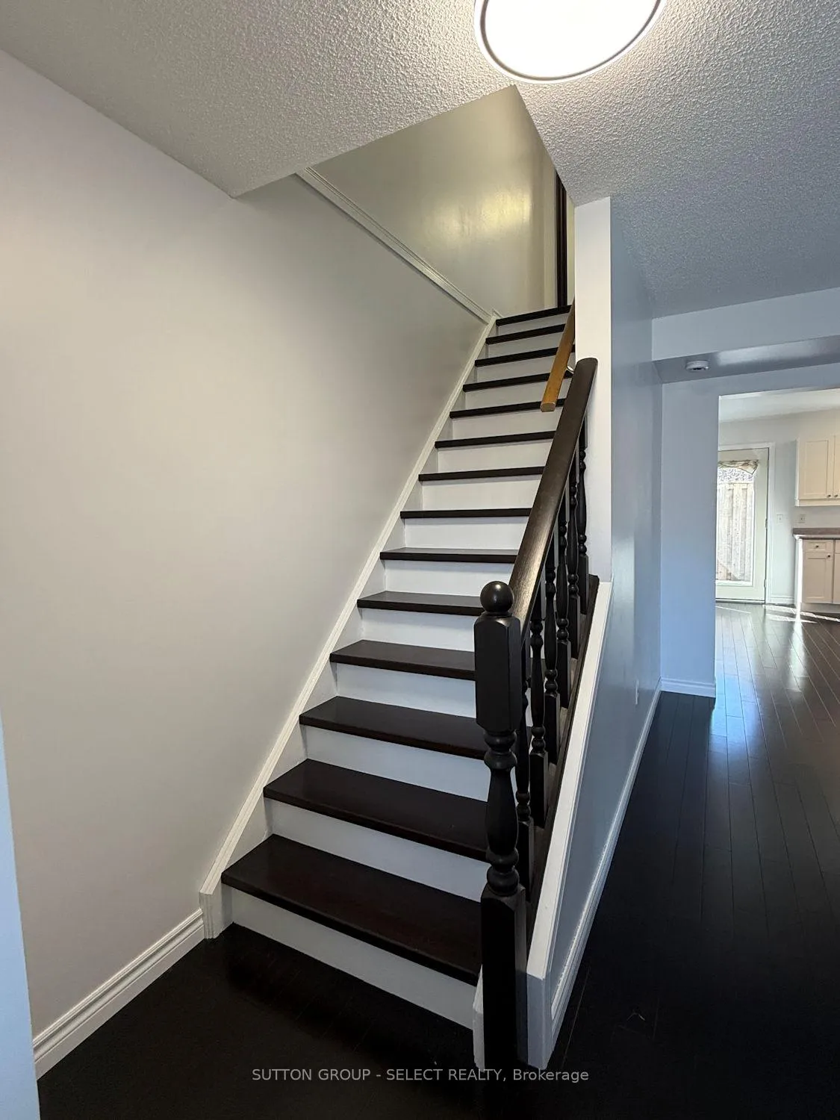
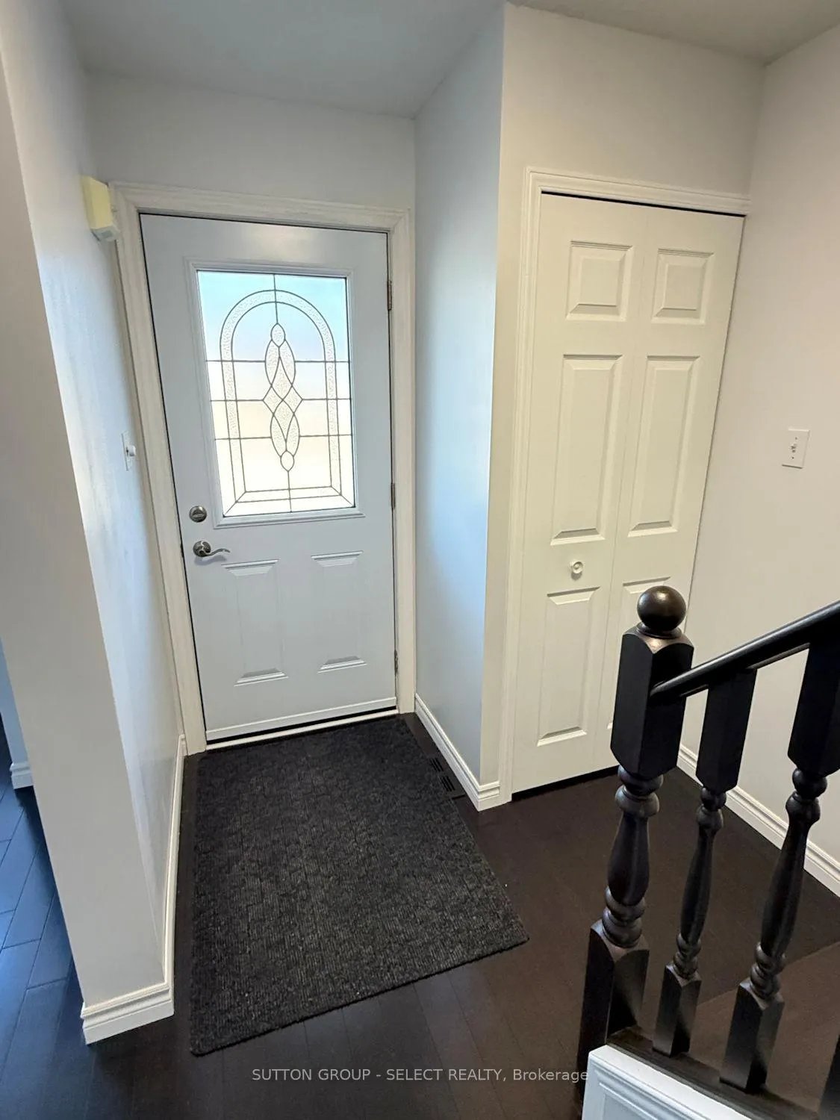
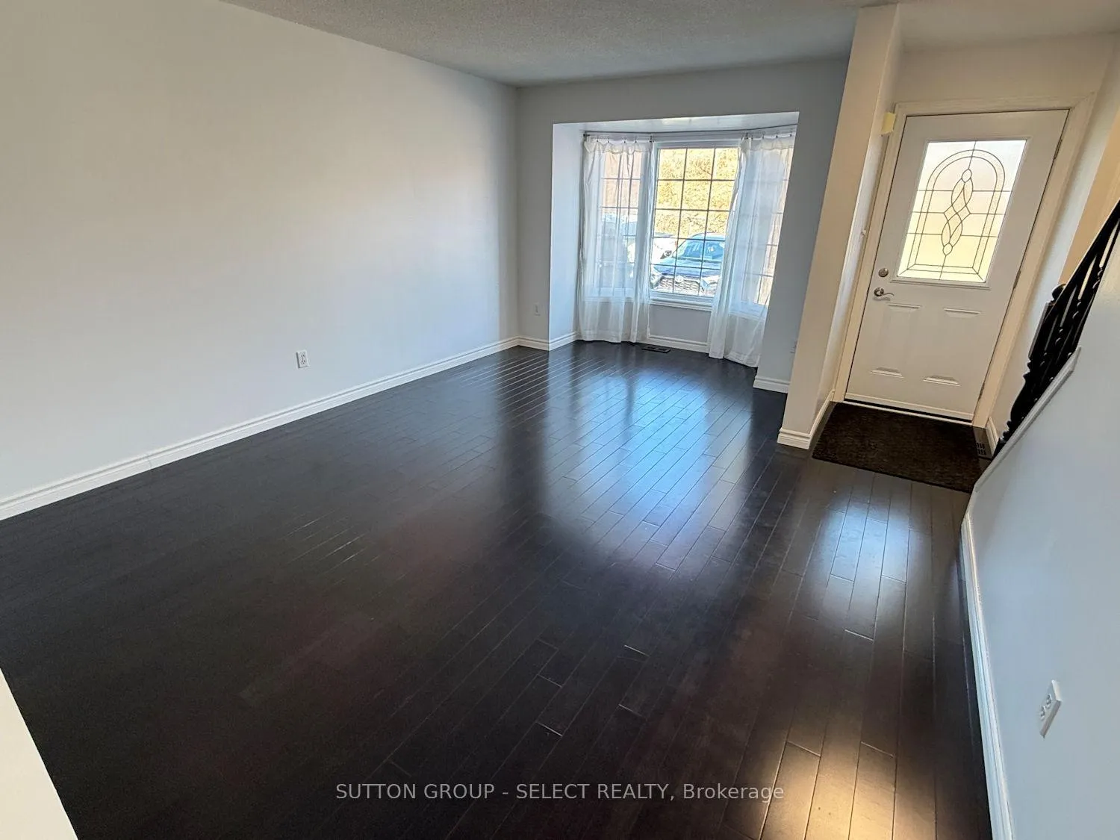
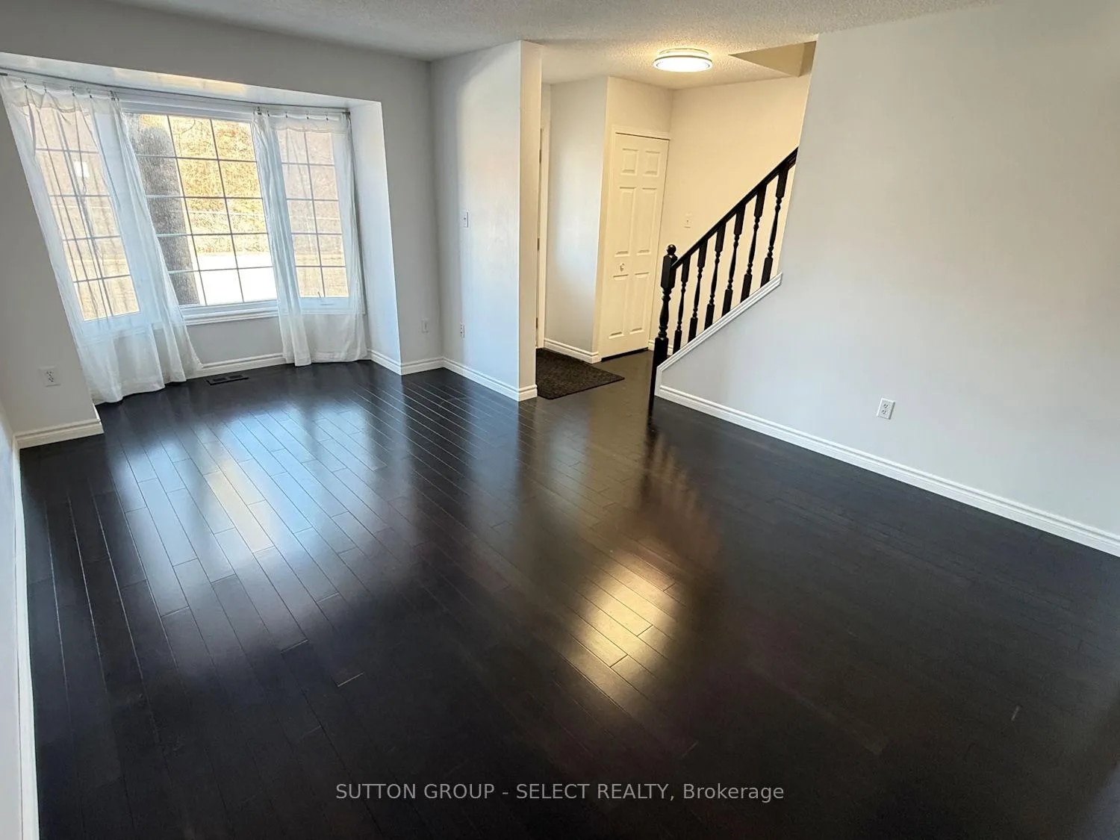 See all 27 photos
3 Bedrooms
2 Bathrooms
2 Parking
1.2K–1.4K sq.ft
$391/mo
$2,867/yr
Property history
Facts and features
- BasementPart finished
- ExposureWest
- LaundryIn-suite
- LockerNone
The homeCondo Townhouse, 2-storey, 1,200–1,399 sq ft
- Type: Condo Townhouse
- Style: 2-storey
- Living space: 1,200–1,399 sq ft
- Basement: Partially finished
- Exposure: West
InsideIn-suite laundry, Security system, Rooms above ground 7
- Laundry: In-suite laundry
- Security: Security system
- Rooms above ground: 7
- Rooms in the basement: 2
- Bedrooms: 3
- Bathrooms: 2
- Kitchens: 1
OutsideBrick, vinyl siding, Balcony None
- Exterior: Brick, vinyl siding
- Balcony: None
Parking and locker2 Parking, Exclusive, Surface
- Spaces: 2 Parking
- Parking type: Exclusive
- Driveway: Surface
- Locker: None
BuildingChapman, Condo corporation 689, Pets Allowed
- Name: Chapman
- Condo corporation: 689
- Pets: Allowed
Heating, water and powerBaseboard, gas
- Heating: Baseboard, gas
Costs and taxesTaxes $2,867 a year, Condo fee $391 a month, Building insurance included
- Taxes, 2025: $2,867 a year
- Condo fee: $391 a month
- Fee includes: Building insurance included
- HST: HST included in the price
- Rental items: Water heater- gas
Included in the saleFridge, stove, washer, dryer
- Included: Fridge, stove, washer, dryer
Listing detailsX12856616, Sold, Mar 3, 2026
- MLS® number: X12856616
- Status: Sold
- Listed on: Mar 3, 2026
- Days on market: 34
- Updated: Apr 6, 2026
- Possession: Flexible
- Occupied by: Vacant
- Listing brokerage: SUTTON GROUP - SELECT REALTY
About this home
Unit 48, 50 Chapman Court, London (North I), ON N6G 5E1
Updated 3 bedroom townhome with finished basement. 2 exclusive parking spaces in front of the unit.
Read more
Ask about this home
A HOMEH agent will answer your questions about this home.
Ask a question
Know more about Chapman
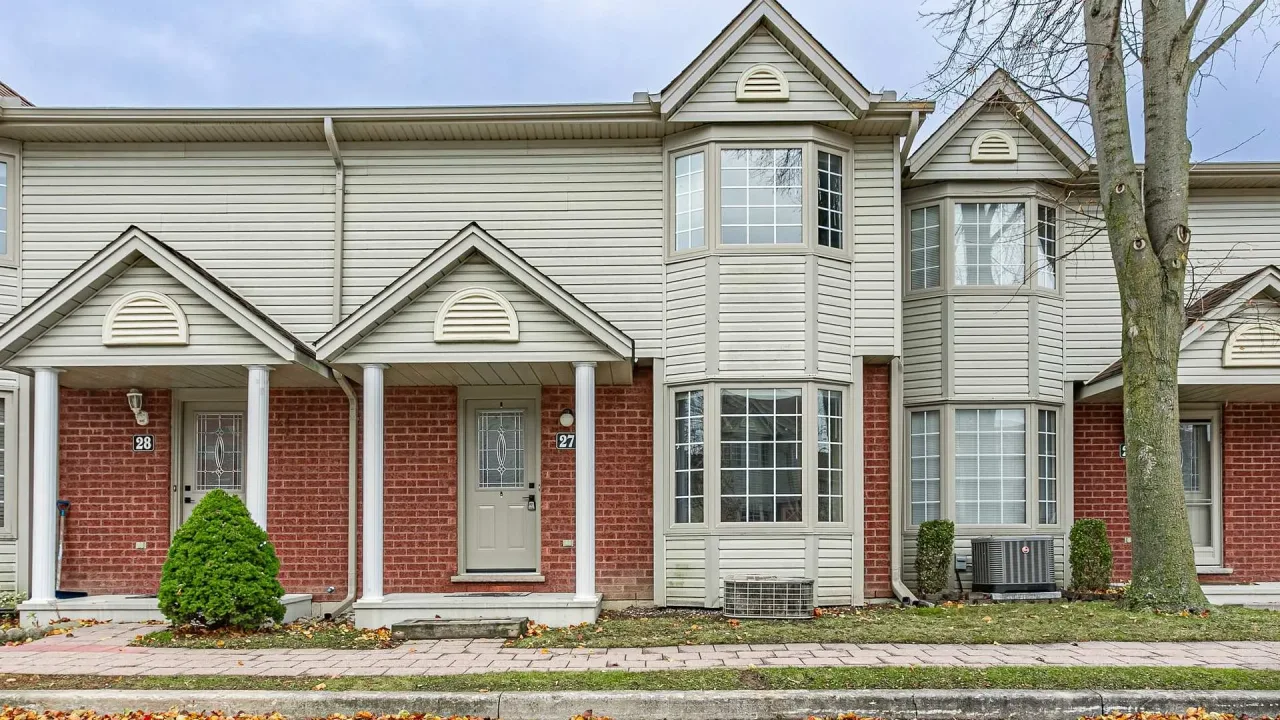
Condo building · 50 Chapman Court
Chapman is a condo. Right now 2 for sale are on the market here.
No similar units for sale in Chapman right now.
Thinking of selling your home?See what your home is worth today.
Around this home
Sarnia Road & Wonderland Road
Errands
Parks
Schools
Daily convenience, out of 100, from the distances below
ParkBeaverbrook Woods · 6 within 1 km9 min walk577 m
GroceryHasty Market4 min walk270 m
SchoolWilfrid Jury Public School10 min walk620 m
PharmacyRexall8 min walk474 m
Cafés & foodSultan Pizza · 15 within 1 km4 min walk274 m
Gym & rec centreDamian Warner Fitness Centre North8 min walk491 m
LibraryLondon Public Library - Sherwood Forest22 min walk1.3 km
WalkDriveStraight-line distance, open map data
Grocery0.3 km
Park0.6 km
Dining0.4 km
Gym0.5 km
Schools nearby
School rating, out of 10.
Wilfrid Jury Public Schoolelementary · Public · 0.6 km
4.2/10Low
Orchard Park Public Schoolelementary · Public · 1.0 km
10.0/10Excellent
St Thomas More Separate Schoolelementary · Catholic · 1.0 km
5.2/10Fair
Contact agent
Helpful calculators
Mortgage
Affordability
Closing costs
Land transfer tax
Property tax
Down payment
CMHC insurance
Stress test
Cashback Rebate
Your HOMEH agent

NimaHOMEH agent · London
"I would see it this week."
Ask Nima
Keep exploring
You are here