
 See all 41 photos
Property history

This home has sold. It is no longer available.
Property not available for sale or for rent.
Ask about this home
A HOMEH agent will answer your questions about this home.Ask HOMEH
About this home
Unit 51, 50 Fiddlers Green Road, London
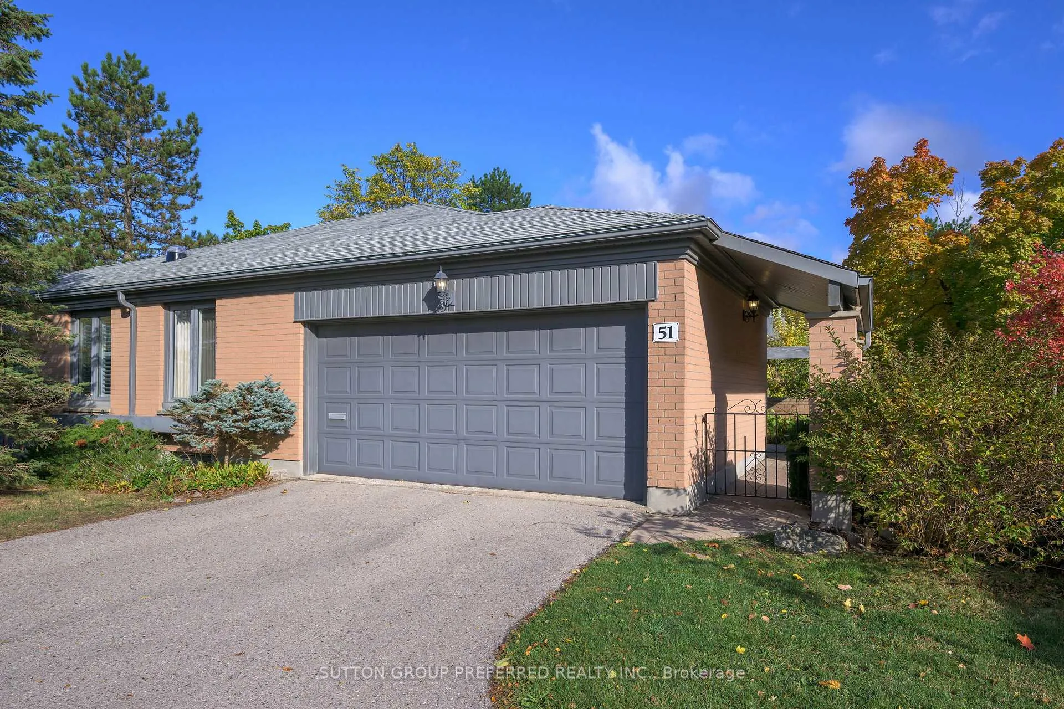
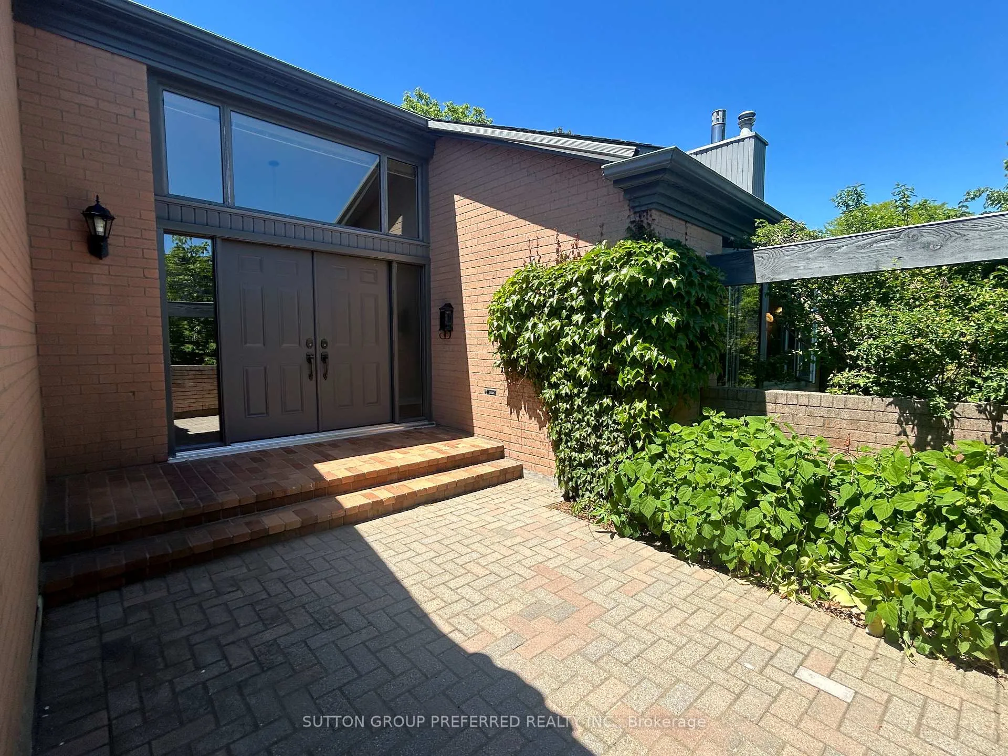
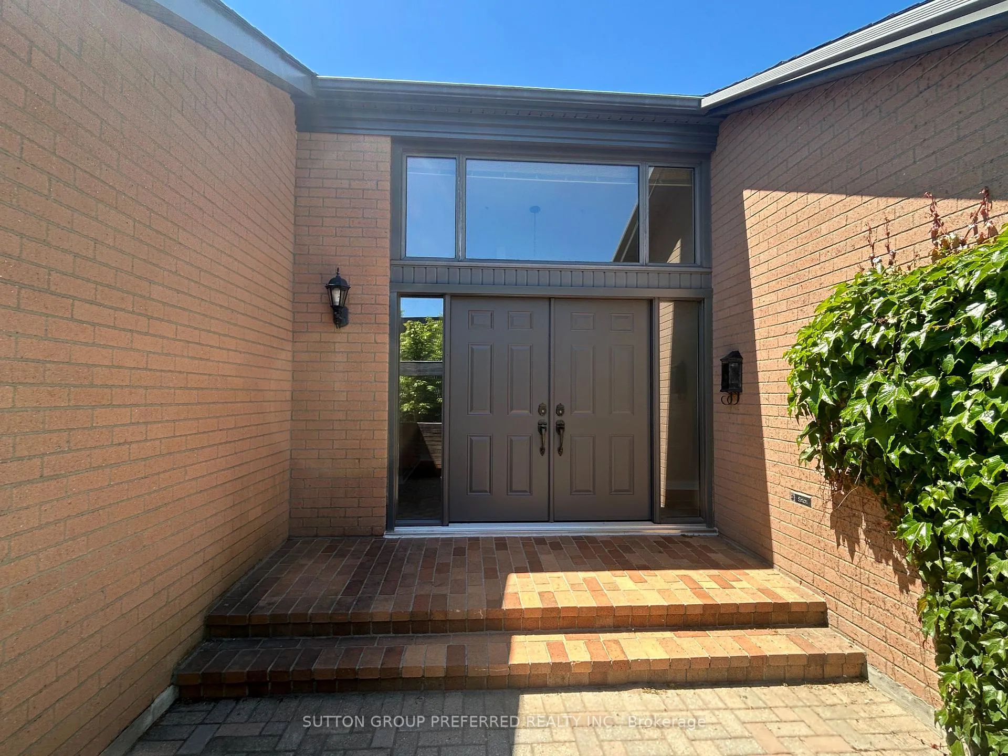
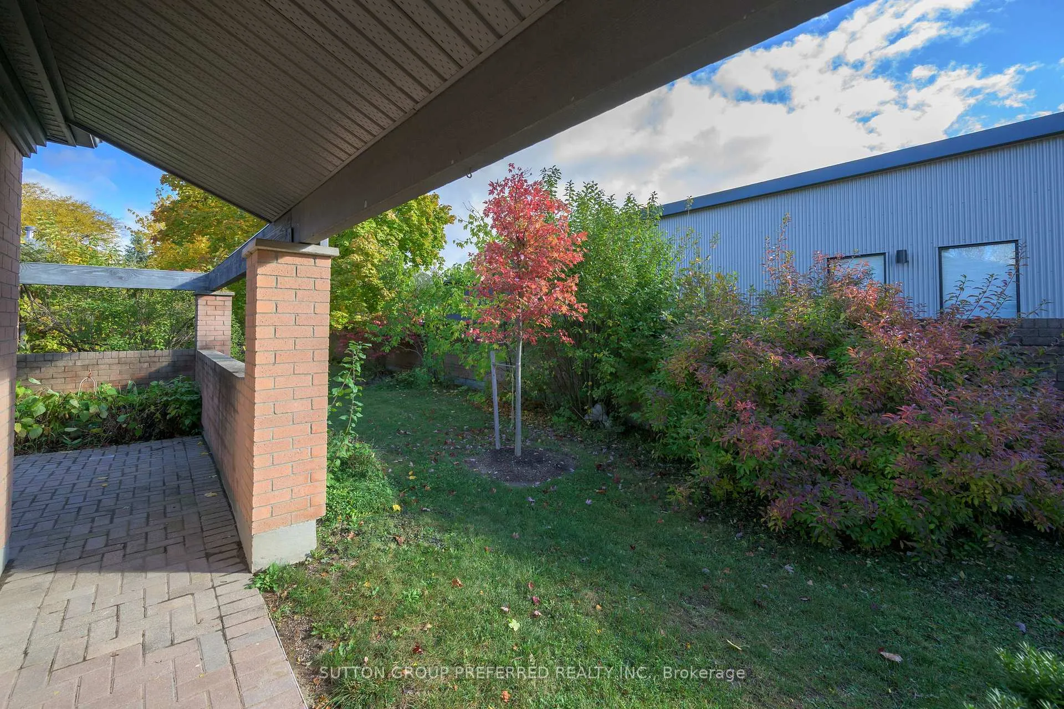
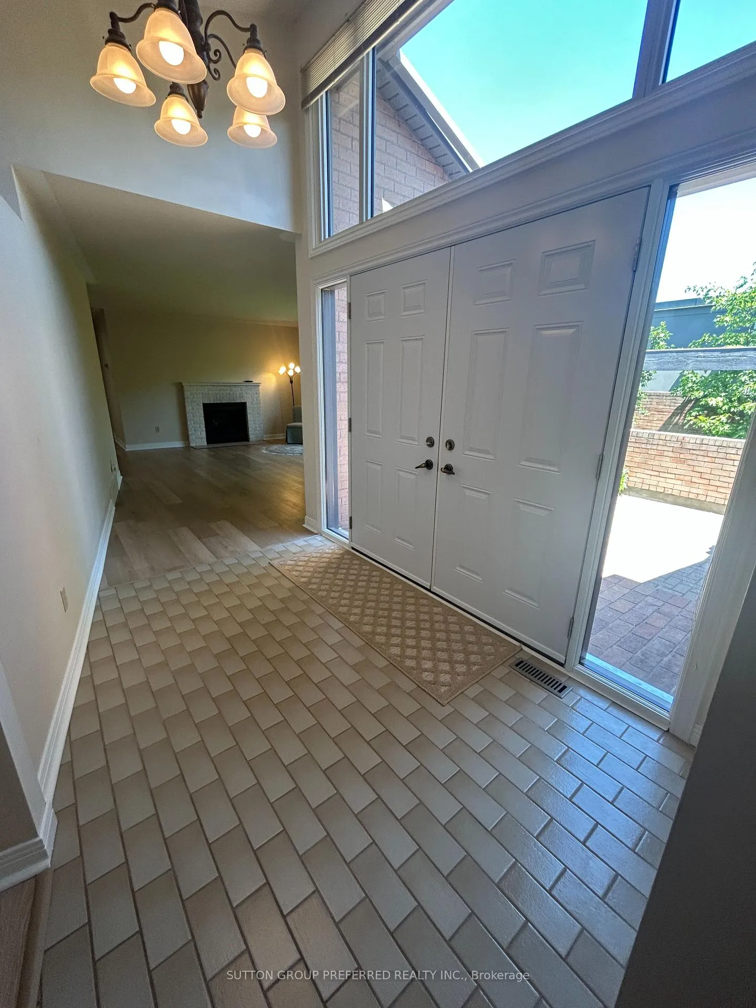
Large condo in desirable Oakridge; feels spacious like a house. Unique, very private location, at the corner of Hyde Park Road and Valetta Street - first driveway on the left off Valetta, just east of Hyde Park Road. Approximately 1640 square feet of space on main floor, with generous sized rooms. Extra visitor parking out front. Private park like setting with walled courtyard and garden beyond - quick access through the garden to pool and mailbox. Brand new double door front entry. Brand new flooring on entire main level; neutral colours throughout on walls and flooring. Condo fees include water/sewer fees. Large bright living room with gas fireplace; separate dining room. Eat in kitchen with quartz countertops; includes refrigerator, stove and new dishwasher in 2025. 2 1/2 baths. Two bedrooms plus den/bedroom on main floor; extra guest bedroom/office downstairs. Master bedroom is large with ensuite and walk-in closet. Condo is bright with large windows; 4 solar tubes offer extra light in bathrooms, kitchen and dining room. Lower level offers large rec room with wet bar; plenty of space for home gym and pool table or ping pong. Lots of extra storage! Well kept and sought after complex with outdoor pool (aquafit classes!), walking distance to Remark, Superstore and Sifton Bog walking trails. Short walk to schools. New AC in 2022; new, higher toilets in main floor bathrooms. Re-laid brick courtyard, 2025. All appliances, including large freezer downstairs, included. Quick possession available.
Facts & features
Ask about this home
A HOMEH agent will answer your questions about this home.
Rooms
12 rooms · 3 bathrooms
- Foyer10′11″ × 5′7″61 sq.ft.
- Living room18′4″ × 15′1″276 sq.ft.
- Dining room14′10″ × 10′11″163 sq.ft.
- Kitchen21′ × 9′10″207 sq.ft.
- Family room13′6″ × 10′10″146 sq.ft.
- Primary bedroom15′6″ × 12′186 sq.ft.
- Bedroom12′ × 12′144 sq.ft.
- Family room44′3″ × 14′3″631 sq.ft.
- Den13′1″ × 9′10″129 sq.ft.
- Laundry13′5″ × 9′7″129 sq.ft.
- Utility room27′1″ × 13′3″360 sq.ft.
- Other10′ × 8′2″82 sq.ft.
Around this home
Schools nearby
School rating, out of 10.
Listing details
Helpful tools
Your HOMEH agent
"I would see it this week."
Ask HOMEH about this home
Price, neighbourhood, monthly cost. Ask anything.
HOMEH Intelligent Agent is an AI, not a licensed representative. Check anything important with your agent.