

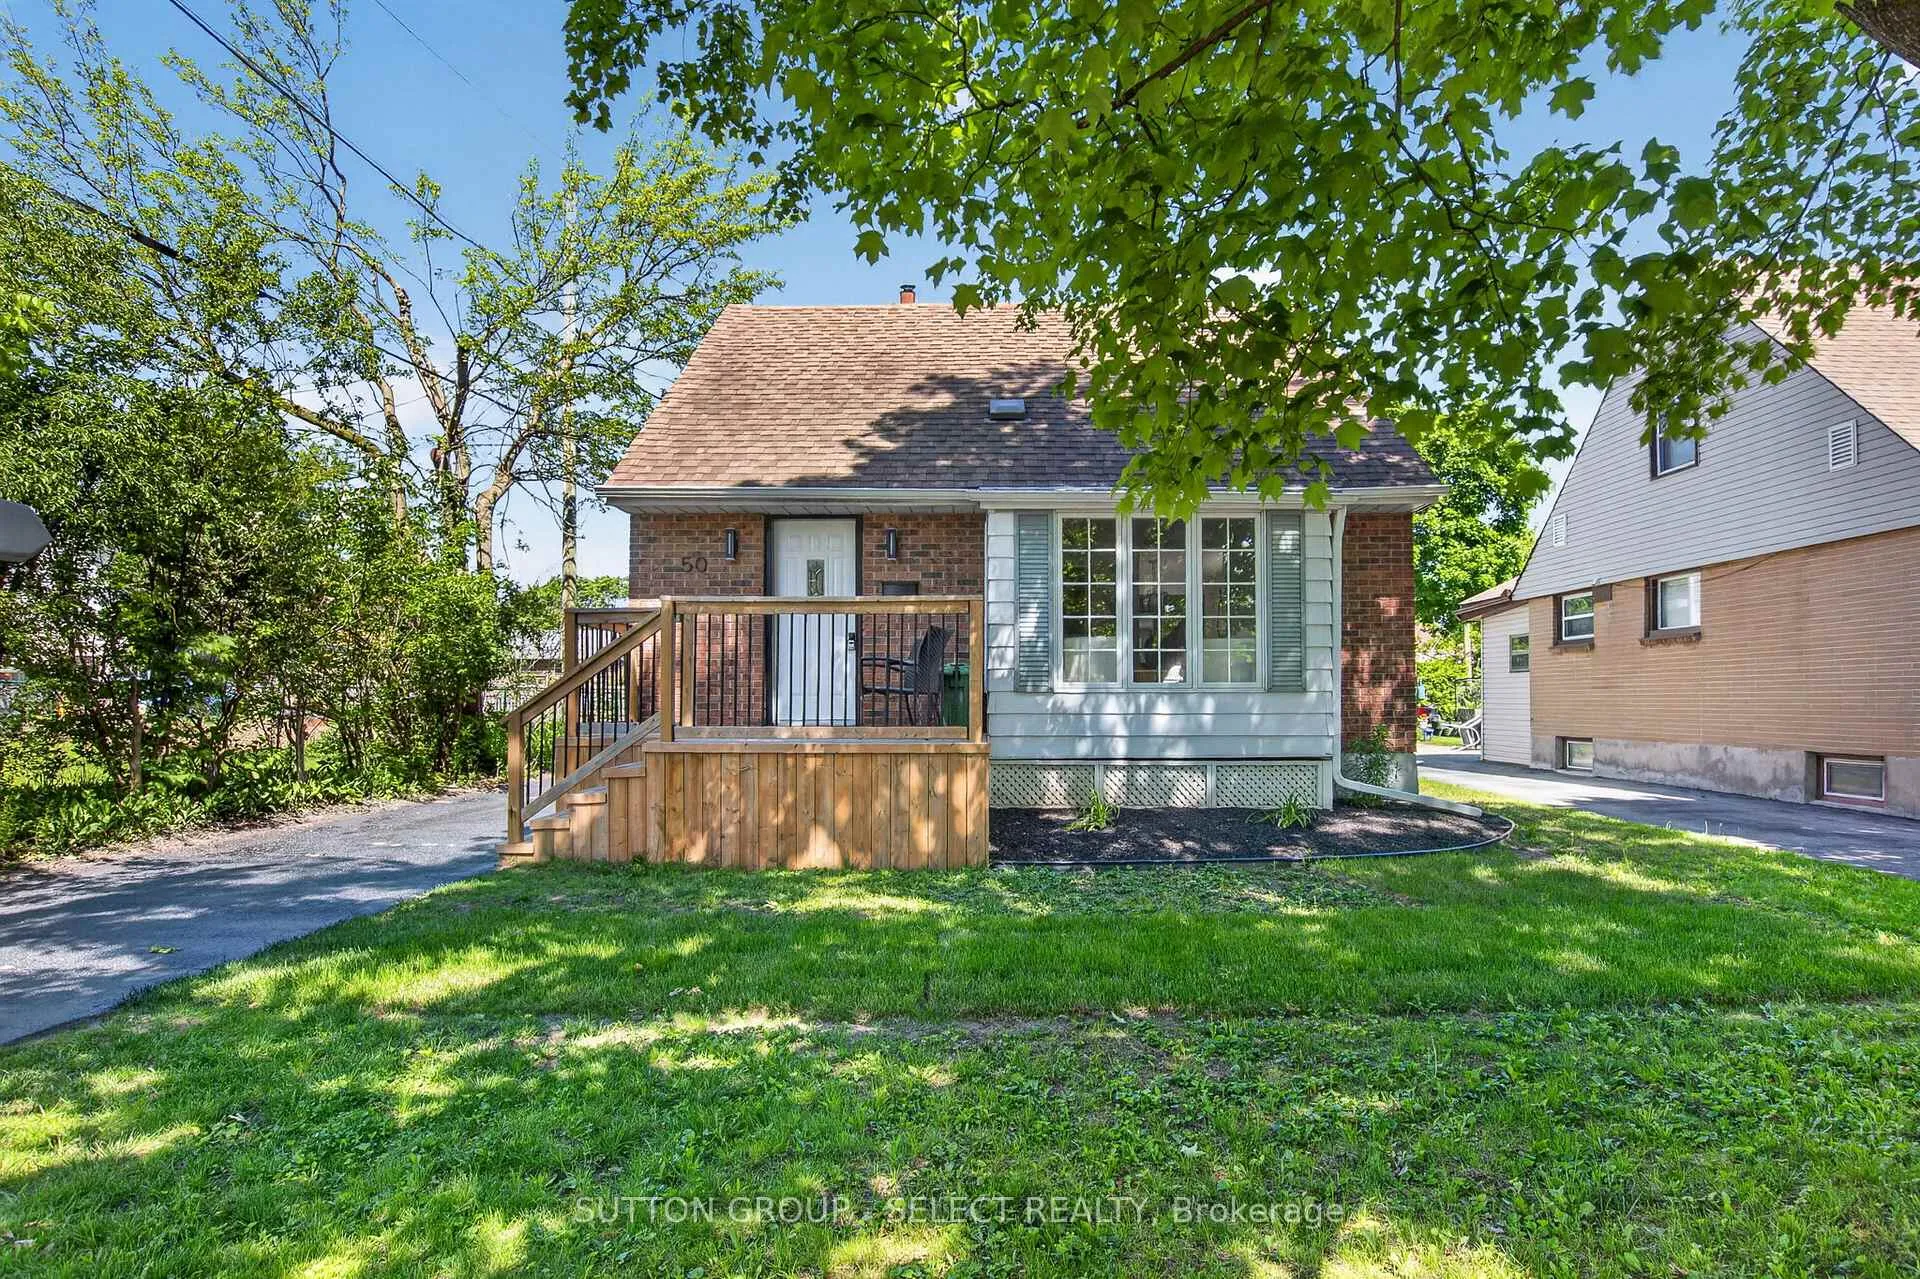
50 Glass Avenue
50 Glass Avenue
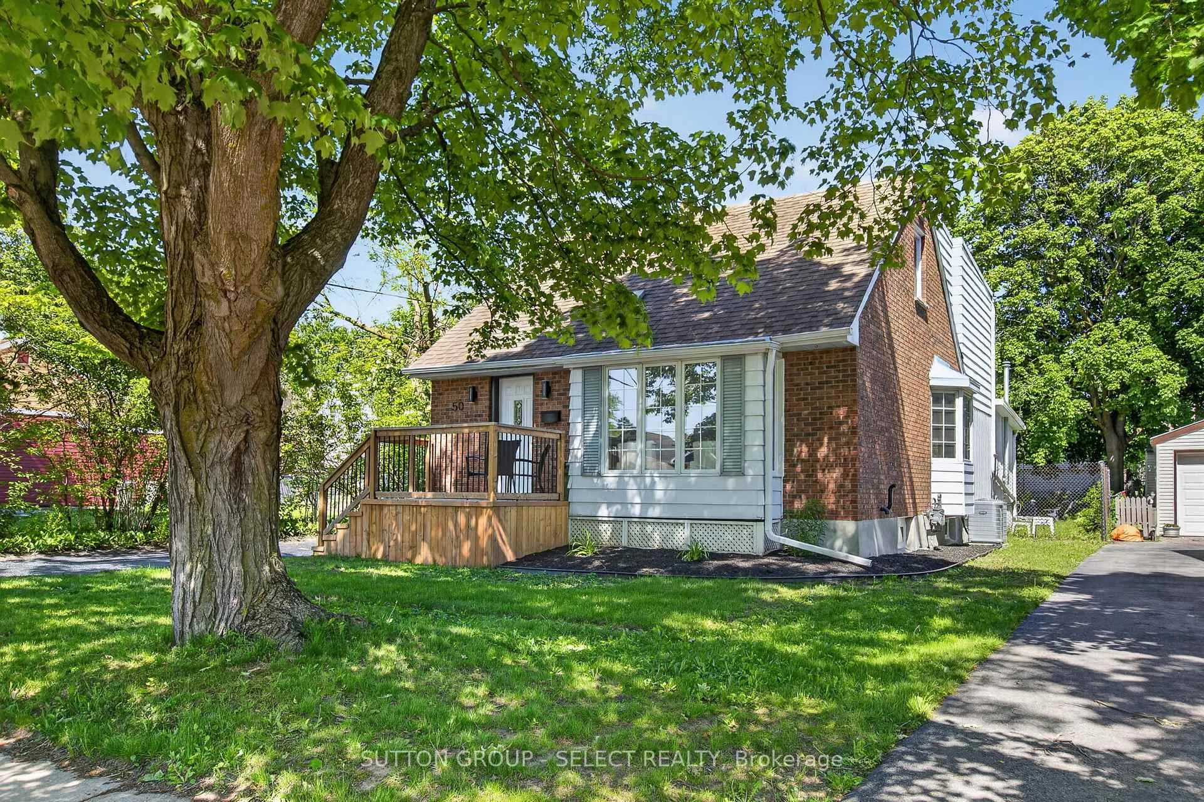
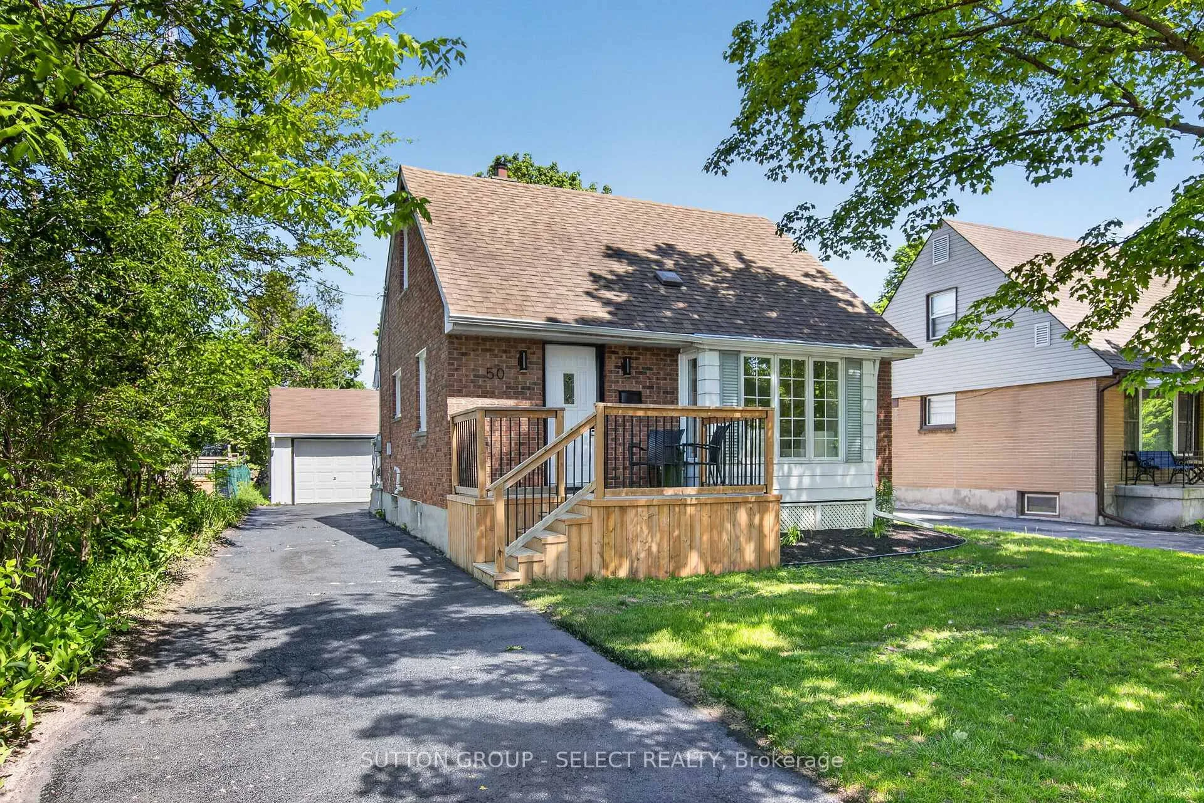
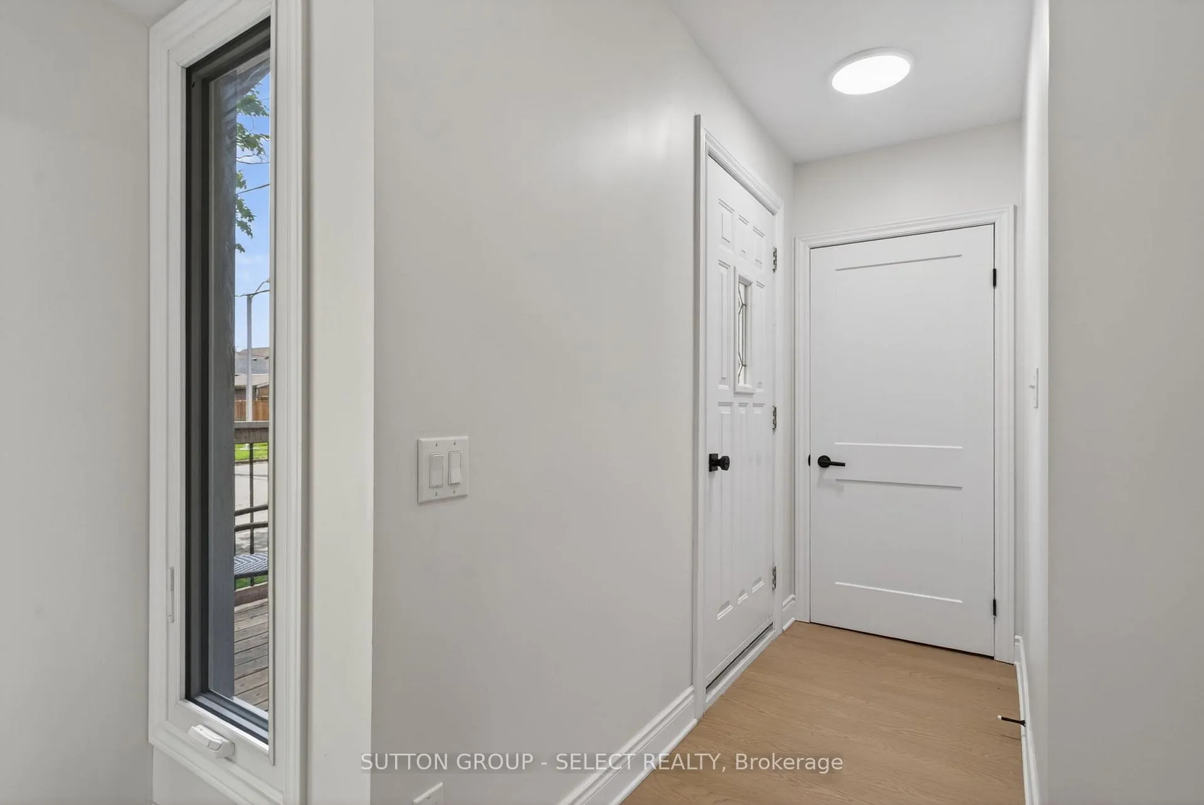
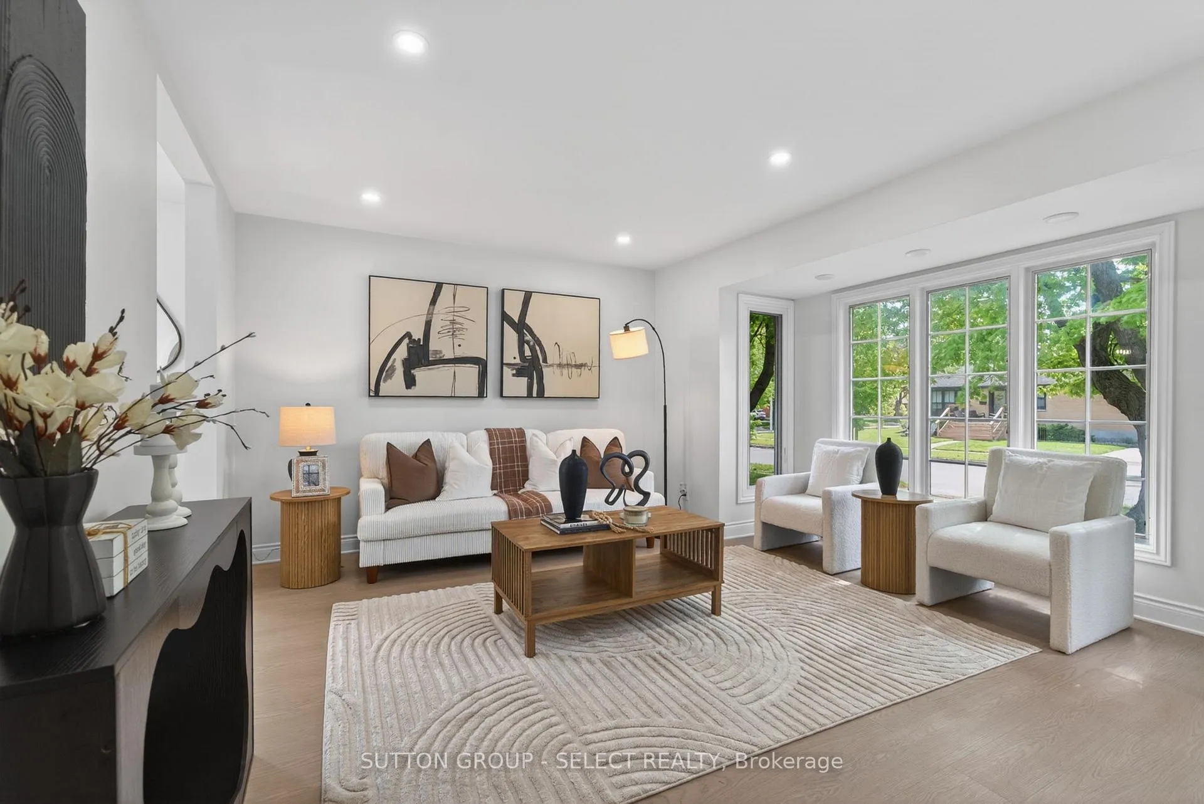 See all 41 photos
Property history
Facts and features
- BasementUnfinished
- Age of home51–99 years
- Water, sewerMunicipal
- HeatingForced air
- Central air
The homeDetached, 1 1/2 storey, Age 51–99 years
- Type: Detached
- Style: 1 1/2 storey
- Age: 51–99 years
- Living space: 1,500–2,000 sq ft
- Basement: Unfinished
InsideRooms above ground 8, Bedrooms 4, Bathrooms 2
- Rooms above ground: 8
- Bedrooms: 4
- Bathrooms: 2
- Kitchens: 1
- Family room: Yes
Outside and lotAluminum siding, brick, Asphalt shingle, Concrete
- Exterior: Aluminum siding, brick
- Roof: Asphalt shingle
- Foundation: Concrete
- Size: 45 × 125 ft
- Zoning: R1-5
Parking1 Garage, Detached, Private
- Spaces: 1 Garage
- Garage: Detached
- Driveway: Private
Heating, water and powerForced air, gas, Central air, Municipal water
- Heating: Forced air, gas
- Cooling: Central air
- Water: Municipal water
- Sewer: Municipal sewer
Costs and taxesTaxes $2,967 a year, HST included in the price, Hwt
- Taxes, 2026: $2,967 a year
- HST: HST included in the price
- Rental items: Hwt
Included in the saleDishwasher, gas stove, refrigerator, washer, dryer, N/a
- Included: Dishwasher, gas stove, refrigerator, washer, dryer
- Not included: N/a
Listing detailsX13240250, Sold, Jun 4, 2026
- MLS® number: X13240250
- Status: Sold
- Listed on: Jun 4, 2026
- Days on market: 20
- Updated: Jun 24, 2026
- Possession: Flexible
- Occupied by: Vacant
- Listing brokerage: SUTTON GROUP - SELECT REALTY
About this home
50 Glass Avenue, London (East N), ON N5W 1Z7
Set within a peaceful East London neighbourhood, 50 Glass Avenue is a completely reimagined 4-bedroom, 2-bathroom home showcasing extensive renovations and thoughtfully curated modern finishes throughout. Featuring brand new flooring, updated trim work, pot lights throughout, fresh contemporary paint, oversized windows bringing in abundant natural light, and a seamless layout designed for both everyday living and entertaining. One of four bedrooms is conveniently located on the main floor, offering the flexibility to function as a beautiful home office or guest space - a rare and desirable feature in East London. The custom kitchen serves as the centrepiece of the home, featuring quartz waterfall countertops, a matching quartz backsplash, dedicated coffee station, and a full suite of brand new, never-used appliances backed by a 2-year warranty. The cozy family room adds warmth and comfort to the living space, creating the perfect atmosphere to relax or entertain. Both bathrooms have been fully redesigned with modern finishes, tiled showers and tub surrounds, glass enclosures, and upgraded vanities. Additional updates include plumbing and electrical improvements, multiple new windows, updated interior and exterior doors, professional landscaping, refreshed exterior finishes, AC/furnace installed in 2023. Ideally located close to schools, parks, shopping, and everyday amenities, this extensively renovated turn-key home offers exceptional craftsmanship and attention to detail throughout.
Ask about this home
A HOMEH agent will answer your questions about this home.
Around this home
Daily convenience, out of 100, from the distances below
Schools nearby
School rating, out of 10.
Helpful calculators
Your HOMEH agent

"I would see it this week."