

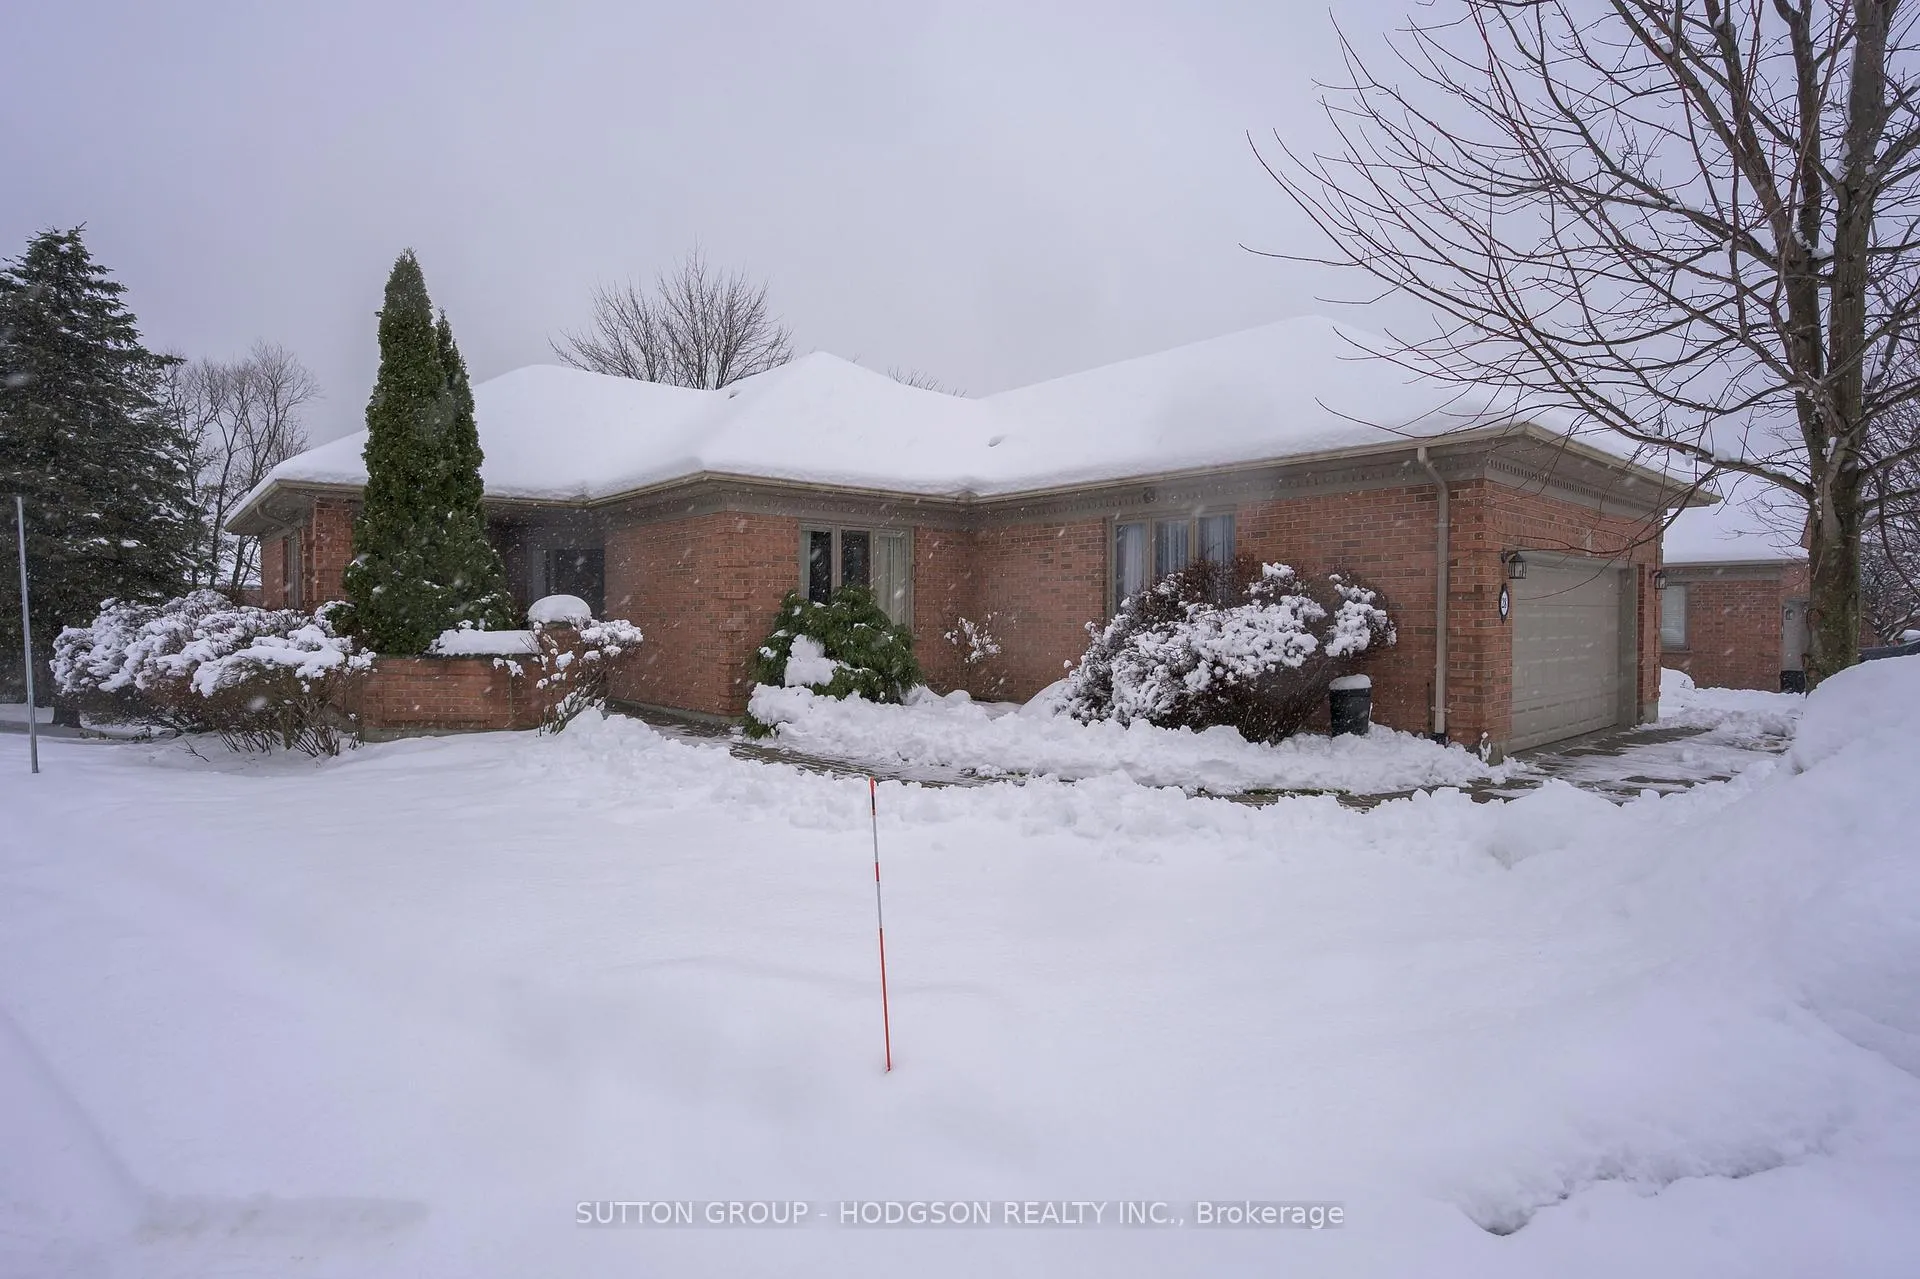
Unit 28, 50 Northumberland Road
Unit 28, 50 Northumberland Road
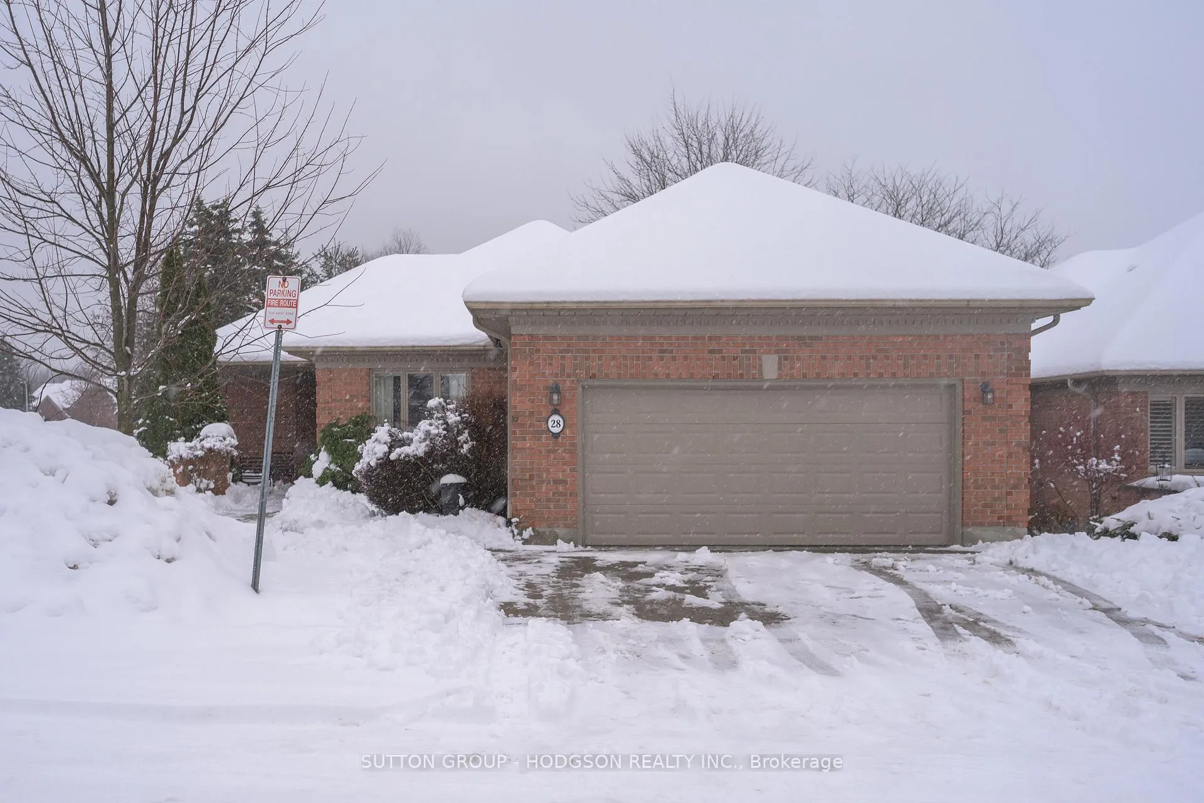
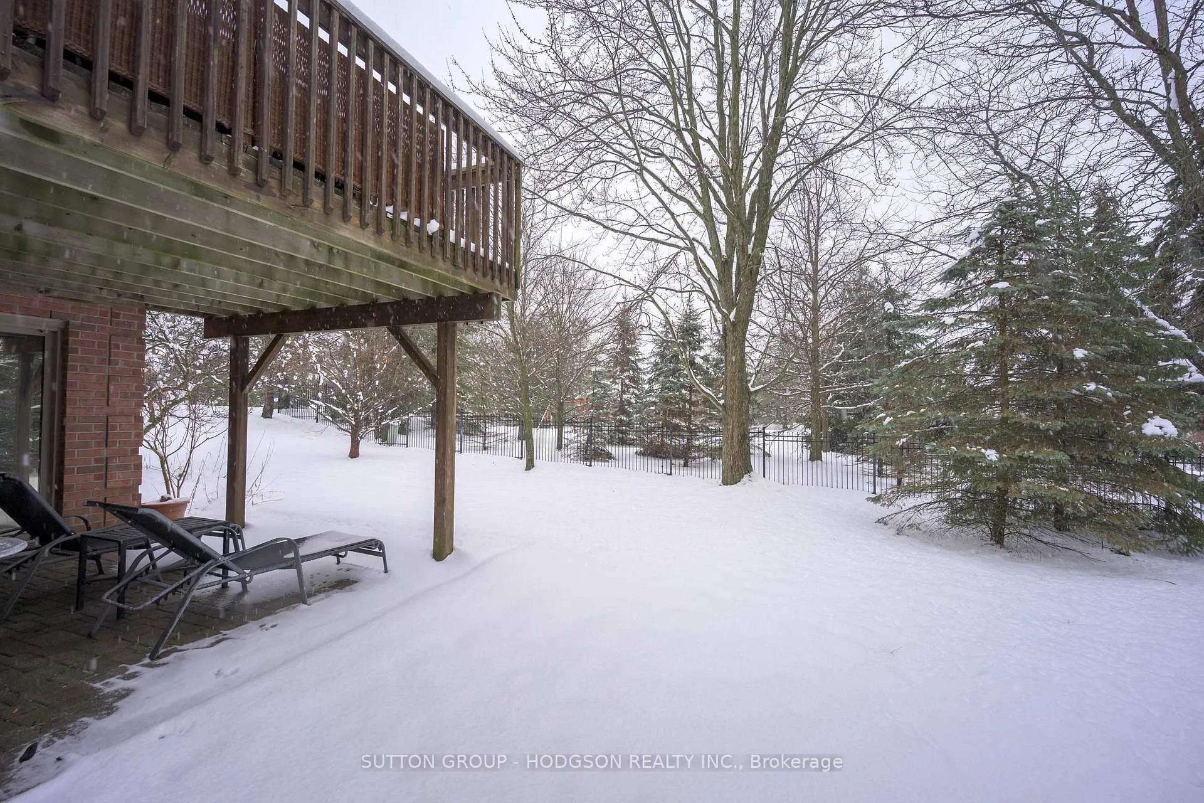
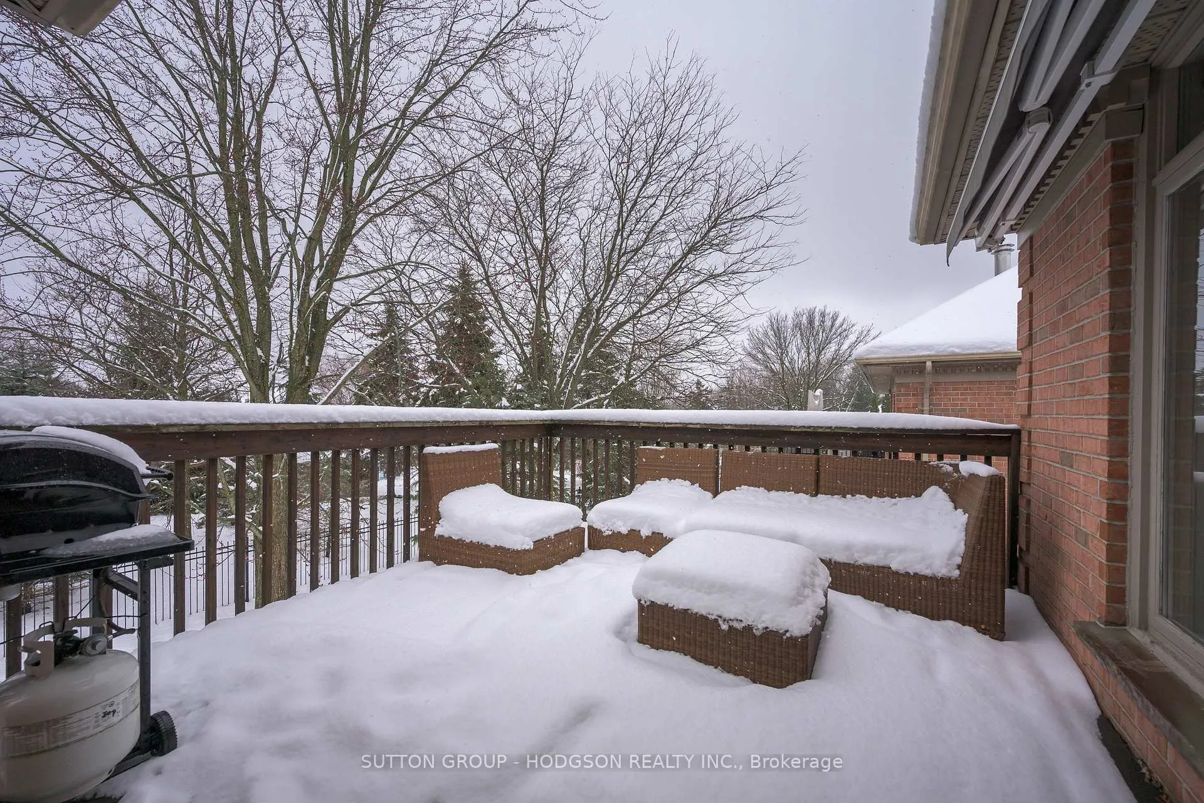
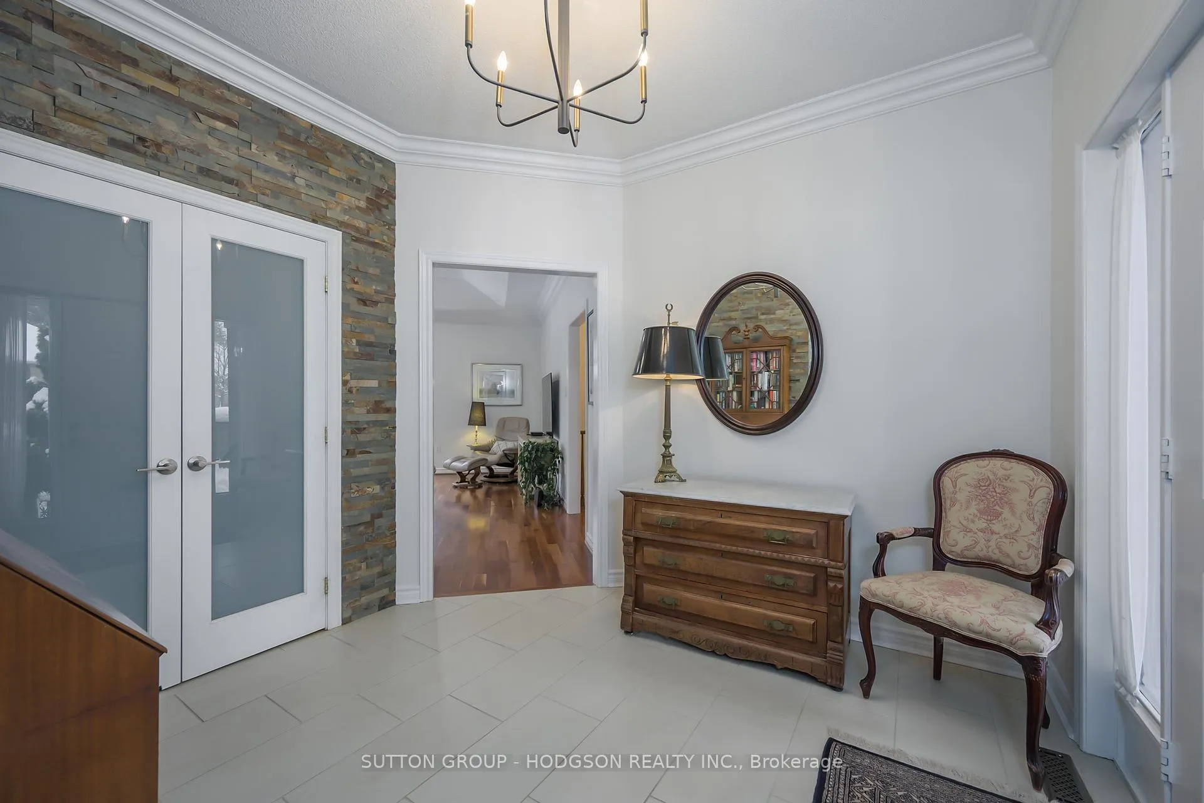 See all 34 photos
Property history
Facts and features
- ExposureNorth
- LaundryOwn room
- LockerNone
- BalconyNone
- Second kitchen
- Walk-out basement
- Finished basement
- Fireplace
- Central air
The homeDetached Condo, Bungalow, 1,600–1,799 sq ft
- TypeDetached Condo
- StyleBungalow
- Living space1,600–1,799 sq ft
- BasementFinished with walk-out
- ExposureNorth
- ViewTrees/woods
InsideFireplace Yes, family room, Laundry room, main level, Auto garage door remote, primary bedroom - main floor, storage
- FireplaceYes, family room
- LaundryLaundry room, main level
- FeaturesAuto garage door remote, primary bedroom - main floor, storage
- Rooms above ground5
- Rooms in the basement3
- Bedrooms2
- Bathrooms3
- Kitchens2
- Family roomYes
OutsideBrick, Asphalt shingle, Poured concrete
- ExteriorBrick
- RoofAsphalt shingle
- FoundationPoured concrete
- BalconyNone
- FeaturesDeck, patio, privacy
Parking and locker2 Garage, Attached, Exclusive
- Spaces2 Garage
- GarageAttached
- Parking typeExclusive
- DrivewayPrivate
- LockerNone
BuildingHunt Club Glen, Condo corporation 522, Pets Allowed
- NameHunt Club Glen
- Condo corporation522
- PetsAllowed
Heating, water and powerForced air, gas, Central air
- HeatingForced air, gas
- CoolingCentral air
Costs and taxesTaxes $7,108 a year, Condo fee $630 a month, Common elements included
- Taxes, 2025$7,108 a year
- Condo fee$630 a month
- Fee includesCommon elements included
- HSTHST included in the price
- Under contractHot water heater
Included in the sale2 fridge, 2 stove, dishwasher, washer, dryer, freezer in garage
- Included2 fridge, 2 stove, dishwasher, washer, dryer, freezer in garage
NearbyGolf, greenbelt/conservation, hospital, river/stream
- Close toGolf, greenbelt/conservation, hospital, river/stream
Listing detailsX12627724, Sold, Dec 11, 2025
- MLS® numberX12627724
- StatusSold
- Listed onDec 11, 2025
- Days on market12
- UpdatedDec 23, 2025
- PossessionFlexible
- Occupied byOwner
- Listing brokerageSUTTON GROUP - HODGSON REALTY INC.
About this home
Unit 28, 50 Northumberland Road, London (North L), ON N6H 5J2
Rarely offered and highly desired, this beautifully maintained complex is known for its peaceful setting, mature trees, and warm community feel, enhanced by a welcoming clubhouse that brings neighbours together. Detached homes in this enclave come to market few and far between, making this private, walkout unit a truly exceptional opportunity.This detached one-floor home offers an ideal layout with a large great room featuring fabulous windows that fill the space with natural light. The bright dining area opens to the upper deck and sits adjacent to the generous kitchen, which is loaded with high-end cabinetry, stainless appliances, granite counters and a breakfast bar, perfect for those that love to cook. The spacious primary suite includes a walk-in closet and full ensuite with tile and frameless glass shower, while the second bedroom is served by a 3-piece bathroom, perfect for guests or a home office.The inviting walkout lower level features full-size windows and access to patio. A comfortable family room with built-in cabinets, a games area with a beautiful bar, and a lower-level bathroom add to the home's appeal. A versatile bonus room with kitchenette provides excellent flexibility for overnight guests, a small granny suite, exercise space, or hobby room. Main floor laundry, expansive use of hardwood and crown moulding. Outdoor living is outstanding with two private spaces: an upper deck surrounded by mature trees and a lower patio offering shade and seclusion. The generous common green space behind is perfect for visiting grandkids or quiet morning coffee. All of this is set within a cherished community known for its pride of ownership, friendly atmosphere, and walkable proximity to nearby amenities. Convenient to Ungers, Remark, several golf courses, Springbank Park, Western, University Hospital, restaurants and shopping. Truly the best of comfort, privacy, and convenience.
Ask about this home
A HOMEH agent will answer your questions about this home.
Know more about Hunt Club Glen
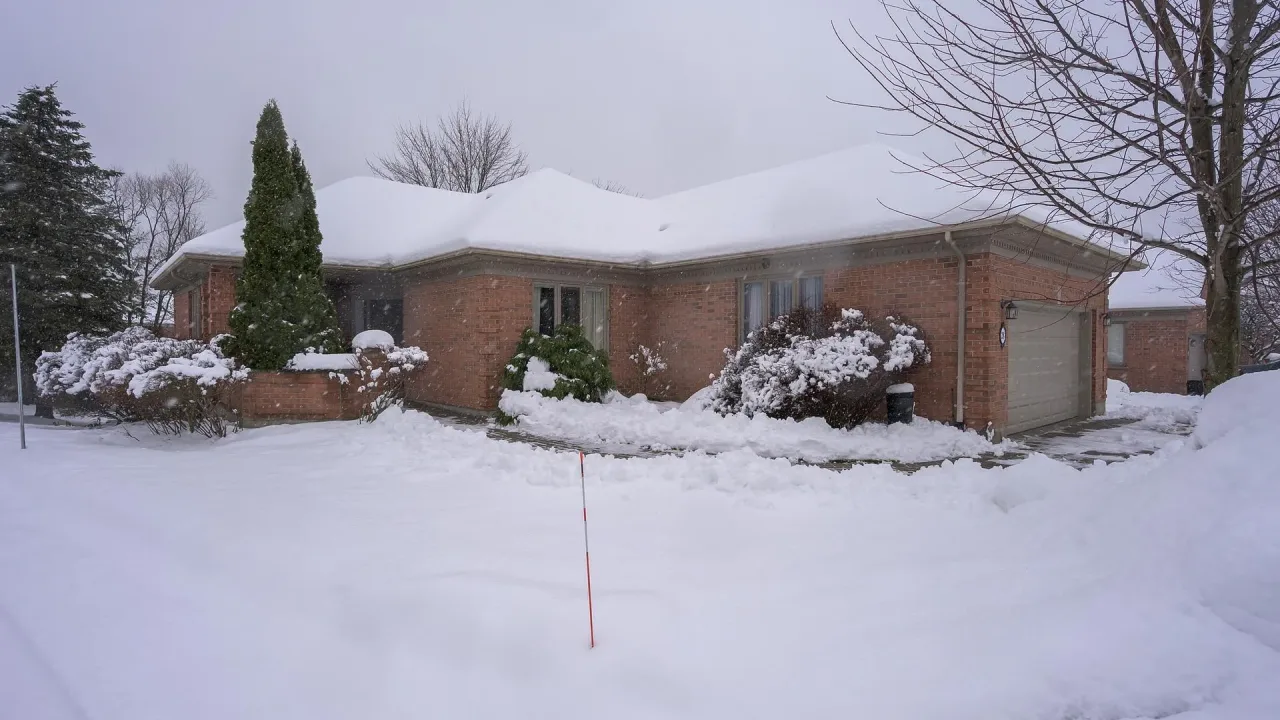
Condo building · 50 Northumberland Road
Hunt Club Glen is a condo. No units are on the market here right now.
- $429/sq ft
No similar units for sale in Hunt Club Glen right now.
Around this home
Daily convenience, out of 100, from the distances below
Schools nearby
School rating, out of 10.
Helpful calculators
Your HOMEH agent

"I would see it this week."