

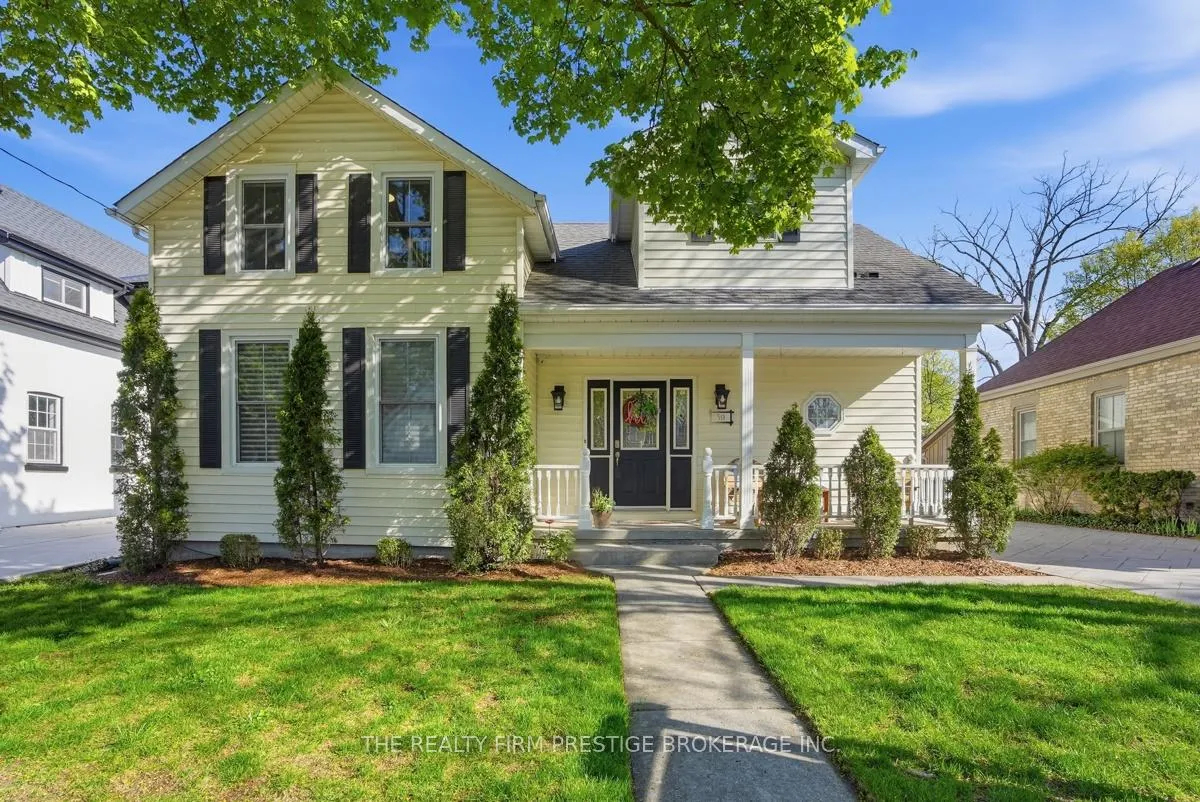
50 Regina Street
50 Regina Street
 See all 50 photos
Property history
Facts and features
- BasementFinished
- Age of home100+
- Water, sewerMunicipal
- HeatingForced air
- Central air
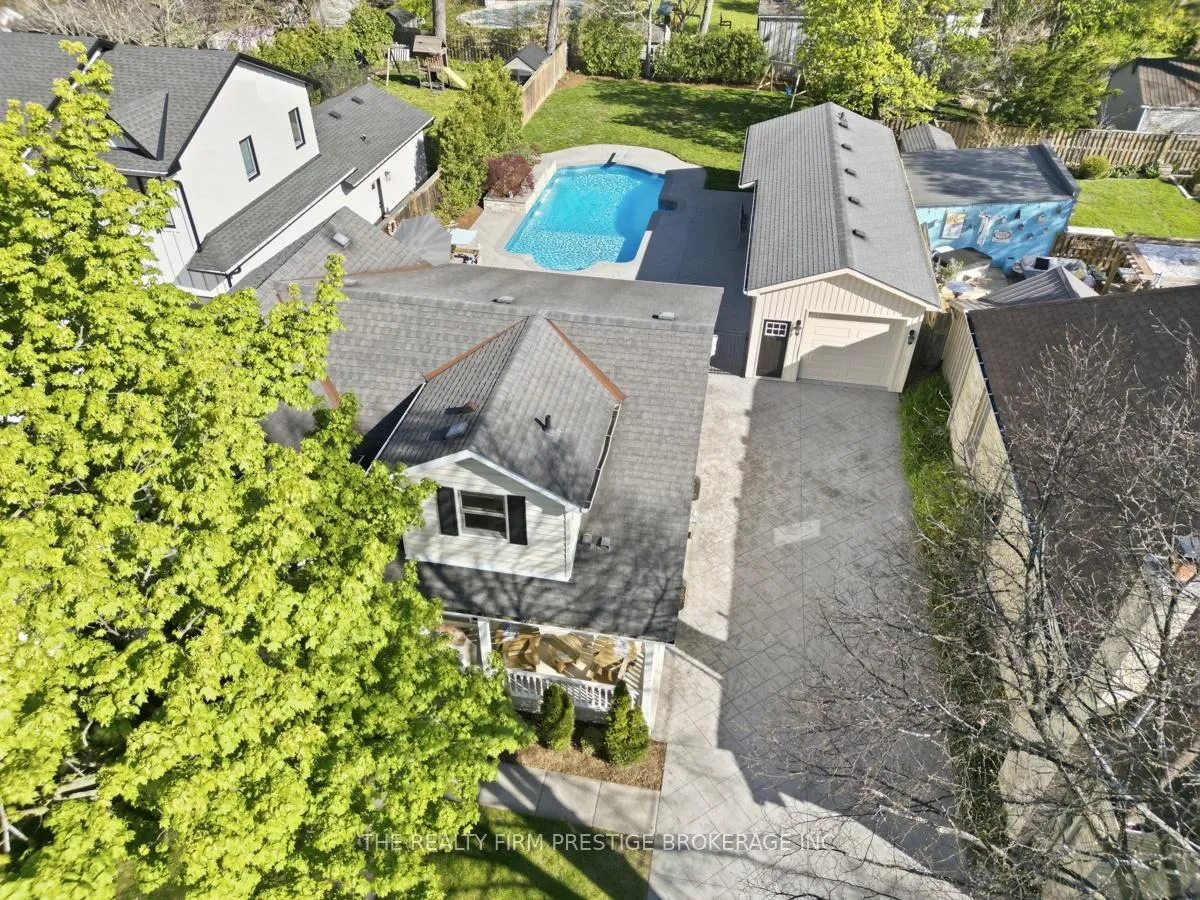
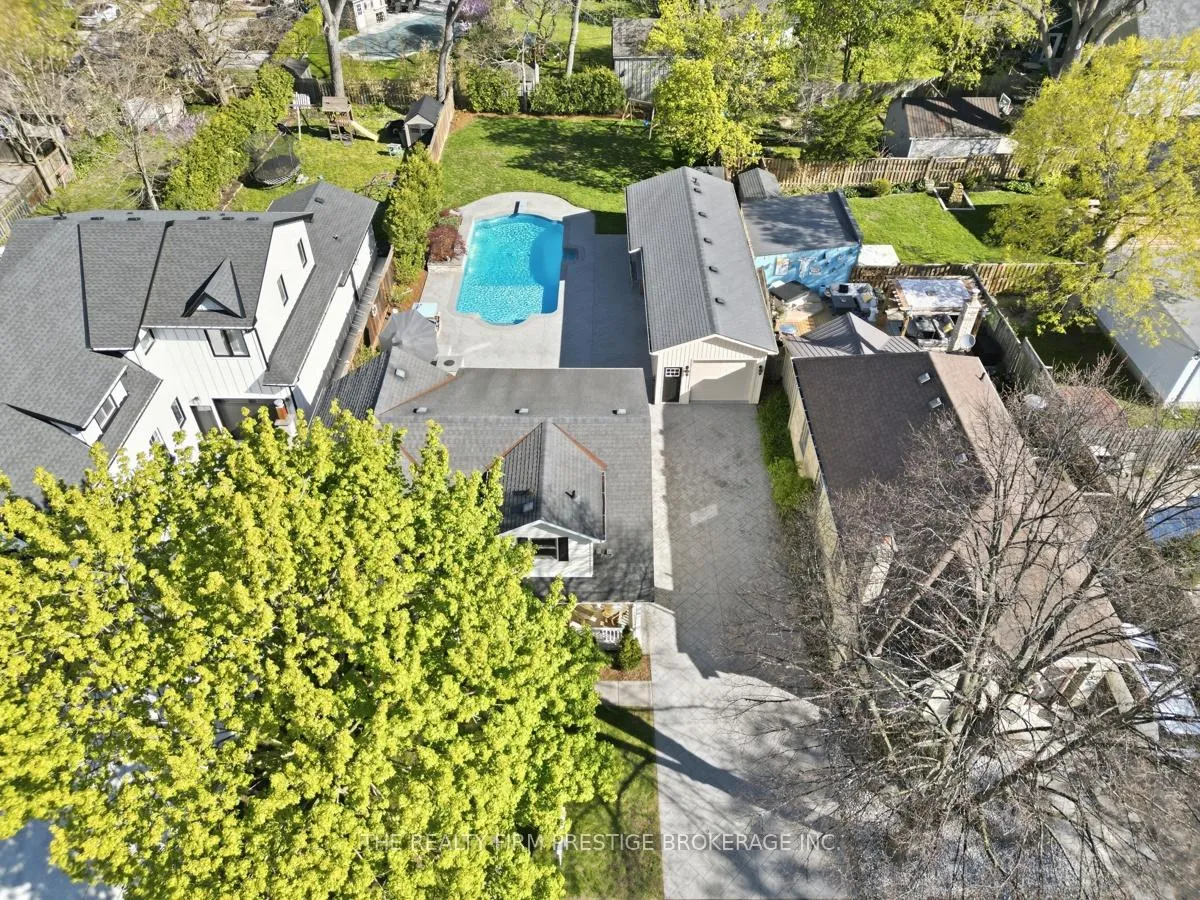
- Inground pool
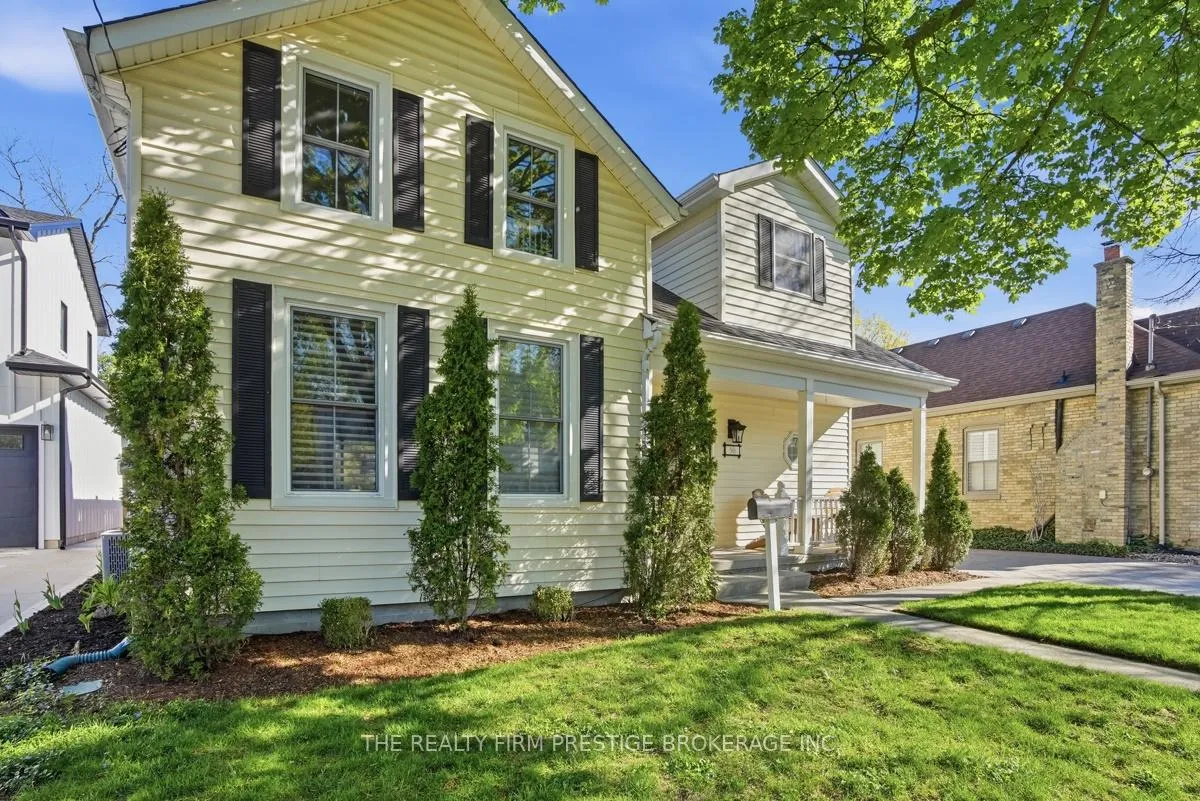
The homeDetached, 2-storey, 100+
- Type: Detached
- Style: 2-storey
- Age: 100+
- Living space: 2,000–2,500 sq ft
- Basement: Finished
InsideAuto garage door remote, Rooms above ground 7, Rooms in the basement 1
- Features: Auto garage door remote
- Rooms above ground: 7
- Rooms in the basement: 1
- Bedrooms: 3
- Bathrooms: 2
- Kitchens: 1
- Family room: Yes
Outside and lotVinyl siding, Asphalt shingle, Concrete
- Exterior: Vinyl siding
- Roof: Asphalt shingle
- Foundation: Concrete
- Pool: Inground
- Other structures: Fence - full
- Size: 60.23 × 171.12 ft
- Zoning: R2-2
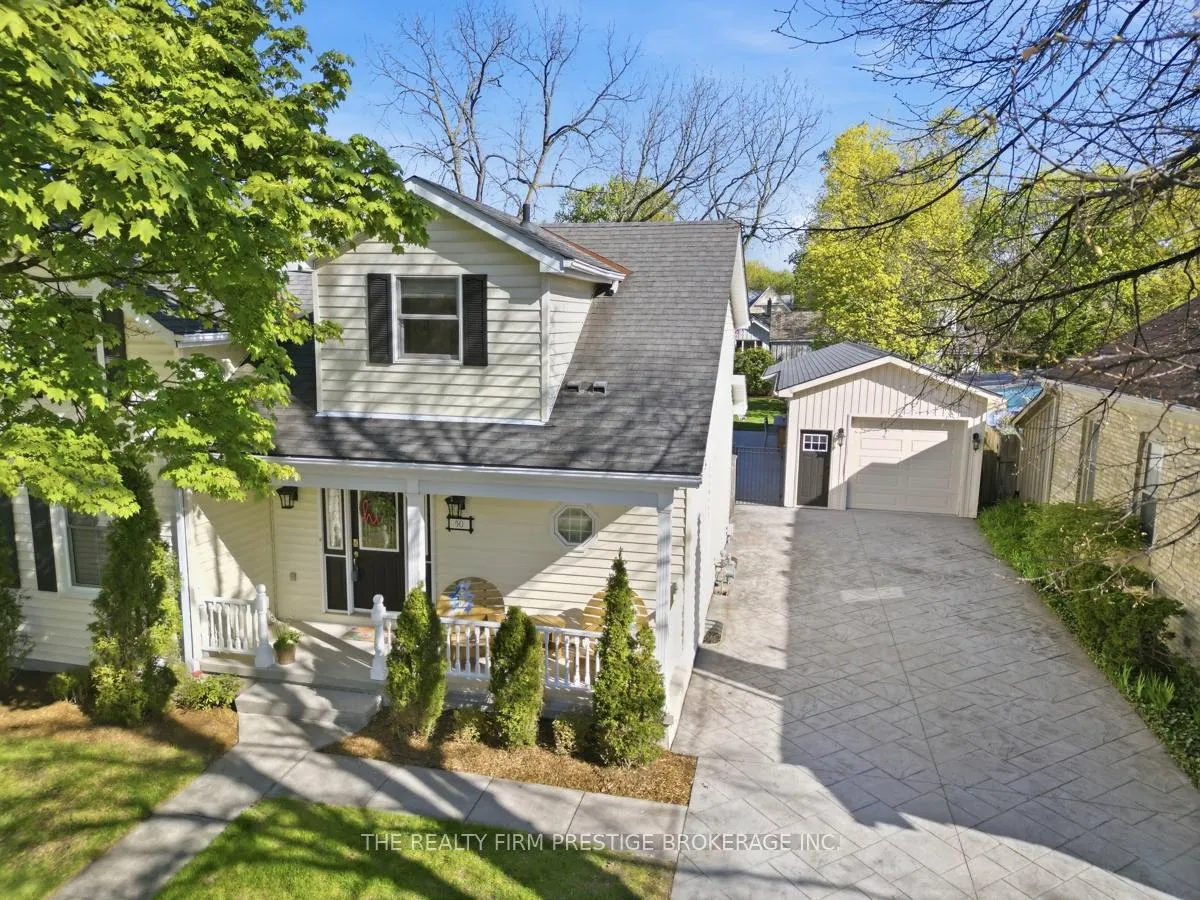
Parking2 Garage, Detached, Private double
- Spaces: 2 Garage
- Garage: Detached
- Driveway: Private double
Heating, water and powerForced air, gas, Central air, Municipal water
- Heating: Forced air, gas
- Cooling: Central air
- Water: Municipal water
- Sewer: Municipal sewer
Costs and taxesTaxes $6,689 a year, HST included in the price, Rental items None
- Taxes, 2025: $6,689 a year
- HST: HST included in the price
- Rental items: None
Included in the saleFridge, stove, dishwasher, microwave, washer & dryer, bar fridge, keg fridge, pool equipment., Robot pool vacuum
- Included: Fridge, stove, dishwasher, microwave, washer & dryer, bar fridge, keg fridge, pool equipment.
- Not included: Robot pool vacuum
Listing detailsX13109516, Sold, May 11, 2026
- MLS® number: X13109516
- Status: Sold
- Listed on: May 11, 2026
- Days on market: 18
- Updated: May 29, 2026
- Possession: 2026-07-21 / Flexible
- Occupied by: Owner
- Listing brokerage: THE REALTY FIRM PRESTIGE BROKERAGE INC.
About this home
50 Regina Street, London (East F), ON N6A 3Z4
This is the one you've been waiting for! This 3 Bedroom, 2 bathroom home has an entertainer's dream back yard oasis featuring an in ground heated, salt water pool with waterfall. Oversized garage with attached pool bar, and 2pc bathroom/change room. Spend evenings chatting by the natural gas fire place or relax and grill on the large deck with natural gas BBQ line. Inside you'll find stunning wood floors throughout the open main floor plan with office complete with built ins, a stunning kitchen with quartz counters, breakfast bar and stainless steel appliances and a magazine quality 3pc bathroom. Upstairs boasts three spacious bedrooms including the primary with large walk in closet. The basement is fully finished and a great space for kids or watching the big game. Located in the heart of historic Woodfield village steps to downtown and all the best London has to offer. You don't want to miss this!
Ask about this home
A HOMEH agent will answer your questions about this home.
Around this home
Daily convenience, out of 100, from the distances below
Schools nearby
School rating, out of 10.
Helpful calculators
Your HOMEH agent

"I would see it this week."