

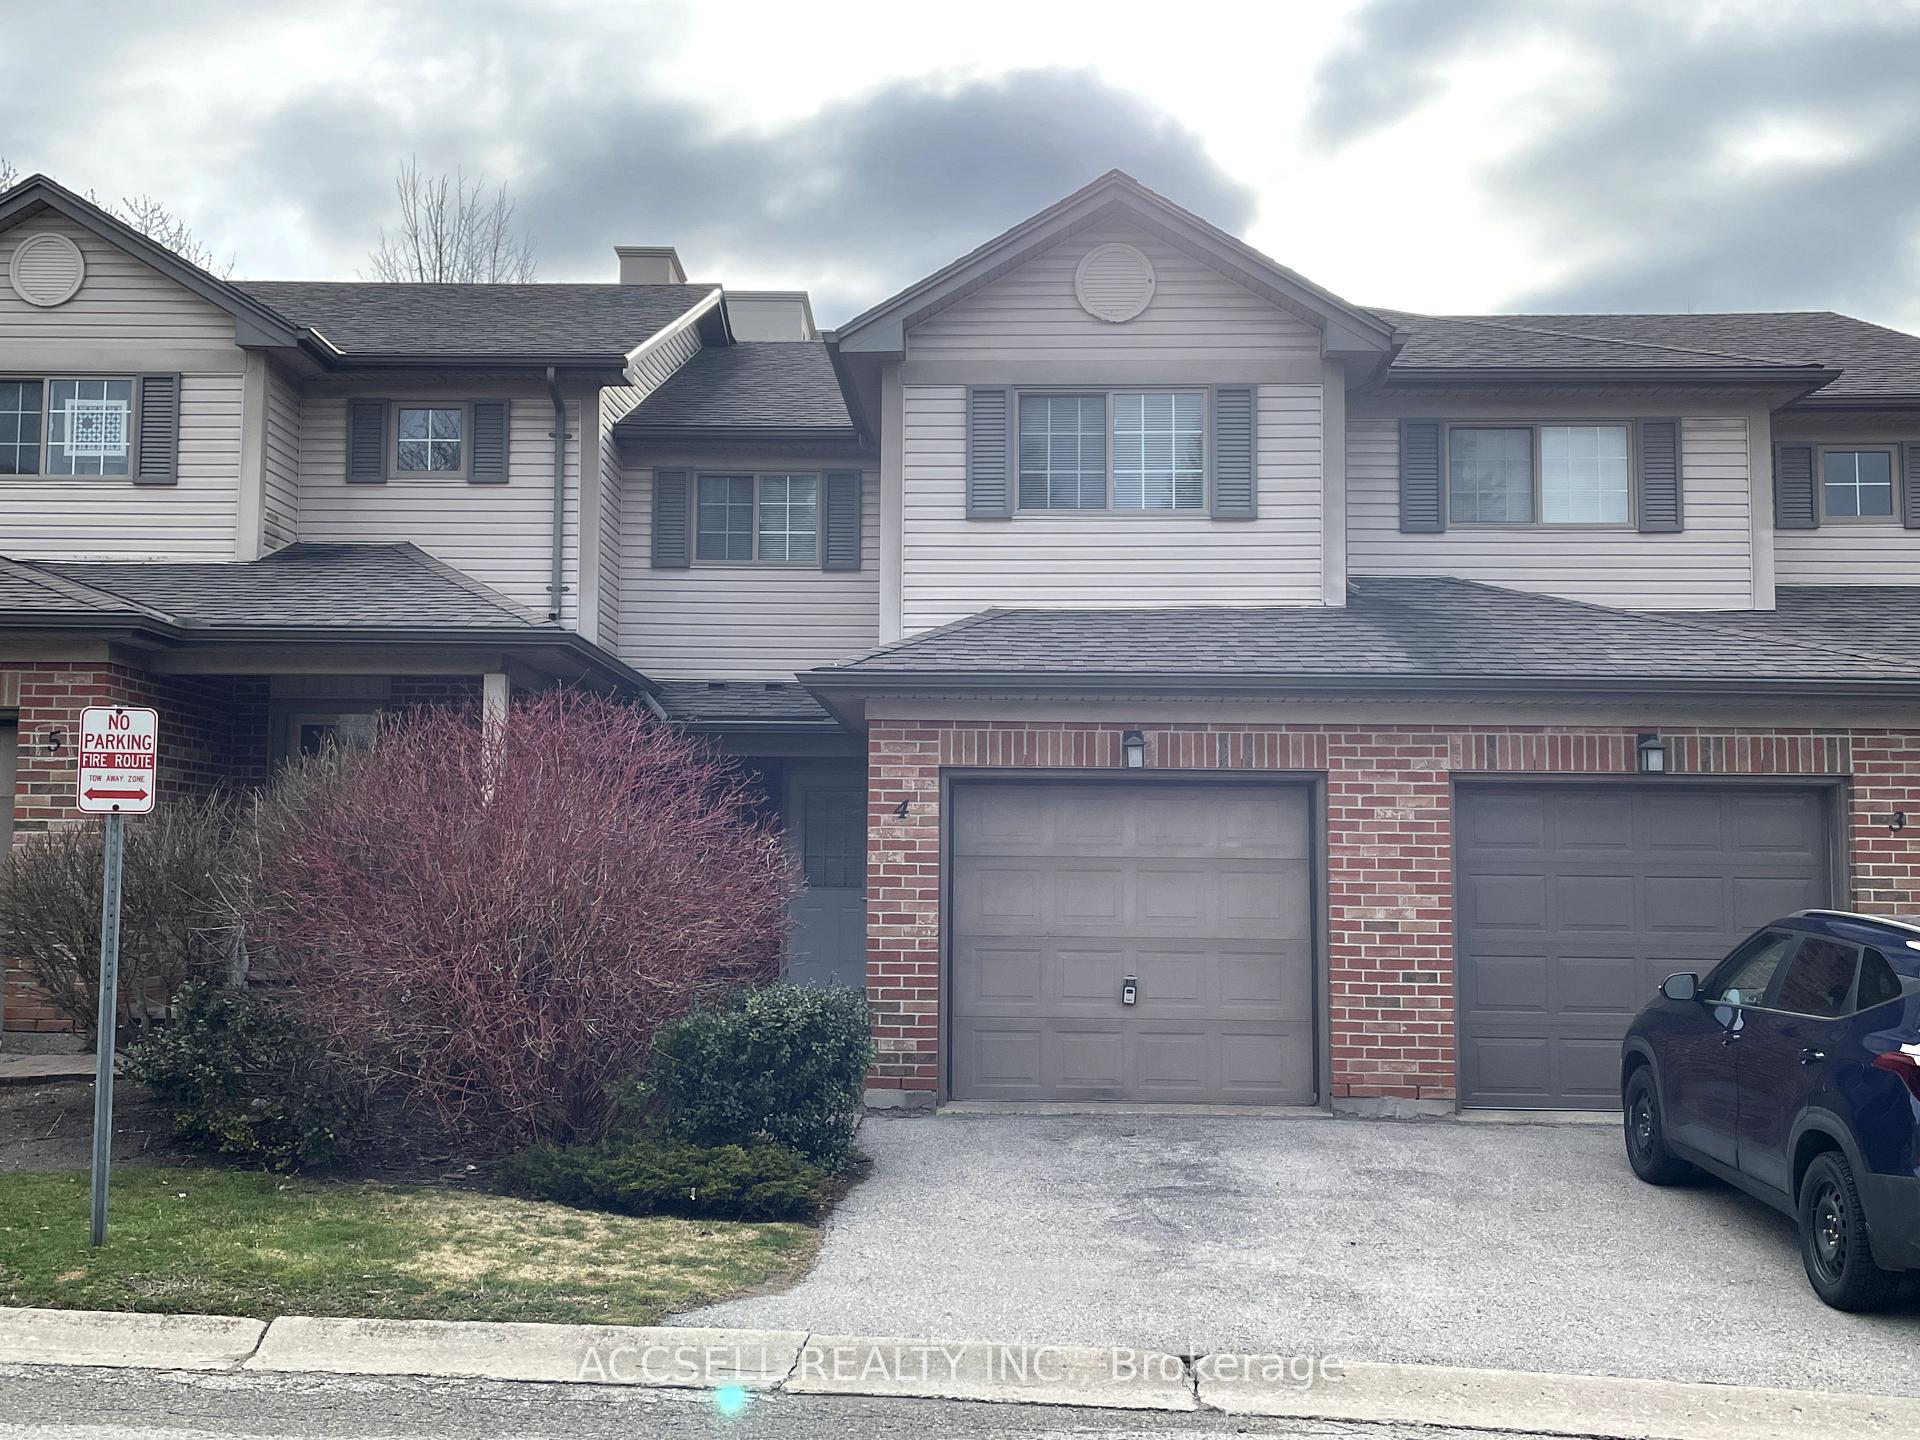
Unit 4, 505 Proudfoot Lane
Condo Townhouse Rented
1/12Unit 4, 505 Proudfoot Lane
Condo Townhouse Rented
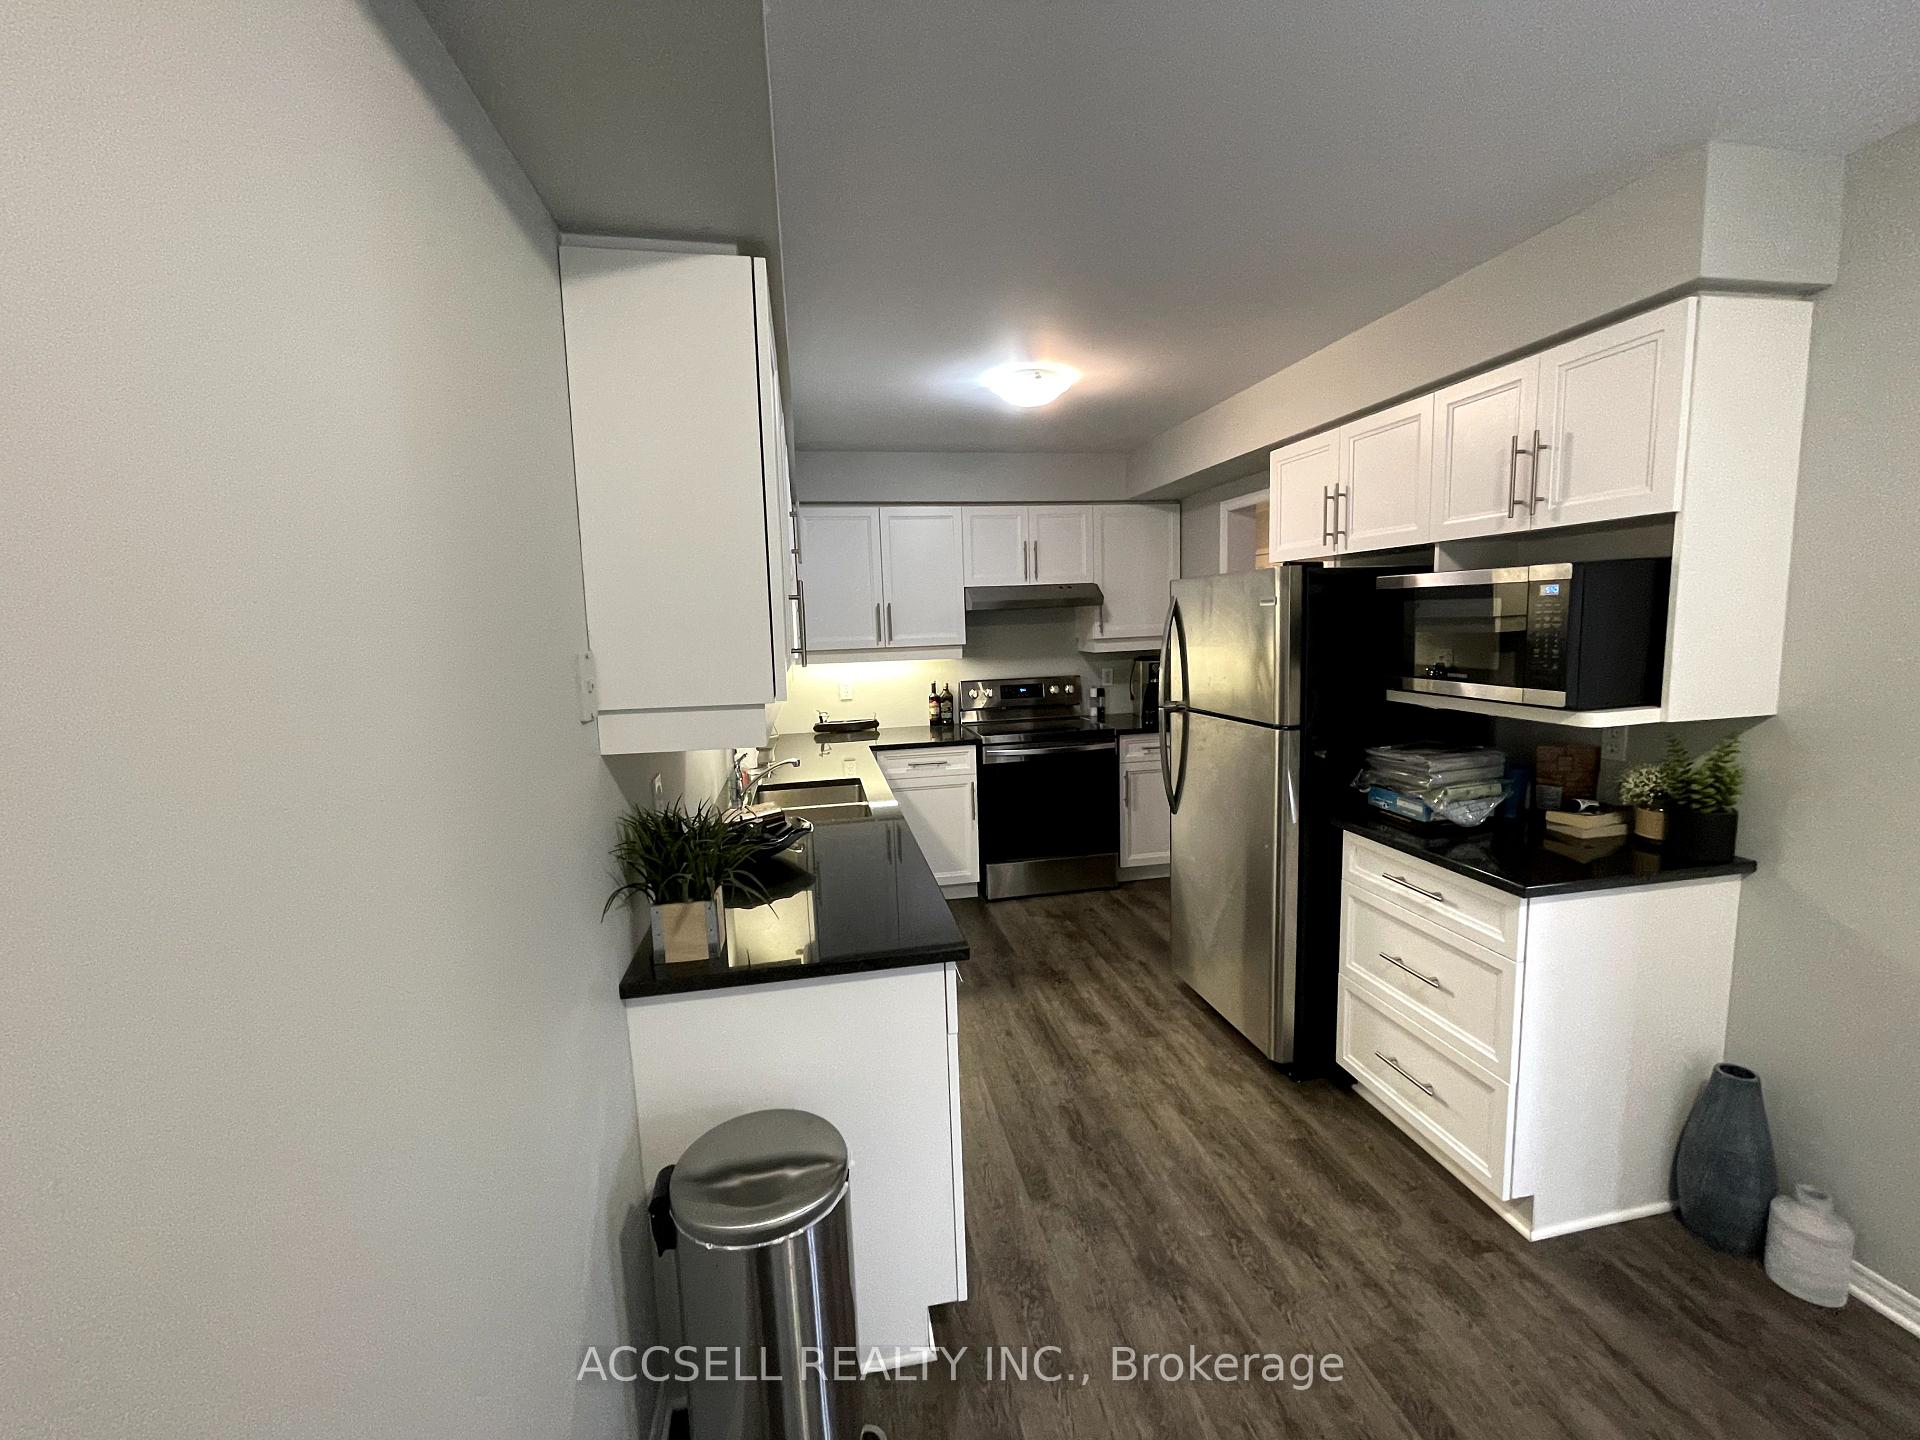 See all 12 photos
4 Bedrooms
3 Bathrooms
2 Parking
1.2K–1.4K sq.ft
Entire Home
— Unit
Property history
Facts and features
- BasementPart finished
- LaundryIn basement
- Lease term12 months
- PetsNot allowed
What stands out
- Central air
The homeCondo Townhouse, 2-storey, 1,200–1,399 sq ft
- Type: Condo Townhouse
- Style: 2-storey
- Living space: 1,200–1,399 sq ft
- Basement: Full, partially finished
- Exposure: East
InsideIn basement, Storage, Rooms above ground 9
- Laundry: In basement
- Features: Storage
- Rooms above ground: 9
- Rooms in the basement: 2
- Bedrooms: 4
- Bathrooms: 3
- Kitchens: 1
OutsideVinyl siding, brick, Balcony None
- Exterior: Vinyl siding, brick
- Balcony: None
Parking and locker2 Parking (1 garage + 1 drive), Attached, Exclusive
- Spaces: 2 Parking (1 garage + 1 drive)
- Garage: Attached
- Parking type: Exclusive
- Driveway: Private
- Locker: None
Building505 Proudfoot Lane, Condo corporation 444, Pets Not allowed
- Name: 505 Proudfoot Lane
- Condo corporation: 444
- Pets: Not allowed
Heating, water and powerForced air, gas, Central air
- Heating: Forced air, gas
- Cooling: Central air
Rent and termsRent $2,700 a month, Entire property, Unfurnished
- Rent: $2,700 a month
- Space for rent: Entire property
- Furnished: Unfurnished
- Lease: 12 months
- Paid: Monthly
- Rent includes: Common elements, parking, water heater
- Deposit: Required
- Credit check: Required
- Employment letter: Required
- Rental application: Required
- References: Required
- Rental items: Hot water heater
Listing detailsX12232582, Rented, Jun 19, 2025
- MLS® number: X12232582
- Status: Rented
- Listed on: Jun 19, 2025
- Days on market: 14
- Updated: Jul 3, 2025
- Possession: 2025-07-01 / Flexible
- Occupied by: Tenant
- Listing brokerage: ACCSELL REALTY INC.
About this home
Unit 4, 505 Proudfoot Lane, London (North N), ON N6H 5N8
Storage
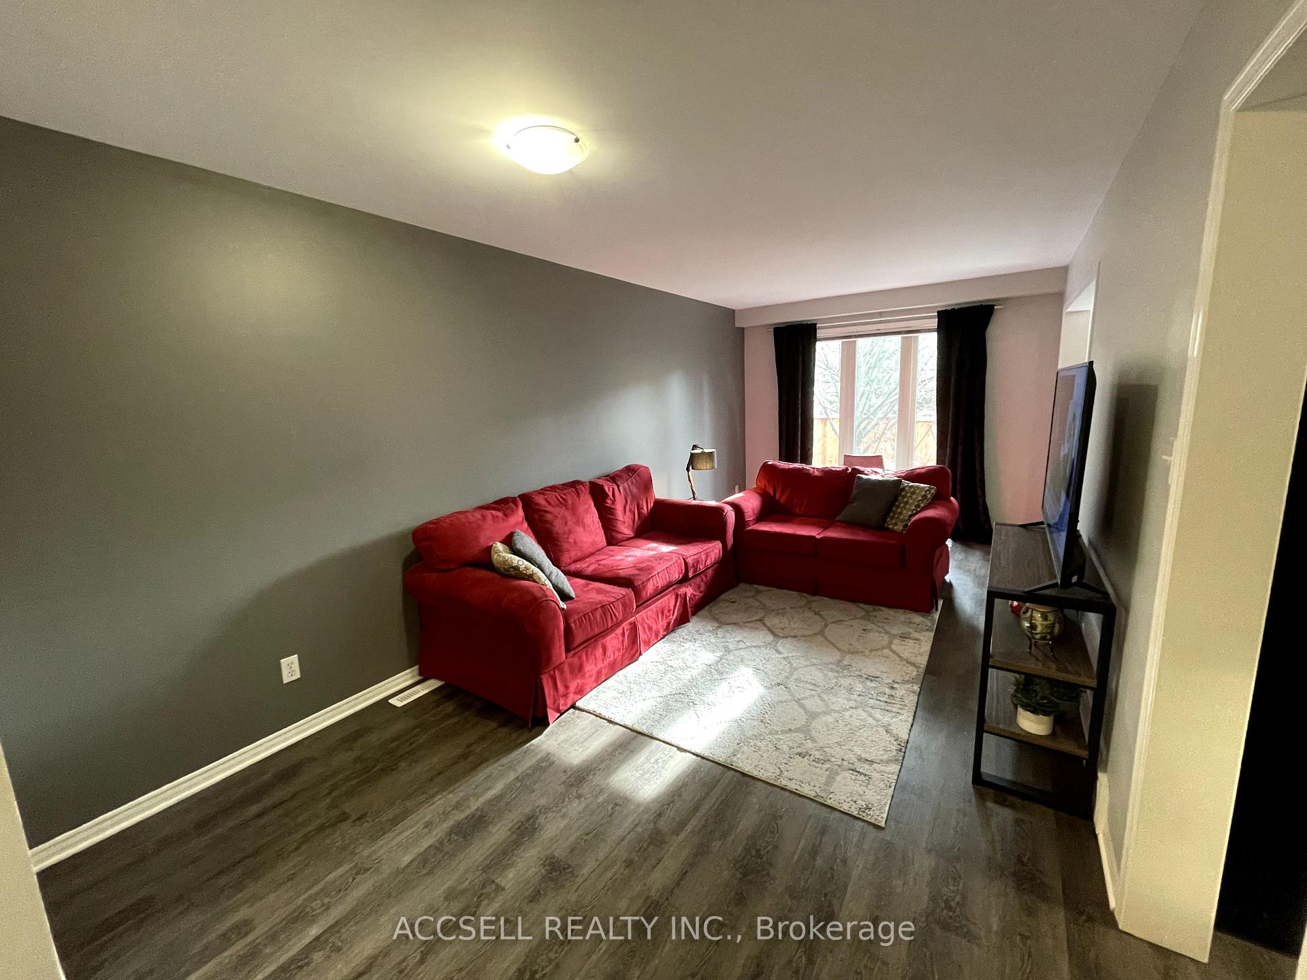
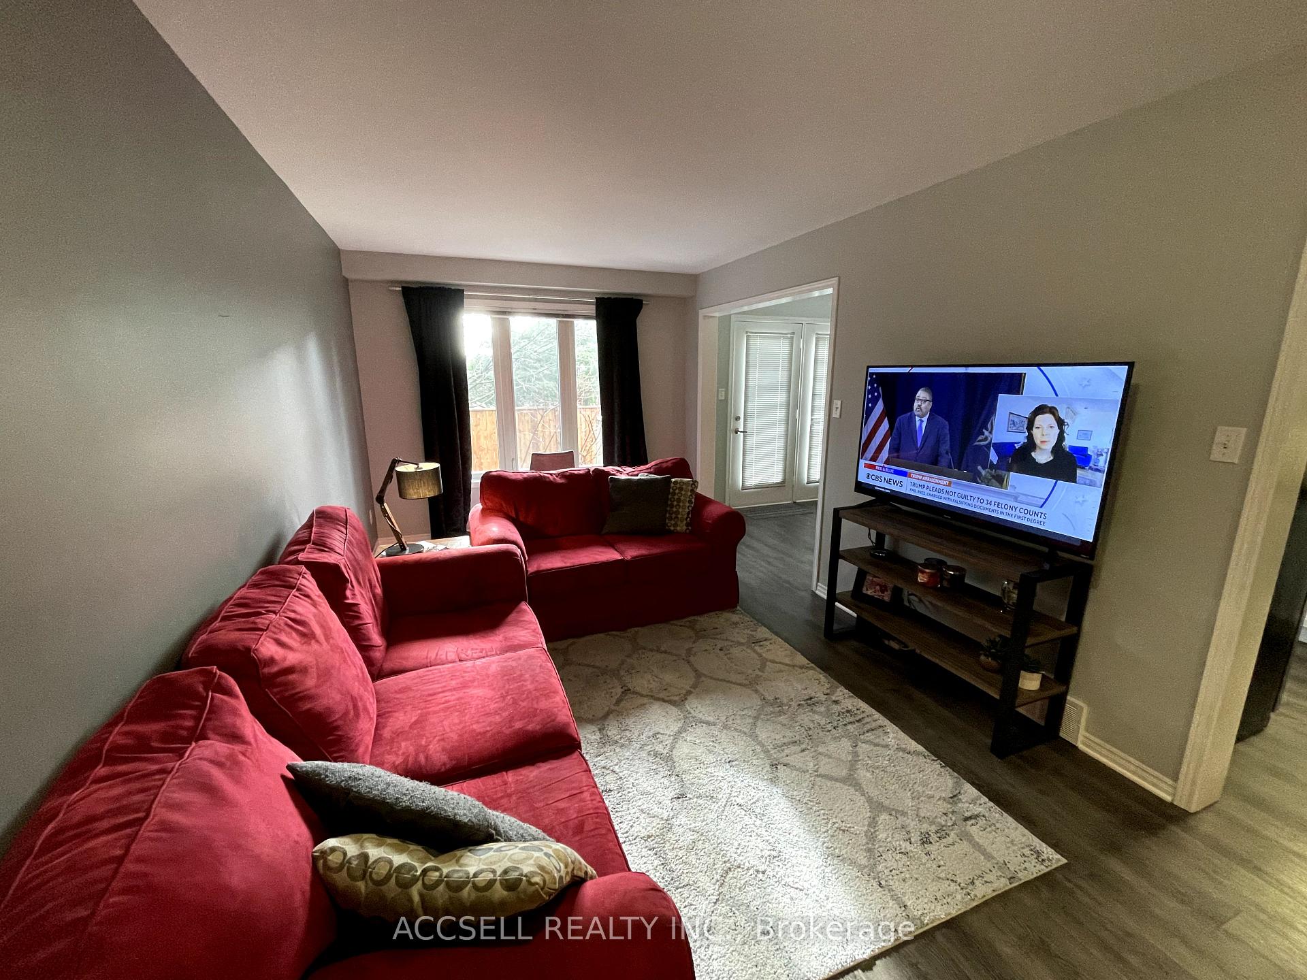
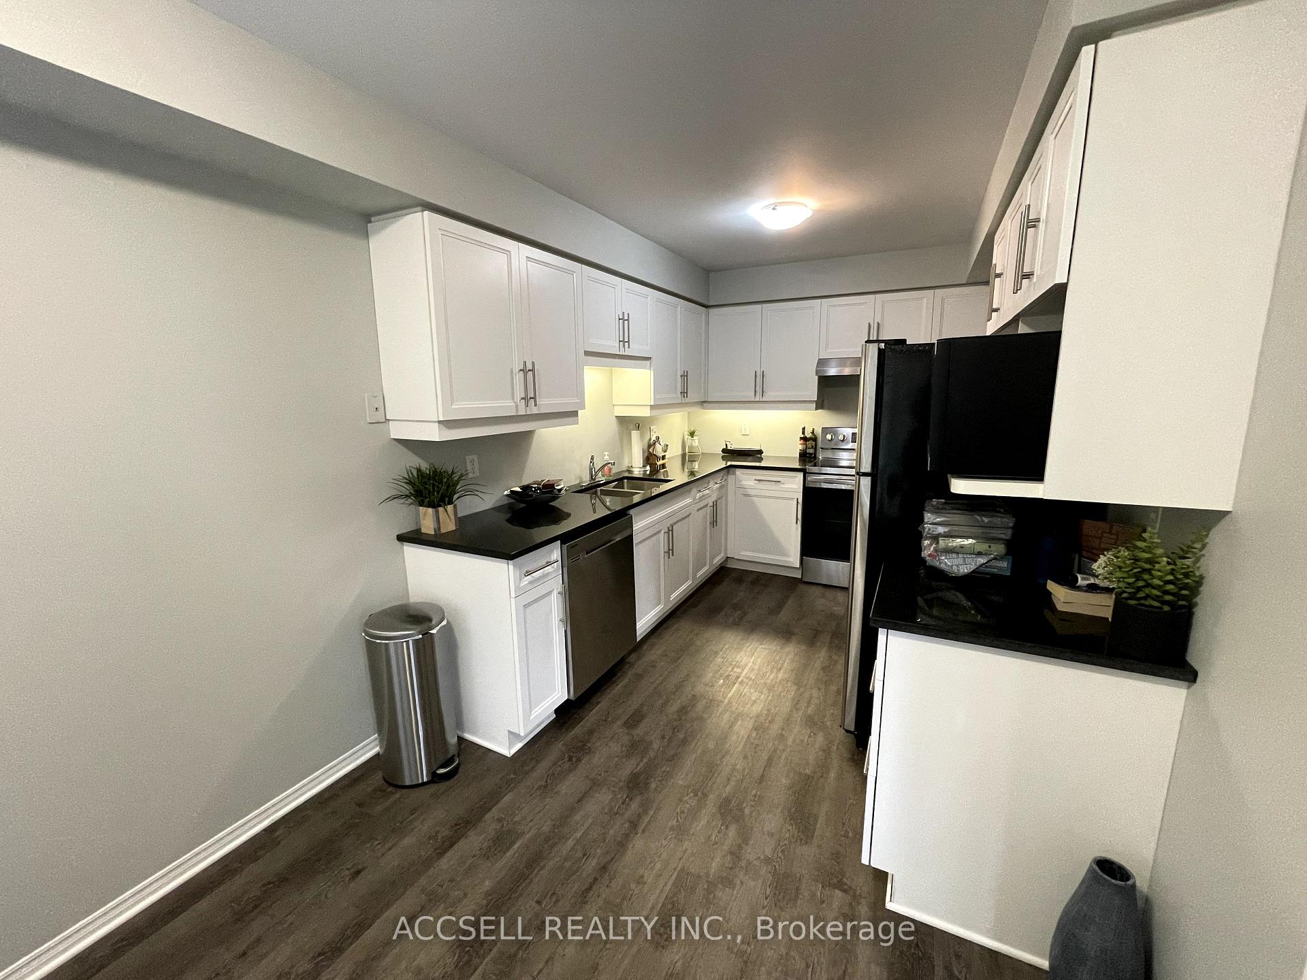
Rare 4 bedroom unit availble July 1st. Unit was renovated in 2023 including new flooring, fresh paint, ktichen refaced and new granite counter tops. Unit includes a 1 car garage and private single driveway and is located directly accross from visitor parking.
Read more
Ask about this home
A HOMEH agent will answer your questions about this home.
Ask a question
Know more about 505 Proudfoot Lane
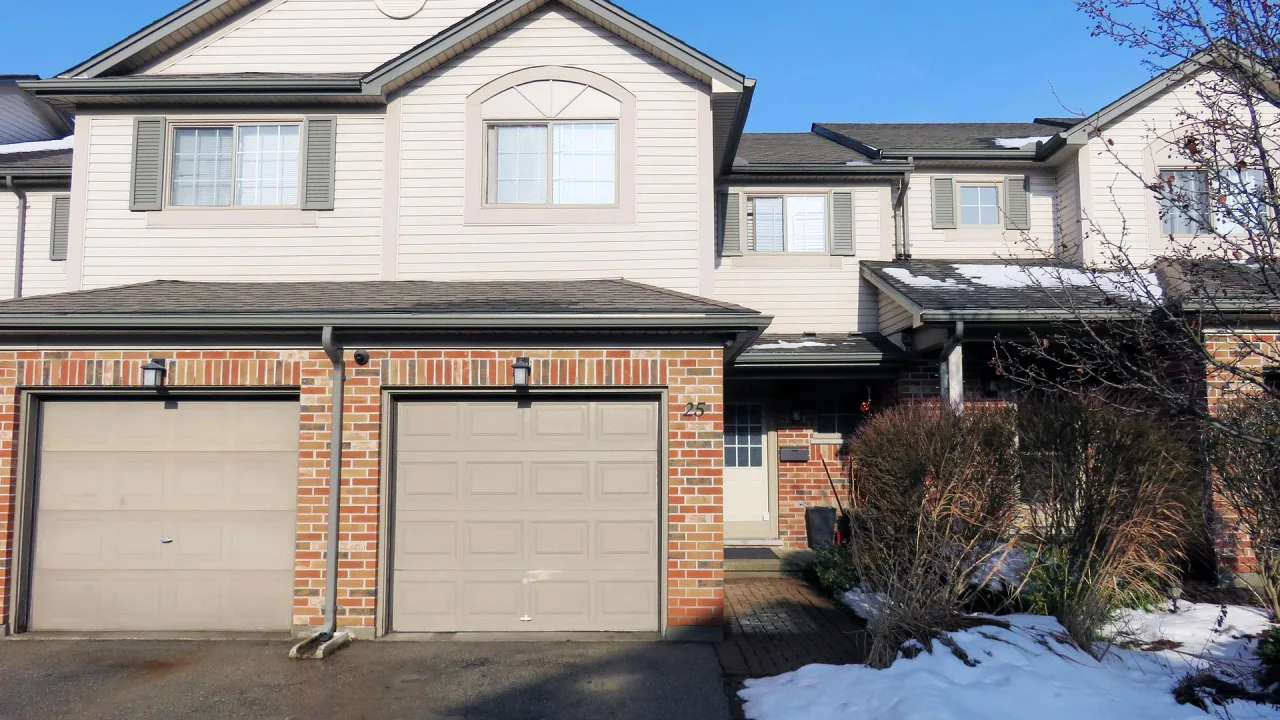
Condo building · 505 Proudfoot Lane
505 Proudfoot Lane is a condo. Right now 1 for sale is on the market here.
No similar units for rent in 505 Proudfoot Lane right now.
Around this home
Oxford St and Beaverbrook
Errands
Parks
Schools
Daily convenience, out of 100, from the distances below
ParkSugarcreek Park · 5 within 1 km3 min walk182 m
GroceryMetro12 min walk721 m
SchoolEagle Heights Public School9 min walk580 m
PharmacyProudfoot Pharmacy & Clinic13 min walk816 m
Cafés & food开火啦火锅 (Pot Pot Restaurant) · 15 within 1 km4 min walk234 m
Gym & rec centreFinan Swim School4 min walk216 m
LibraryLondon Public Library - Cherryhill14 min walk866 m
WalkDriveStraight-line distance, open map data
Grocery0.7 km
Park0.2 km
Dining0.2 km
Gym0.2 km
Schools nearby
School rating, out of 10.
Eagle Heights Public Schoolelementary · Public · 0.6 km
4.0/10Low
London Islamicelementary · Private · 1.1 km
8.5/10Excellent
University Heights Public Schoolelementary · Public · 1.5 km
7.1/10Good
Contact agent
Helpful calculators
Rent vs buy
Affordability
Mortgage
Down payment
Stress test
CMHC insurance
Your HOMEH agent

NimaHOMEH agent · London
"I would see it this week."
Ask Nima
Keep exploring
You are here