

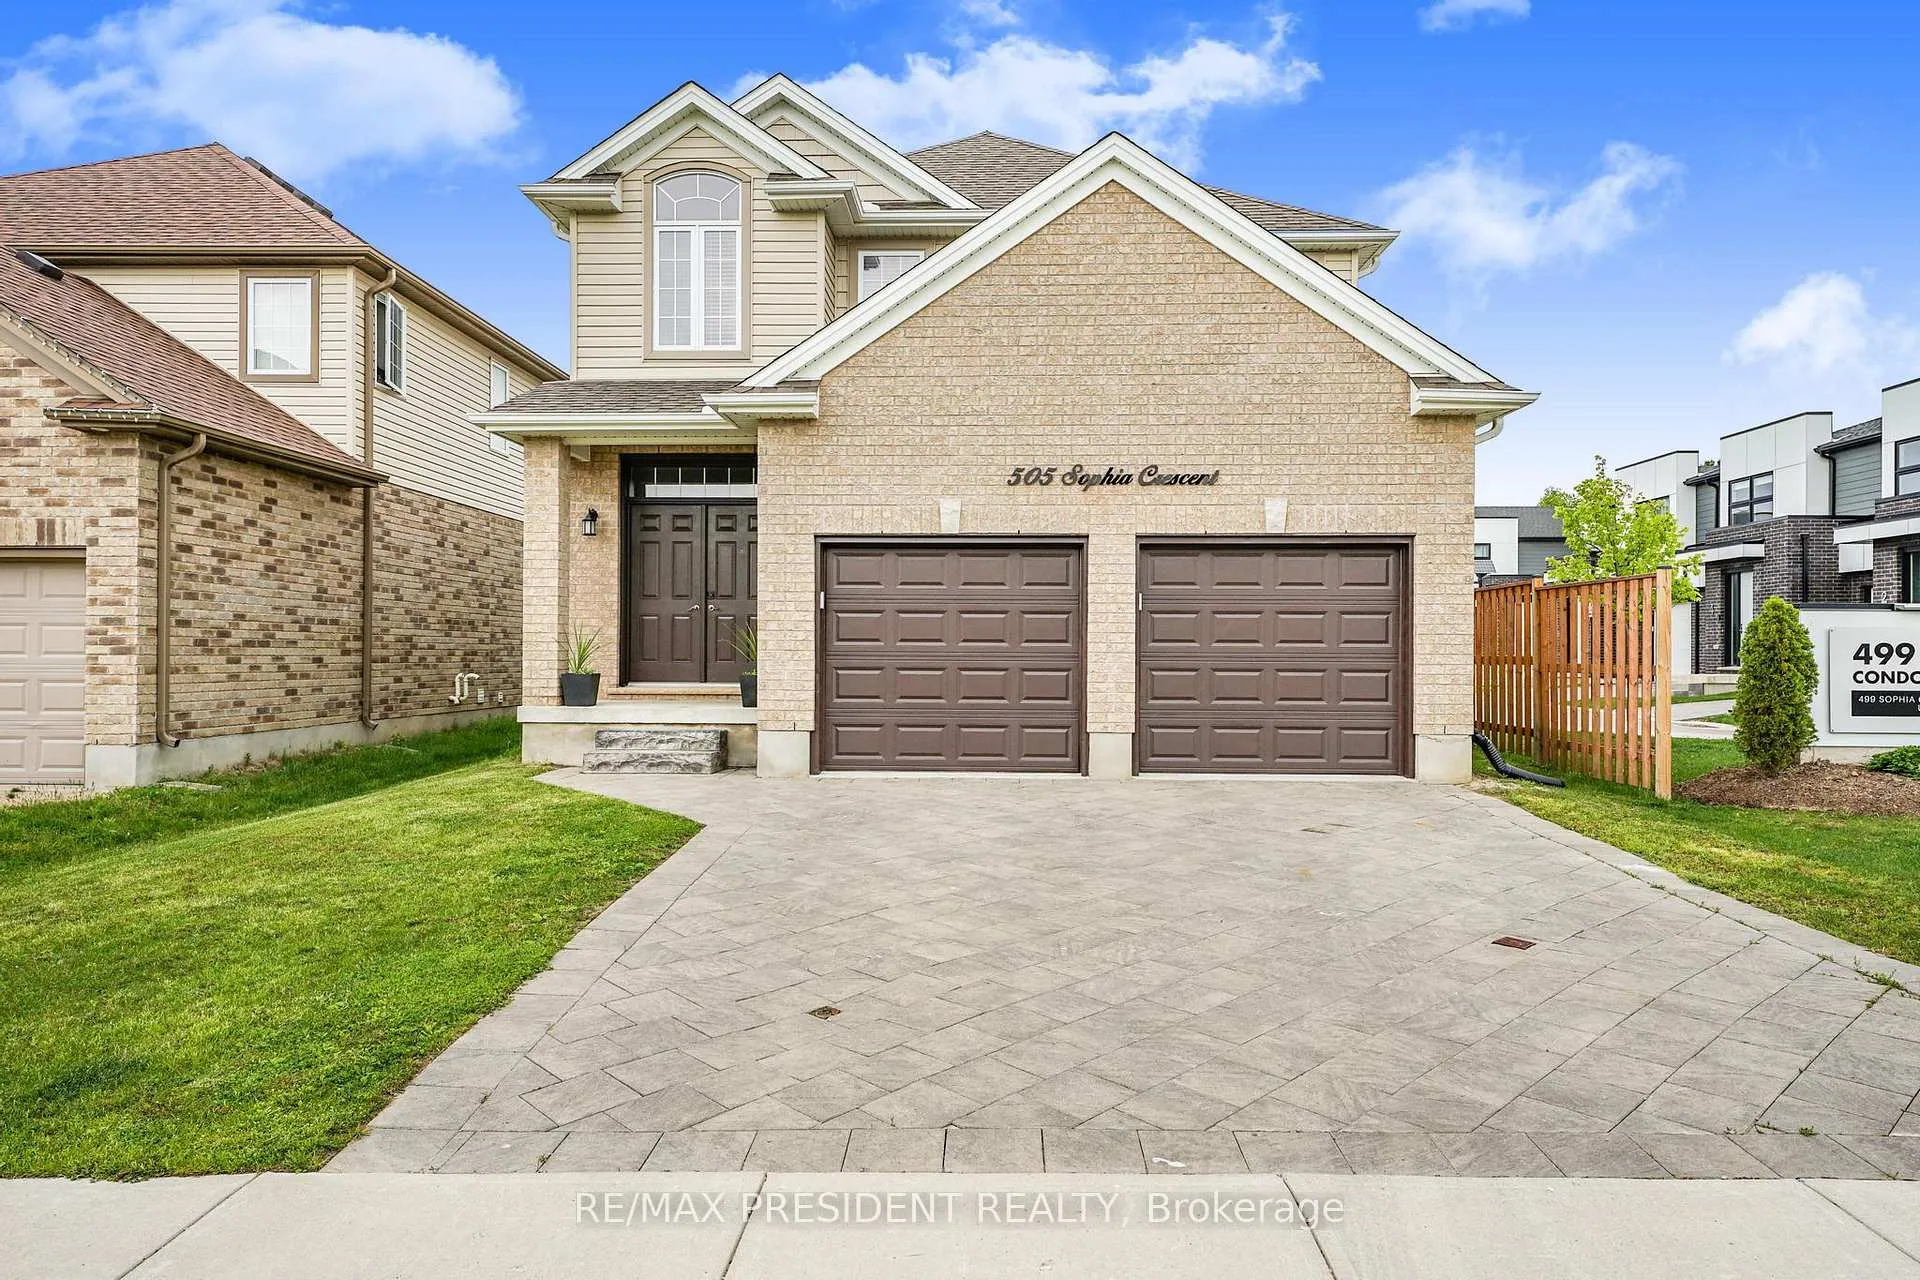
505 Sophia Crescent
505 Sophia Crescent
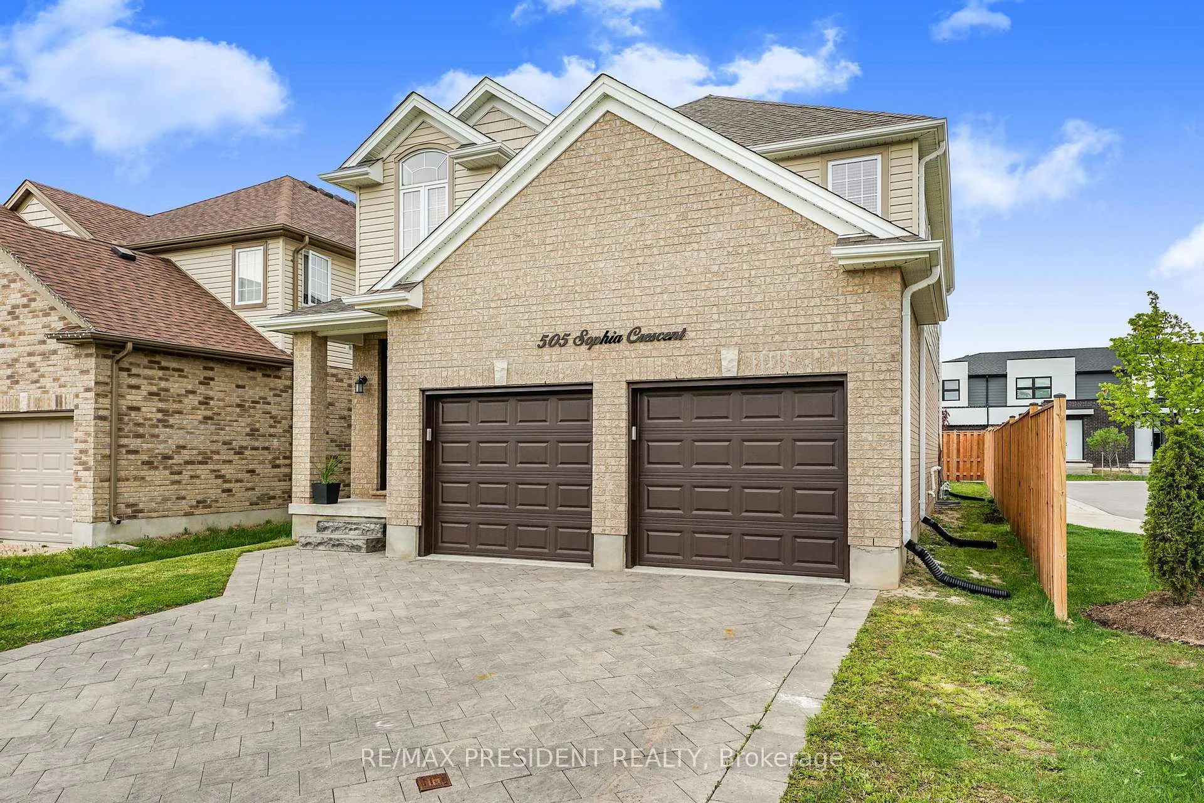
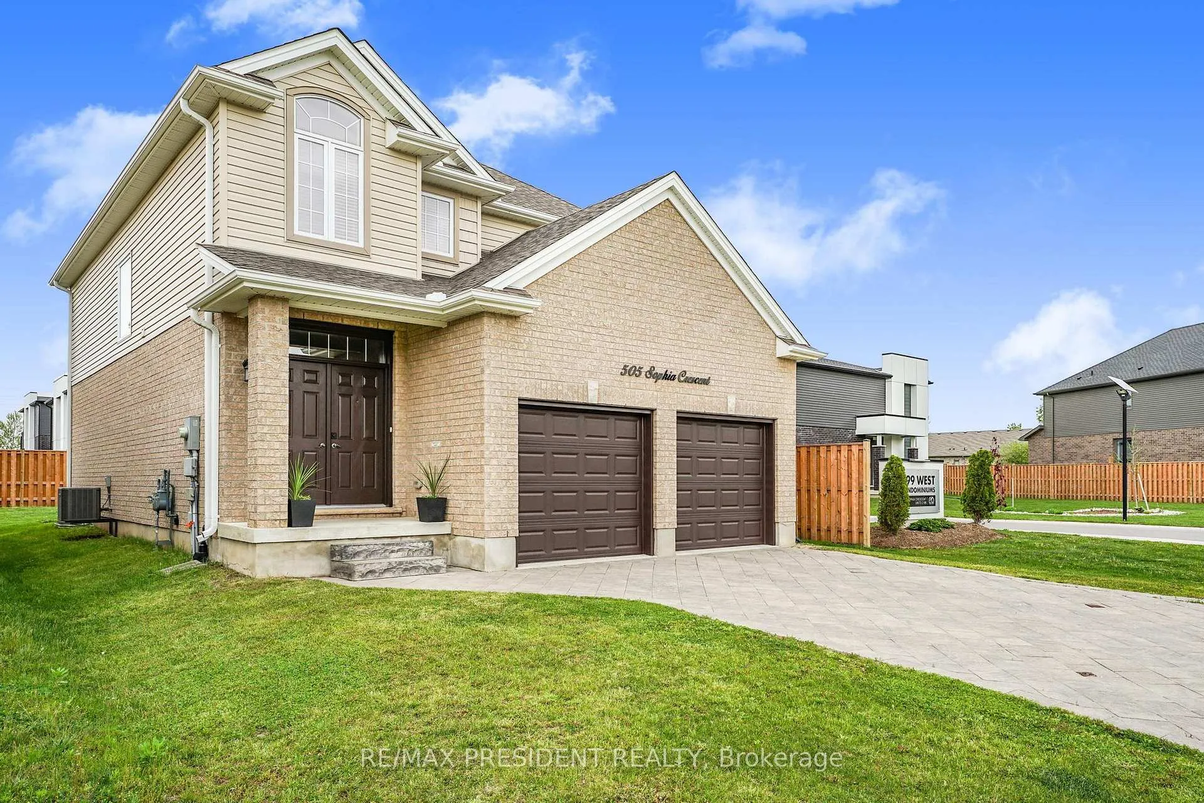
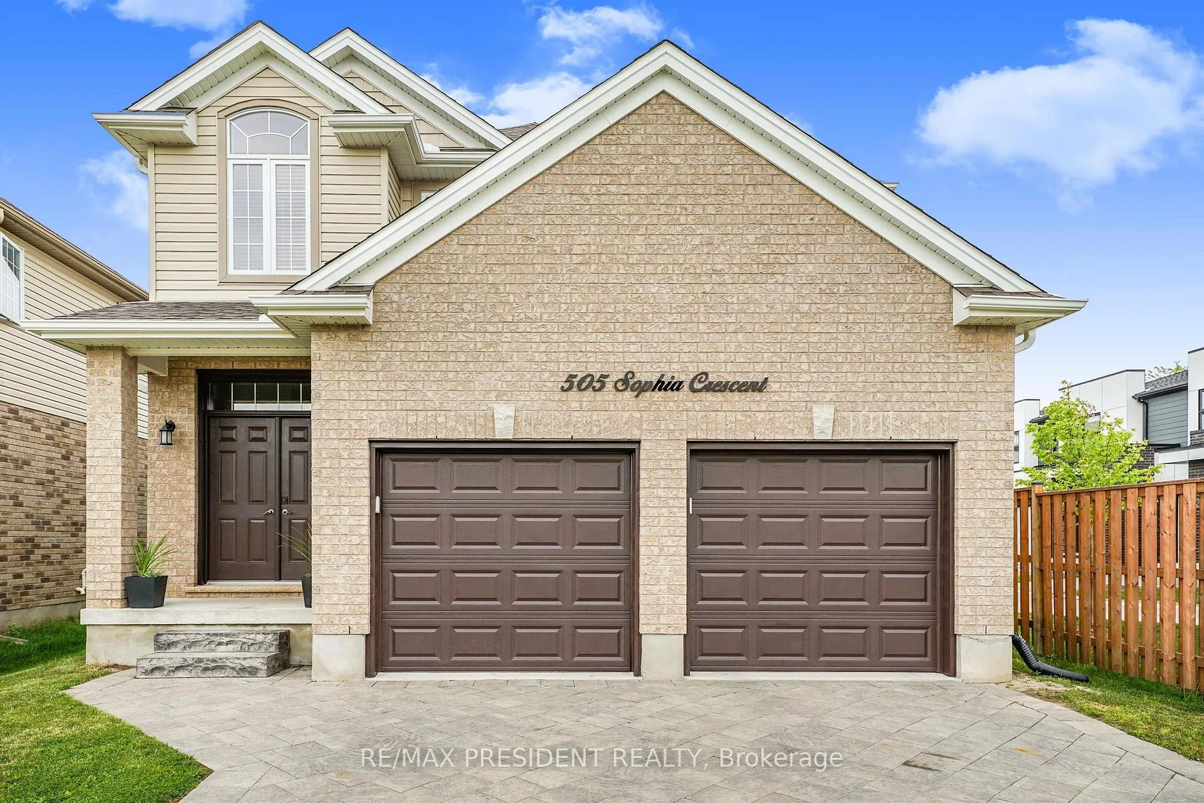
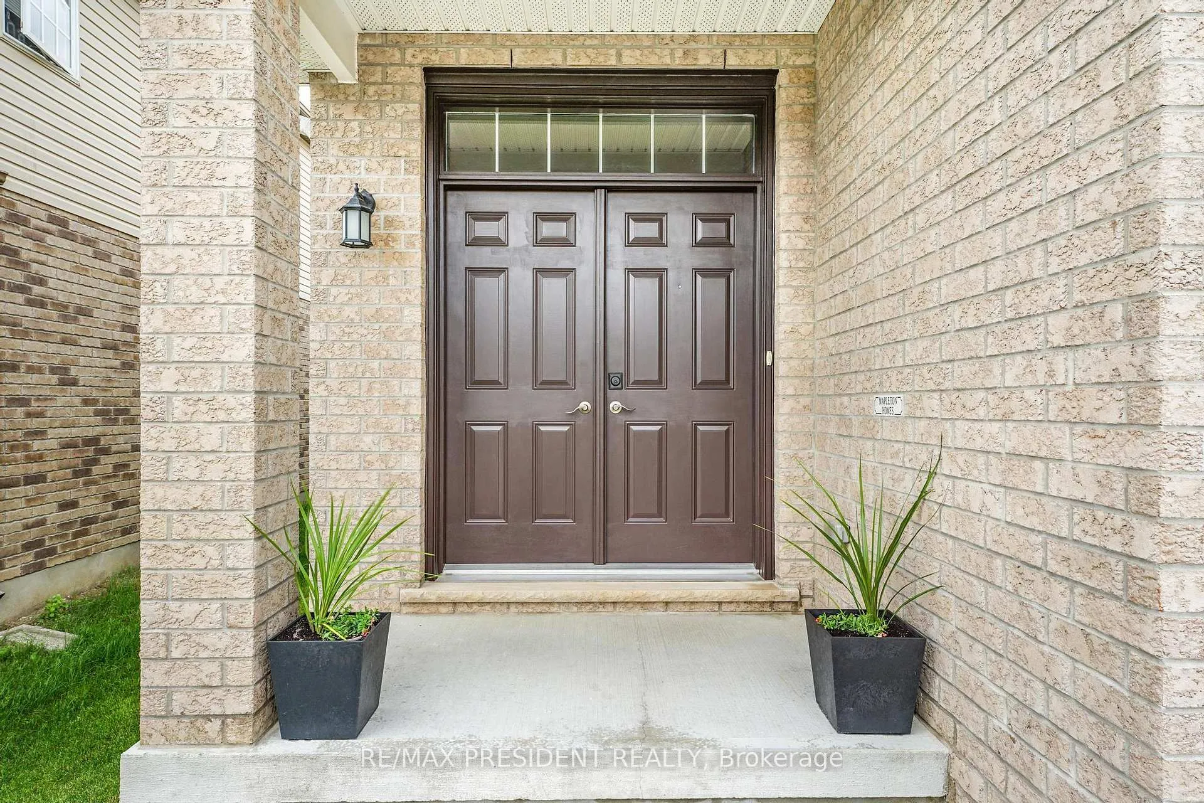 See all 41 photos
Property history
- $799,900TerminatedList: 2026-04-06|End: 2026-08-24|140 daysX12960892
Facts and features
- BasementUnfinished
- Price per sq ft~$356
- Water, sewerMunicipal
- HeatingForced air
- Central air
The homeDetached, 2-storey, 2,000–2,500 sq ft
- Type: Detached
- Style: 2-storey
- Living space: 2,000–2,500 sq ft
- Basement: Unfinished
InsideRooms above ground 8, Bedrooms 4, Bathrooms 3
- Rooms above ground: 8
- Bedrooms: 4
- Bathrooms: 3
- Kitchens: 1
- Family room: Yes
Outside and lotBrick, vinyl siding, Shingles, Poured concrete
- Exterior: Brick, vinyl siding
- Roof: Shingles
- Foundation: Poured concrete
- Size: 40.13 × 98.67 ft
Parking2 Garage, Attached, Private double
- Spaces: 2 Garage
- Garage: Attached
- Driveway: Private double
Heating, water and powerForced air, gas, Central air, Municipal water
- Heating: Forced air, gas
- Cooling: Central air
- Water: Municipal water
- Sewer: Municipal sewer
Costs and taxesTaxes $6,504 a year, HST included in the price
- Taxes, 2025: $6,504 a year
- HST: HST included in the price
Included in the saleS/s fridge, s/s stove, s/s dishwasher, washer & dryer, all window coverings & elf
- Included: S/s fridge, s/s stove, s/s dishwasher, washer & dryer, all window coverings & elf
Listing detailsX12960892, Terminated, Apr 6, 2026
- MLS® number: X12960892
- Status: Terminated
- Listed on: Apr 6, 2026
- Days on market: 140
- Updated: Aug 24, 2026
- Possession: 60-89 days
- Occupied by: Owner
- Listing brokerage: RE/MAX PRESIDENT REALTY
About this home
505 Sophia Crescent, London (North I), ON N6H 5L4
Spacious open-concept main floor featuring 9' ceilings, a huge living room with large windows and elegant hardwood flooring, Seamlessly Flowing Into The Dining Area And Kitchen With Tile Floors. The Modern Kitchen Boasts Quartz Countertops, Stainless Steel appliances, And An Impressive 7'5" Pantry offering ample storage. The second floor offers a generous primary bedroom complete with a walk-in closet and a luxurious 5-piece ensuite. Three additional well-sized bedrooms and a 4-piece bathroom provide plenty of space for family living. A perfect blend of style, comfort, and functionality-ideal for today's modern lifestyle.
Ask about this home
A HOMEH agent will answer your questions about this home.
Around this home
Daily convenience, out of 100, from the distances below
Schools nearby
School rating, out of 10.
Helpful calculators
Your HOMEH agent

"Priced 8% over the Hestimate. I would see it this week."