

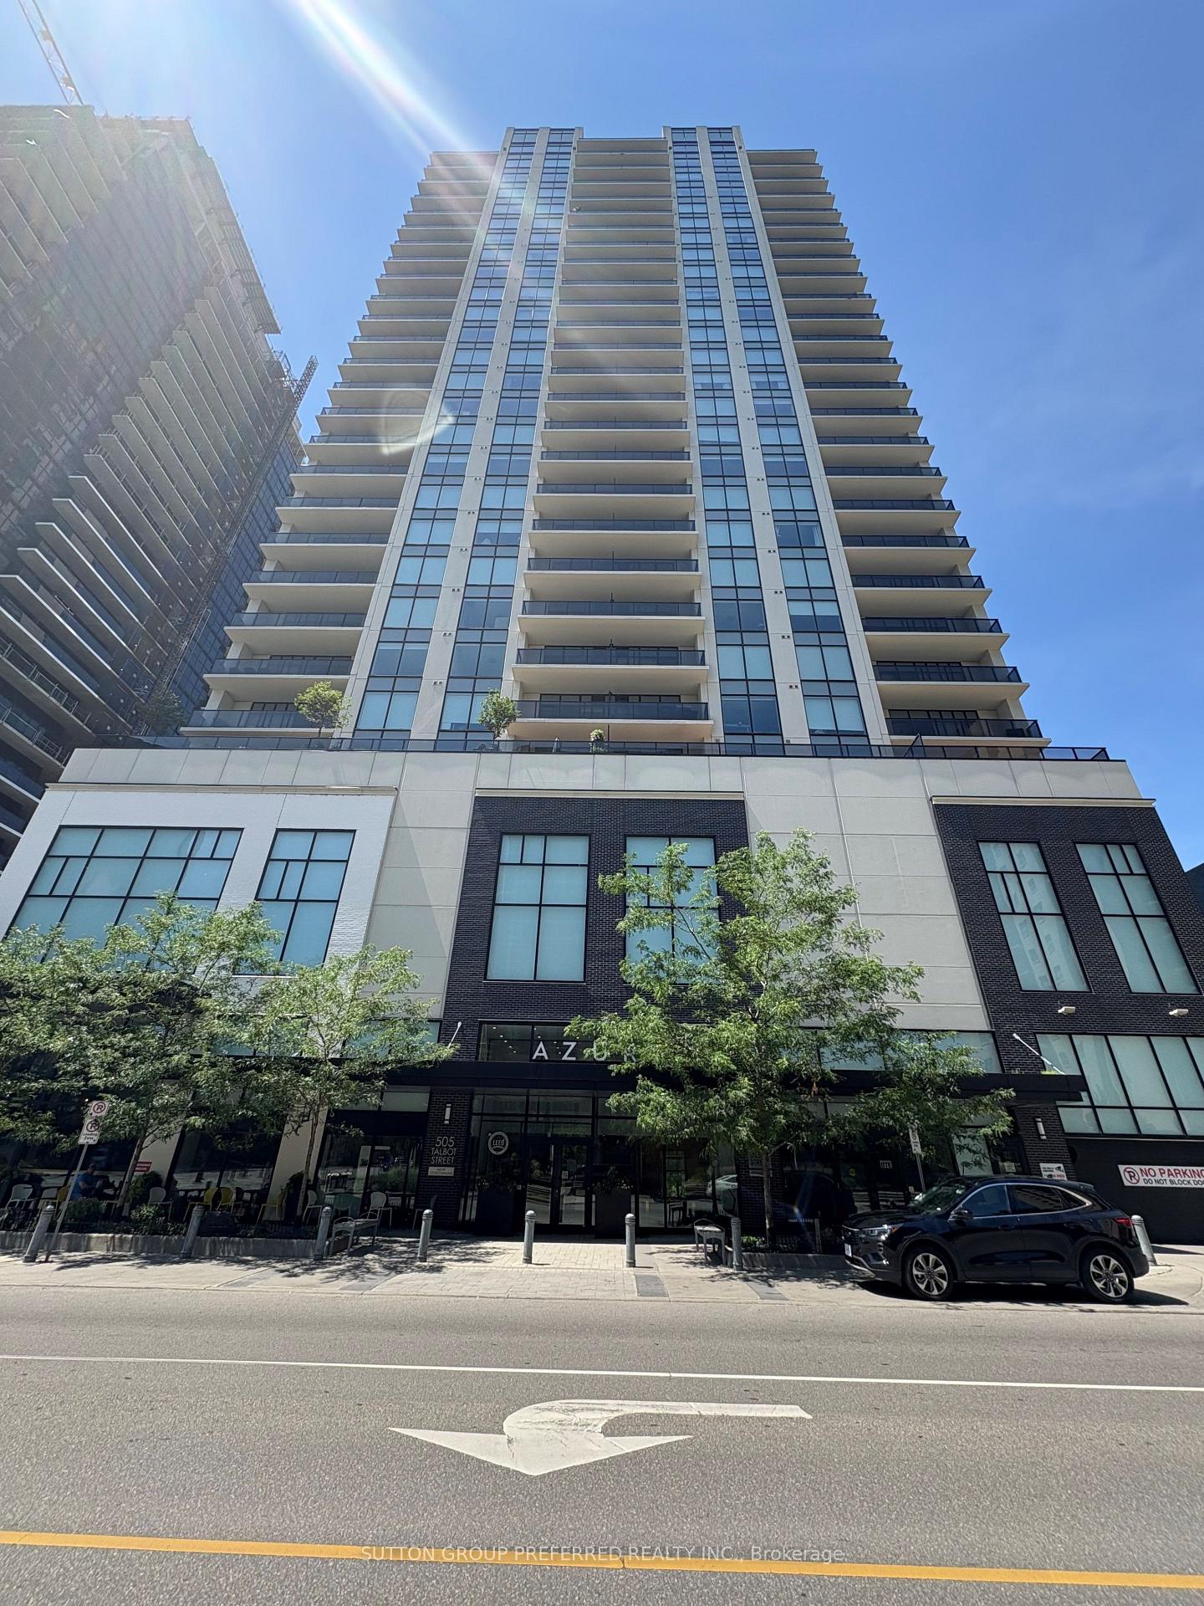
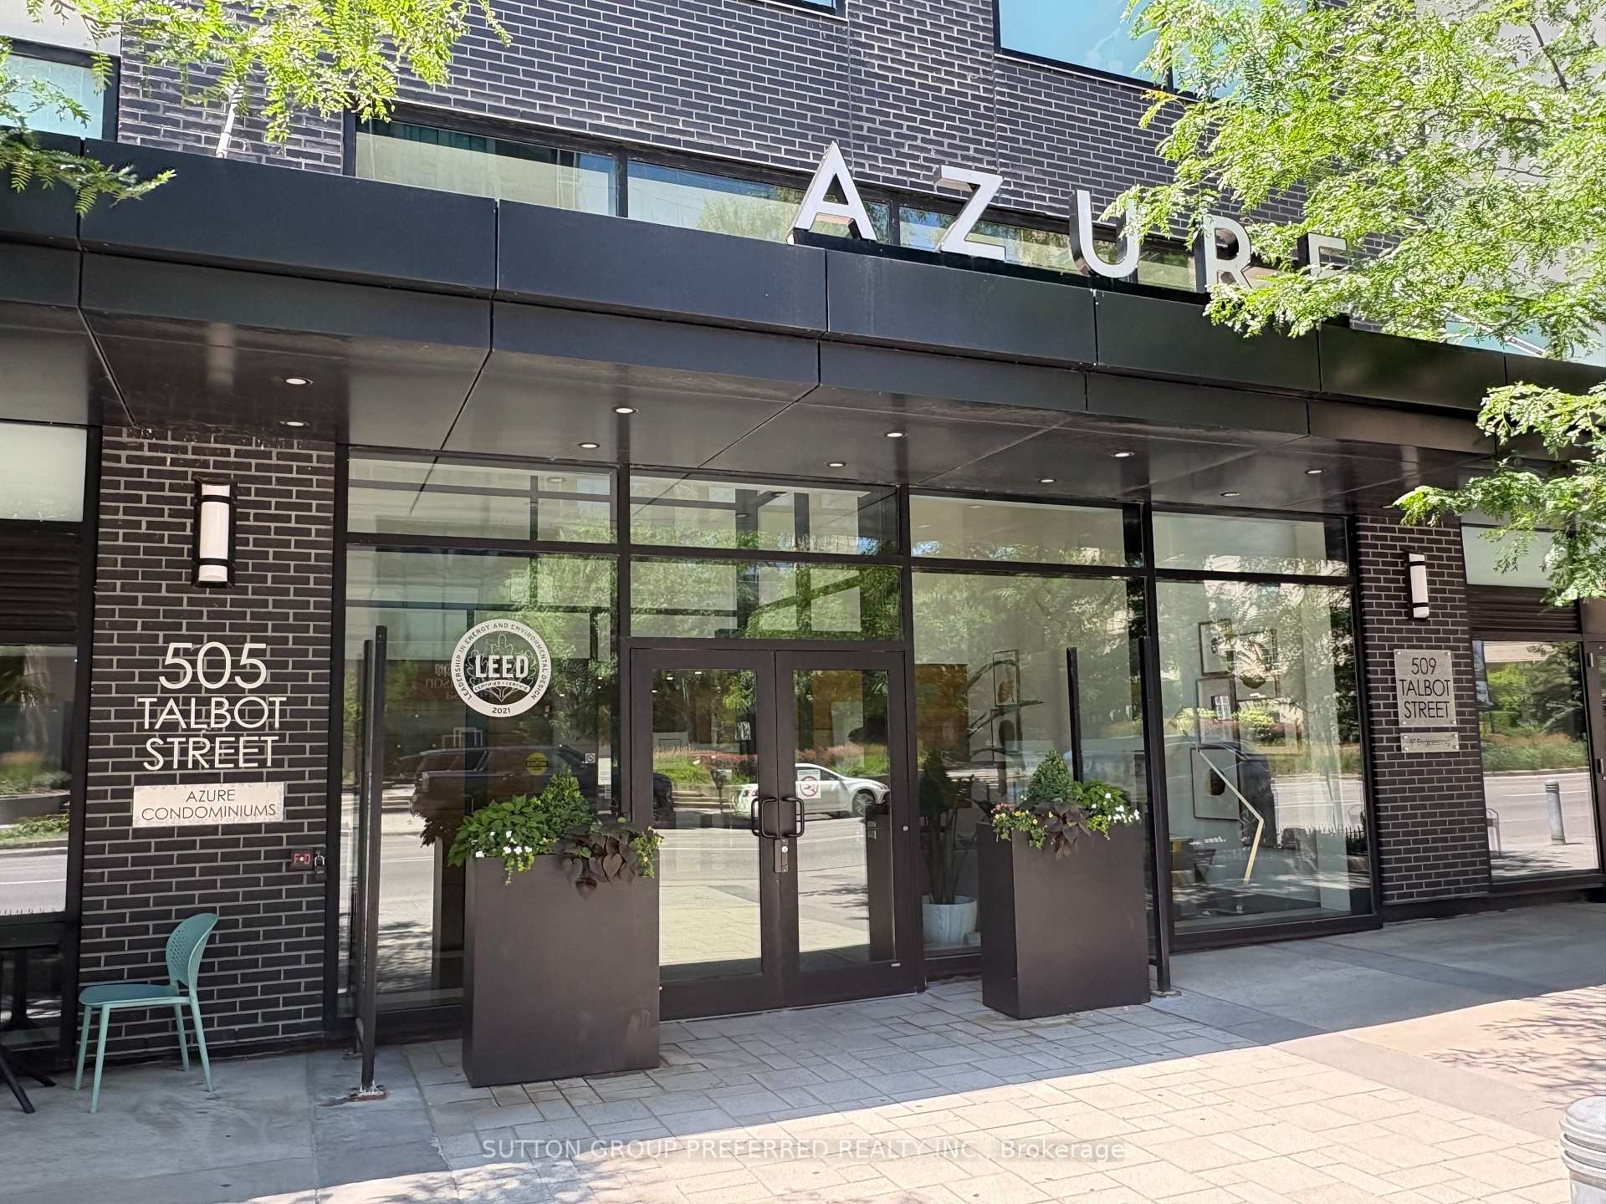
Unit 1103, 505 Talbot Street
Unit 1103, 505 Talbot Street
 See all 36 photos
Facts and features
- ExposureNorth west
- LaundryIn-suite
- LockerNone
- BalconyOpen
- Hardwood floors
- Fireplace
- Central air
- Exercise room
- Gym
The homeCondo Apartment, Apartment, 700–799 sq ft
- Type: Condo Apartment
- Style: Apartment
- Living space: 700–799 sq ft
- Basement: None
- Exposure: North West
InsideFireplace Yes, Ceramic, Hardwood, Broadloom, In-suite laundry
- Fireplace: Yes
- Flooring: Ceramic, Hardwood, Broadloom
- Laundry: In-suite laundry
- Features: Auto garage door remote
- Rooms above ground: 5
- Bedrooms: 1
- Bathrooms: 1
- Kitchens: 1
OutsideConcrete, Poured concrete, Open
- Exterior: Concrete
- Foundation: Poured concrete
- Balcony: Open
Parking and locker1 Parking, Underground, Parking type Owned
- Spaces: 1 Parking
- Garage: Underground
- Parking type: Owned
- Driveway: Reserved/assigned
- Spot: 7
- Locker: None
BuildingAzure, Condo corporation 904, Bbqs allowed, exercise room, game room, guest suites, gym
- Name: Azure
- Condo corporation: 904
- Amenities: Bbqs allowed, exercise room, game room, guest suites, gym
- Pets: Allowed
Heating, water and powerForced air, gas, Central air
- Heating: Forced air, gas
- Cooling: Central air
Costs and taxesTaxes $3,854 a year, Condo fee $326 a month, Heat included, water included, building insurance included
- Taxes, 2024: $3,854 a year
- Condo fee: $326 a month
- Fee includes: Heat included, water included, building insurance included
- HST: HST included in the price
Included in the saleRefrigerator, stove, dishwasher, microwave, washer, dryer, window coverings. chattels included in offer: refrigerator, stove, dishwasher, microwave, washer, dryer, window coverings, all keys, fobs, access cards, garage door opener remote, all electric light fixtures, electric fireplace., Not included None
- Included: Refrigerator, stove, dishwasher, microwave, washer, dryer, window coverings. chattels included in offer: refrigerator, stove, dishwasher, microwave, washer, dryer, window coverings, all keys, fobs, access cards, garage door opener remote, all electric light fixtures, electric fireplace.
- Not included: None
NearbyGolf, hospital, park, place of worship, public transit, ravine
- Close to: Golf, hospital, park, place of worship, public transit, ravine
Listing detailsX12299376, Sold, Jul 22, 2025
- MLS® number: X12299376
- Status: Sold
- Listed on: Jul 22, 2025
- Days on market: 28
- Updated: Aug 19, 2025
- Possession: Immediate
- Occupied by: Owner
- Listing brokerage: SUTTON GROUP PREFERRED REALTY INC.
About this home
Unit 1103, 505 Talbot Street, London (East F), ON N6A 2S6
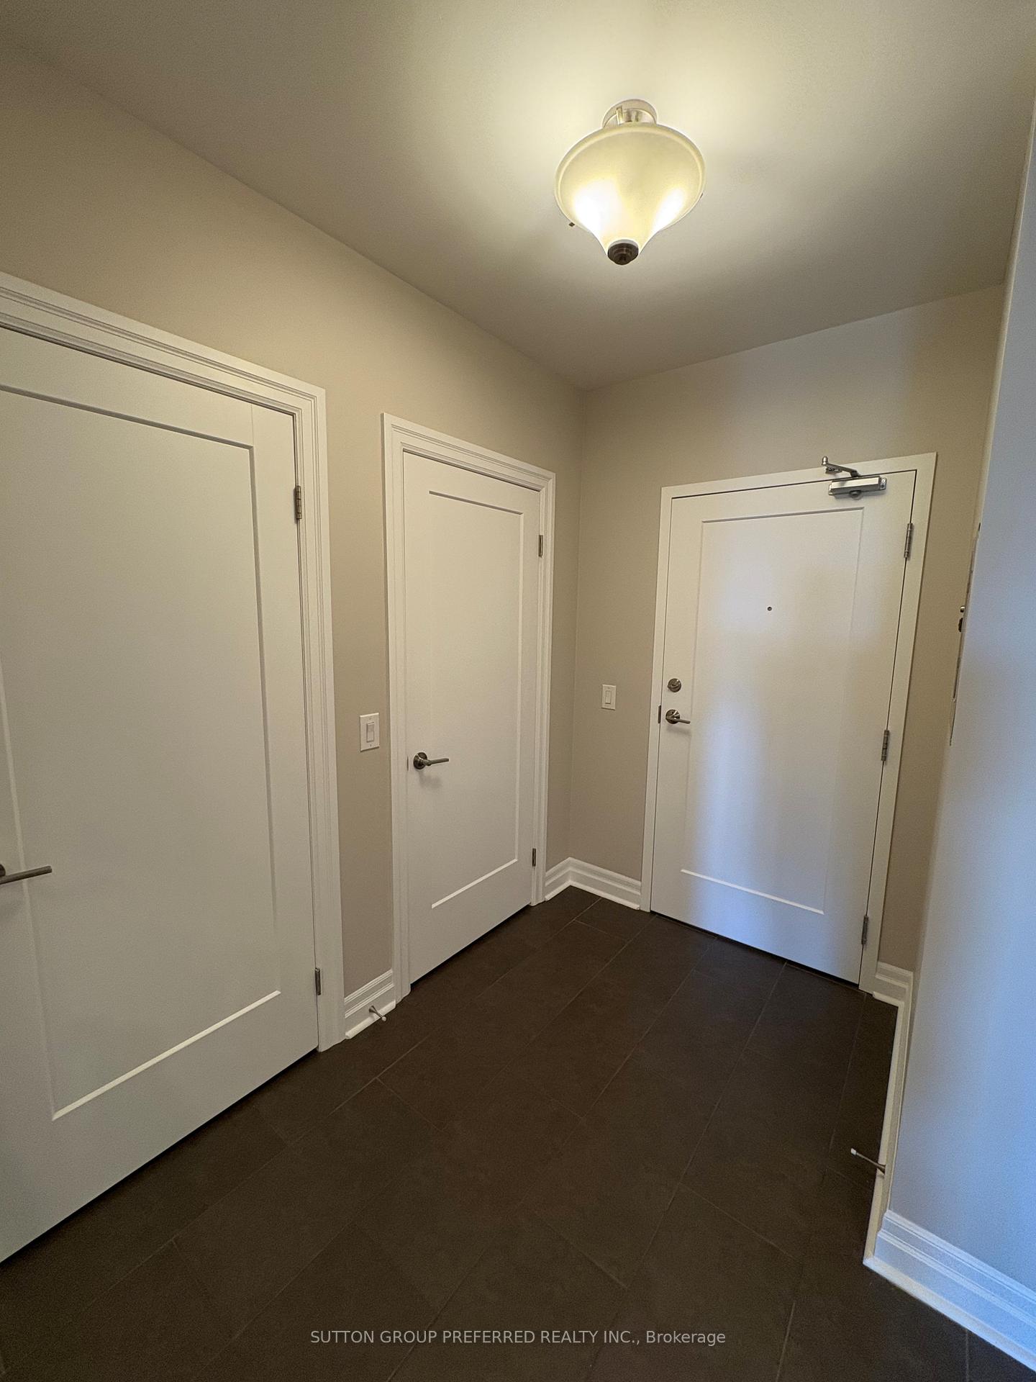
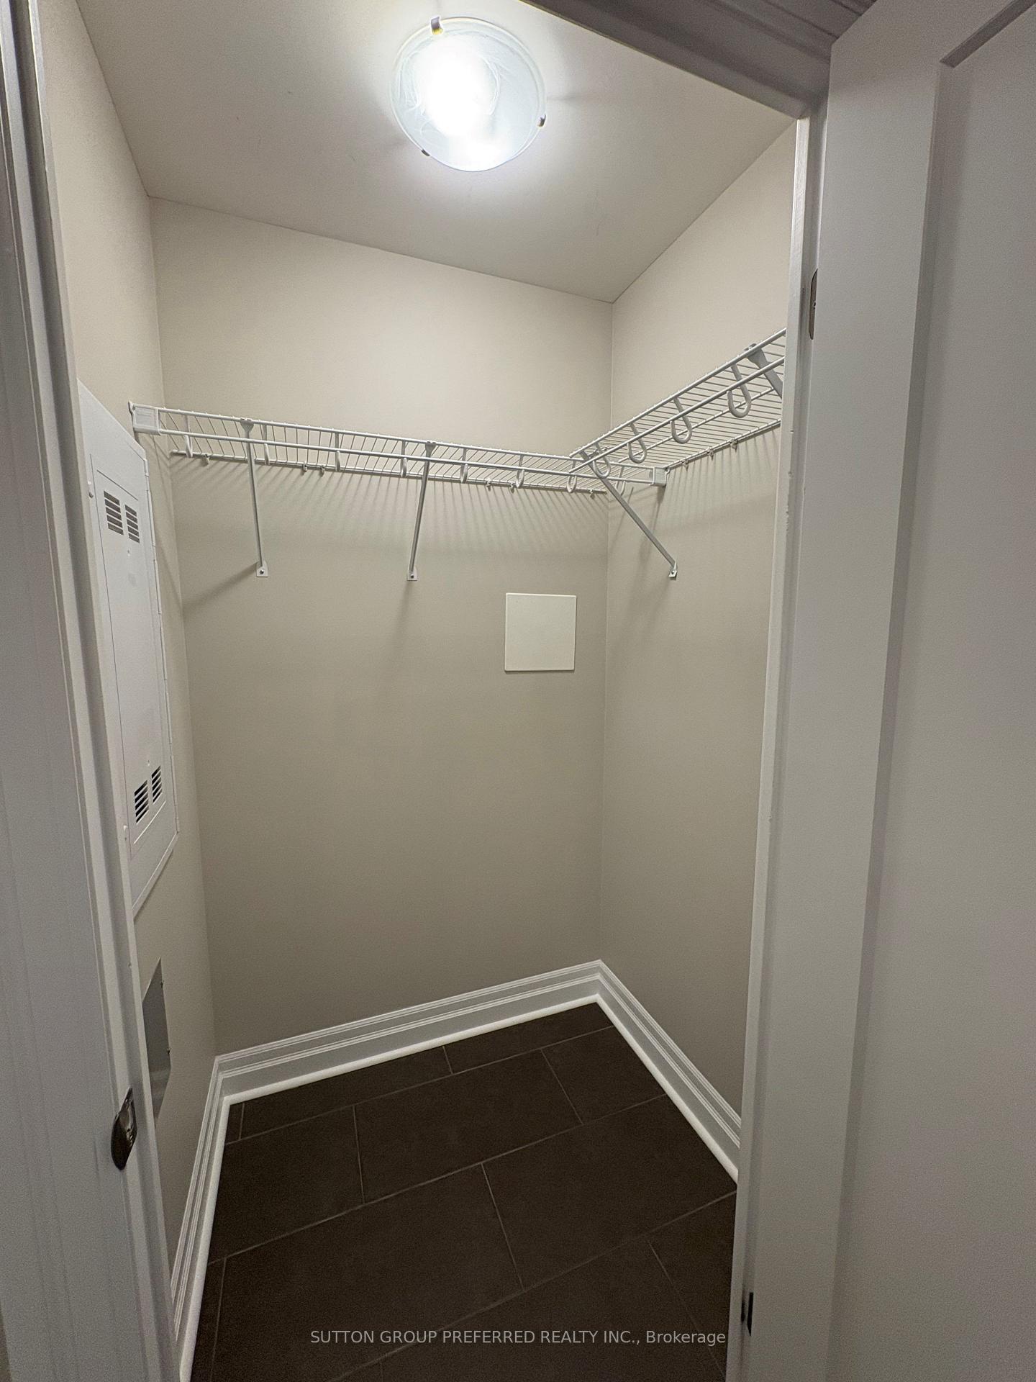
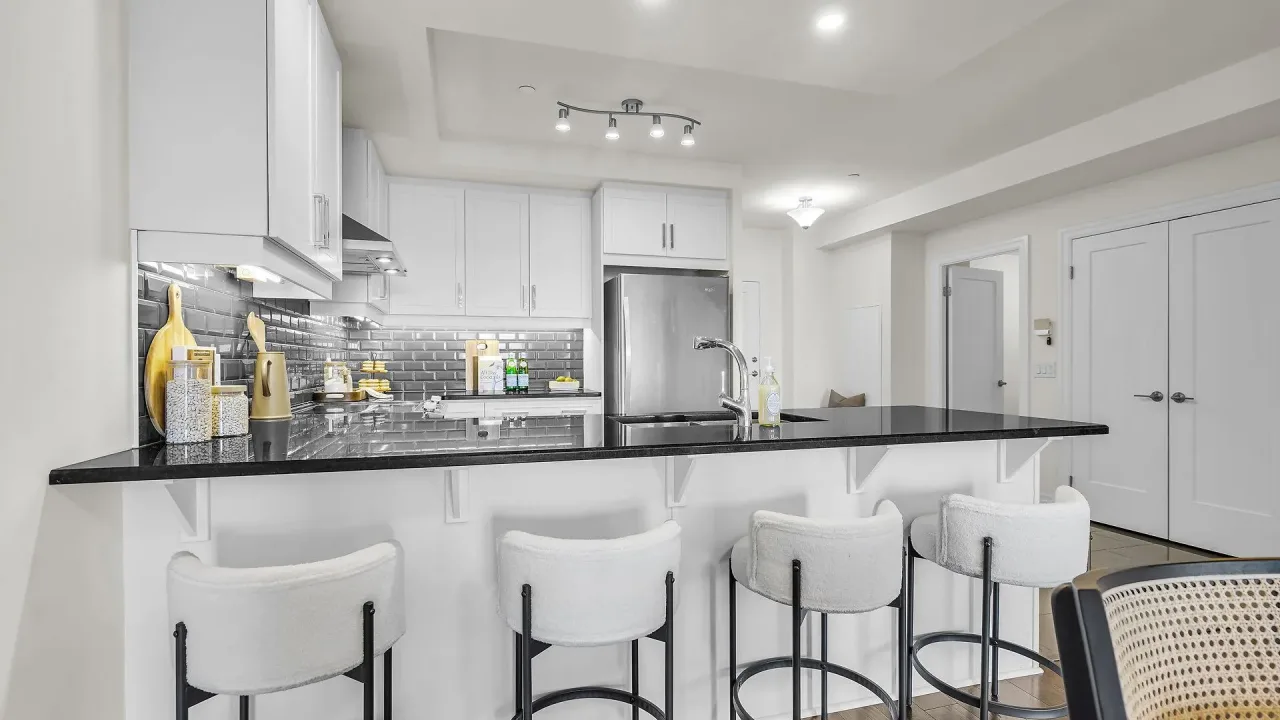
Welcome to The Azure, and Premium Downtown Living at Its Finest! Experience chic and stylish urban living in this sought-after building, built in 2018 and ideally located next to the popular Reset Social Café, steps to fantastic shopping & restaurants, Covent Garden Market and the Canada Life Place. This northwest-facing 1-bedroom, 1-bathroom, barrier free condo offers 760 sq. ft. of beautifully designed open-concept space. Features include dark engineered hardwood flooring in the living area, a fireplace, and a designer kitchen with 4 stainless steel appliances, granite countertops, a breakfast bar, and custom mushroom-toned subway tile backsplash. Ceramic tile in the foyer, kitchen, and bathroom adds a sleek touch. The bedroom boasts plush neutral carpeting, a walk-in closet, and access to a luxurious 4 pc. bathroom. Step out onto your private 70 sq. ft. balcony and enjoy stunning views of the City of London, Thames River and nearby parks. Extras include thermal windows, energy efficient lighting fixtures, crown moulding, in-suite laundry, and one secure underground parking space. Top-tier amenities include a guest suite, state-of-the-art exercise room, library, games room, golf simulator, stunning meeting rooms, and vibrant social lounge spaces with a kitchen and massive floor-to-ceiling windows. Relax, refresh or entertain on the decadent 3-season 29th floor rooftop deck/garden with BBQ and lounge area perfect for watching the sunset or enjoying your morning coffee. Fabulous downtown living awaits you in this amazing building with a 95% walk score and low condo fees.
Ask about this home
A HOMEH agent will answer your questions about this home.
Know more about Azure
Condo building · 505 Talbot Street
Azure is a condo. Right now 7 for sale and 2 for rent are on the market here.
- $422/sq ft
No similar units for sale in Azure right now.
Around this home
Daily convenience, out of 100, from the distances below
Schools nearby
School rating, out of 10.
Helpful calculators
Your HOMEH agent

"I would see it this week."