

Unit 1307, 505 Talbot Street
Unit 1307, 505 Talbot Street
 See all 34 photos
Property history
Facts and features
- ExposureSouth east
- LaundryIn-suite laundry, room
- LockerNone
- BalconyOpen
- Fireplace
- Central air
- Concierge
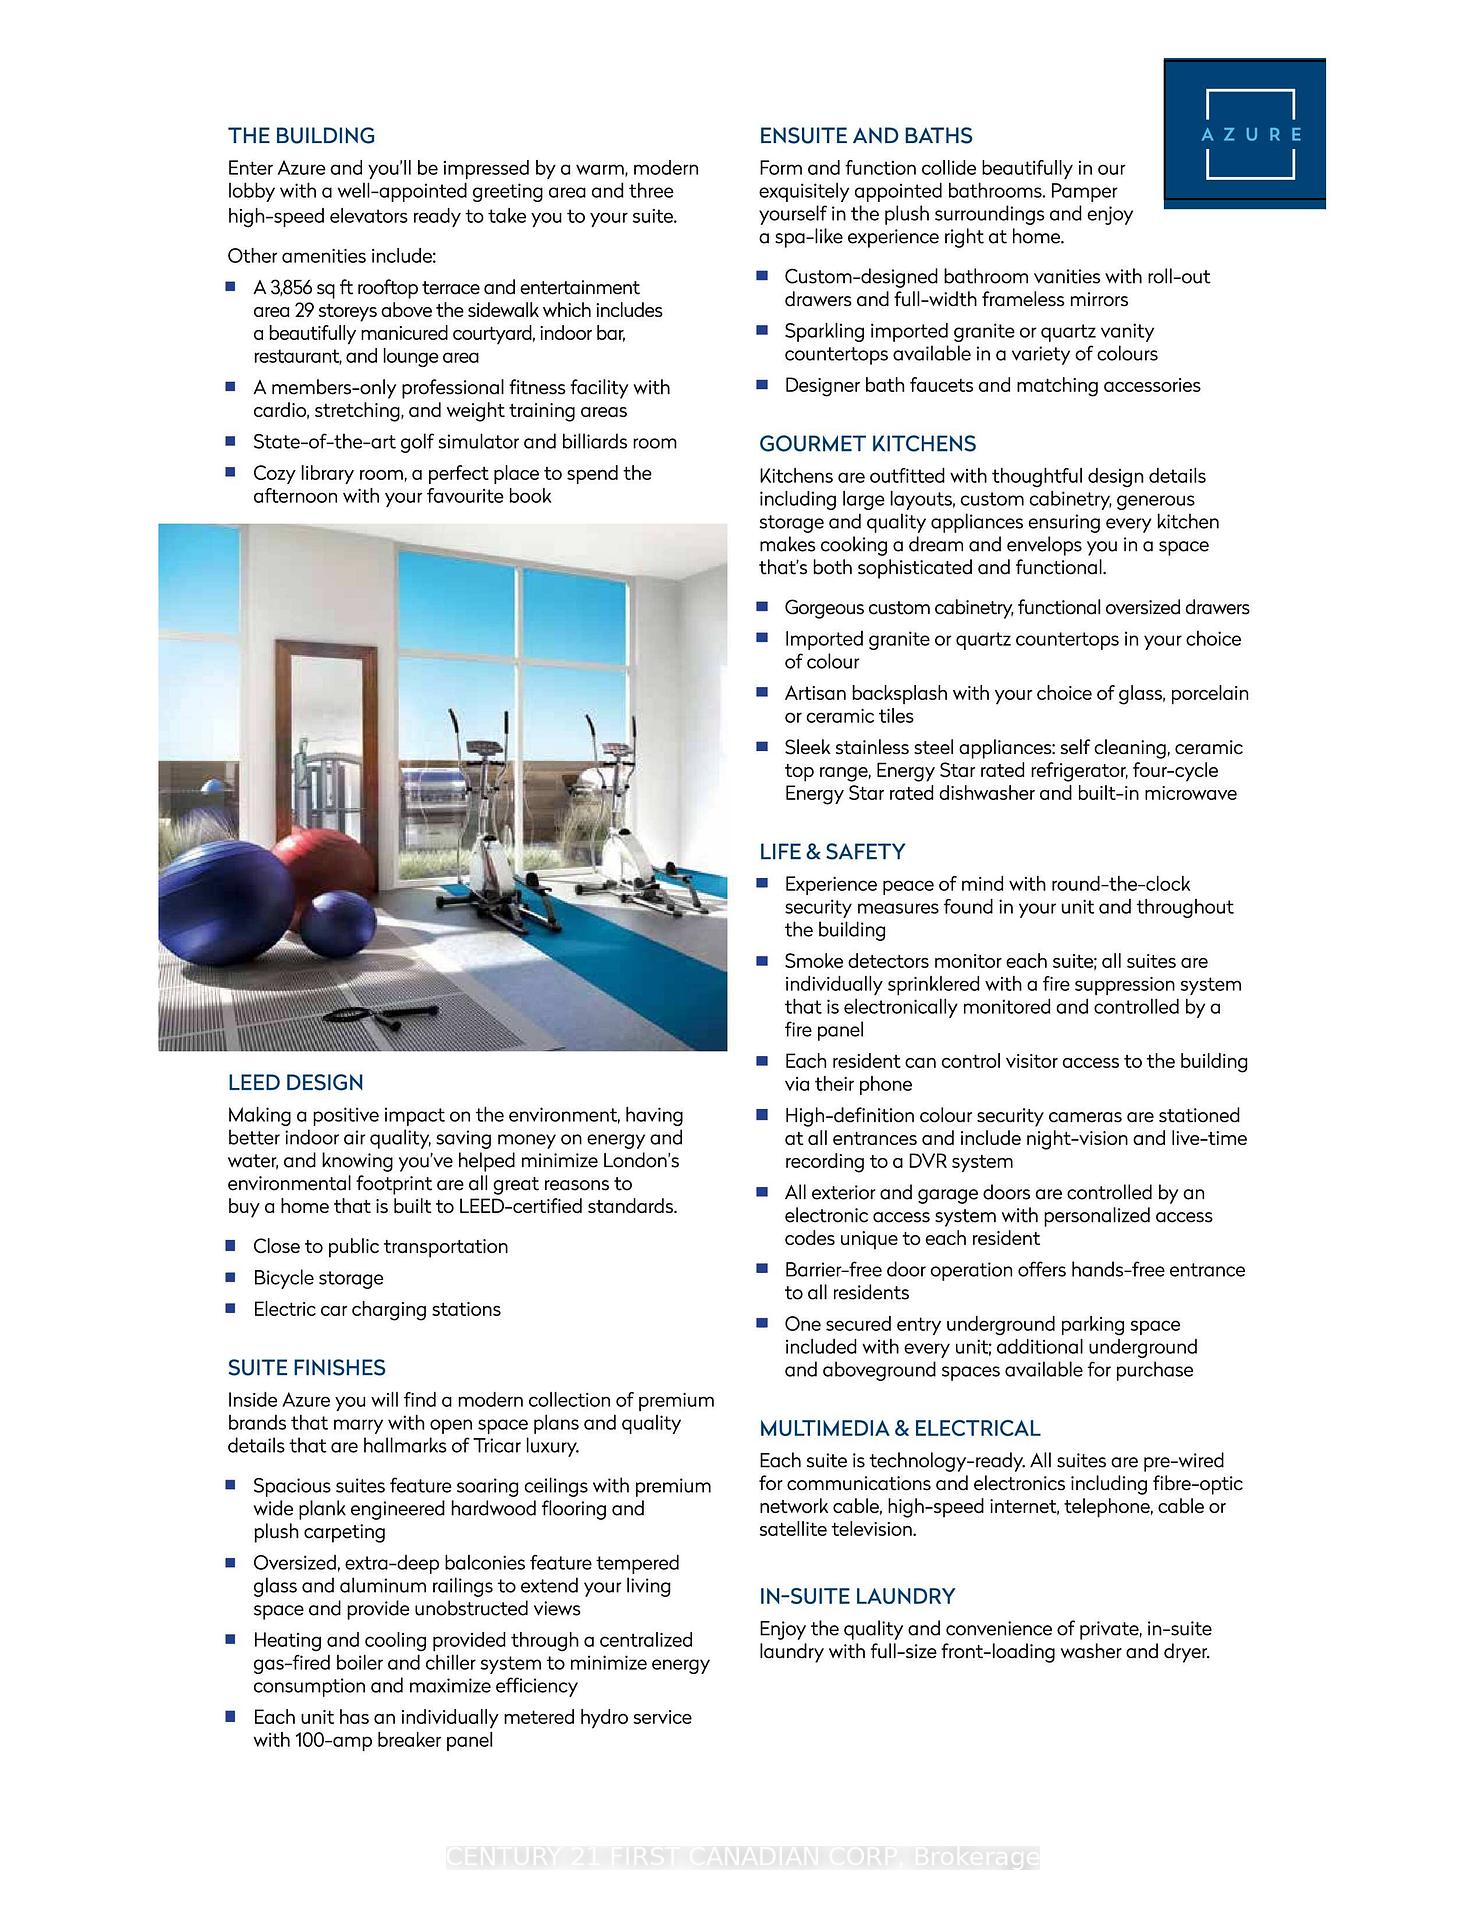
- Exercise room
- Party room/meeting room
- Rooftop deck/garden
The homeCondo Apartment, Apartment, Age 6–10 years
- Type: Condo Apartment
- Style: Apartment
- Age: 6–10 years
- Living space: 1,400–1,599 sq ft
- Basement: None
- Exposure: South East
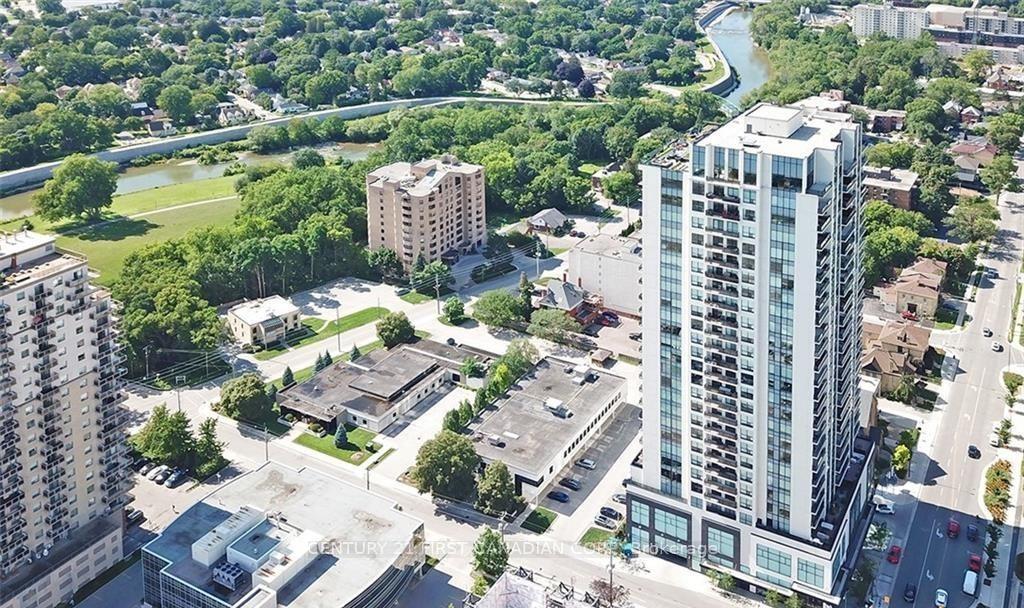
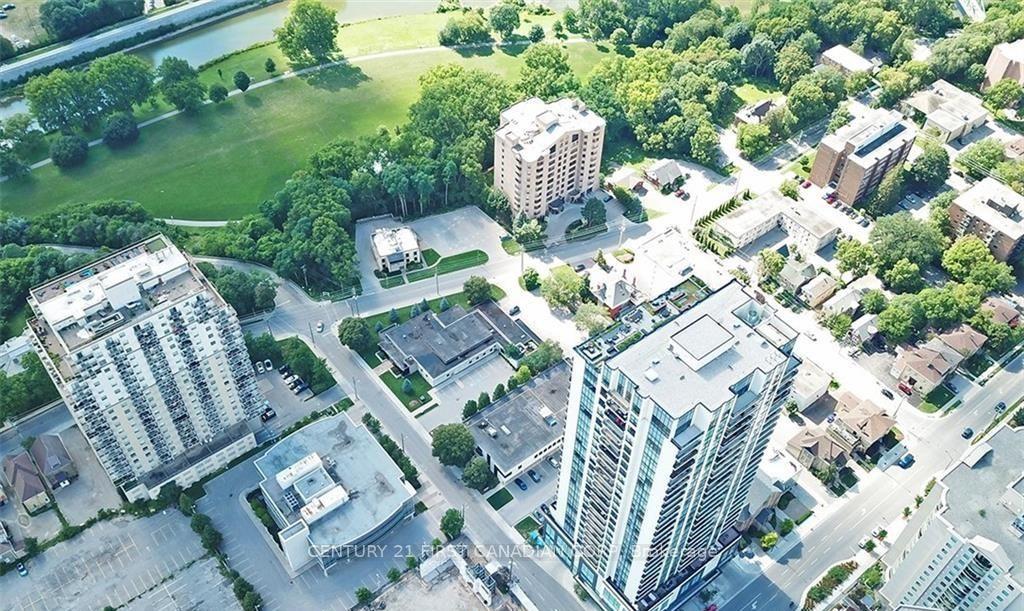
- View: Downtown, river
InsideFireplace Yes, electric, In-suite laundry, laundry room, Carpet free, storage
- Fireplace: Yes, electric
- Laundry: In-suite laundry, laundry room
- Features: Carpet free, storage
- Security: Carbon monoxide detectors, concierge/security, monitored, smoke detector
- Rooms above ground: 6
- Bedrooms: 2 + 1 in the basement
- Bathrooms: 2
- Kitchens: 1
- Family room: Yes
OutsideConcrete, brick, Open
- Exterior: Concrete, brick
- Balcony: Open
Parking and locker1 Parking, Attached, Parking type Owned
- Spaces: 1 Parking
- Garage: Attached
- Parking type: Owned
- Driveway: Underground, covered, private
- Locker: None
BuildingAzure, Condo corporation 904, Community bbq, concierge, exercise room, party room/meeting room, rooftop deck/garden, bike storage
- Name: Azure
- Condo corporation: 904
- Amenities: Community bbq, concierge, exercise room, party room/meeting room, rooftop deck/garden, bike storage
- Pets: Allowed
Heating, water and powerForced air, gas, Central air
- Heating: Forced air, gas
- Cooling: Central air
Rent and termsRent $2,900 a month, Entire property, Unfurnished
- Rent: $2,900 a month
- Space for rent: Entire property
- Furnished: Unfurnished
- Lease: 12 months
- Rent includes: Building maintenance, heat, water, water heater
- Deposit: Required
- Credit check: Required
- Employment letter: Required
- Rental application: Required
- References: Required
- Rental items: None
IncludedFridge, stove, dishwasher, washer, dryer, microwave
- Included: Fridge, stove, dishwasher, washer, dryer, microwave
NearbyArts centre, golf, park, library, public transit, river/stream
- Close to: Arts centre, golf, park, library, public transit, river/stream
Listing detailsX12460674, Rented, Oct 9, 2025
- MLS® number: X12460674
- Status: Rented
- Listed on: Oct 9, 2025
- Days on market: 54
- Updated: Dec 2, 2025
- Possession: 2025-11-01 / 30-59 days
- Occupied by: Tenant
- Listing brokerage: CENTURY 21 FIRST CANADIAN CORP
About this home
Unit 1307, 505 Talbot Street, London (East F), ON N6A 2S6
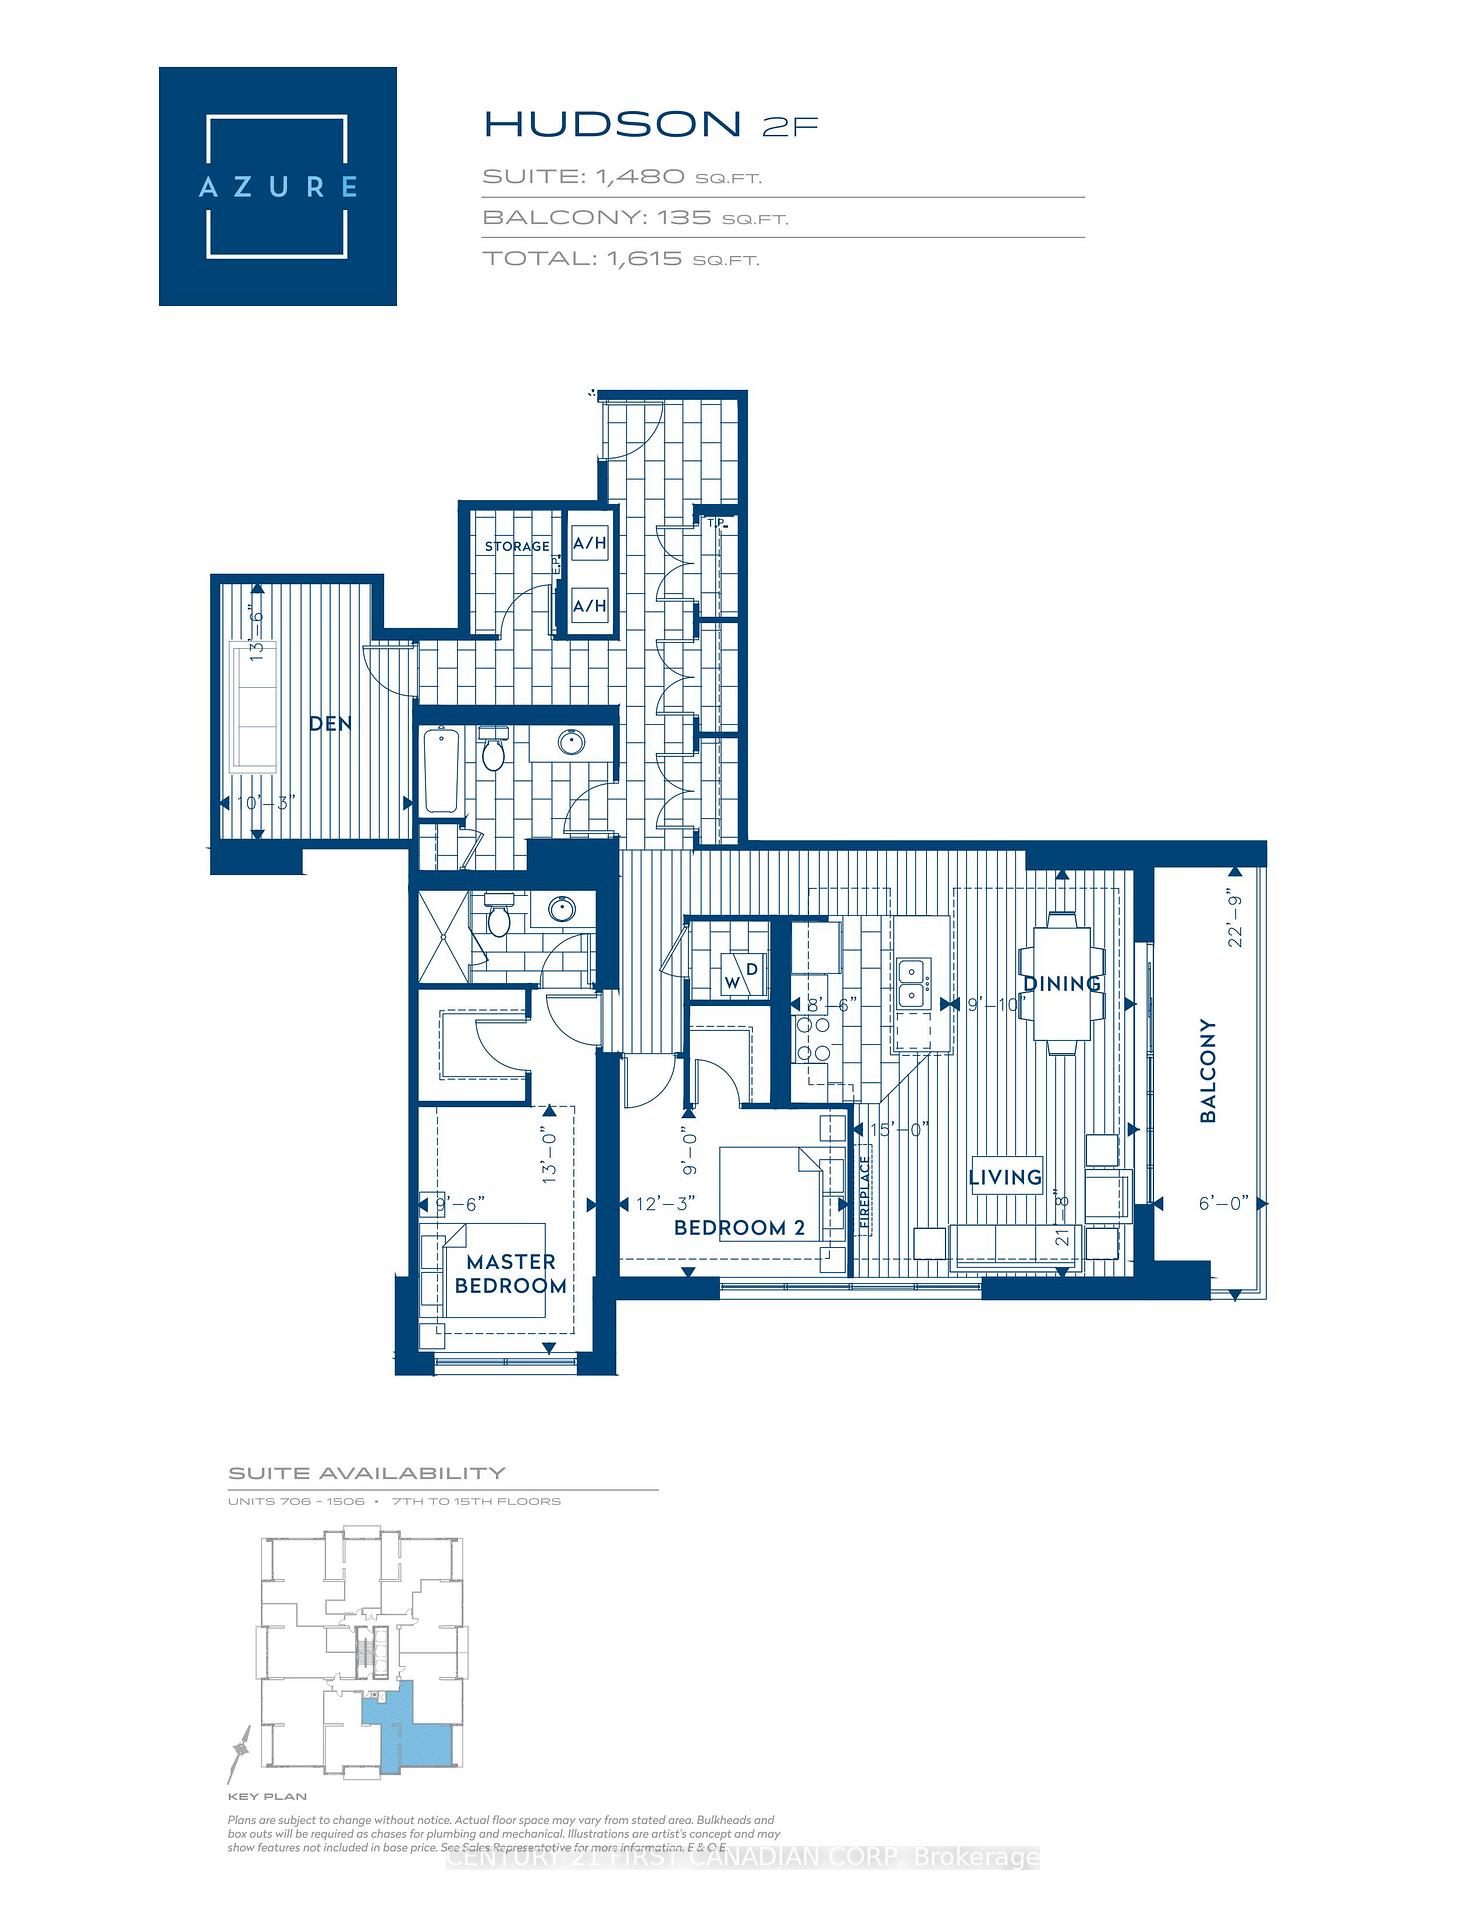
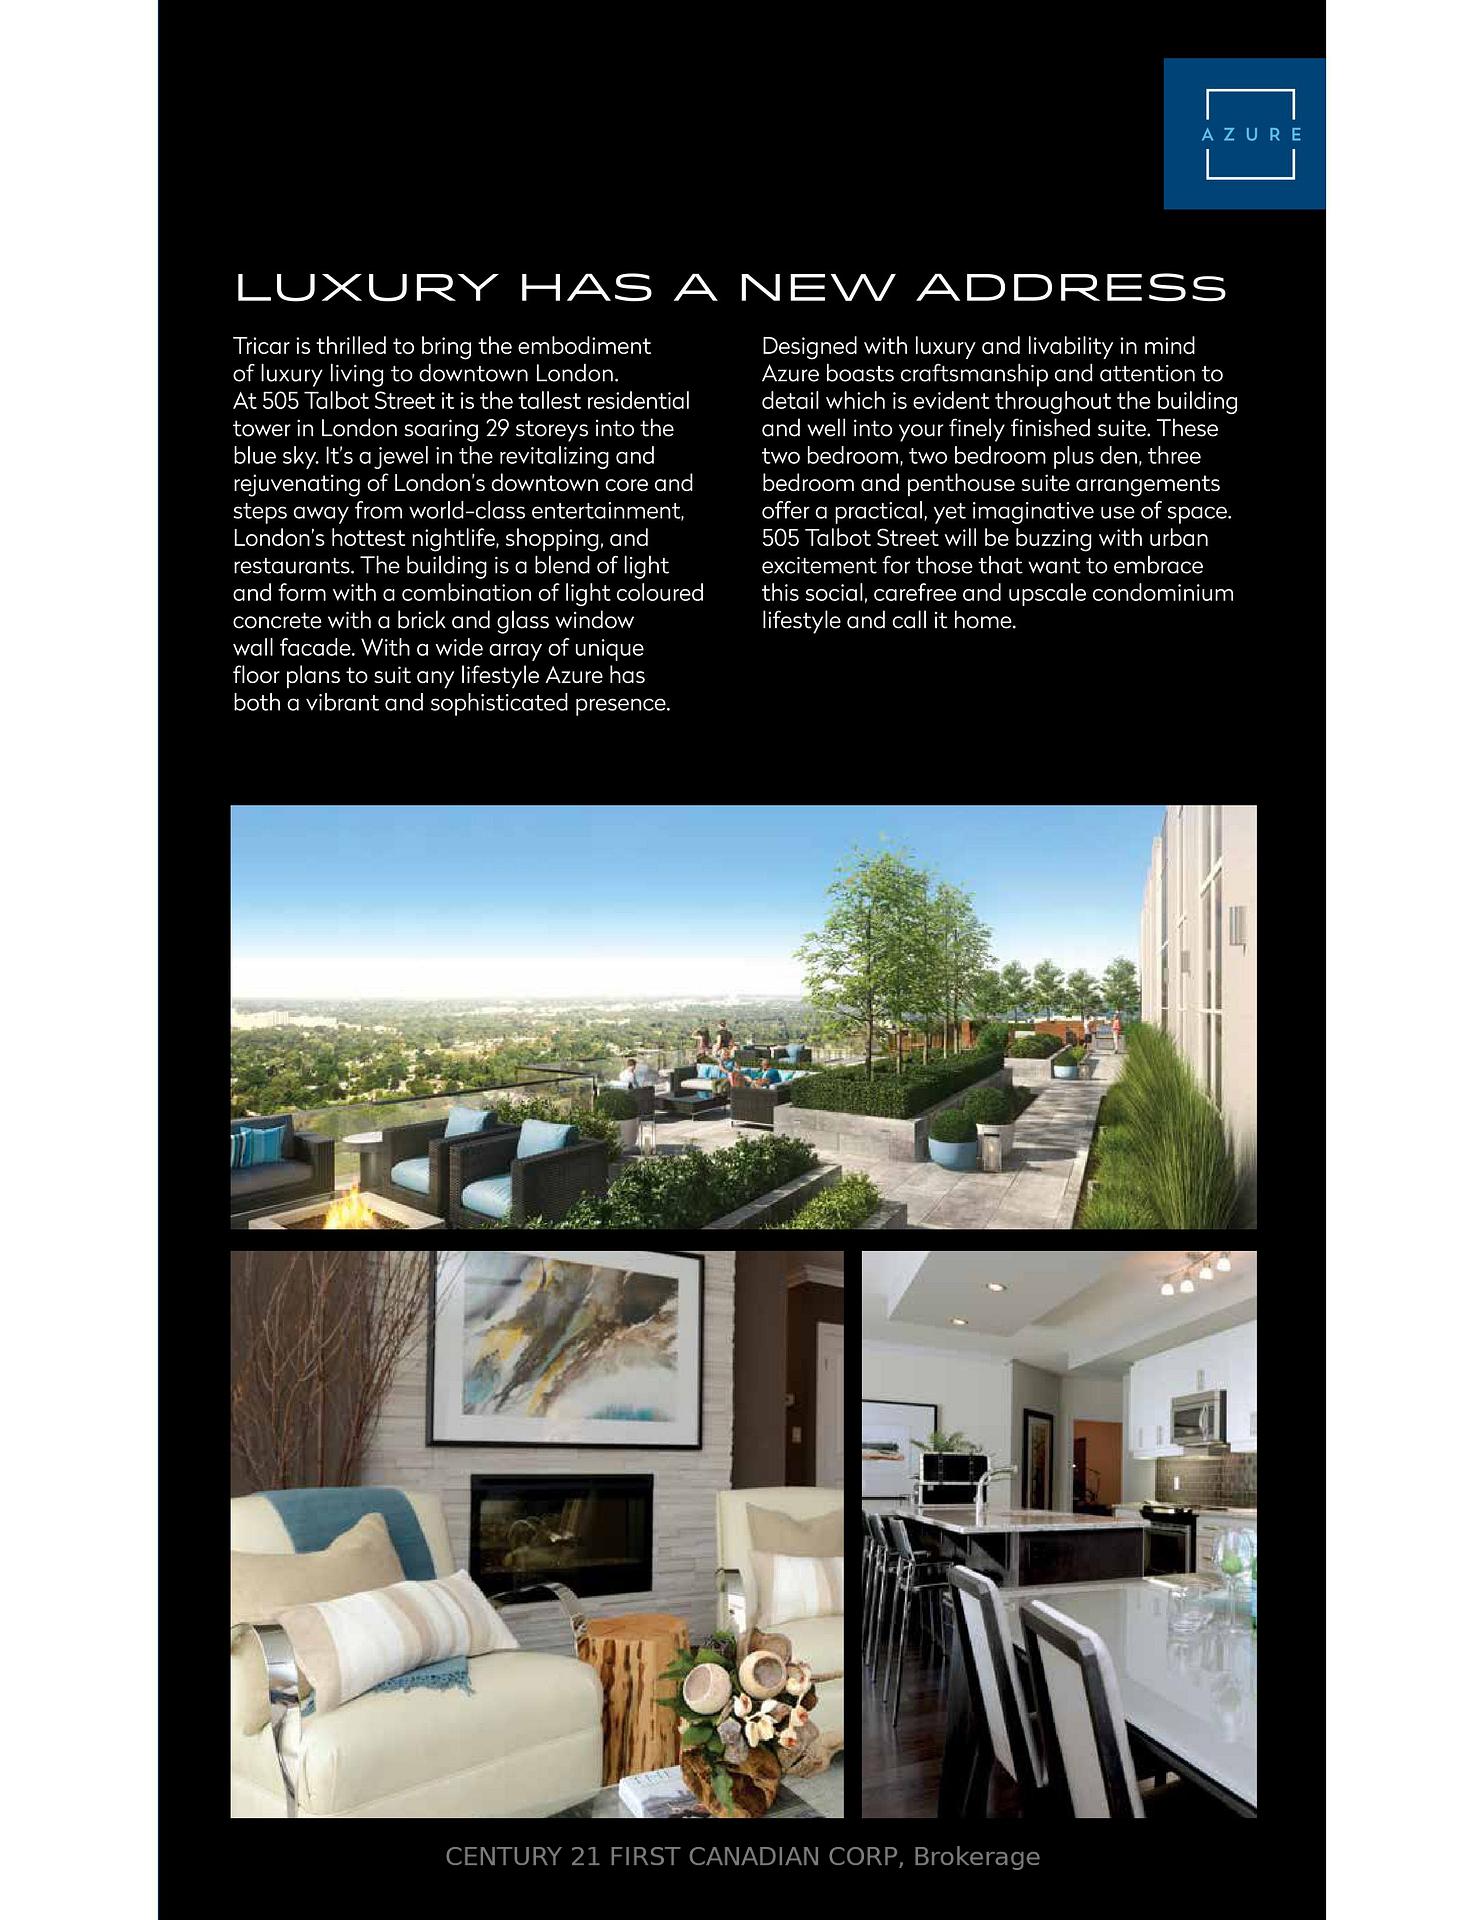
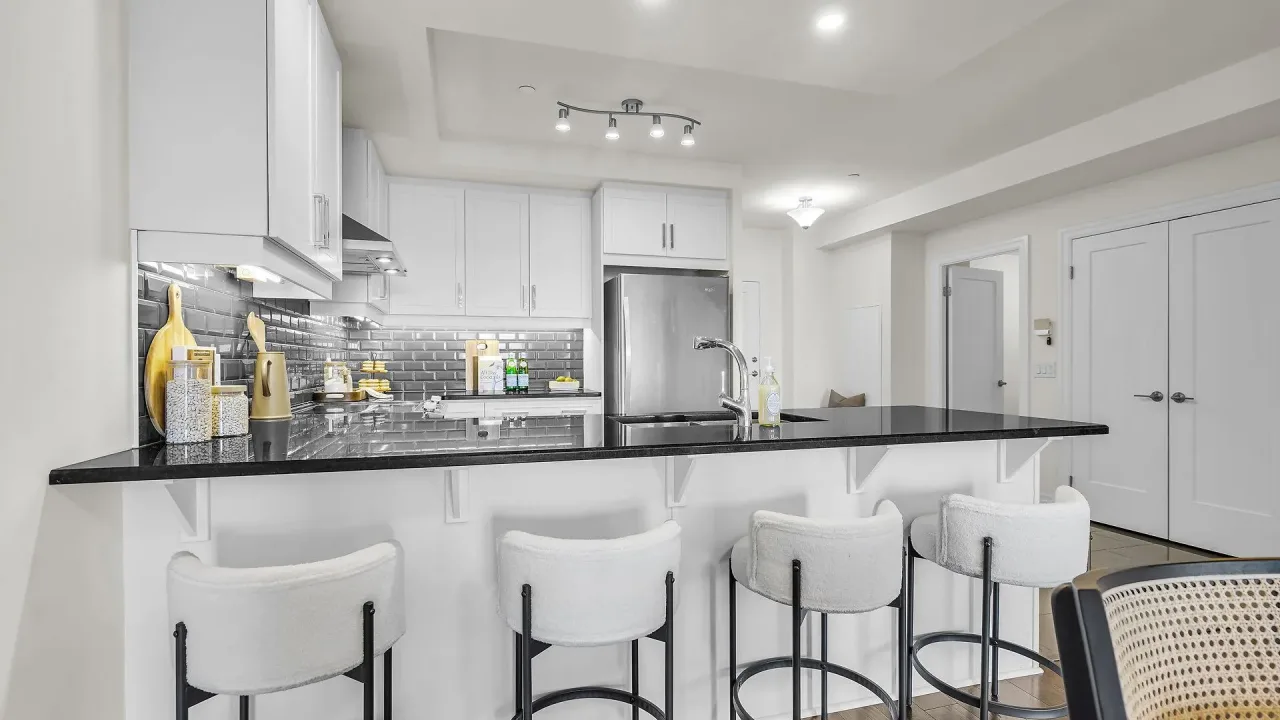
Welcome to Azure! Executive 2 + Private Den / 2 Bathrooms, In-Suite Laundry. Bright Modern Corner Condo with Ample Storage Areas. The 1480 Sq Ft Hudson Model provide an Entertaining Open Floorplan. Upgraded to Tile, Stone and Hardwood throughout (Carpet Free). Extra Large BBQ Balcony with Patio Doors is a Great Source of Fresh Air. Master Bedroom Includes Private Ensuite Bathroom with Walk-In Shower, and Large Walk-In Closet. Location is Central to All 3 Hospitals, Walking Distance to Restaurants, Entertainment, Canada Life Place, Covent Market, Transit and Much More! Spacious Underground Parking Large enough for Your Oversized Vehicle. 29th Floor 360 Degree Facilities included: Oversized Terrace with Gas Fire Pit. BBQ's, Lounge Patio Furniture, Professional Exercise Room (Open 24 Hours), Pool Table, Golf Simulator, Plasma TV's, Cater Kitchen, Library, Guest Suite! and Full Wifi, Bring Your Friends, a Glass of Wine, Enjoy. Heating, Air Conditioning, Water Included in Rent, Personal Hydro (Approximately $75) and Personal Internet/TV Extra. Pictures are from a different Hudson Model Suite. Click on Video to Tour the 29th Floor Amenities!
Ask about this home
A HOMEH agent will answer your questions about this home.
Know more about Azure
Condo building · 505 Talbot Street
Azure is a condo. Right now 7 for sale and 2 for rent are on the market here.
- $422/sq ft
No similar units for rent in Azure right now.
Around this home
Daily convenience, out of 100, from the distances below
Schools nearby
School rating, out of 10.
Helpful calculators
Your HOMEH agent

"I would see it this week."