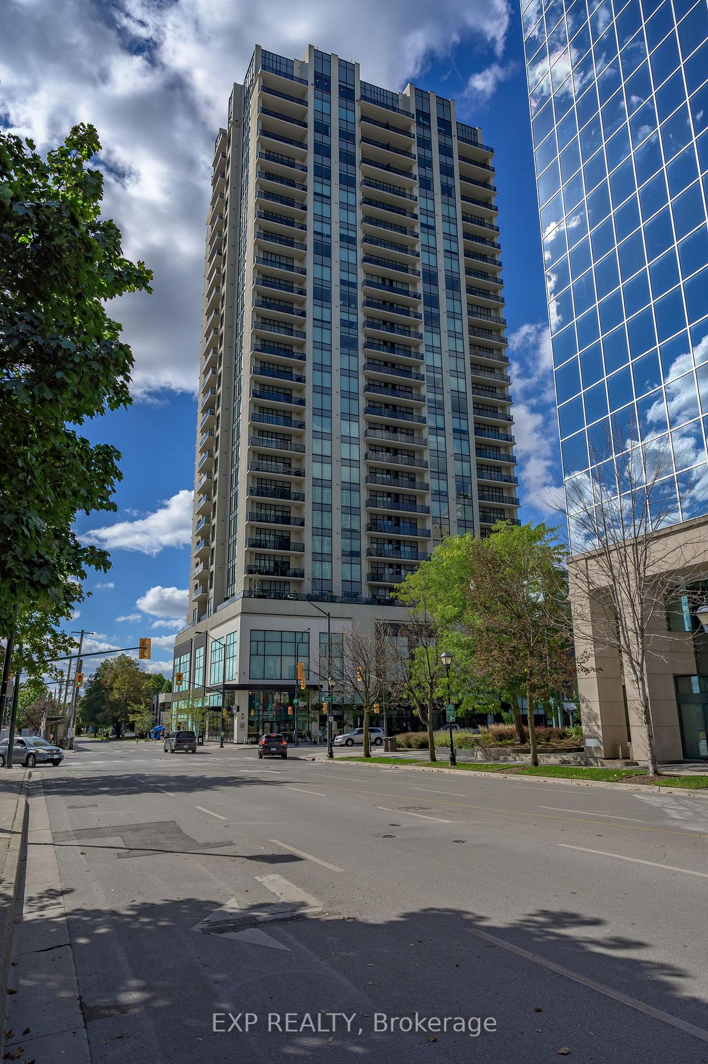
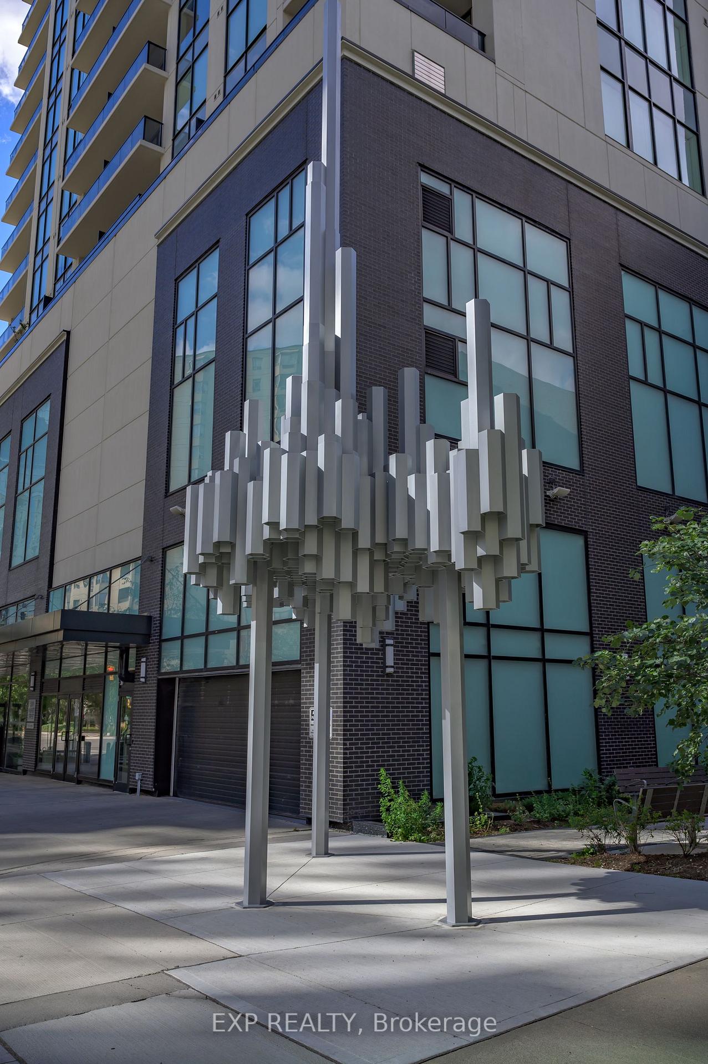
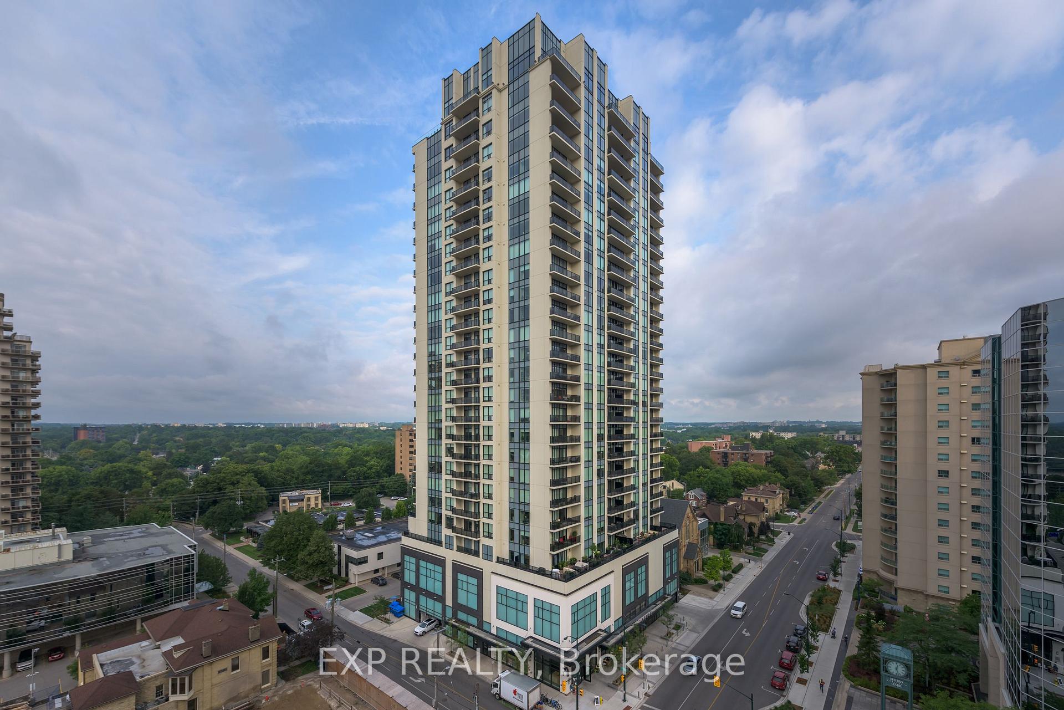
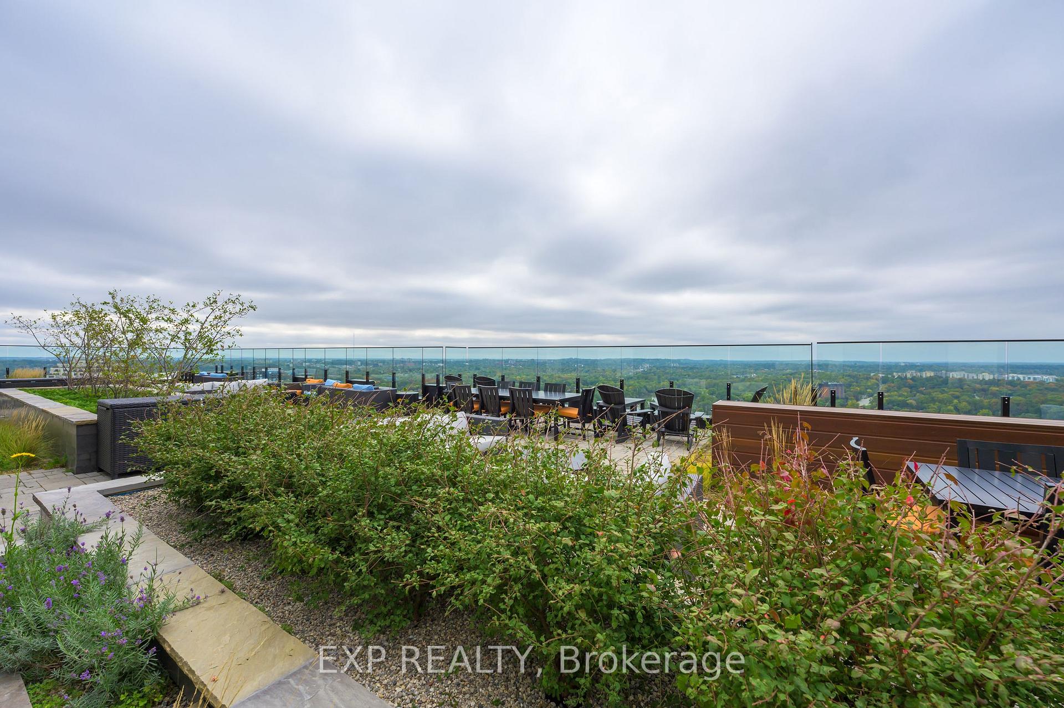
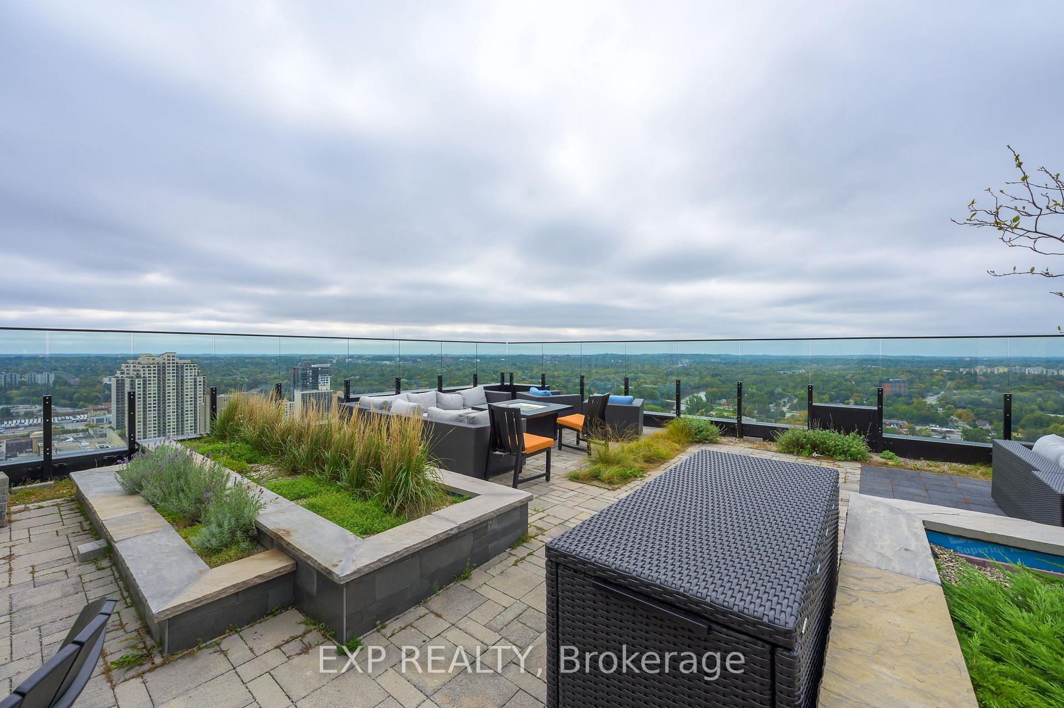
WELCOME TO THE AZURE!! 505 TALBOT STREET. Enjoy Gorgeous Views from the 19th and 29th floors while living in this luxurious condo unit and building!! Spoil yourself with amazing indoor and outdoor comfortable living spaces while living in the core city of London close to restaurants, shopping, parks, trails, thames river & entertainment.Your family and friends will love the 29th floor outdoor terrace/patio entertainment area, the inside private dining area with a library, the large well equipped fitness centre and the golf room stimulator to play and practice your favourite game. Our large corner unit comes with 2 bedrooms plus a den, large windows and exterior doors, spacious kitchen and family room with stunning views to the east. Our unit is facing the London airport, with south & north views, on a large open covered balcony. Inside you will enjoy the many upgrades to this luxurious unit with maple slab kitchen, backsplash, quartz countertops throughout our unit, master bedroom with a private 3pc ensuite, main 4pc bath, separate laundry and storage room, bonus den, fibre internet, electric fireplace, and engineered hardwood flooring, one private dedicated parking spot on the 7th floor, and more.
Read more
Air ExchangerOn Demand Water HeaterWater Heater OwnedCityClearDowntown
Facts & features
TypeCondo Apartment
StyleApartment
Size1.2K~1.4K Sq.Ft.
Tax$5,684 (2023)
HeatingForced air, gas
CoolingCentral air
Parking1 drive
FireplaceYes, electric, living room
Book a viewing
Wed28Oct
Thu29Oct
Fri30Oct
Sat31Oct
Sun1Nov
Pick a time
Rooms
9 rooms · 2 bathrooms
Main floor9 rooms
Living room15′9″ × 12′6″196 sq.ft.
Kitchen10′6″ × 9′10″103 sq.ft.
Dining room12′10″ × 10′10″139 sq.ft.
Primary bedroom9′2″ × 19′175 sq.ft.
Bedroom 28′6″ × 9′10″84 sq.ft.
Den10′2″ × 13′1″133 sq.ft.
Laundry5′11″ × 11′6″68 sq.ft.
Bathroom10′2″ × 7′3″73 sq.ft.
Bathroom8′10″ × 4′7″41 sq.ft.
Bathrooms2
4-pcMain3-pcMain
Thinking of selling your home?See what your home is worth today.

 See all 40 photos
