

510 Grosvenor Street
510 Grosvenor Street
 See all 50 photos
Property history
Facts and features
- BasementPart finished
- Water, sewerMunicipal
- Lot shapeRectangular
- HeatingForced air
- Fireplace
- Central air
The homeDetached, 2-storey, 1,100–1,500 sq ft
- Type: Detached
- Style: 2-storey
- Living space: 1,100–1,500 sq ft
- Basement: Full, partially finished
InsideFireplace Yes, Rooms above ground 14, Bedrooms 3
- Fireplace: Yes
- Rooms above ground: 14
- Bedrooms: 3
- Bathrooms: 3
- Kitchens: 1
Outside and lotBrick, board & batten, Asphalt shingle, Concrete
- Exterior: Brick, board & batten
- Roof: Asphalt shingle
- Foundation: Concrete
- Features: Landscaped
- Size: 44.41 × 133.44 ft
- Shape: Rectangular
- Zoning: R2-2
Parking4 Parking, Private
- Spaces: 4 Parking
- Driveway: Private
Heating, water and powerForced air, gas, Central air, Municipal water
- Heating: Forced air, gas
- Cooling: Central air
- Water: Municipal water
- Sewer: Municipal sewer
Costs and taxesTaxes $6,354 a year, HST included in the price
- Taxes, 2024: $6,354 a year
- HST: HST included in the price
Included in the saleFridge, stove, dishwasher, washer, dryer, window coverings, work bench and freezer in the basement., Tv wall mount in bedroom on the main floor.
- Included: Fridge, stove, dishwasher, washer, dryer, window coverings, work bench and freezer in the basement.
- Not included: Tv wall mount in bedroom on the main floor.
Listing detailsX12444250, Sold, Oct 3, 2025
- MLS® number: X12444250
- Status: Sold
- Listed on: Oct 3, 2025
- Days on market: 11
- Updated: Oct 14, 2025
- Possession: 30-59 days
- Occupied by: Owner
- Listing brokerage: KELLER WILLIAMS LIFESTYLES
About this home
510 Grosvenor Street, London (East B), ON N5Y 3S9
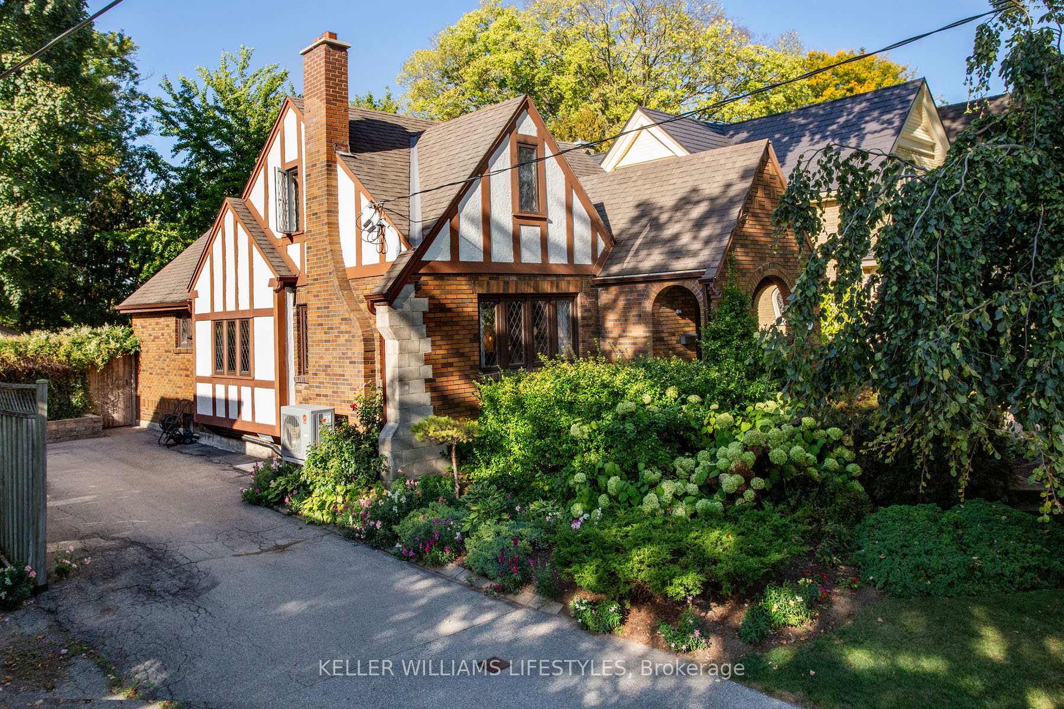
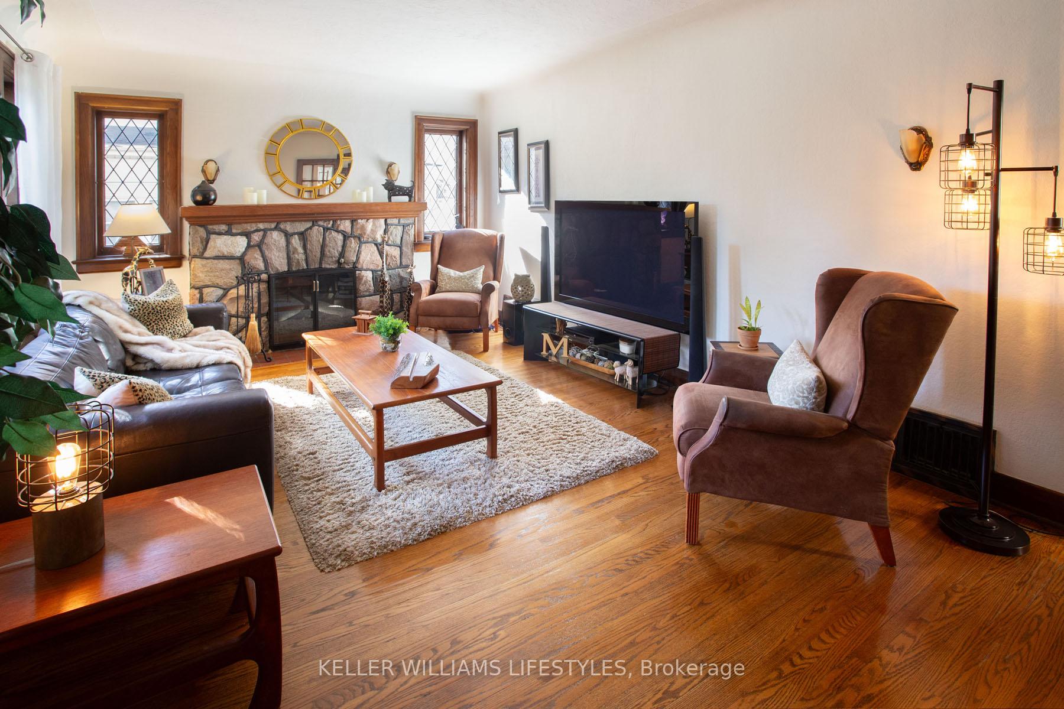
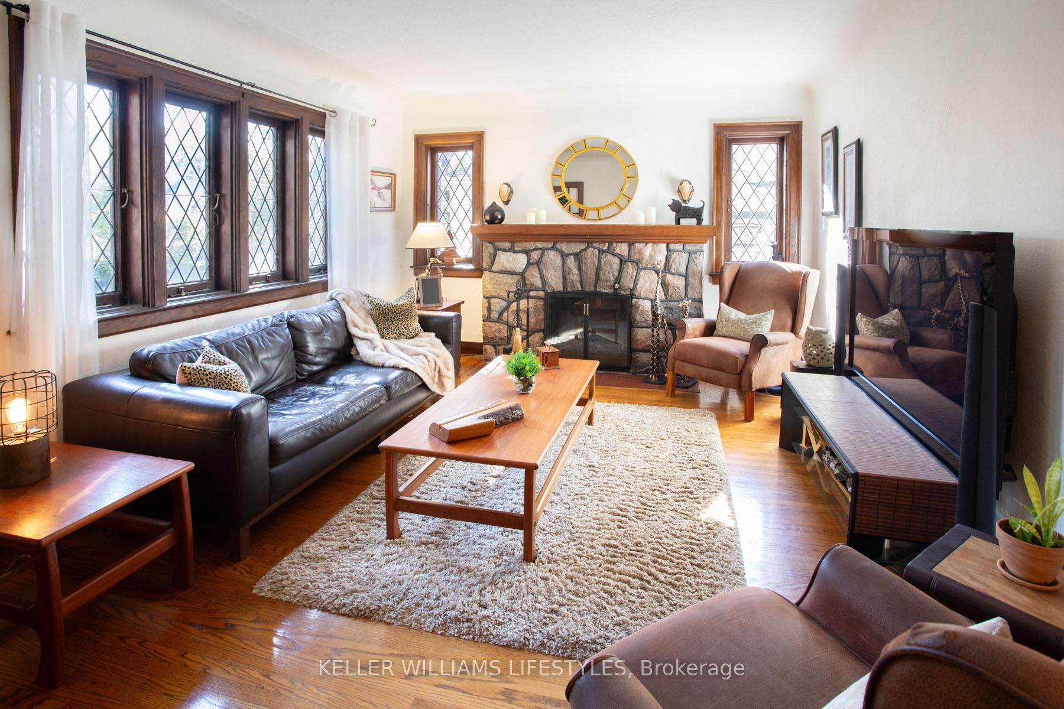
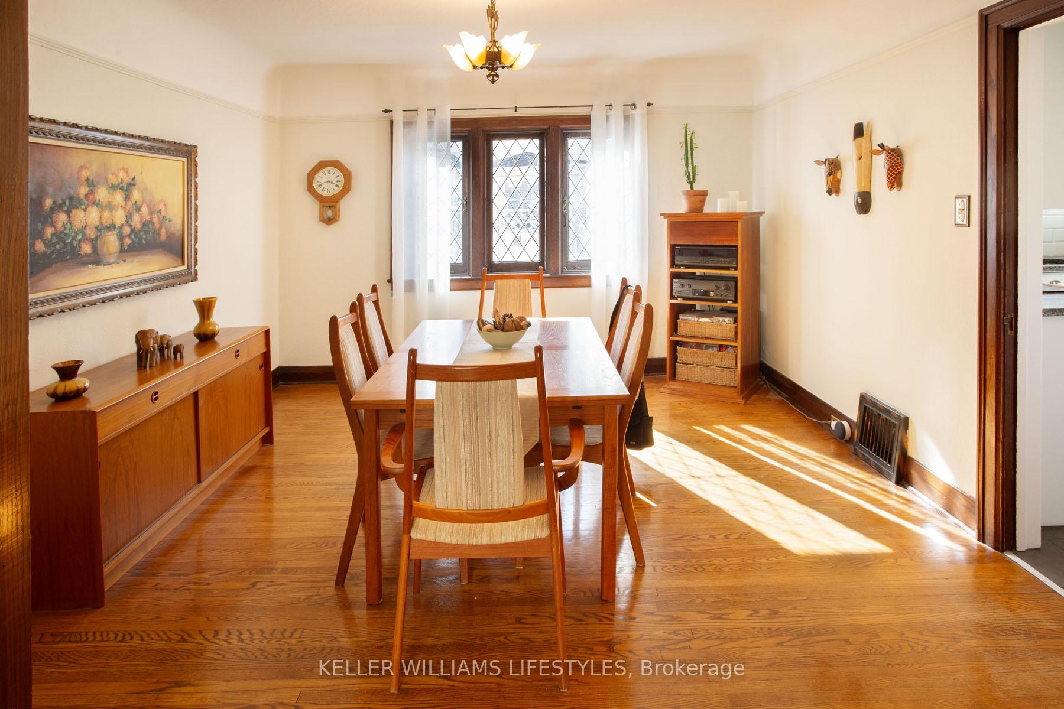
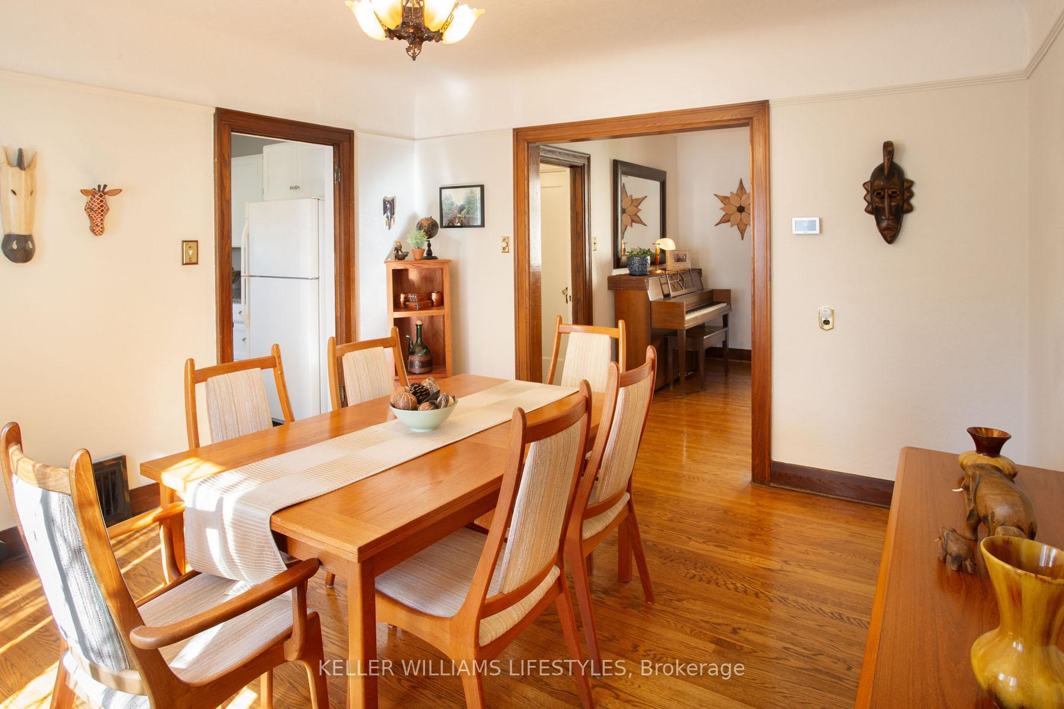
Nestled in the heart of Old North, this well-maintained home presents a unique combination of classic elegance and practical living space. The enduring character is immediately evident, with original woodwork and charm preserved throughout its spacious layout. The floor plan features distinct living and dining rooms, three bedrooms, a bonus room for a nursery or den, three bathrooms, and a partially finished lower level. A bright kitchen with an adjoining breakfast nook provides a welcoming space for casual meals. Outside, the meticulously landscaped property extends to a large, private yard, creating a serene and secluded setting. This home offers an exceptional opportunity to enjoy living in one of London's most established and desirable communities. Many updates, including furnace & AC (2023).
Ask about this home
A HOMEH agent will answer your questions about this home.
Around this home
Daily convenience, out of 100, from the distances below
Schools nearby
School rating, out of 10.
Helpful calculators
Your HOMEH agent

"I would see it this week."