

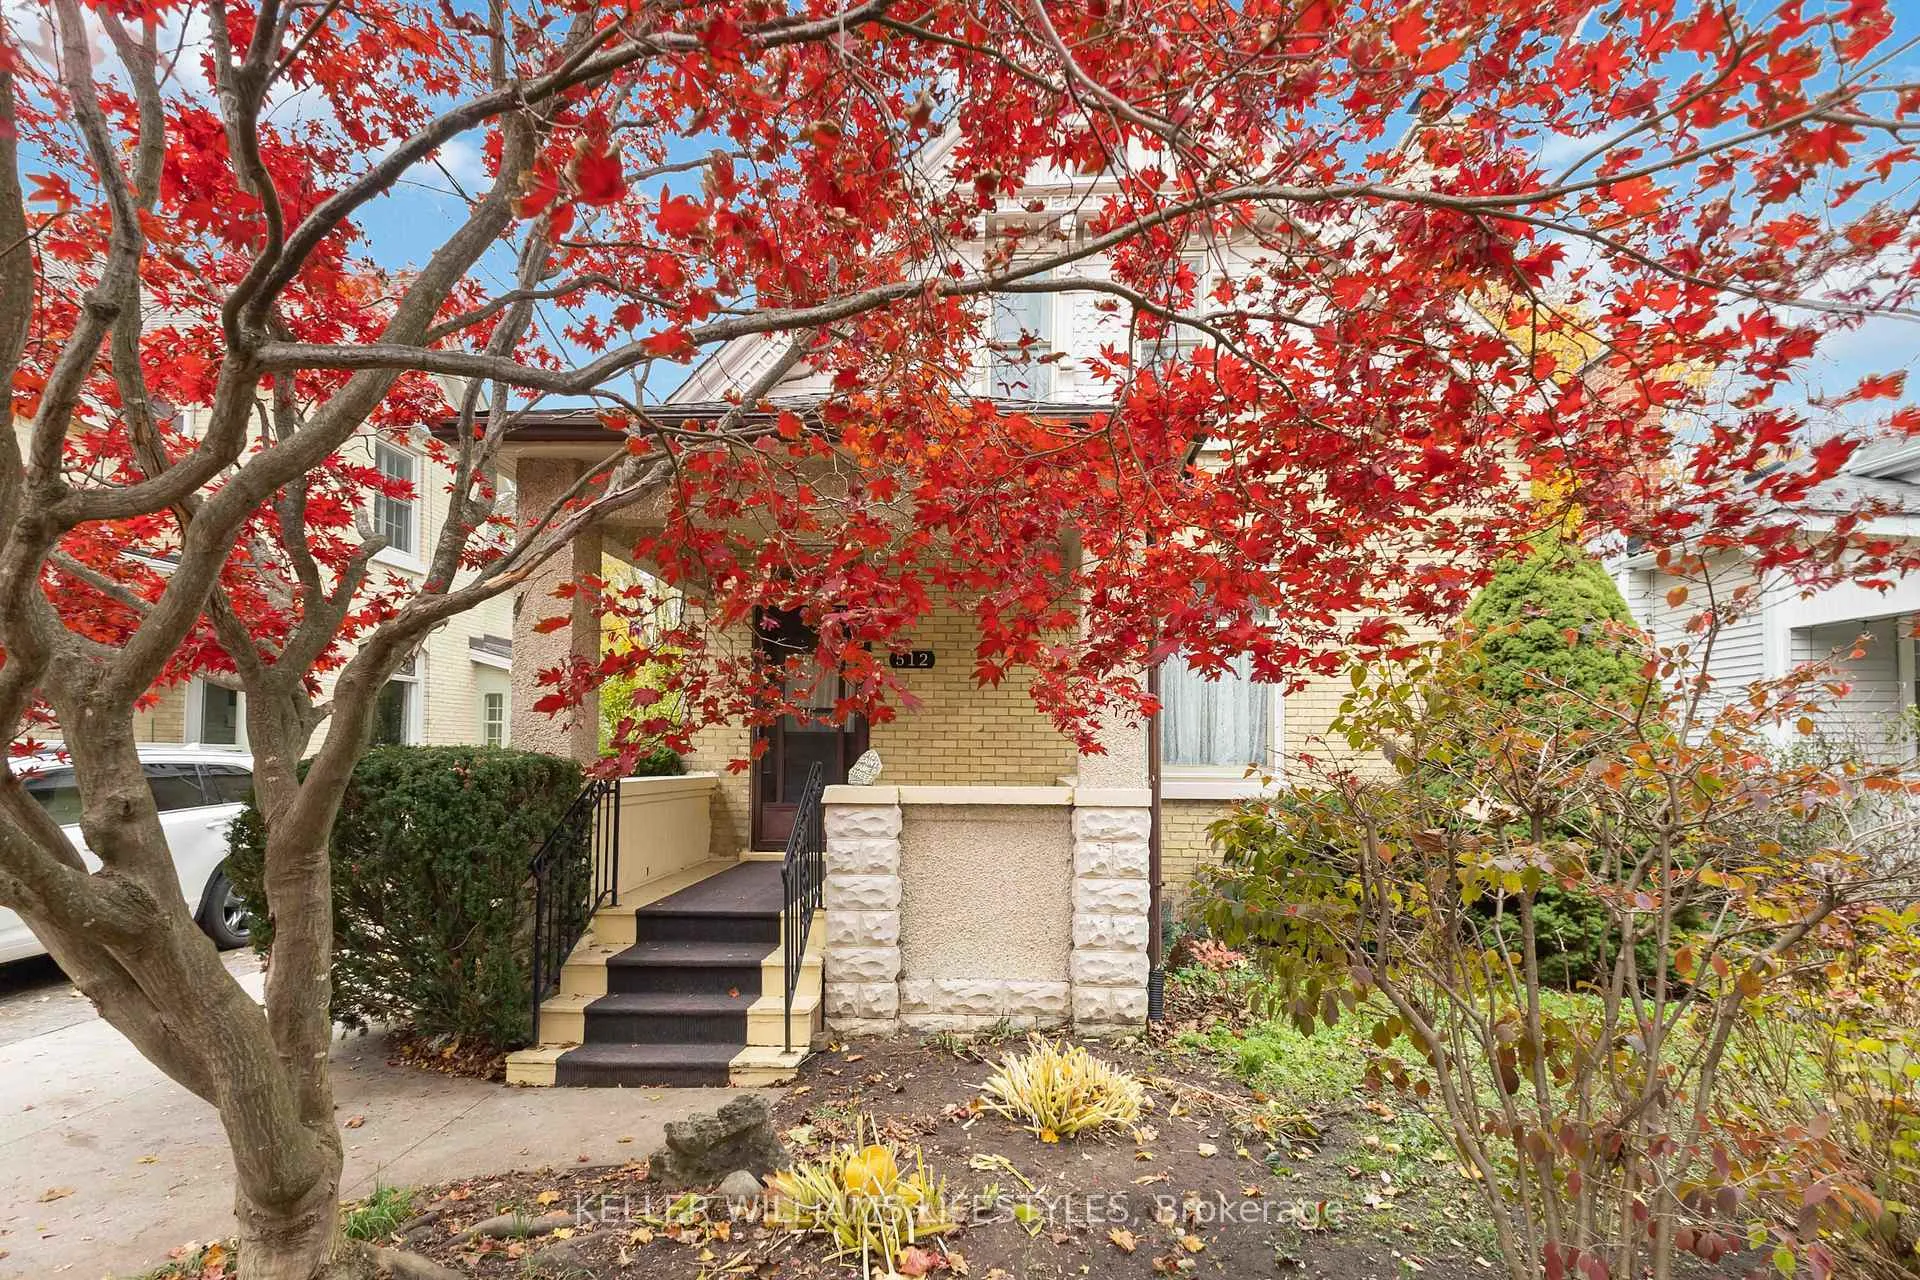
512 St James Street
512 St James Street
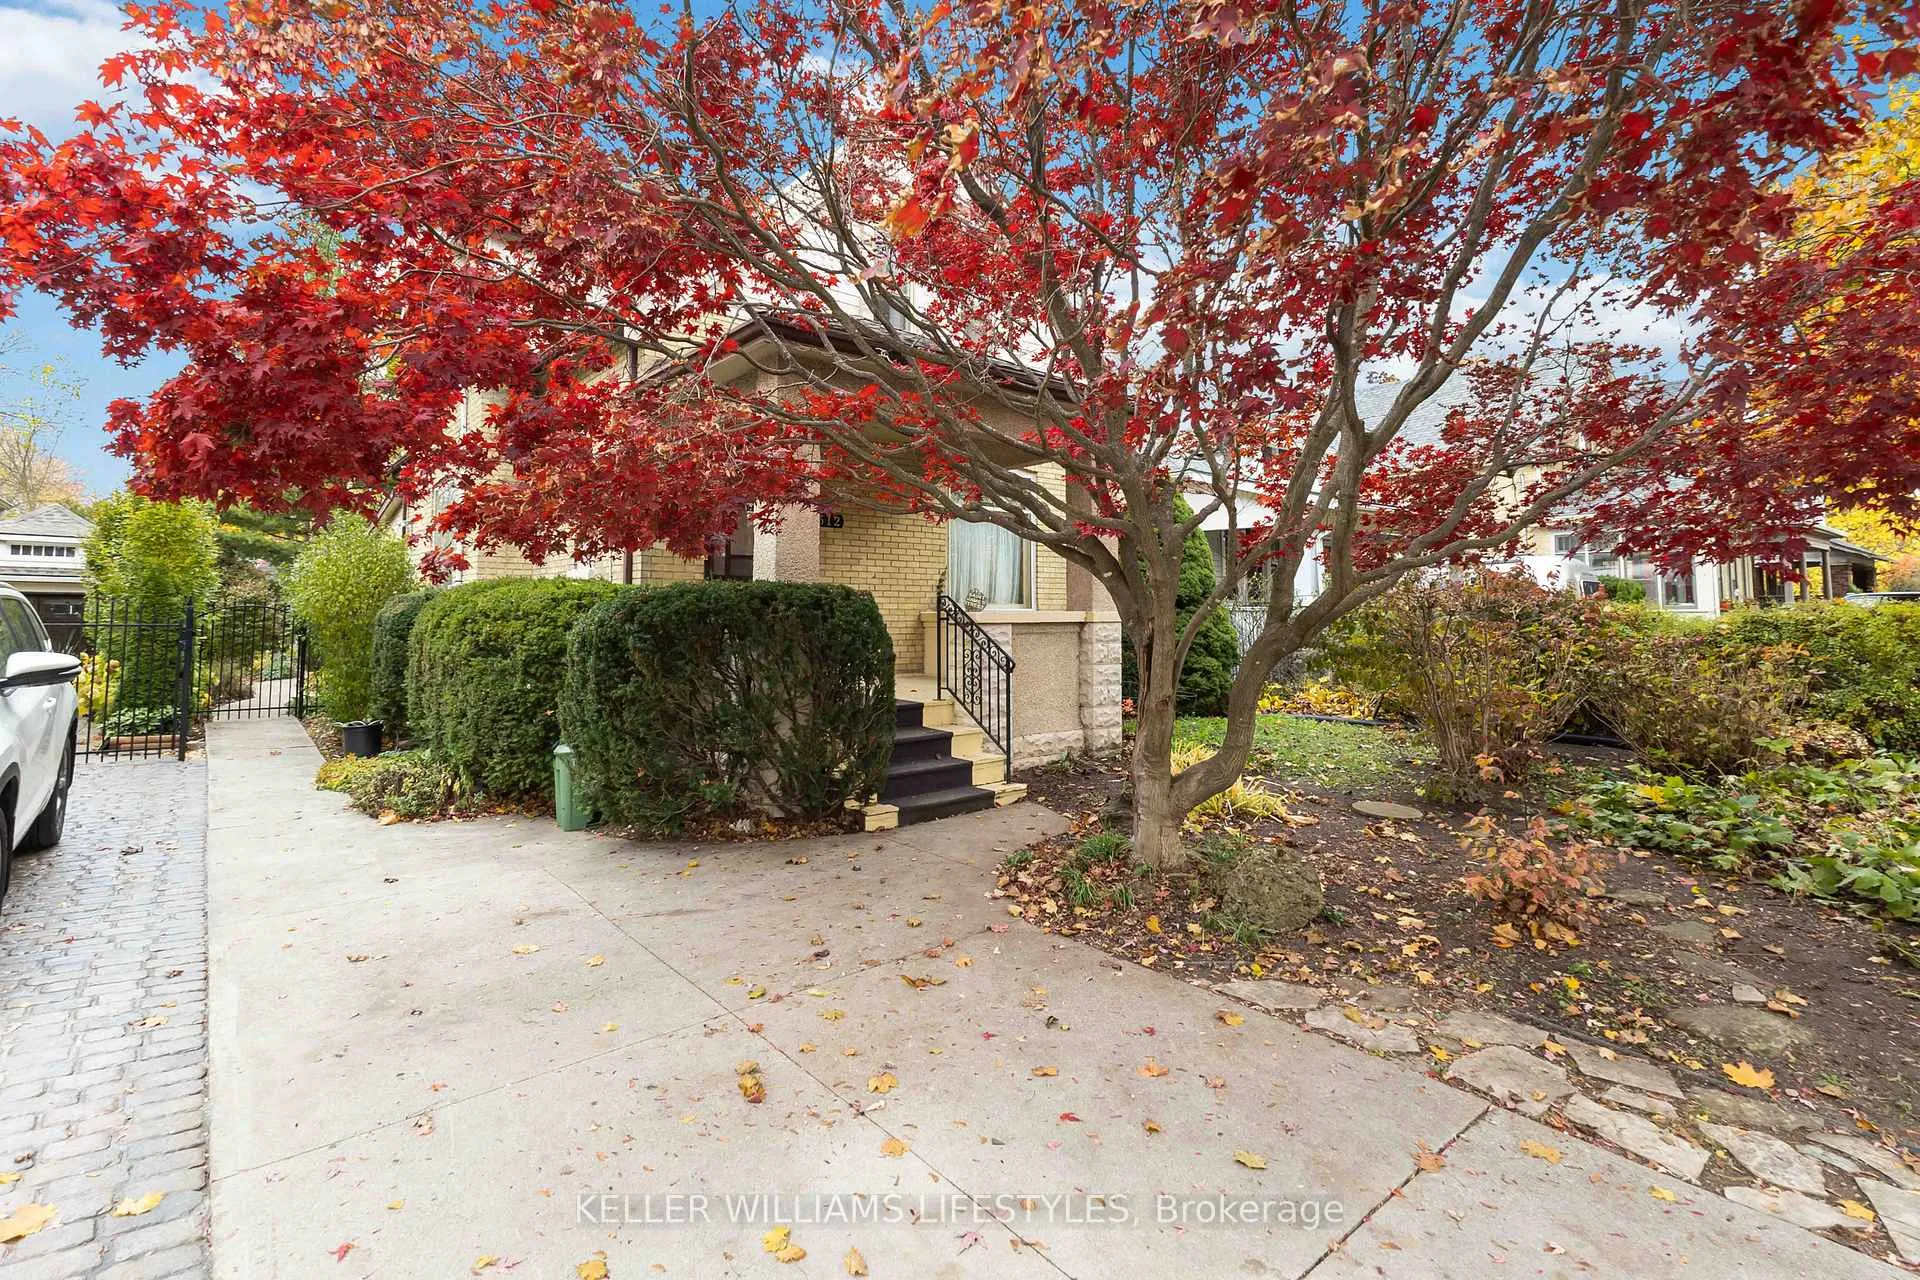 See all 50 photos
Property history
Facts and features
- BasementUnfinished
- Age of home100+
- Water, sewerMunicipal
- Lot shapeRectangular
- Fireplace
- Central air
The homeDetached, 1 1/2 storey, 100+
- Type: Detached
- Style: 1 1/2 storey
- Age: 100+
- Living space: 2,000–2,500 sq ft
- Basement: Full, unfinished
InsideFireplace Yes, living room, other, Lower level, Storage
- Fireplace: Yes, living room, other
- Laundry: Lower level
- Features: Storage
- Rooms above ground: 11
- Bedrooms: 4
- Bathrooms: 2
- Kitchens: 1
- Family room: Yes
Outside and lotBrick, shingle, Shingles, Brick, poured concrete
- Exterior: Brick, shingle
- Roof: Shingles
- Foundation: Brick, poured concrete
- Features: Landscaped, porch, deck
- Other structures: Workshop
- Size: 40.23 × 150.32 ft
- Shape: Rectangular
- Zoning: R2-2
Parking2 Parking, Private
- Spaces: 2 Parking
- Driveway: Private
Heating, water and powerForced air, gas, Central air, Municipal water
- Heating: Forced air, gas
- Cooling: Central air
- Water: Municipal water
- Sewer: Municipal sewer
- Natural gas: Yes
- Hydro: Yes
- Cable: Available
- Telephone: Available
Costs and taxesTaxes $5,834 a year, HST included in the price, Hot water tank
- Taxes, 2025: $5,834 a year
- HST: HST included in the price
- Rental items: Hot water tank
Included in the saleFridge, stove, dishwasher, washer, dryer, window coverings, freezer in the basement, all shelving/storage in basement
- Included: Fridge, stove, dishwasher, washer, dryer, window coverings, freezer in the basement, all shelving/storage in basement
NearbyFenced yard, hospital, park, public transit, school
- Close to: Fenced yard, hospital, park, public transit, school
Listing detailsX12675096, Sold, Jan 8, 2026
- MLS® number: X12675096
- Status: Sold
- Listed on: Jan 8, 2026
- Days on market: 12
- Updated: Jan 20, 2026
- Possession: Immediate
- Occupied by: Vacant
- Listing brokerage: KELLER WILLIAMS LIFESTYLES
About this home
512 St James Street, London (East B), ON N5Y 3P3
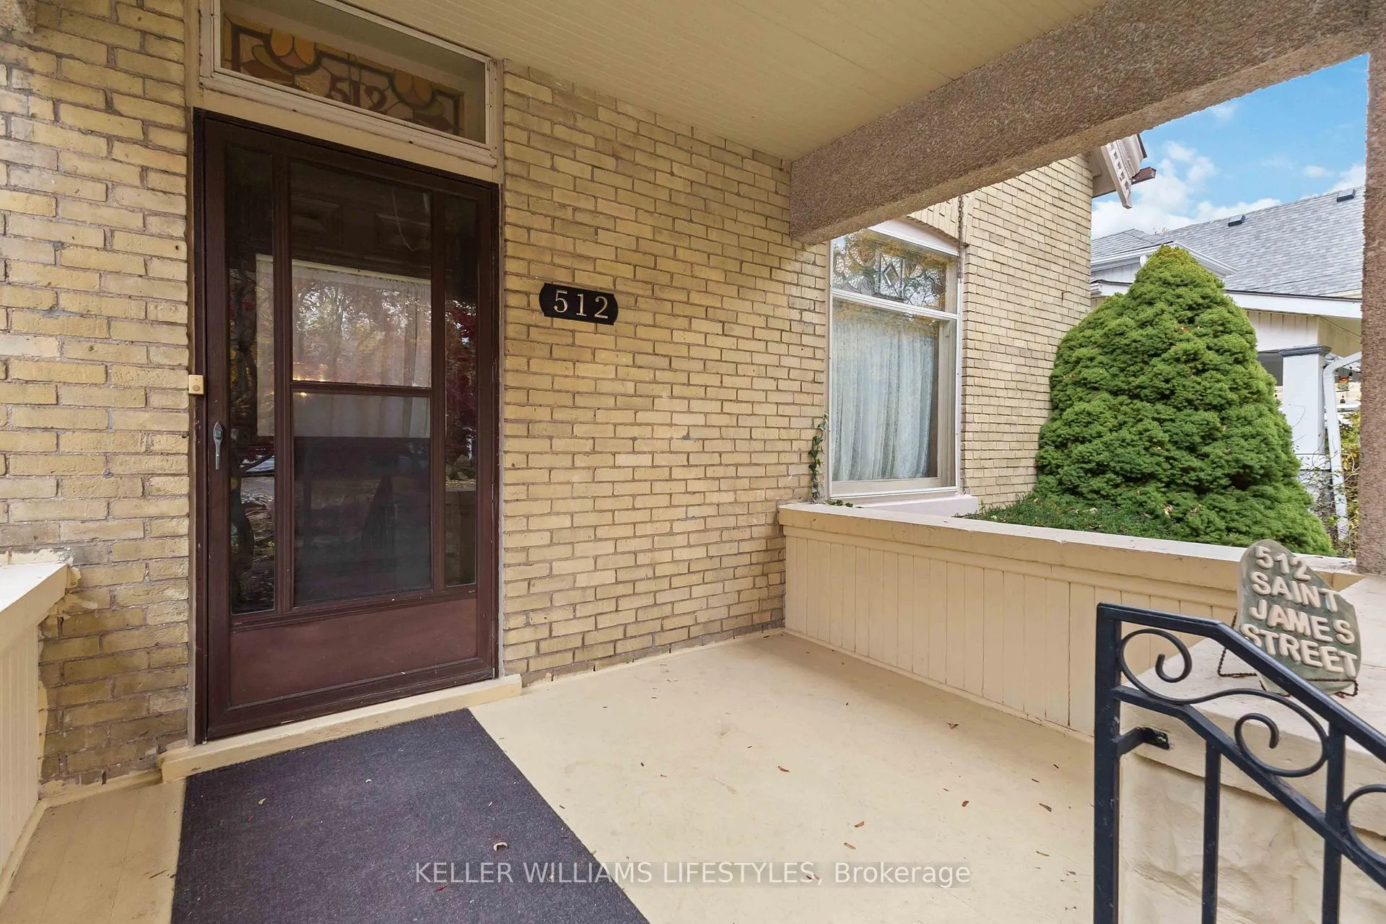
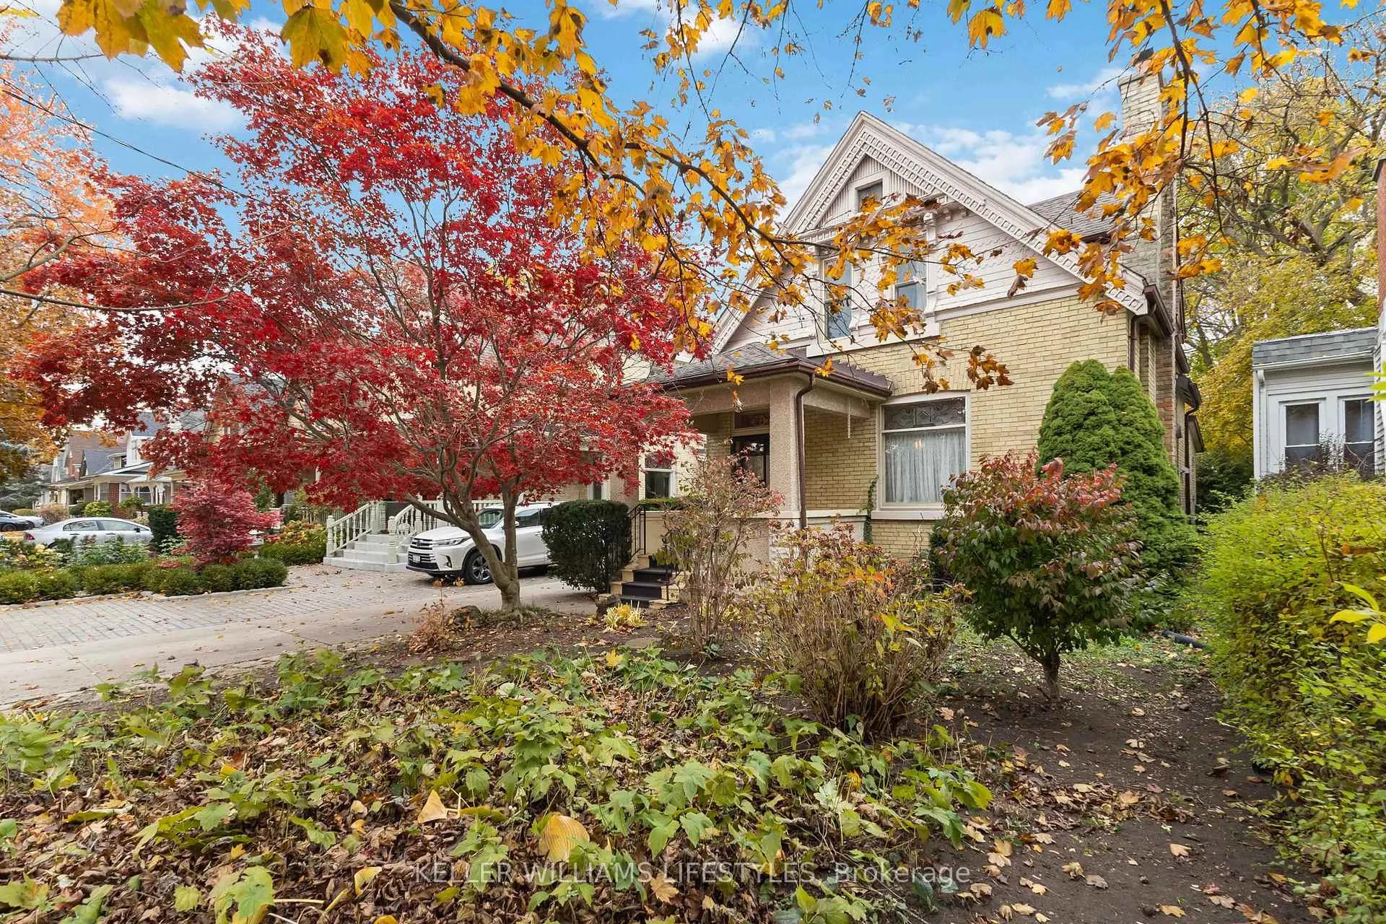
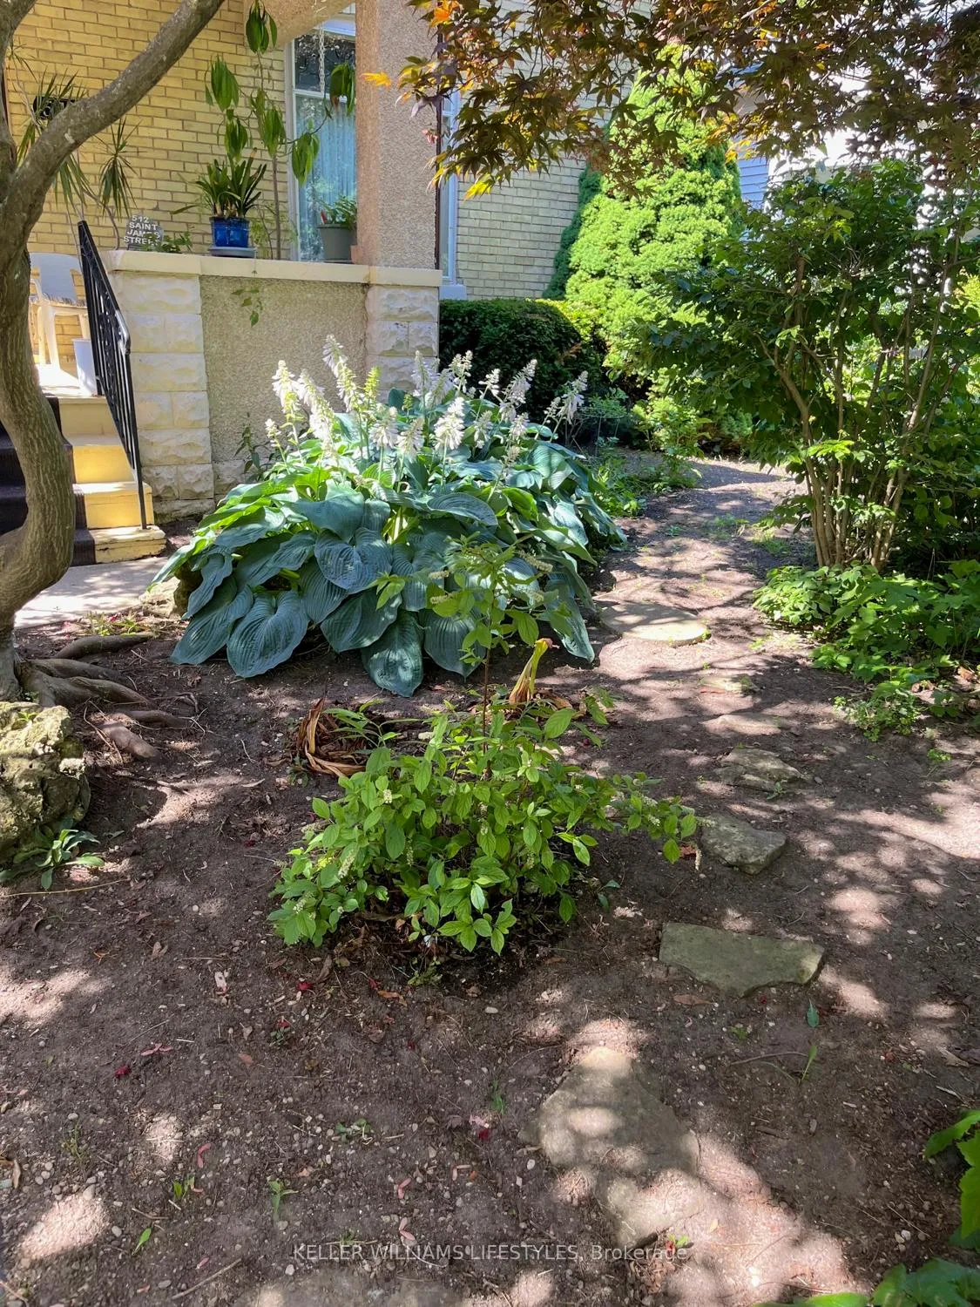
A rare opportunity to own a classic yellow brick century home in the heart of Old North, cherished by the same family for over 45 years. Located on a tree-lined street in one of London's most sought-after neighbourhoods, this home is ideally situated near Western University, hospitals, and excellent schools.Built in 1901, this charming residence blends timeless character with thoughtful updates. The main floor offers a formal living room with a decorative fireplace, an elegant dining room, and a traditional parlour providing flexible living space. A main-floor bedroom-currently used as an office-along with a convenient 2-piece bath adds versatility for guests or work-from-home needs.The beautifully designed kitchen renovation and addition completed in 2017 by Kitchen's Alive expands the living area and includes a bright breakfast nook with built-in desk and shelving-ideal for organization, homework, or creative pursuits. An adjoining den overlooks the private backyard, creating a warm and inviting everyday living space.Step outside to a large covered back deck with built-in benches, perfect for entertaining or relaxing, surrounded by mature perennial gardens. The deep lot also features a spacious shed/workshop with electrical service, previously used for a pottery kiln and ideal for hobbyists or extra storage.Upstairs you'll find three generously sized bedrooms and a 4-piece bath. The primary bedroom features a custom built-in armoire and a unique walk-around closet with a tucked-away sink, offering potential for a future ensuite.The basement provides laundry and abundant storage across three large rooms, including a full-sized addition from the 2017 renovation. This versatile space could be finished as a workshop, gym, studio, or additional living area.This home offers a wonderful blend of history, warmth, and opportunity-move in and enjoy, or update over time to make it your own.
Ask about this home
A HOMEH agent will answer your questions about this home.
Around this home
Daily convenience, out of 100, from the distances below
Schools nearby
School rating, out of 10.
Helpful calculators
Your HOMEH agent

"Priced 6% under the Hestimate. I would see it this week."