

515 Emery Street E
515 Emery Street E
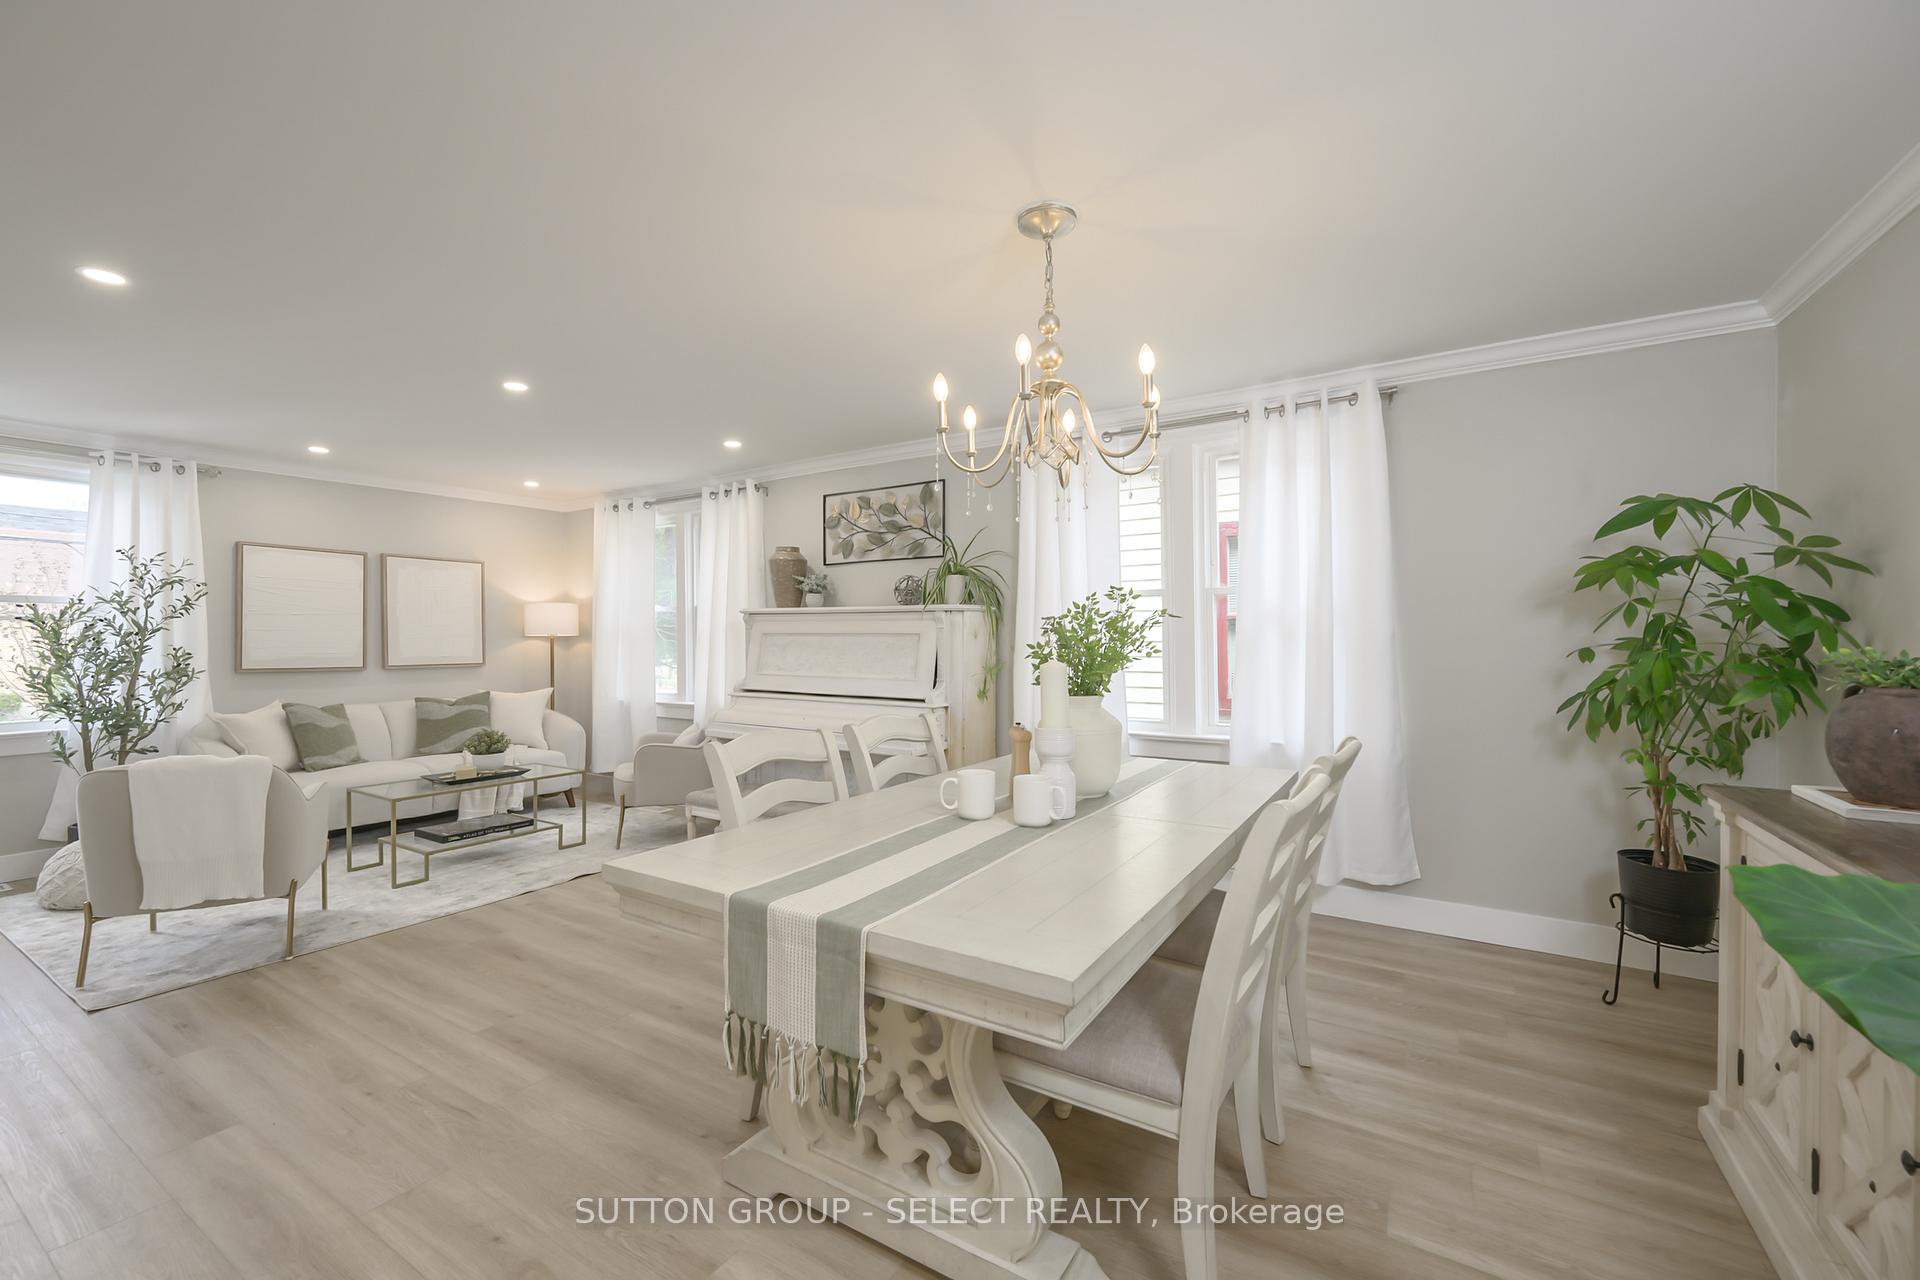 See all 50 photos
Property history
Facts and features
- BasementFinished
- Age of home51–99 years
- Water, sewerMunicipal
- HeatingForced air
- Second kitchen
- Separate entrance
- Fireplace
- Central air
The homeDetached, 2-storey, Age 51–99 years
- Type: Detached
- Style: 2-storey
- Age: 51–99 years
- Living space: 3,000–3,500 sq ft
- Basement: Finished, full, separate entrance
- View: Garden, trees/woods
InsideFireplace Yes, electric, family room, Upper level, Accessory apartment, bar fridge, brick & beam, built-in oven, erv/hrv, countertop range, in-law suite, water heater owned
- Fireplace: Yes, electric, family room
- Laundry: Upper level
- Features: Accessory apartment, bar fridge, brick & beam, built-in oven, erv/hrv, countertop range, in-law suite, water heater owned
- Rooms above ground: 16
- Rooms in the basement: 4
- Bedrooms: 4 + 1 in the basement
- Bathrooms: 4
- Kitchens: 2
- Family room: Yes
Outside and lotAluminum siding, brick veneer, Asphalt shingle, Poured concrete, concrete block
- Exterior: Aluminum siding, brick veneer
- Roof: Asphalt shingle
- Foundation: Poured concrete, concrete block
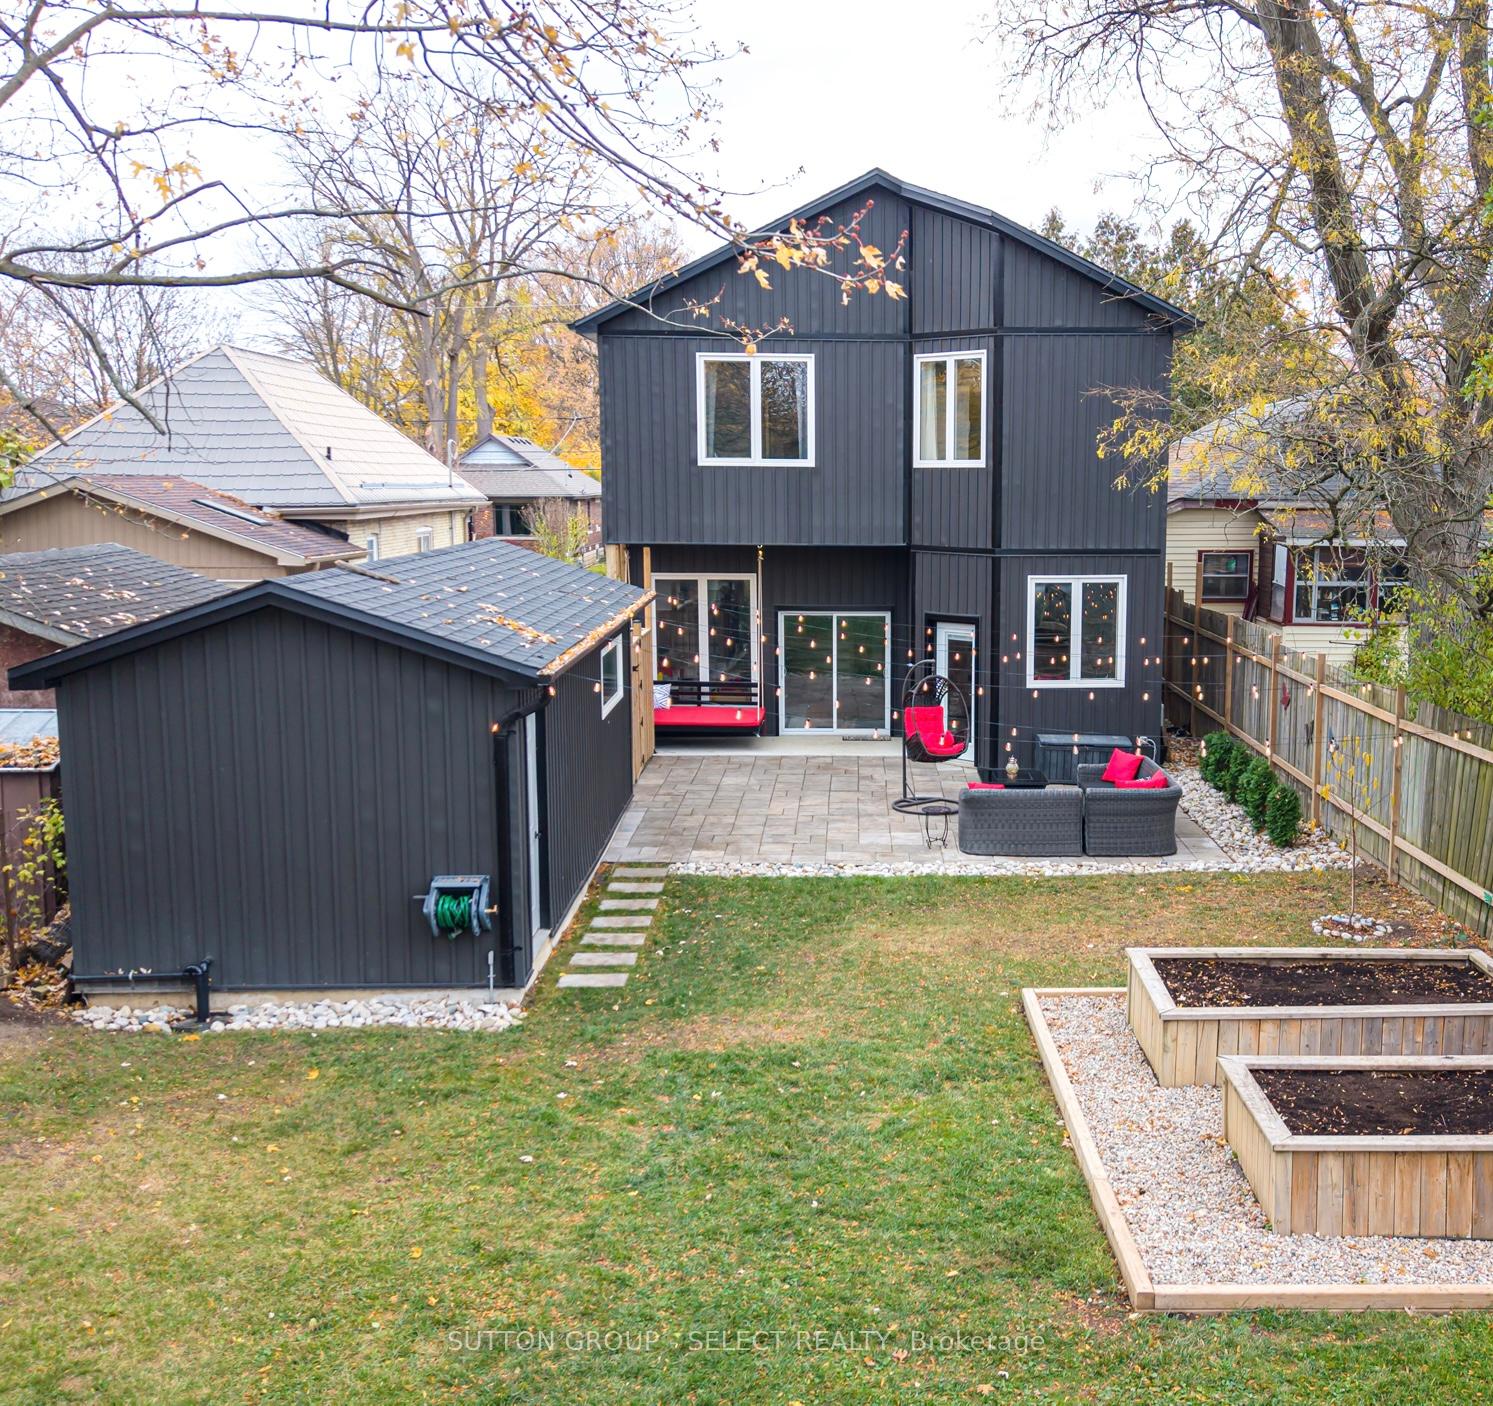
- Features: Landscape lighting, landscaped, patio
- Other structures: Additional garage(s), fence - full, playground, out buildings
- Size: 40.1 × 261.31 ft
- Zoning: R1-3
Parking1 Garage, Detached, Private
- Spaces: 1 Garage
- Garage: Detached
- Driveway: Private
Heating, water and powerForced air, gas, Central air, Municipal water
- Heating: Forced air, gas
- Cooling: Central air
- Water: Municipal water
- Sewer: Municipal sewer
Costs and taxesTaxes $6,780 a year, HST included in the price, Rental items None.
- Taxes, 2025: $6,780 a year
- HST: HST included in the price
- Rental items: None.
Included in the saleInduction stove, electric range, oven, dishwasher, fridge x2, bar fridge in kitchen, electric hwt (owned), Personal belongings
- Included: Induction stove, electric range, oven, dishwasher, fridge x2, bar fridge in kitchen, electric hwt (owned)
- Not included: Personal belongings
NearbyArts centre, fenced yard, hospital, library, park, place of worship
- Close to: Arts centre, fenced yard, hospital, library, park, place of worship
Listing detailsX12577964, Sold, Nov 26, 2025
- MLS® number: X12577964
- Status: Sold
- Listed on: Nov 26, 2025
- Days on market: 14
- Updated: Dec 10, 2025
- Possession: Flexible
- Occupied by: Owner
- Listing brokerage: SUTTON GROUP - SELECT REALTY
About this home
515 Emery Street E, London (South G), ON N6C 2E9
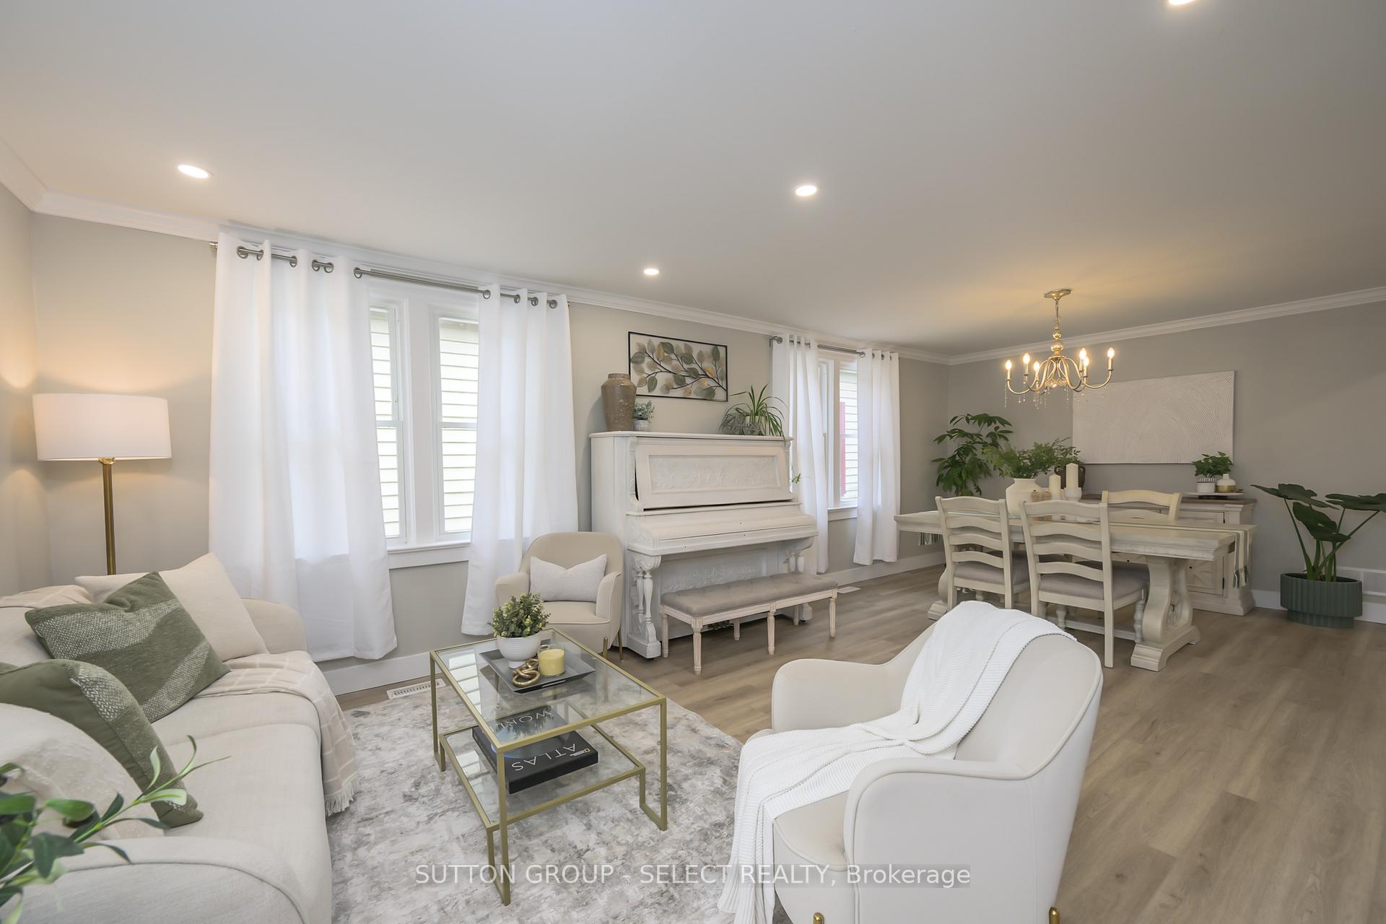
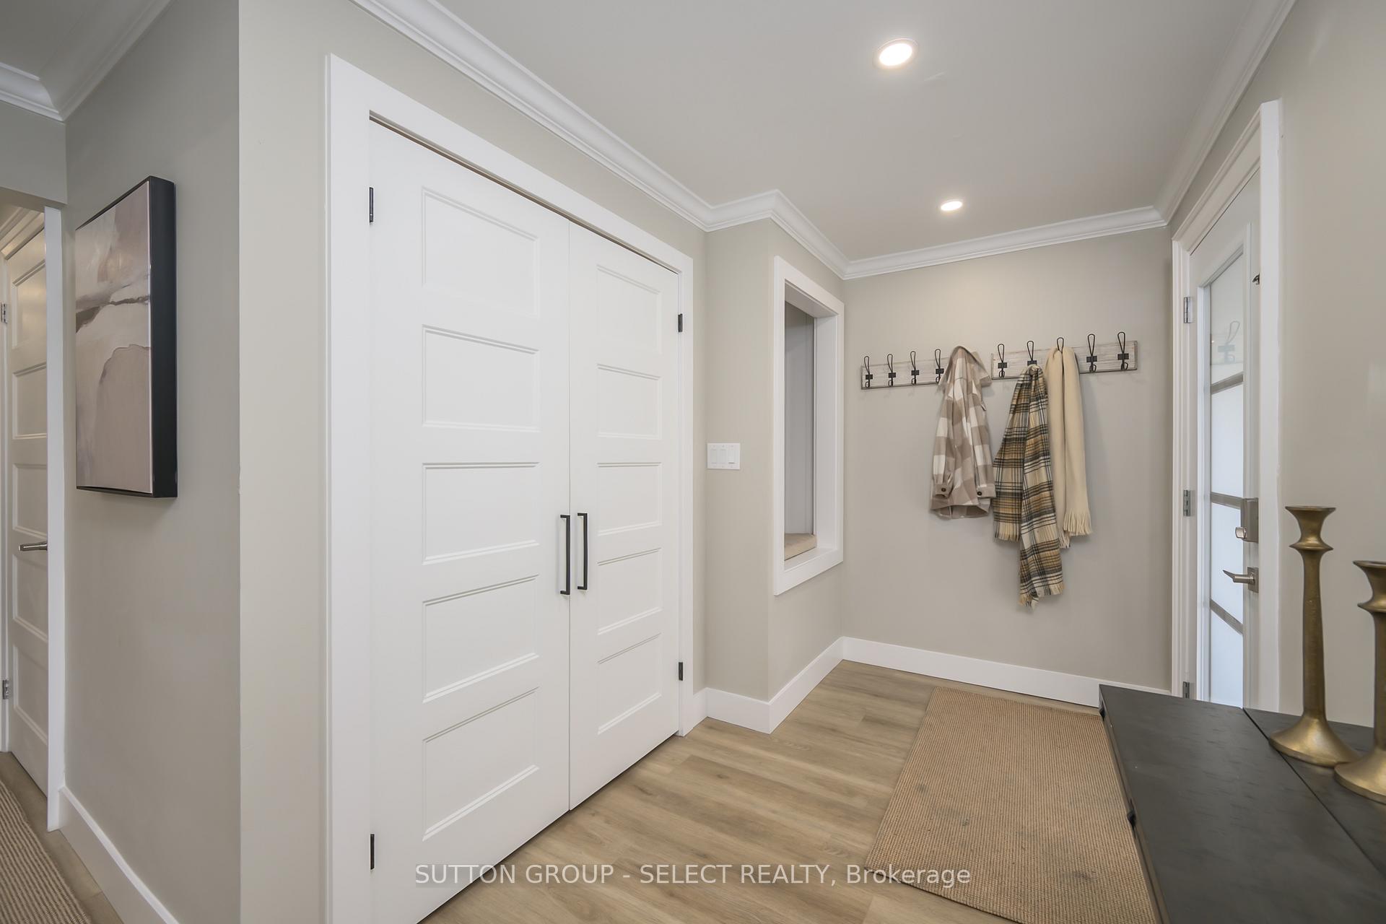
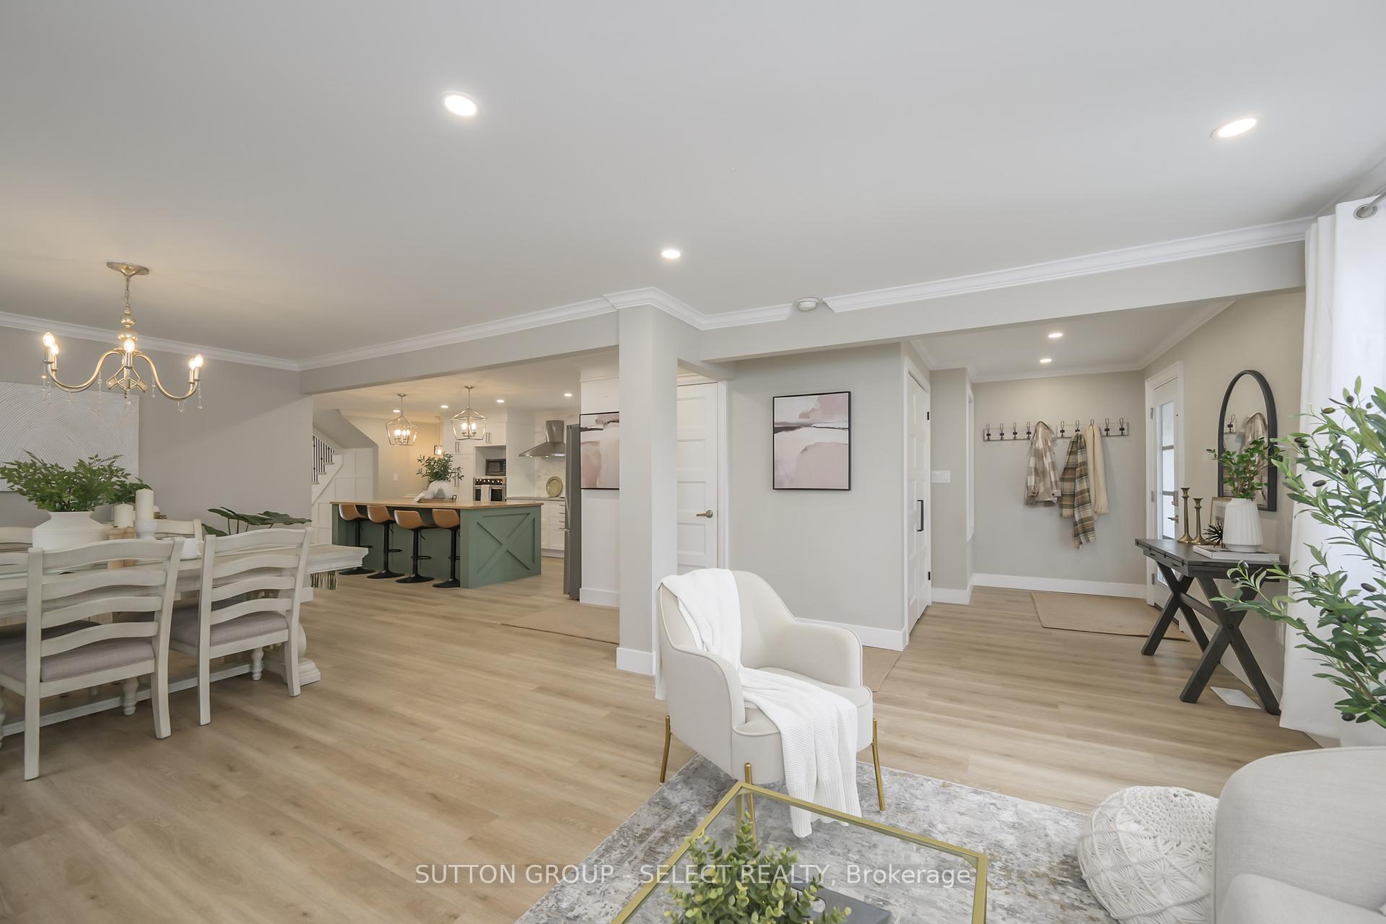
Set on a rare 45' x 265' lot in Old South, this home blends the charm of Wortley with the conveniences of a modern redesign, spanning 3950sq' of finished living space. Composed of 4 bedrooms + a main-floor office (or 5th bedroom), 3.5 baths & a finished 750sq' basement with its own entrance. In 2022 the property underwent a full transformation with a 2-storey addition, a new detached garage and a 550sq' studio at the back of the lot. The renovation included all new windows & doors, a new roof on all new & existing structures, new insulation & all-new systems: furnace/AC, owned HWT, ductwork, 200-amp service with full rewiring, & new plumbing from head to toe. Inside, a bright foyer leads to a connected living, dining, & kitchen space with a 9' island, walk-in pantry & 2PC bath. The addition features a dramatic step-down family room with 12' ceilings, a custom conversation pit contoured by the home's original beams, a 14' limestone fireplace, & a floor-to-ceiling bookshelf made from the reclaimed joists - a testament to preservation. The showpiece staircase is overlooked by an 8' window that floods the home with natural light, & the main-floor office includes a private exterior entrance. Upstairs - 4 bedrooms, including a stunning primary w/ a 6PC ensuite & views of the mature yard. A full bath, 2nd floor laundry & 3 additional bedrooms complete this level. The finished basement adds a 2nd kitchen, full bath, laundry, & excellent storage; ideal for extended family or a large rec-space. The lot is the real treat - mature trees frame the west side, raised garden beds sit along the east, & a new 14'x26' garage offers plenty of utility. At the rear, a cherry on top awaits: the 550sq' studio with 100-amp service & full HVAC provides an exceptional gym, workspace, or creative retreat. This home is two blocks from schools, parks, cafes, & minutes to Victoria Hospital. A complete transformation paired with a 265' lot - this is the Old South standout you've been waiting for.
Ask about this home
A HOMEH agent will answer your questions about this home.
Around this home
Daily convenience, out of 100, from the distances below
Schools nearby
School rating, out of 10.
Helpful calculators
Your HOMEH agent

"Priced 23% under the Hestimate. I would see it this week."