
 See all 39 photos

Book a viewing
Ask HOMEH
About this home
Unit 31, 515 Skyline Avenue, London
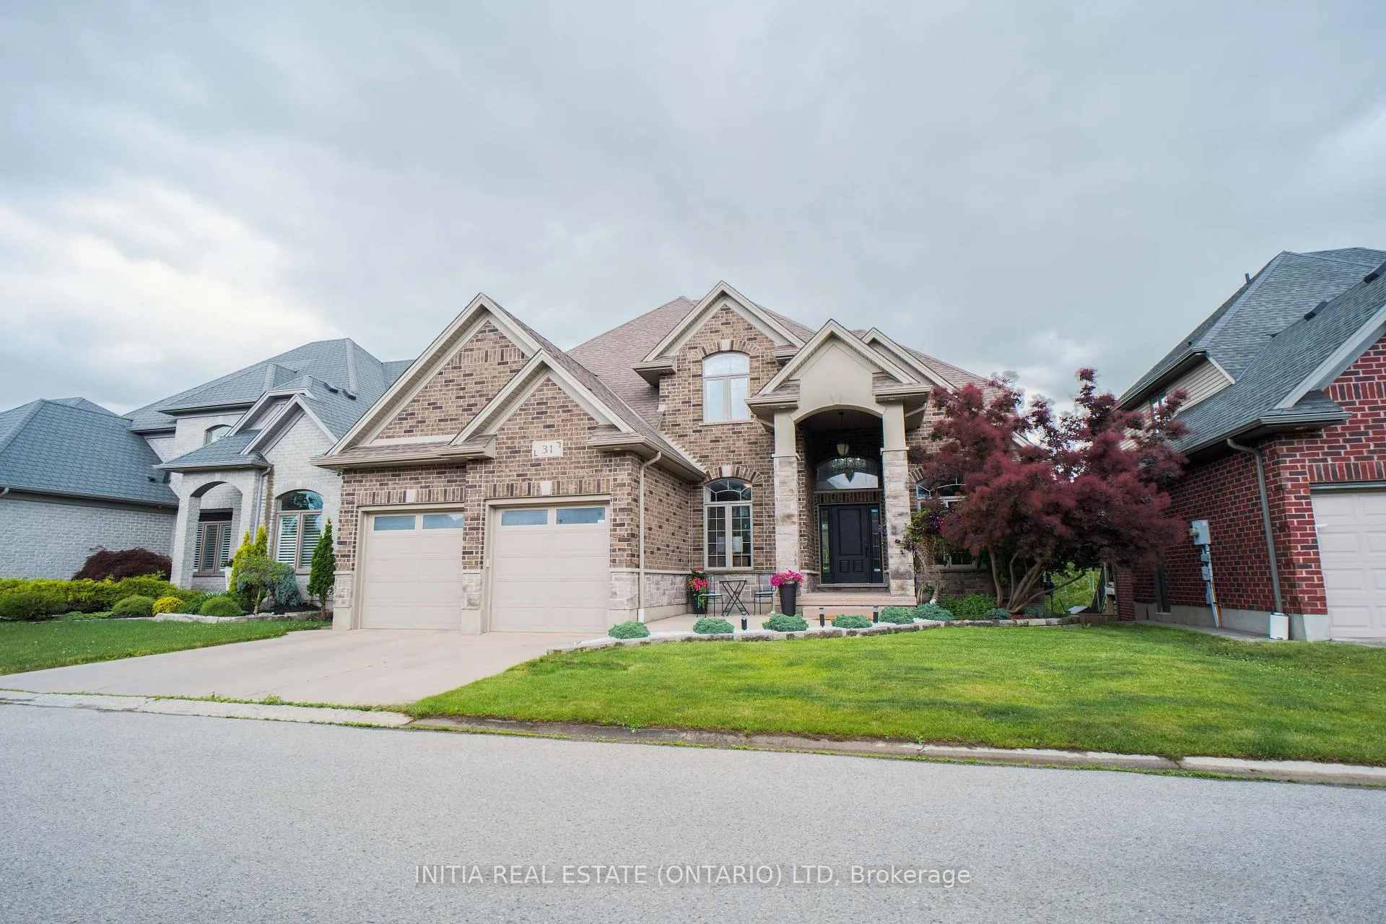
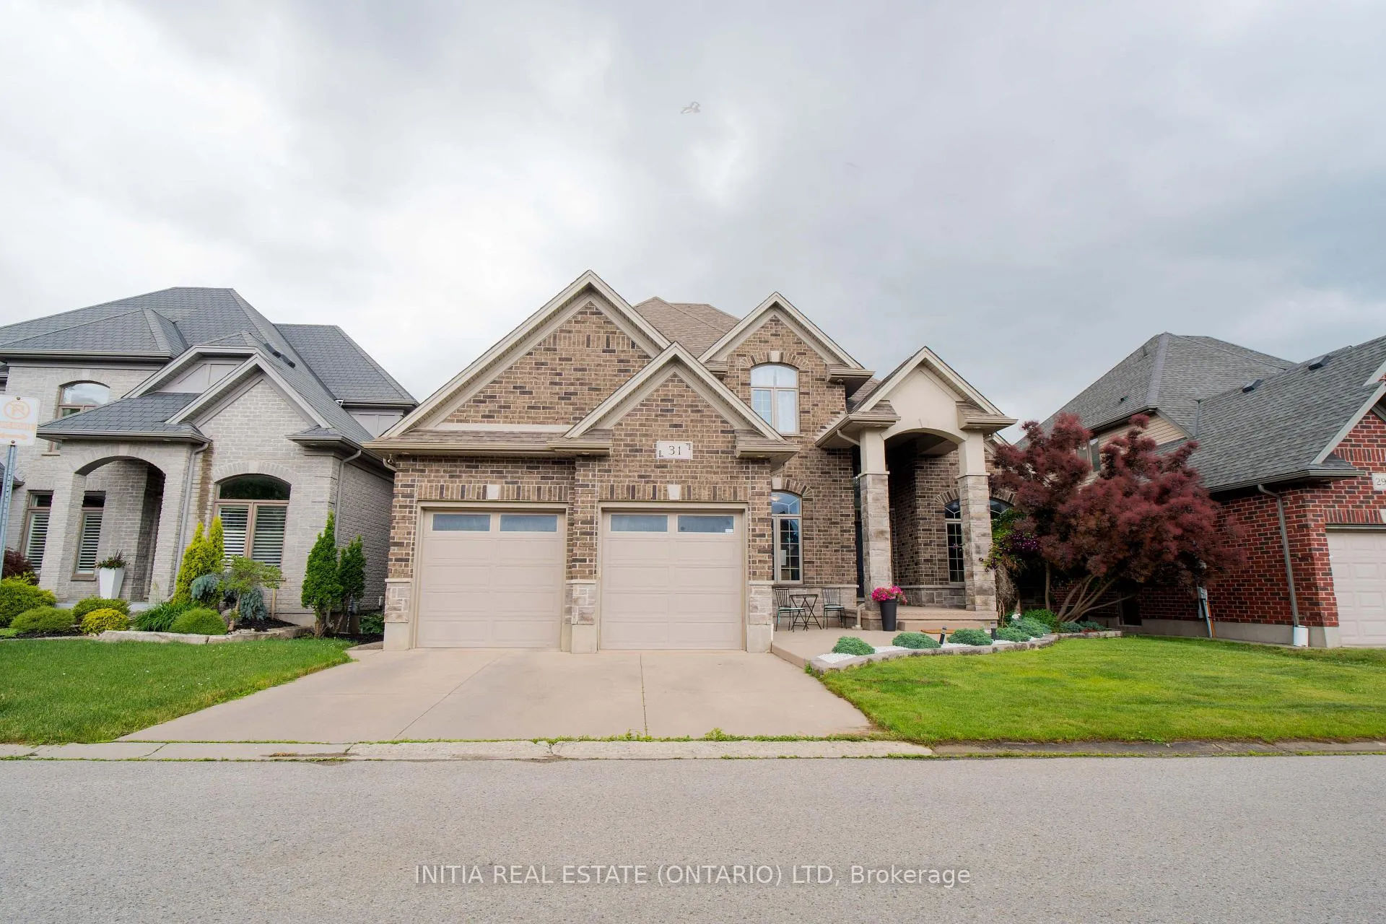
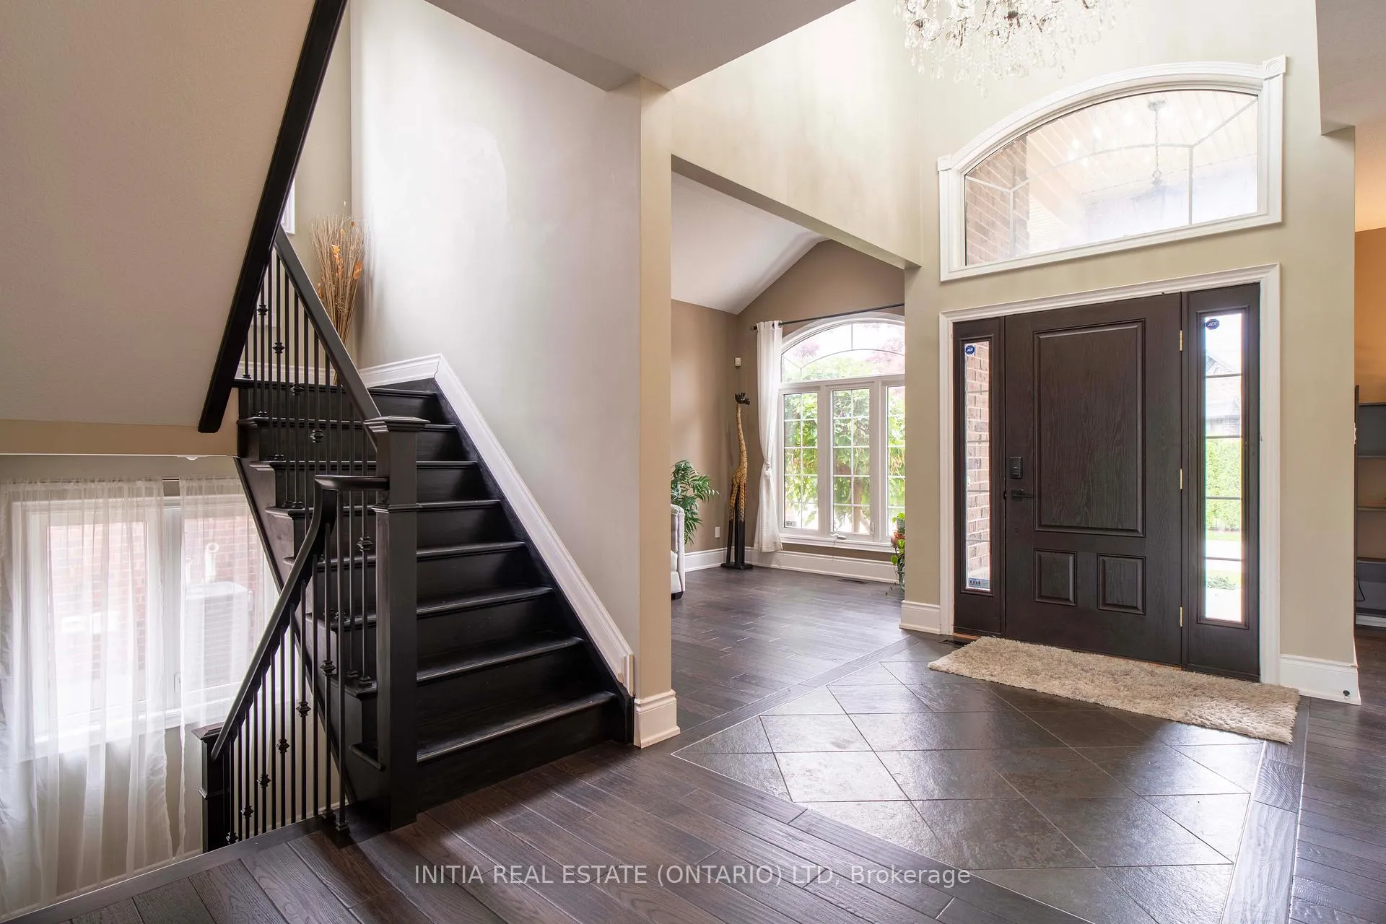
Nestled in the highly sought-after Uplands community,this exceptional home backs onto a tranquil green space buffer and features a fully finished walkout basement with extra-high ceilings,in-floor heating, one bedroom,one full bath, and the rare convenience of 2 separate staircases providing basement access for both the main foyer and the mudroom. The home offers four bedrooms with ensuite privileges, including a well-designed Jack-and-Jill bathroom. Car enthusiasts and hobbyists will appreciate the oversized heated 3-car garage, complete with a tandem bay, in-floor heating, and durable epoxy flooring. Open concept design offers a huge family room & south-facing kitchen with quartz countertops, SS appliances including gas-burning stove & oven, a walk-in pantry, and a convenient pot filler. The main floor boasts 9-foot ceilings, hardwood staircases with wrought-iron spindles, crown moulding, and an abundance of natural light from numerous large windows. Quartz countertops are featured in all bathrooms except the basement bath. Additional interior highlights include two gas fireplaces, soaring Cathedral and tray ceilings, Hot tub (2023), Dishwasher/washer/dryer(2024), hardwood flooring (2023), furnace/AC/Hot water Heater (2025). Step outside to enjoy the covered rear porch and expansive 34' x 13' deck directly off the kitchen-perfect for entertaining or relaxing while enjoying the peaceful setting. The beautifully maintained grounds are further enhanced by a concrete driveway, and mature landscaping that complements the home's exceptional setting. Ideally located within the highly coveted school catchment areas for A.B. Lucas Secondary School and Jack Chambers Public School, this home presents a rare outstanding opportunity for families seeking access to two of the area's most prestigious and highly ranked schools.
Facts & features
Book a viewing
Rooms
13 rooms · 5 bathrooms
- Mud room10′2″ × 9′7″97 sq.ft.
- Family room18′10″ × 15′2″285 sq.ft.
- Kitchen18′6″ × 15′2″280 sq.ft.
- Dining room13′3″ × 9′4″123 sq.ft.
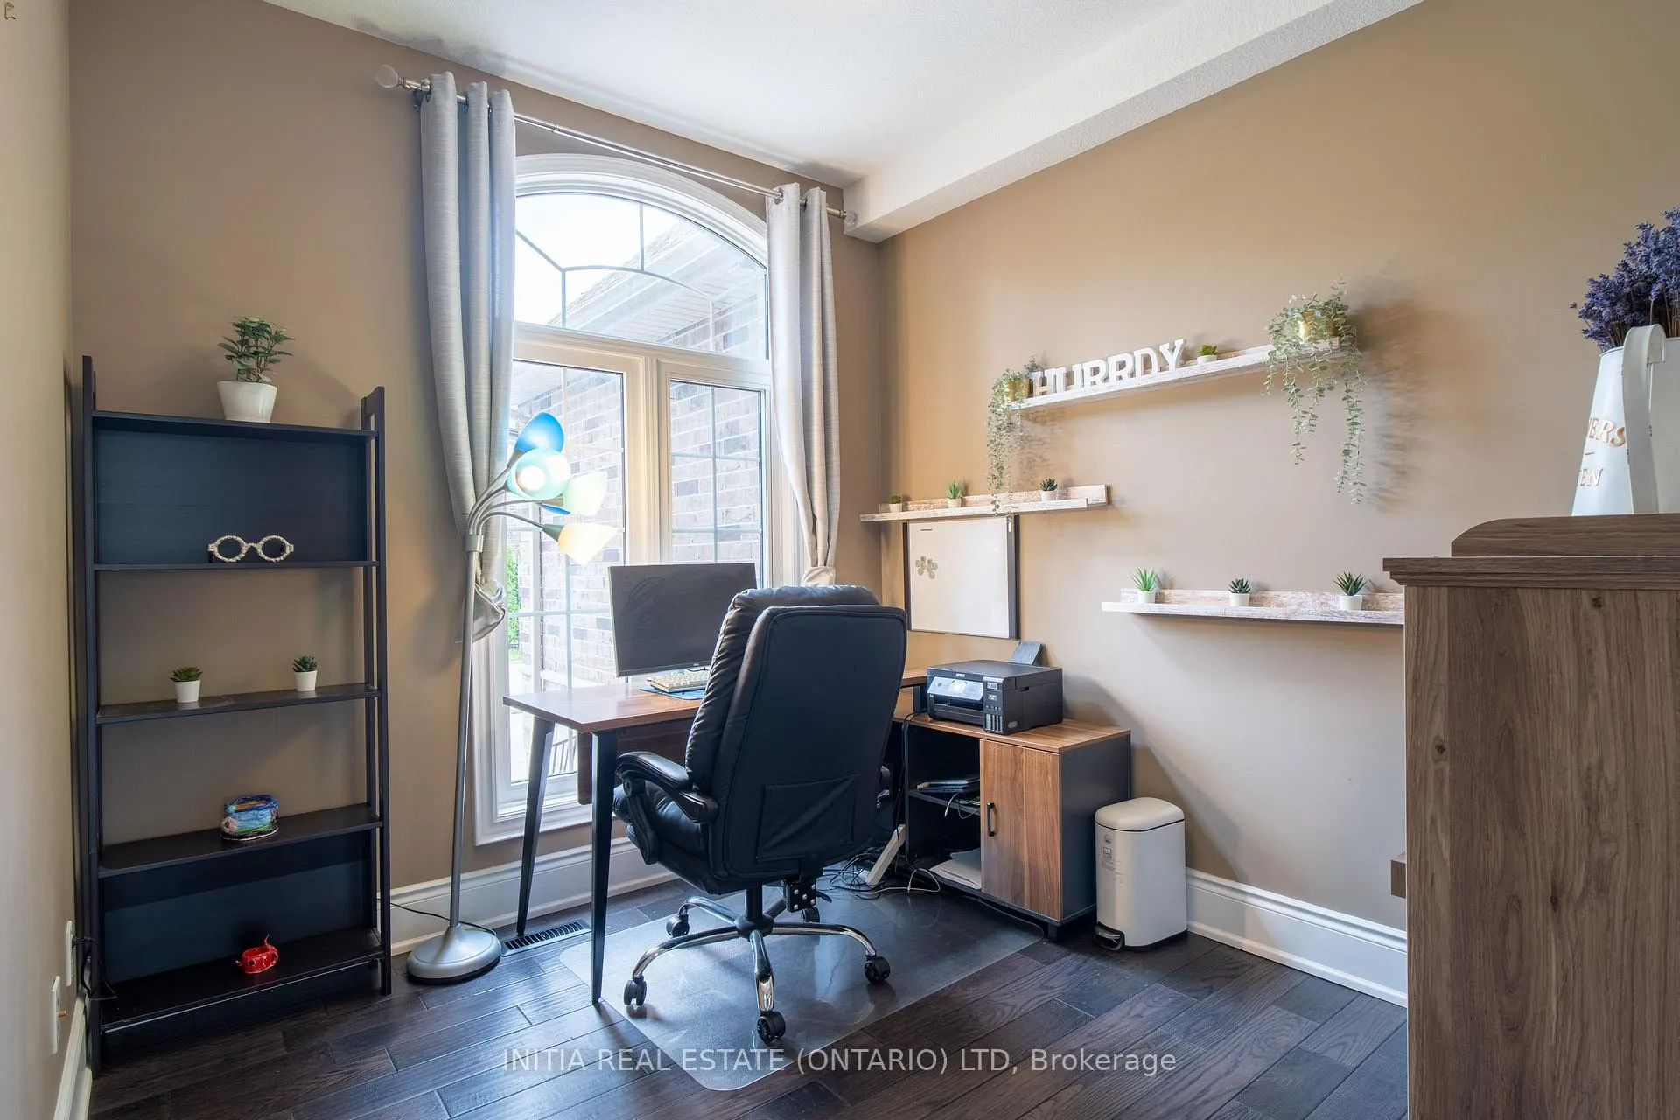
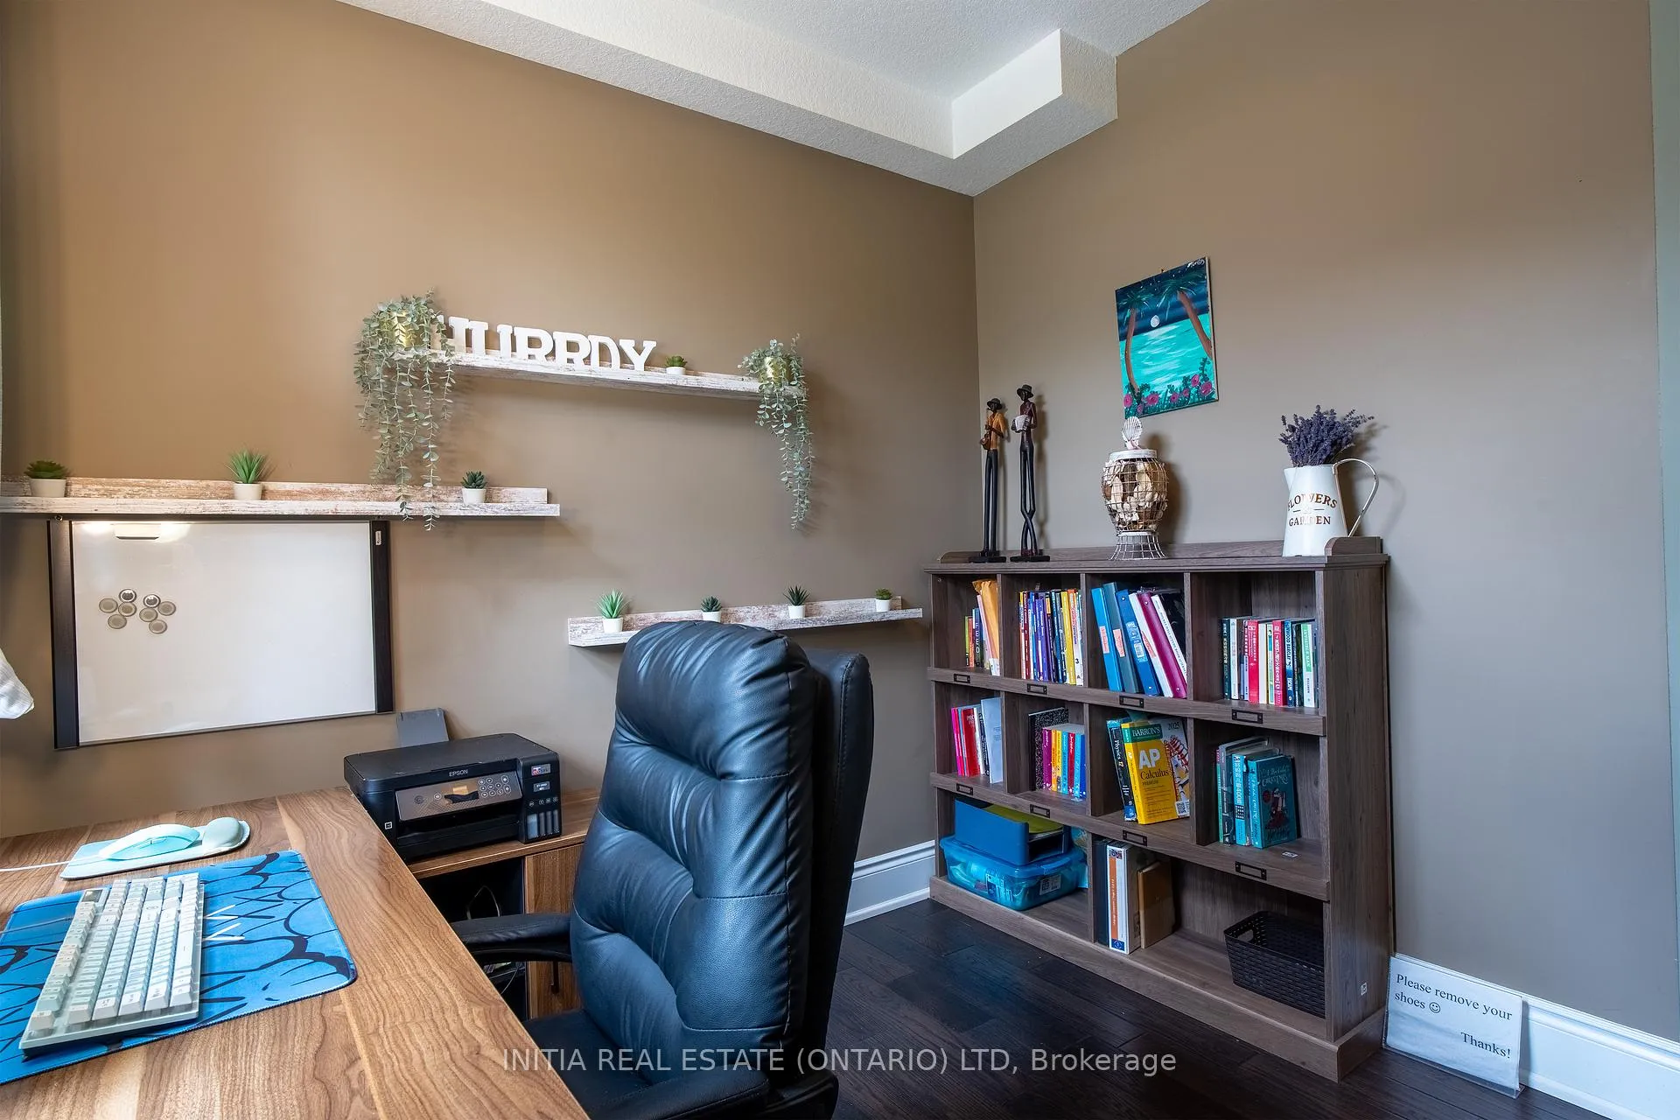
- Office9′1″ × 8′9″79 sq.ft.
- Primary bedroom16′7″ × 15′7″258 sq.ft.
- Bedroom 313′6″ × 12′2″164 sq.ft.
- Bedroom 213′6″ × 10′4″139 sq.ft.
- Laundry6′4″ × 4′2″26 sq.ft.
- Bedroom 415′1″ × 13′9″207 sq.ft.
- Recreation18′1″ × 15′2″274 sq.ft.
- Recreation15′9″ × 15′2″239 sq.ft.
- Room—
Around this home
Schools nearby
School rating, out of 10.
Listing details
Helpful tools
Your HOMEH agent
"Priced 11% over our estimate. I would see it this week."
Ask HOMEH about this home
Price, neighbourhood, monthly cost. Ask anything.
HOMEH Intelligent Agent is an AI, not a licensed representative. Check anything important with your agent.