
Unit 4, 519 Riverside Drive
London (North P)Unit 4, 519 Riverside Drive
London (North P)Property history

This listing has ended. It is no longer available.
Property not available for sale or for rent.
Ask about this home
A HOMEH agent will answer your questions about this home.Ask HOMEH
About this home
Unit 4, 519 Riverside Drive, London
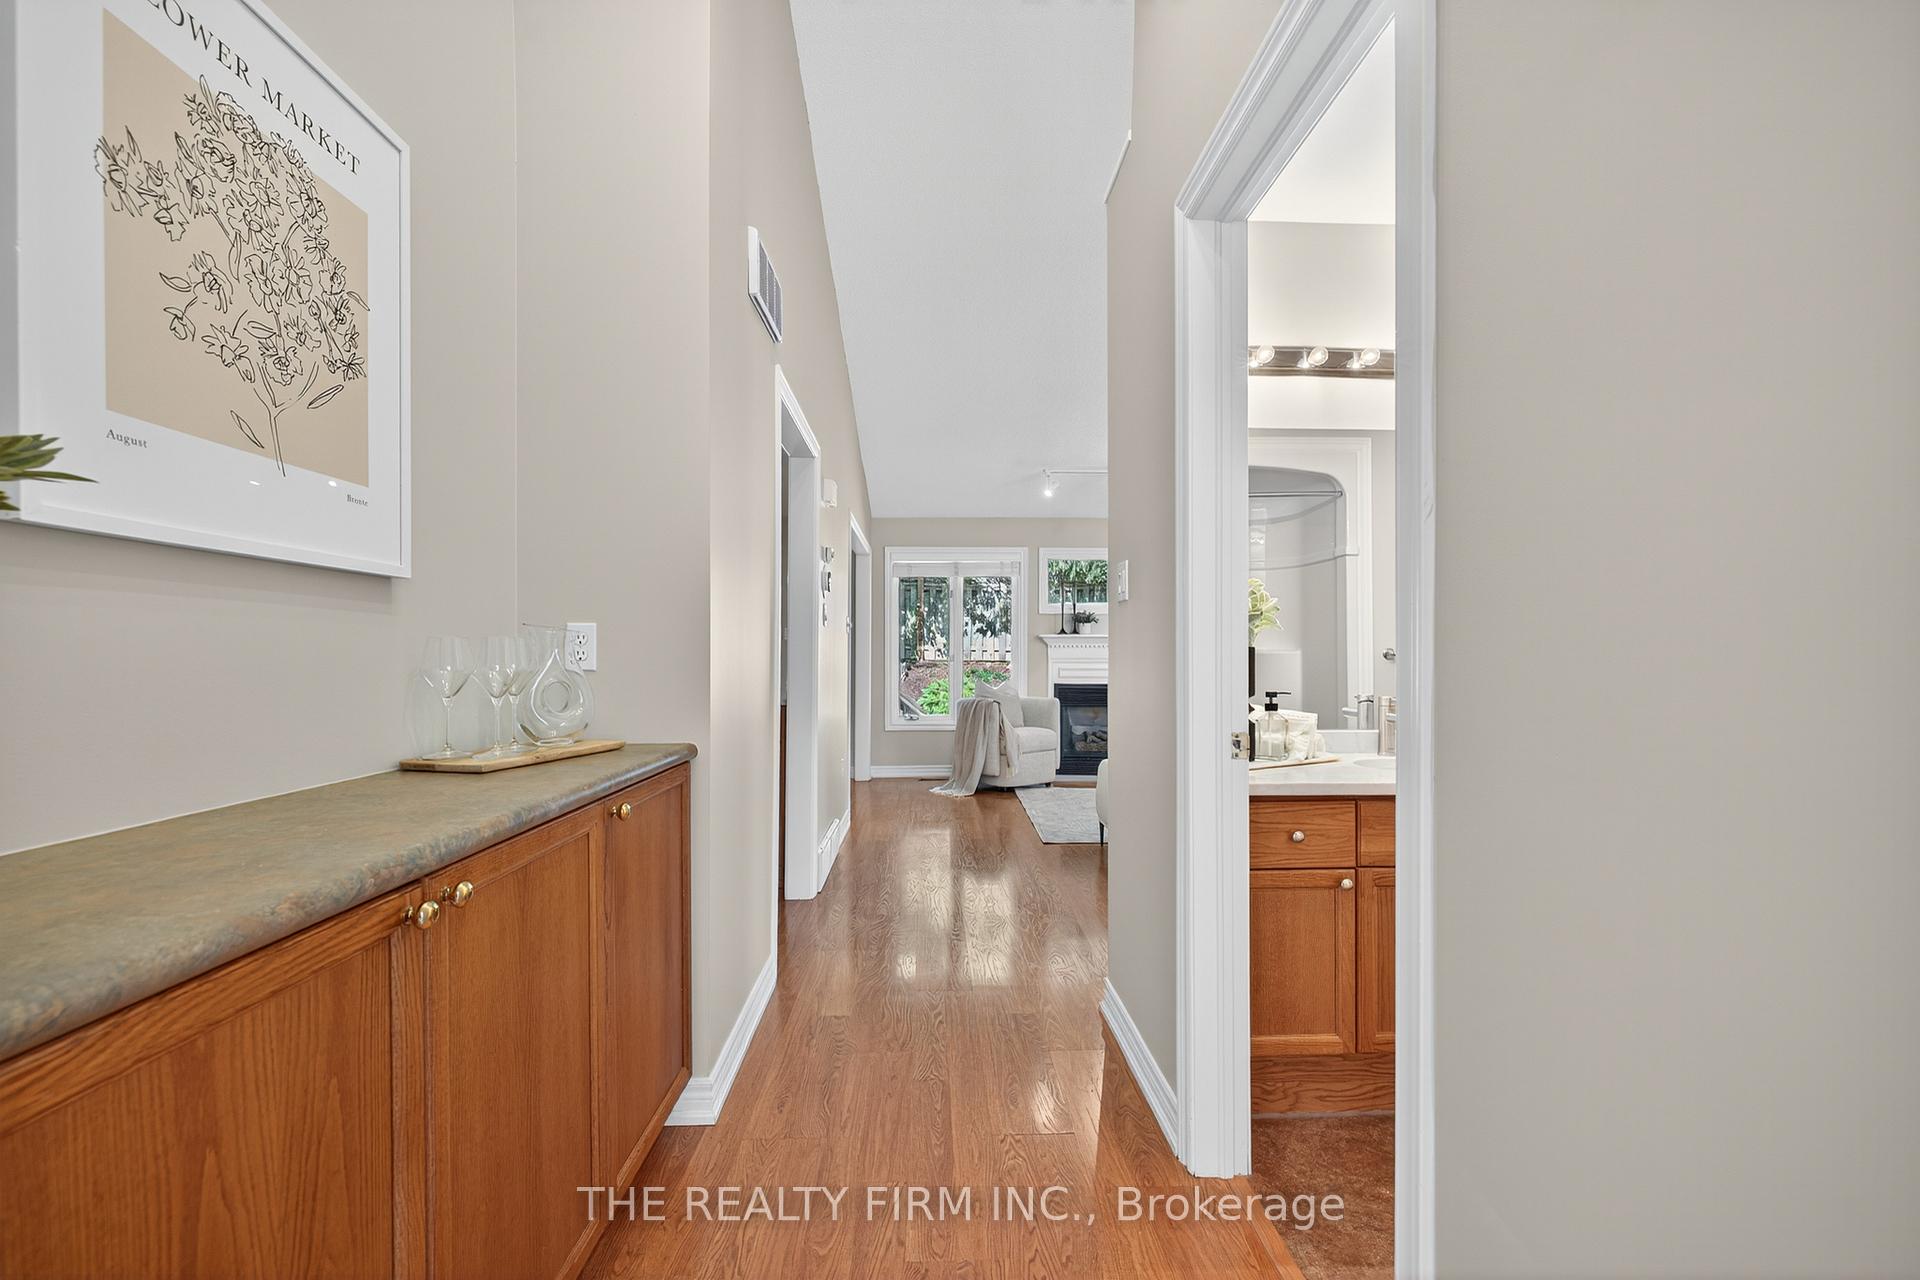
Introducing Unit 4 at 519 Riverside Drive, a stunning townhome offering 2 bedrooms and 3 full bathrooms. Perfect for first-time buyers or professionals, this home combines style, comfort, and convenience in the highly sought-after Oakridge neighbourhood. Beautifully updated and move-in ready, the main level features laminate flooring, a bright living room with vaulted ceilings, a gas fireplace, and oversized windows that flood the space with natural light. The open-concept dining and kitchen area is designed for both everyday living and entertaining, complete with granite countertops, a subway tile backsplash, stainless steel appliances, oak cabinetry, and a kitchen island with seating. Patio doors off the dining area lead directly to a private deck, surrounded by mature trees for shade and privacy. Upstairs, the two spacious bedrooms also showcase vaulted ceilings. The primary suite includes double-door closets and a renovated 3-piece ensuite with a dual shower head. A 4-piece main bathroom completes this level. The fully finished lower level adds valuable living space with an oversized family room, a 3-piece bathroom, inside entry from the garage, and a laundry area with room for storage. The location is unbeatable, with easy access to downtown and nearby shopping. Outdoor enthusiasts will love being close to trails, the Thames River, and Springbank Park with its scenic beauty and abundant green space. Pets are welcome, making this the perfect home for every member of the family. Come see this wonderful home today!
Facts & features
Ask about this home
A HOMEH agent will answer your questions about this home.
Rooms
9 rooms · 3 bathrooms
- Living room17′11″ × 23′11″428 sq.ft.
- Kitchen11′5″ × 18′4″209 sq.ft.
- Bathroom7′2″ × 8′5″60 sq.ft.
- Primary bedroom11′5″ × 14′8″168 sq.ft.
- Bathroom10′ × 5′4″53 sq.ft.
- Bedroom 29′1″ × 11′2″101 sq.ft.
- Family room20′1″ × 14′2″284 sq.ft.
- Laundry9′3″ × 17′10″165 sq.ft.
- Bathroom9′4″ × 5′1″48 sq.ft.
Around this home
Schools nearby
School rating, out of 10.
Listing details
Helpful tools
Your HOMEH agent
"I would see it this week."
Ask HOMEH about this home
Price, neighbourhood, monthly cost. Ask anything.
HOMEH Intelligent Agent is an AI, not a licensed representative. Check anything important with your agent.