
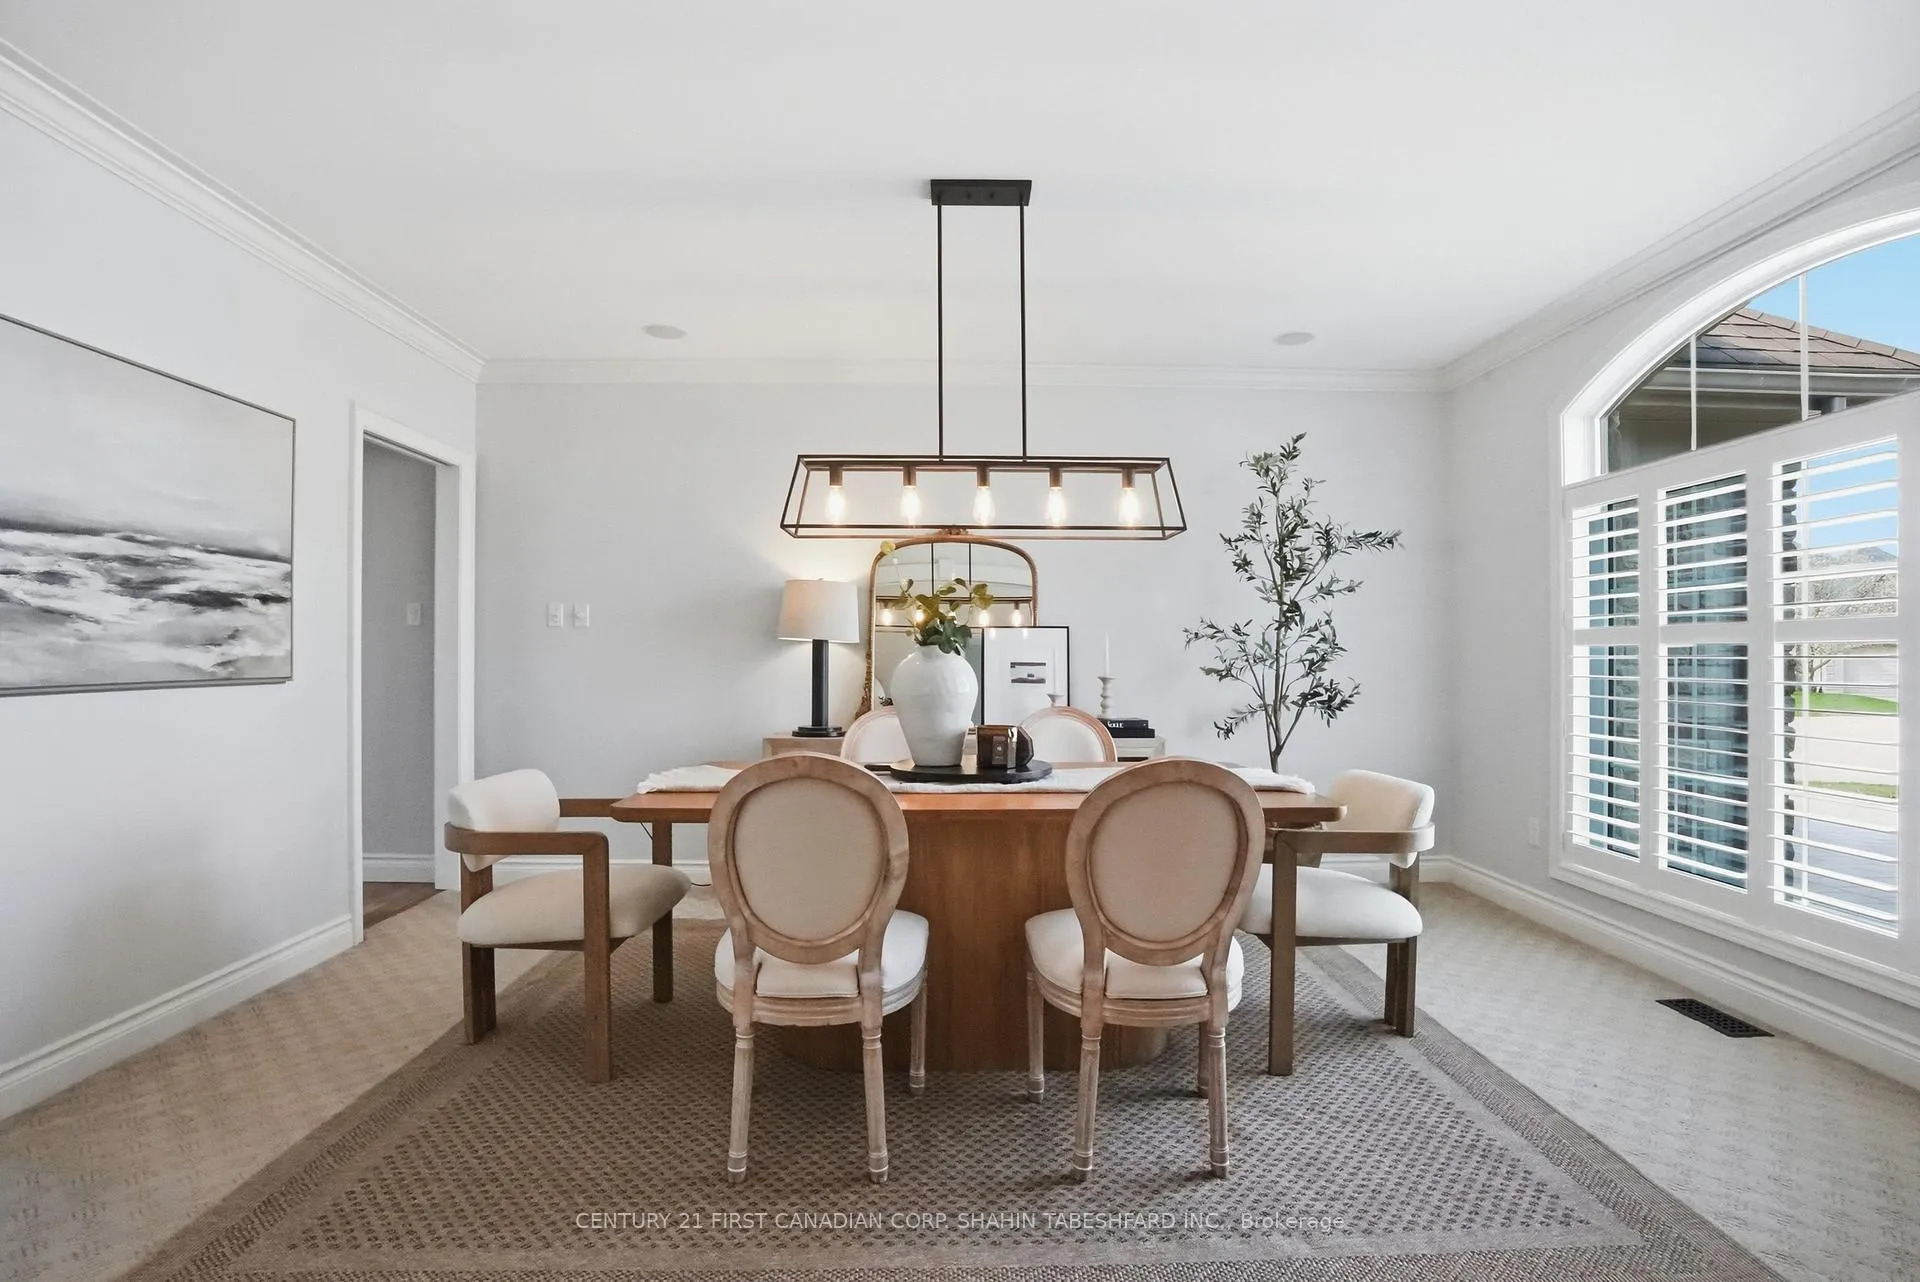
 See all 50 photos
Property history

This home has sold. It is no longer available.
Property not available for sale or for rent.
Ask about this home
A HOMEH agent will answer your questions about this home.Ask HOMEH
About this home
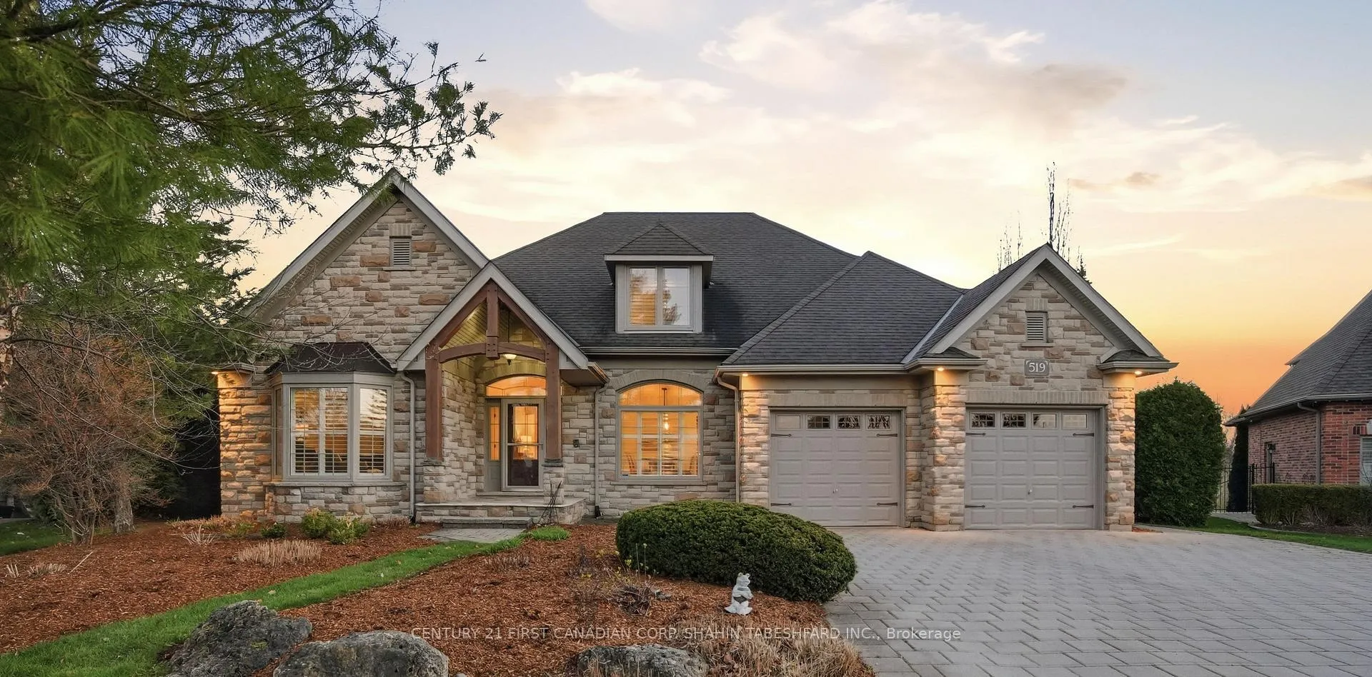
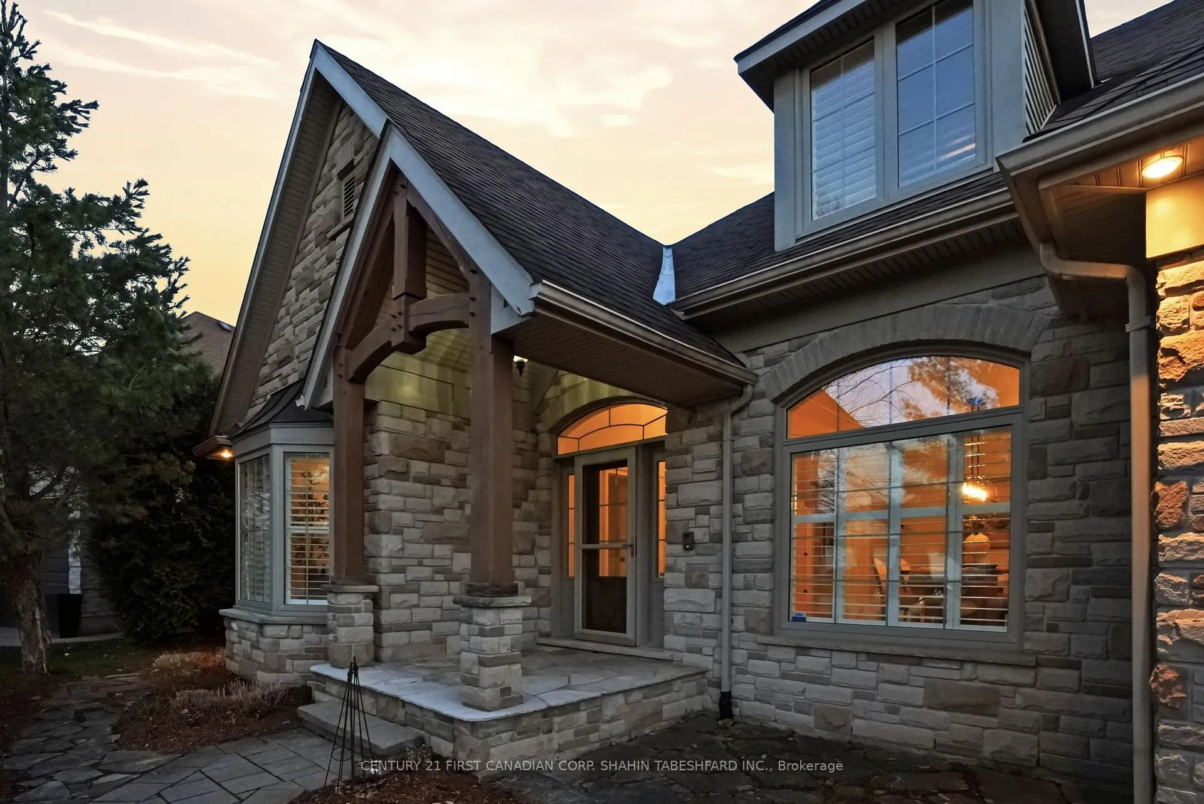
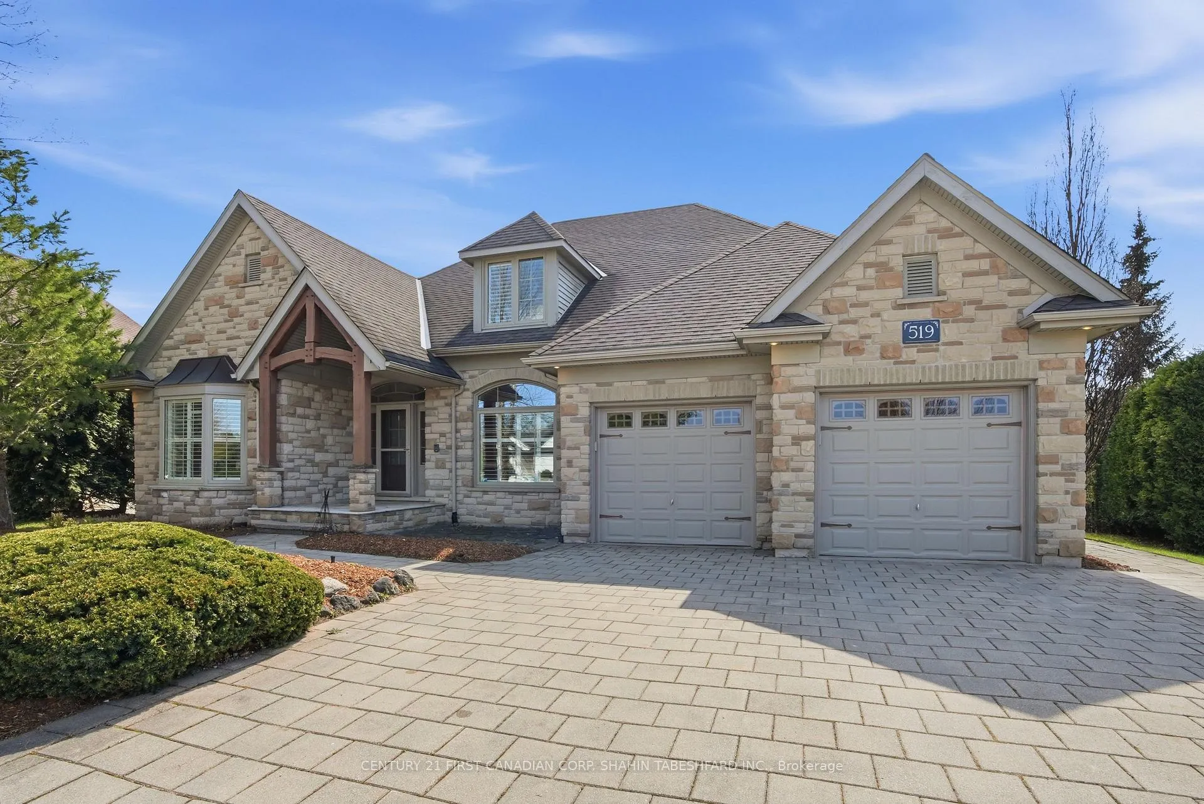
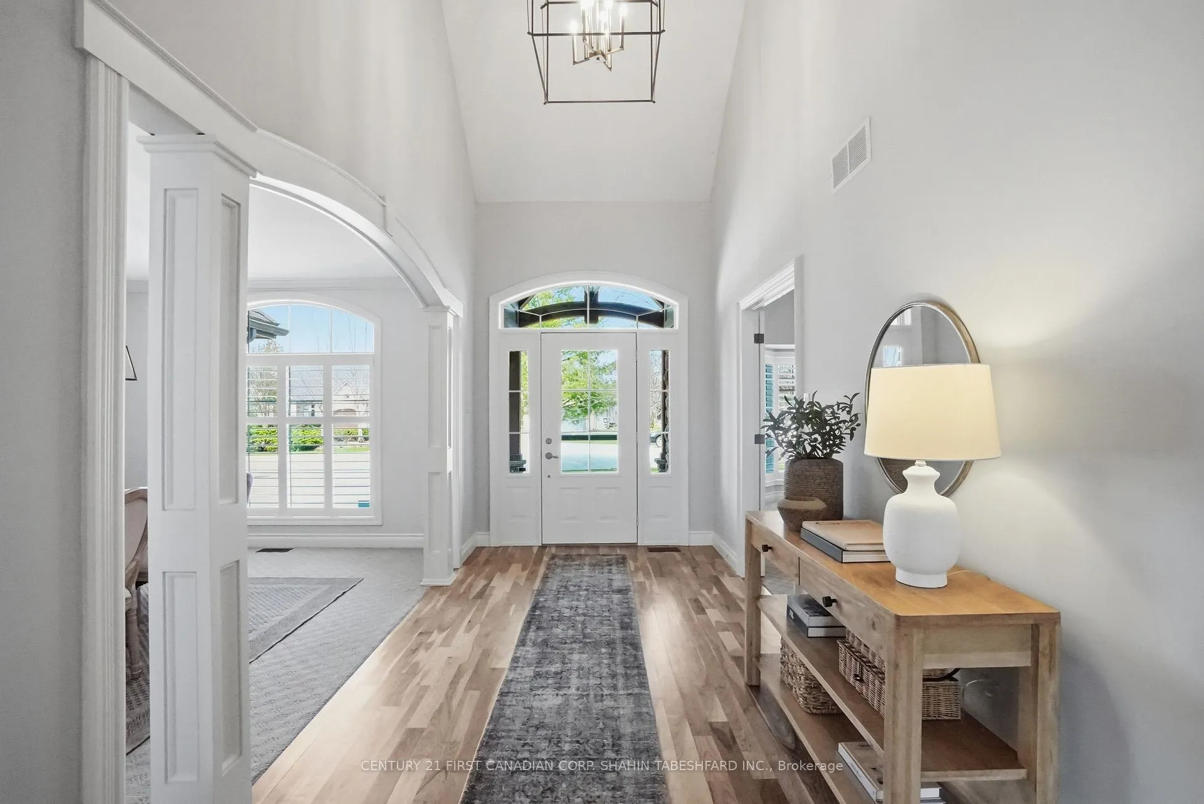
Welcome to 519 Sundance Place, your own oasis in Sunningdale! This stunning, custom built, executive walk-out home is sure to impress. Featuring over 4,500 sq ft of total living space, 3 + 1 bedrooms, 4.5 bathrooms, all with an ideal location on one of Sunningdale's most prestigious courts. Backing onto the Medway Park Ravine System, all just minutes from schools, hospitals, restaurants, U.W.O. and downtown London. Upon entering, be impressed with the grand vaulted foyer, offset by the formal dining room; perfect for entertaining as well as the convenient home office. Offering an open concept great room, with stunning vaulted ceiling and wood accents with cozy gas fireplace, spacious breakfast nook and executive kitchen; completing the heart of this home & offer the perfect family space; surrounded by loads of natural light & breathtaking scenic views. The main level offers an amazing primary retreat, including an exquisite spa-like 5pc en-suite with soaker tub, luxurious tiled glass shower and double vanities; as well as a spacious walk-in closet. The upper level offers 2 more large bedrooms, with a 5 pc main bathroom. The lower level features a 4th bedroom with a 3-piece en-suite; as well as an additional 3 pc bath, ideal for guests. Completing the lower level is a convenient home gym space, den and large rec room. Exquisite curb appeal, and one of the most desirable features of this home is the backyard oasis. Fully fenced & surrounded by the mature trees of the stunning ravine; this space includes a lovely concrete lower patio with stone retaining wall hot tub; in-ground saltwater pool, and a large composite deck with picturesque views. This property is a must see!
Facts & features
Ask about this home
A HOMEH agent will answer your questions about this home.
Rooms
20 rooms · 5 bathrooms
- Great room17′7″ × 18′4″323 sq.ft.
- Dining room11′11″ × 15′11″190 sq.ft.
- Kitchen11′11″ × 15′9″188 sq.ft.
- Bathroom—
- Primary bedroom12′9″ × 17′5″221 sq.ft.
- Office12′9″ × 16′2″207 sq.ft.
- Bathroom—
- Laundry9′1″ × 5′8″51 sq.ft.
- Breakfast11′8″ × 15′9″183 sq.ft.
- Bedroom 212′4″ × 15′11″197 sq.ft.
- Bedroom 313′3″ × 14′6″192 sq.ft.
- Bathroom—
- Recreation23′9″ × 18′428 sq.ft.
- Recreation23′7″ × 15′8″370 sq.ft.
- Exercise room12′7″ × 17′1″215 sq.ft.
- Bedroom 412′7″ × 14′2″178 sq.ft.
- Bathroom—
- Bathroom—
- Den17′9″ × 15′11″282 sq.ft.
- Other17′11″ × 26′466 sq.ft.
Around this home
Schools nearby
School rating, out of 10.
Listing details
Helpful tools
Your HOMEH agent
"I would see it this week."
Ask HOMEH about this home
Price, neighbourhood, monthly cost. Ask anything.
HOMEH Intelligent Agent is an AI, not a licensed representative. Check anything important with your agent.